Full description
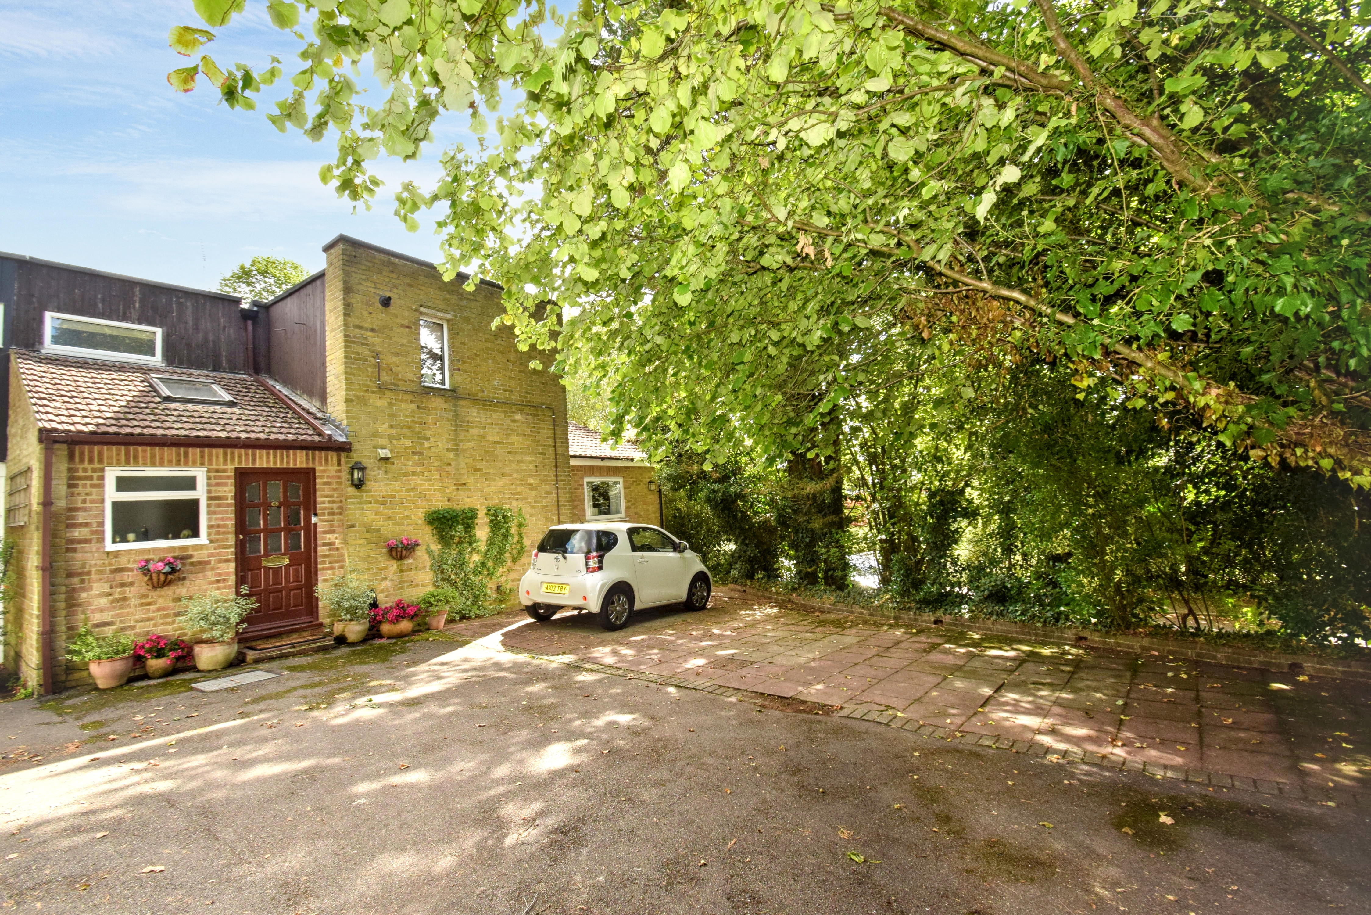
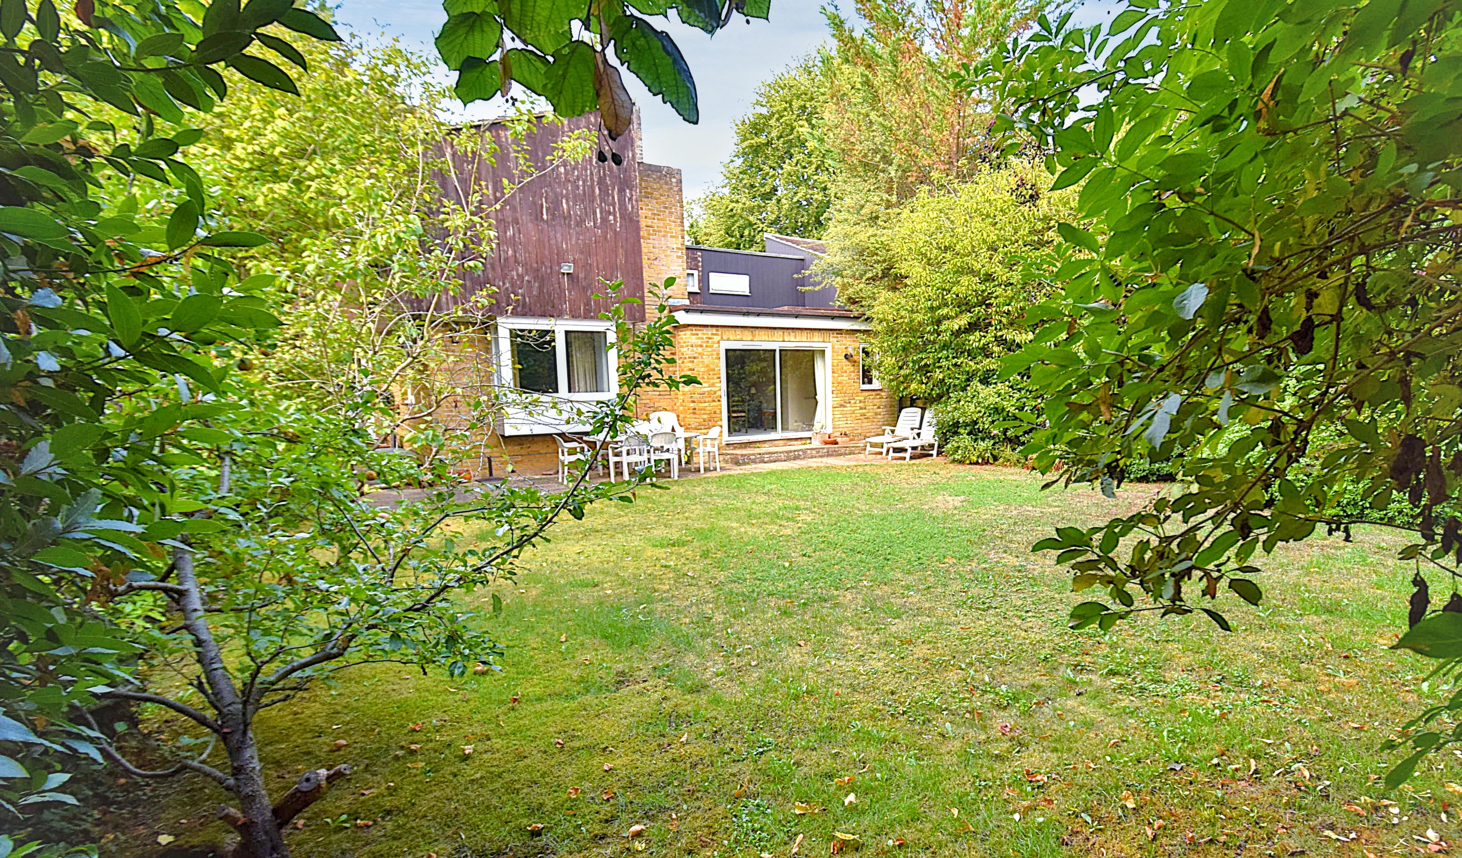
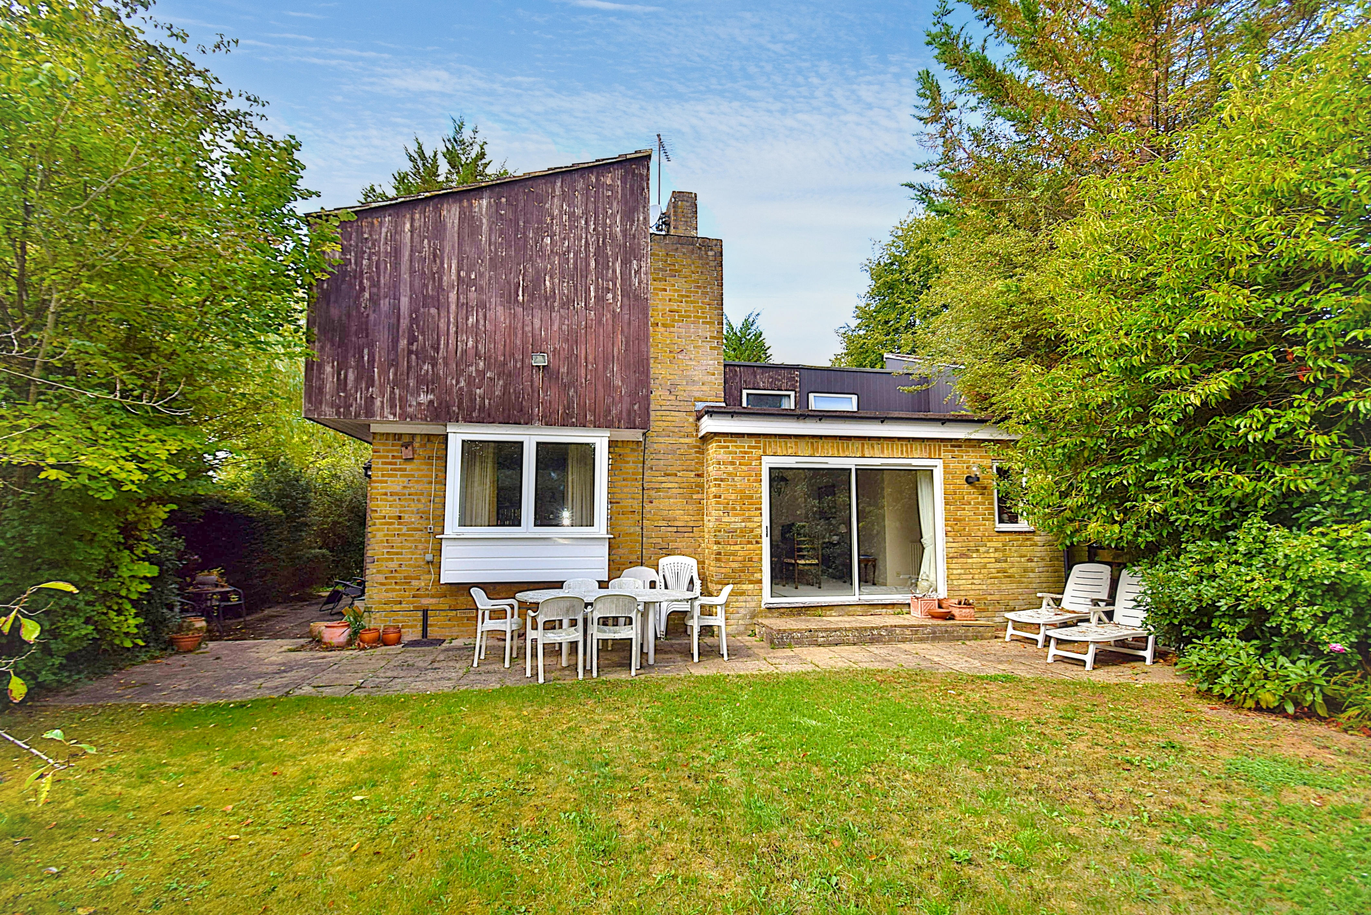
Built in 1964 as a 4 bedroom house by the eminent architectural firm Fry, Drew and Partners, this out-of-the-ordinary, spacious semi-detached home is a perfect match for the design-conscious buyer seeking light, airy, and adaptable accommodation. Heavily influenced by Scandinavian modernist style, and currently configured as 3 bedrooms, 3 bathrooms the property is highly deceptive in its true proportions, offering a masterclass in mid-century space and planning with potential to adapt t ones own needs. Nestled in an excellent enclave at the foot of the North Downs, offering a peaceful, green backdrop that blends rural beauty with village convenience.
Ground Floor
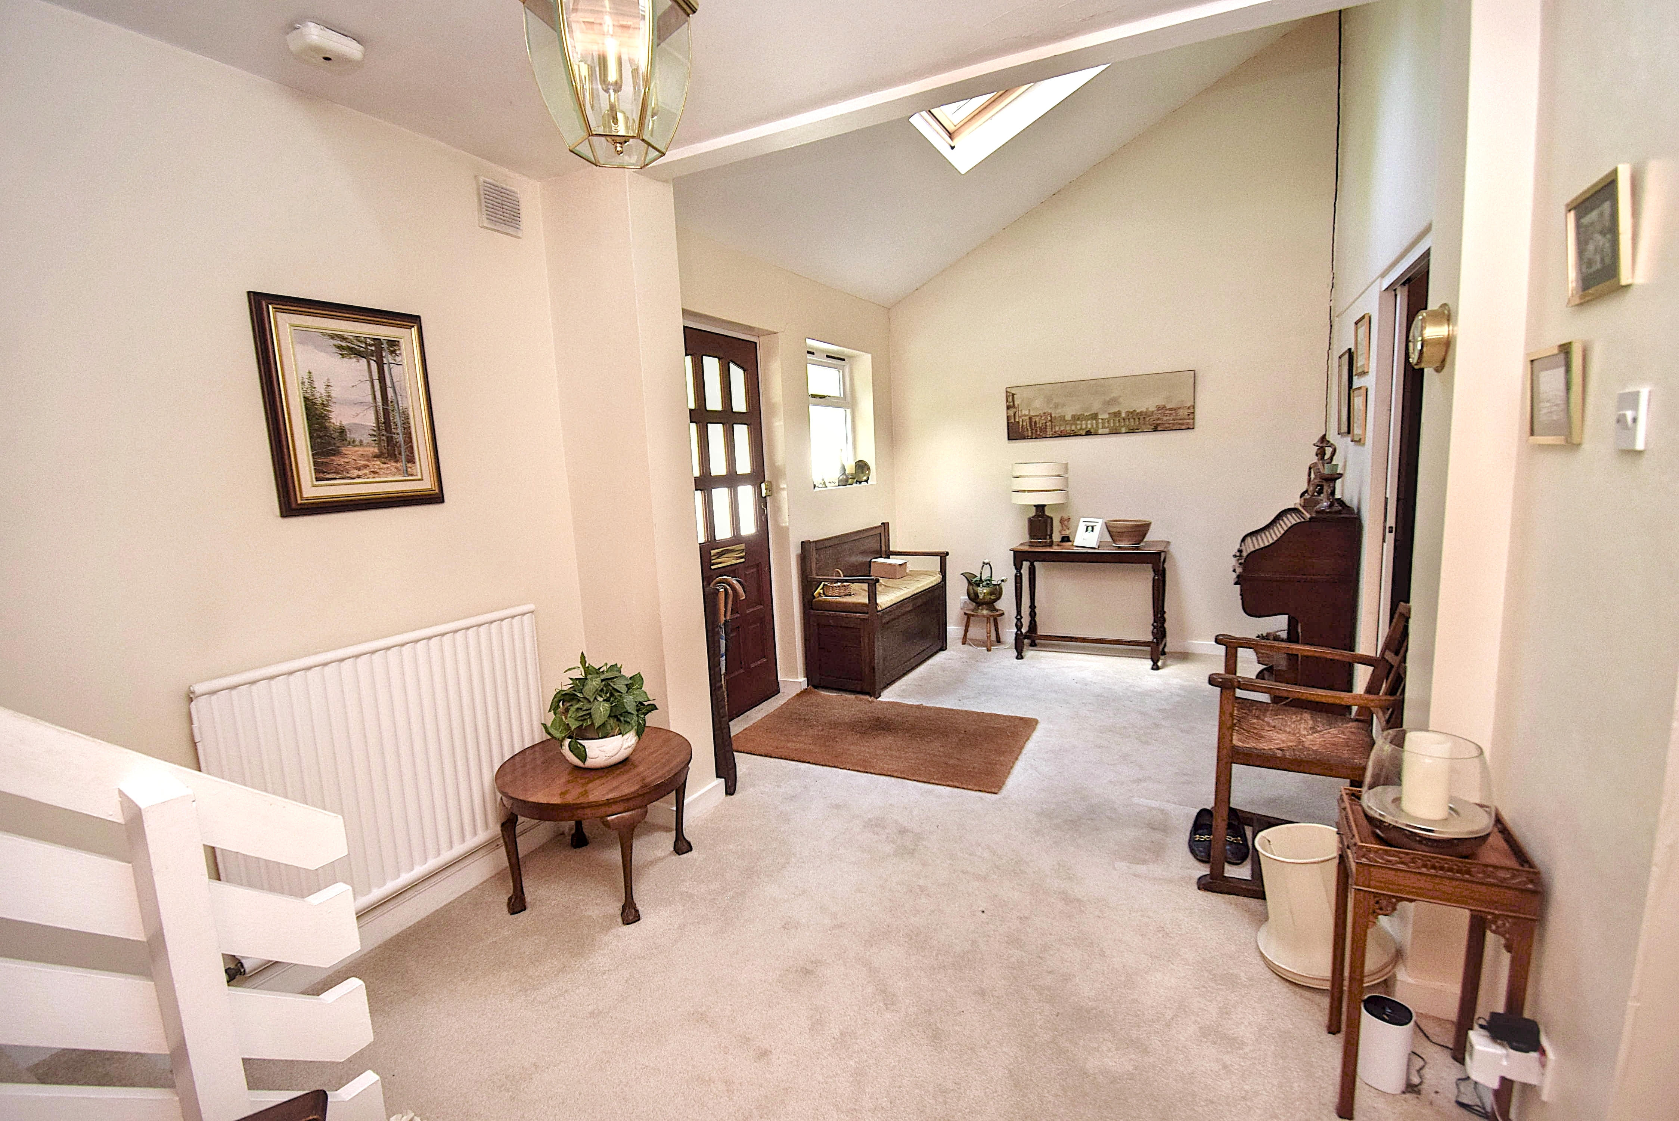
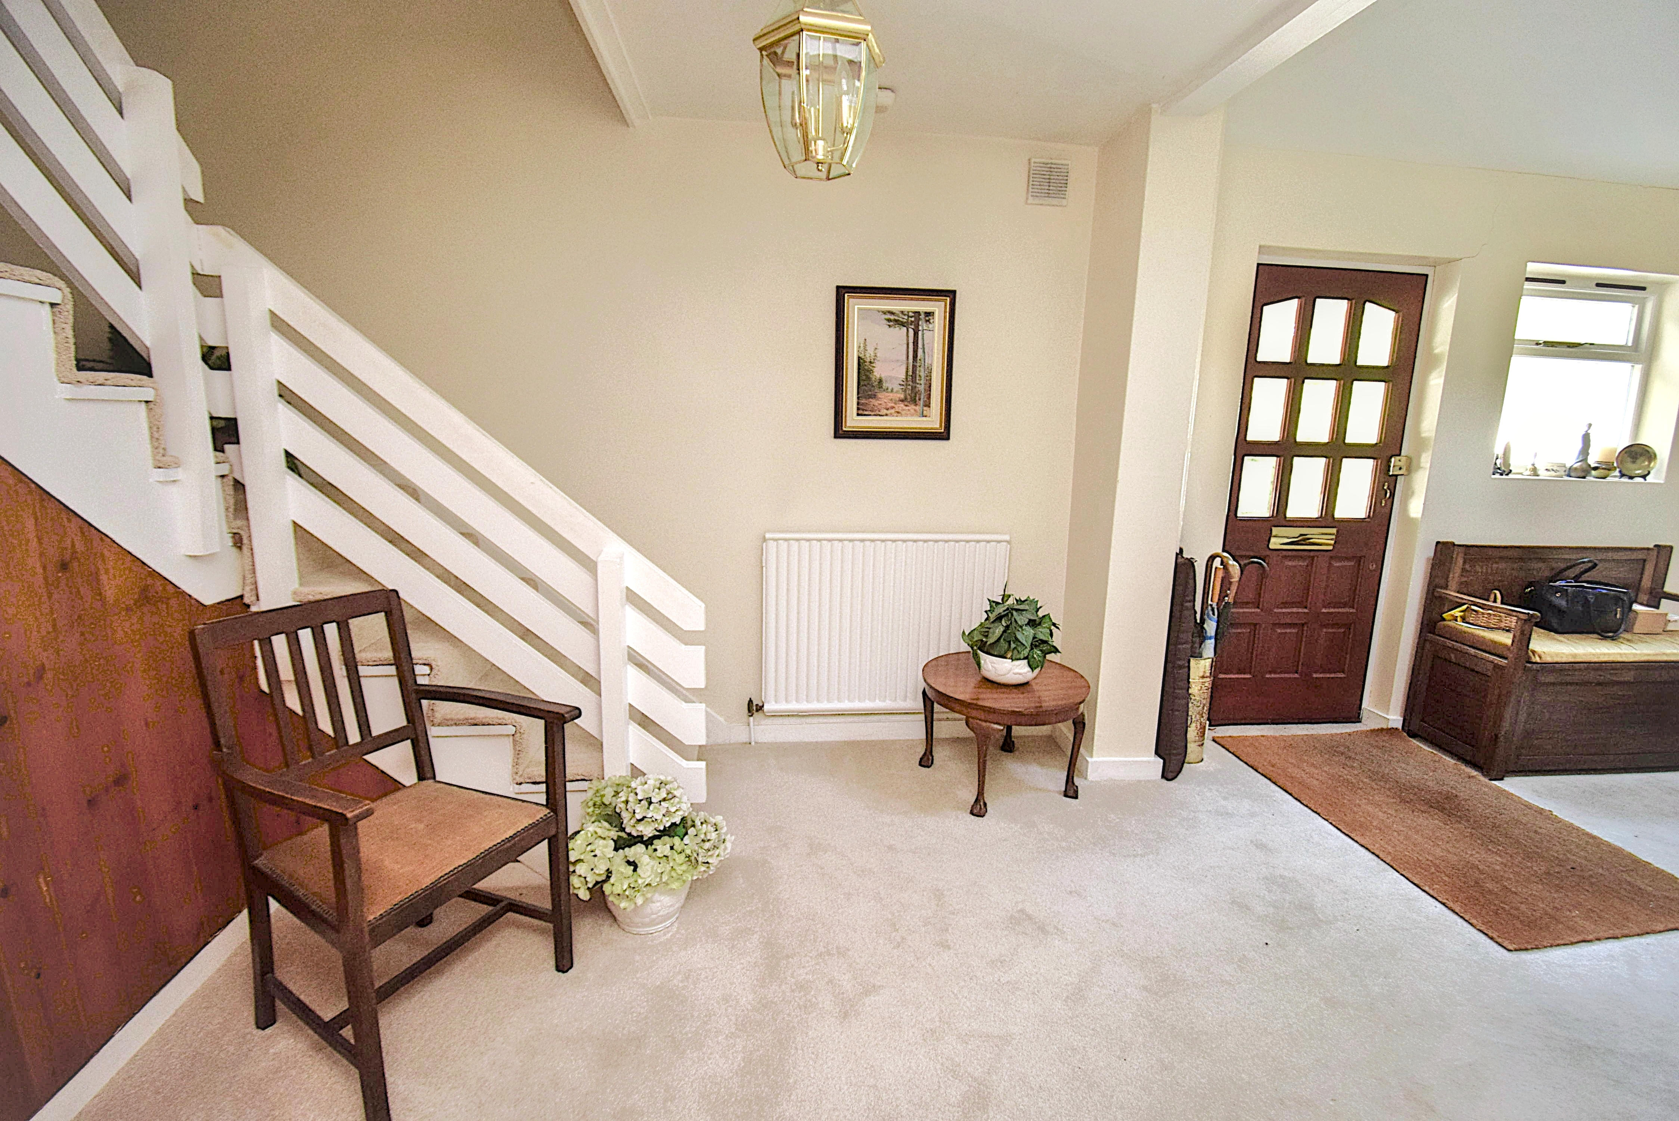
Entrance Hall
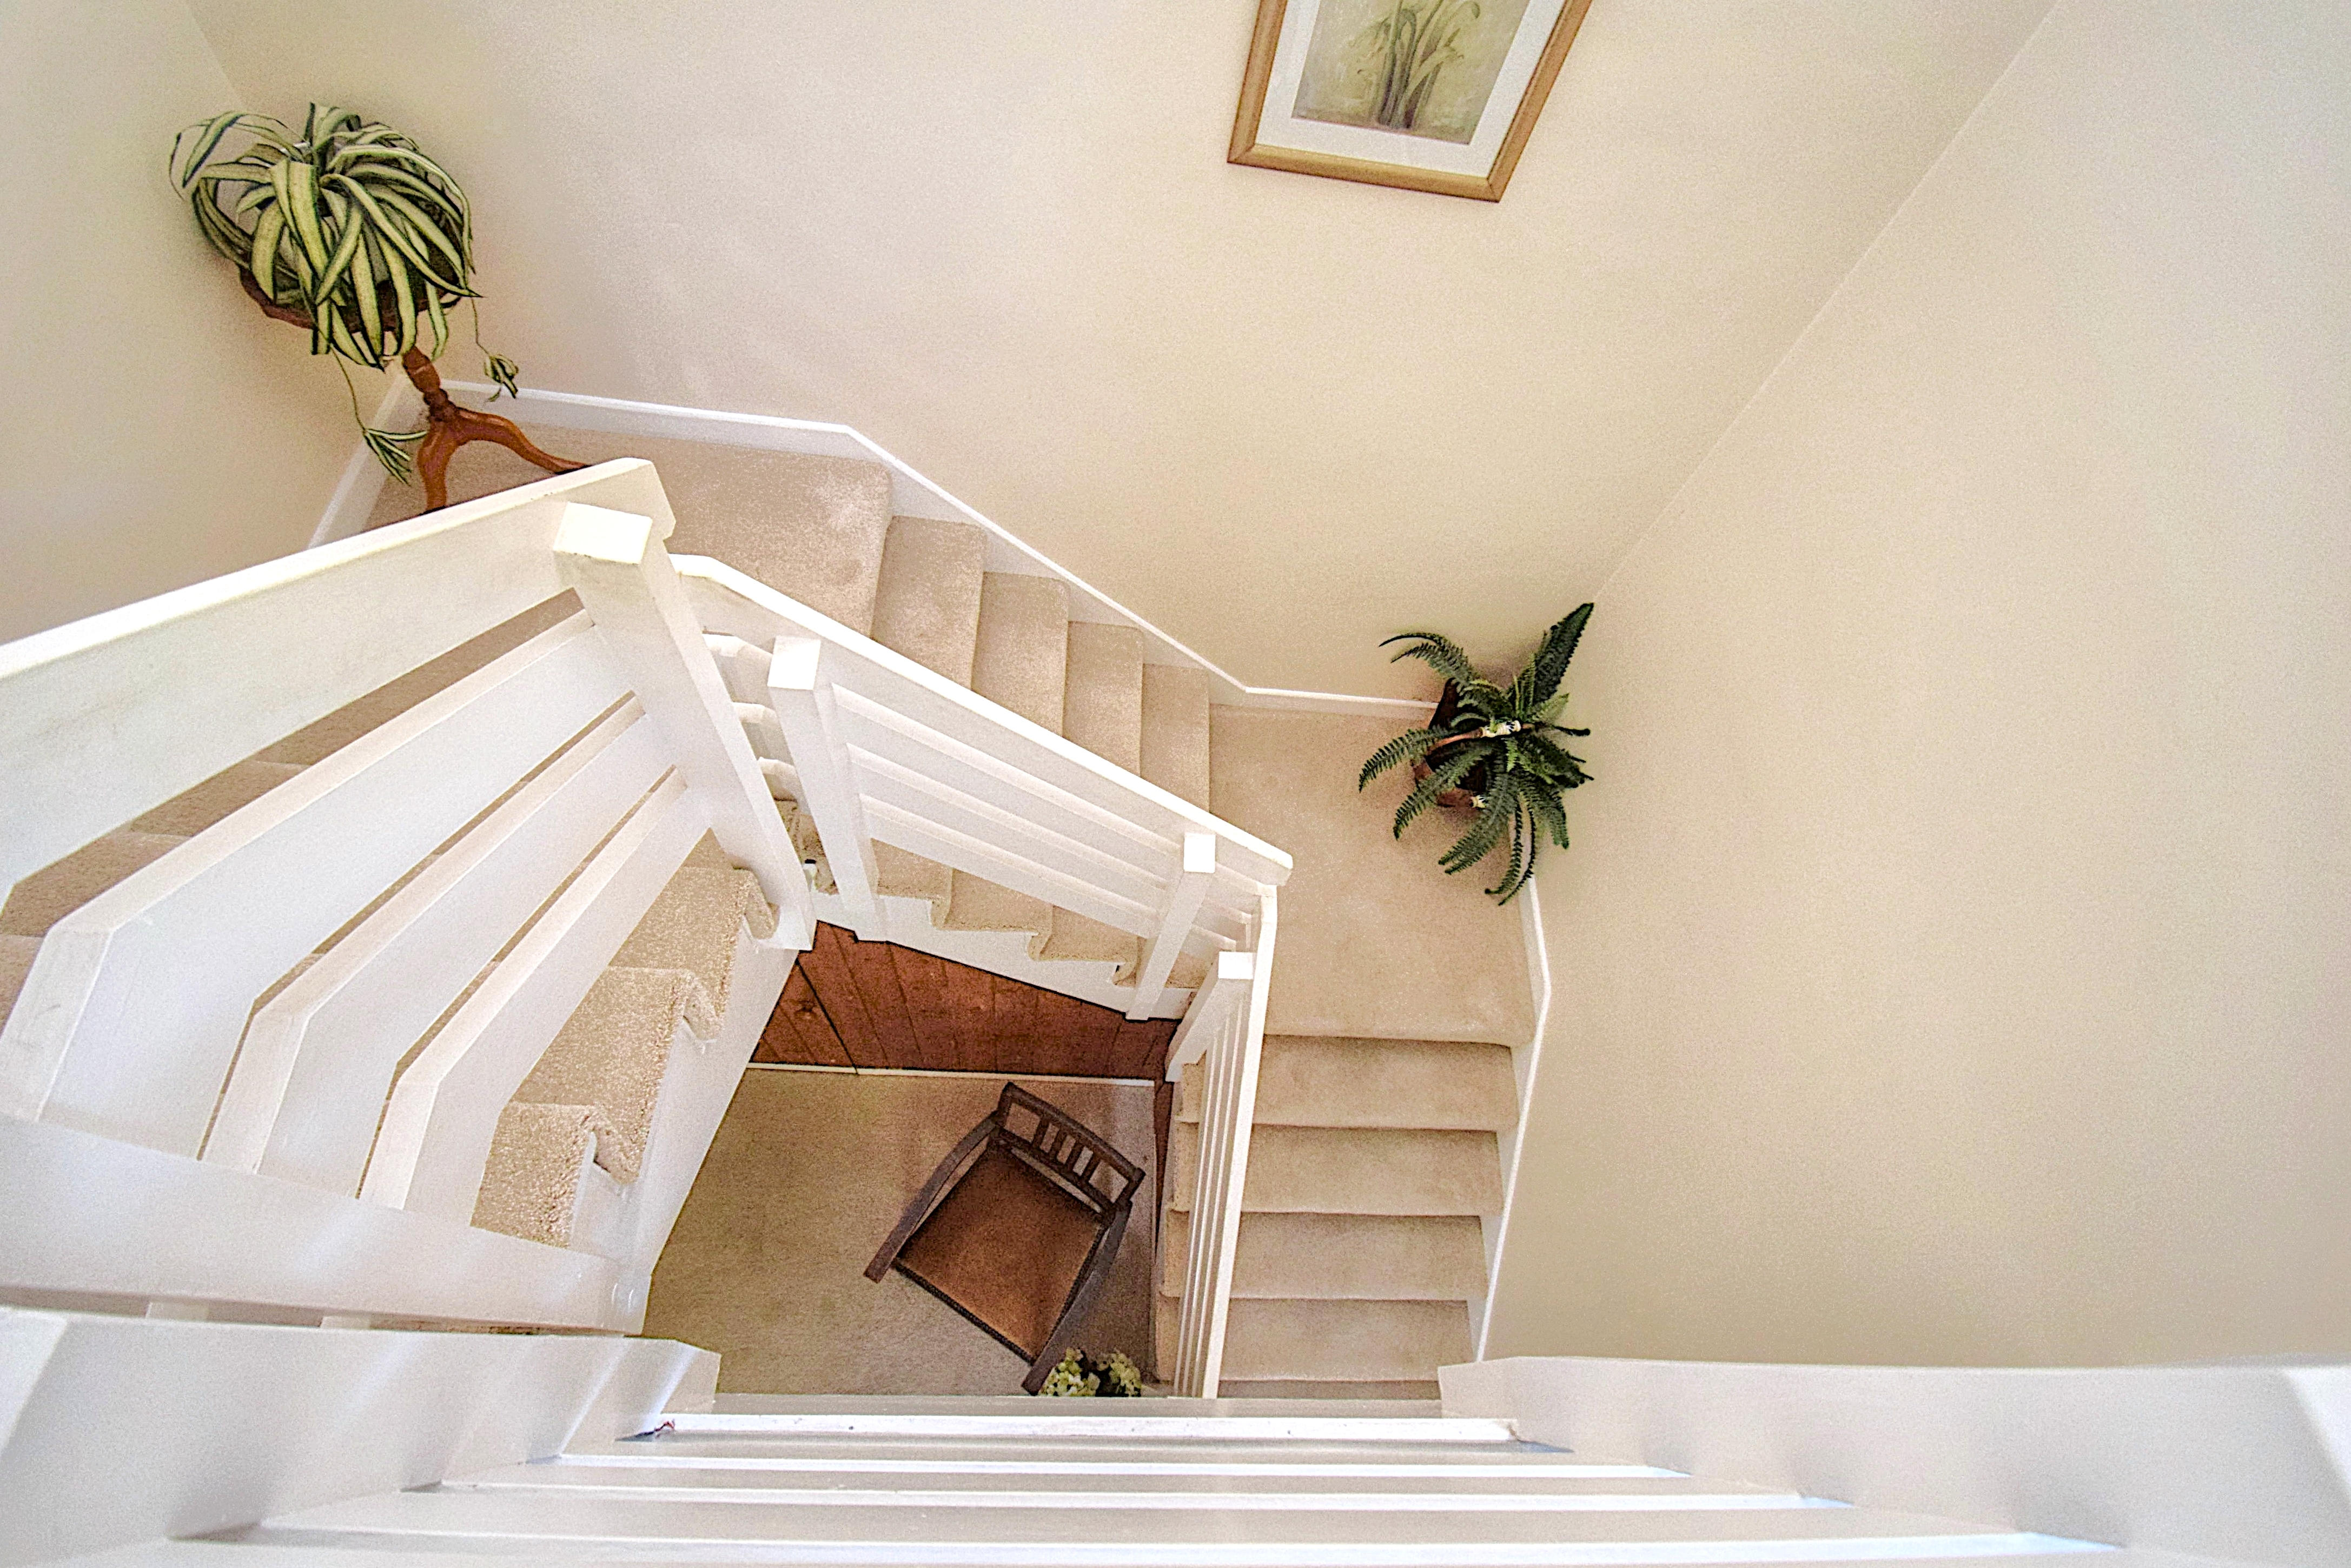
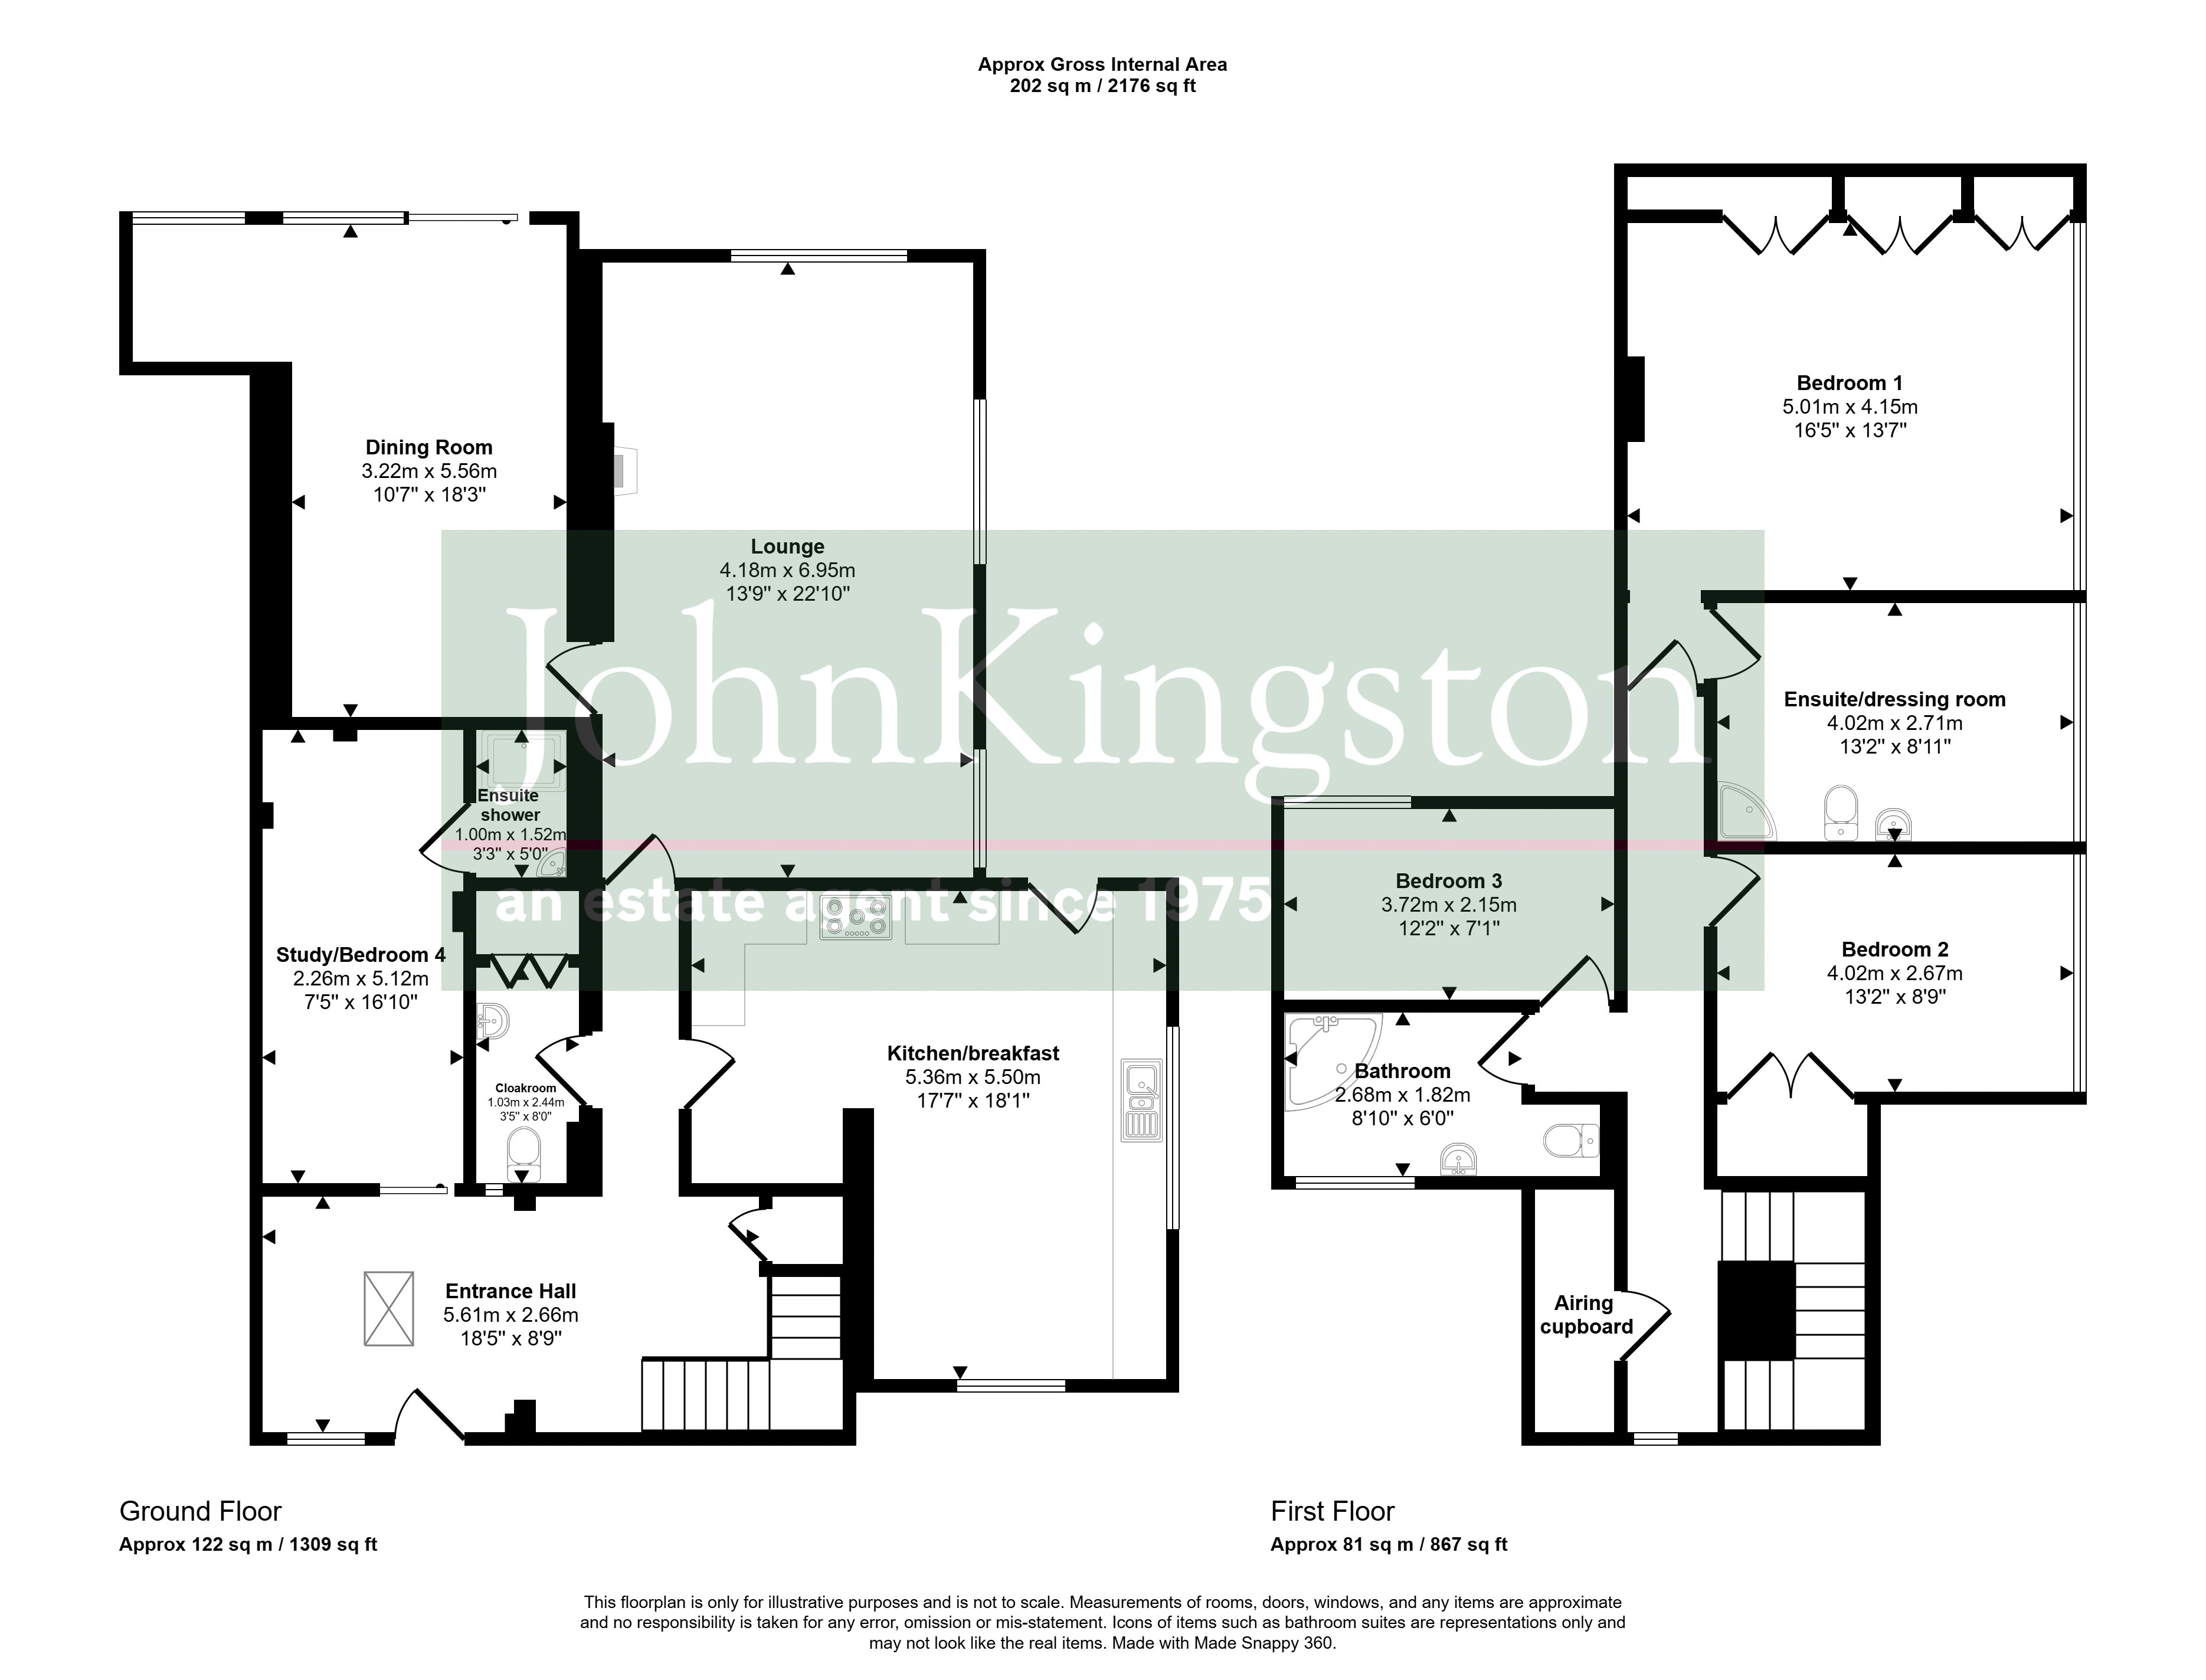
18' 5" x 8' 9" (5.61m x 2.67m) Part glazed front door leading to entrance hall, understairs storage cupboard, double glazed window to front, stairs to first floor, glazed sliding door to study/bedroom 4, door to cloakroom kitchen and lounge.
Study/potential bedroom 5
16' 10" x 7' 5" (5.13m x 2.26m) Sliding glass door, radiator, cupboard housing consumer unit and meter, door to ensuite.
Ensuite
5' 0" x 3' 3" (1.52m x 0.99m) Enclosed shower cubicle, corner wash hand basin, localised tiling.
Cloakroom
3' 5" x 8' 0" (1.04m x 2.44m) Low level W.C., vanity unit, storage cupboard.
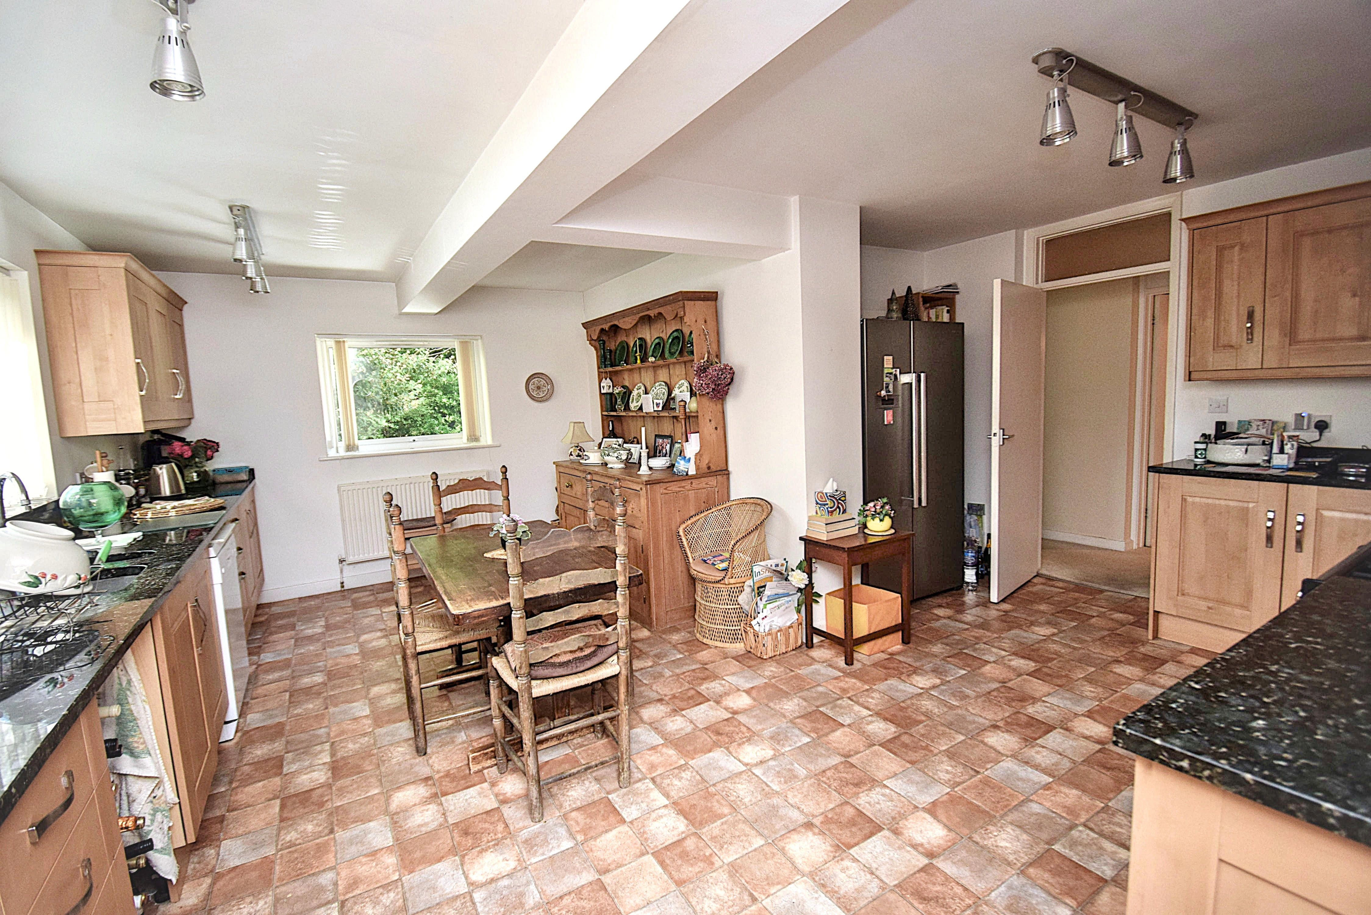
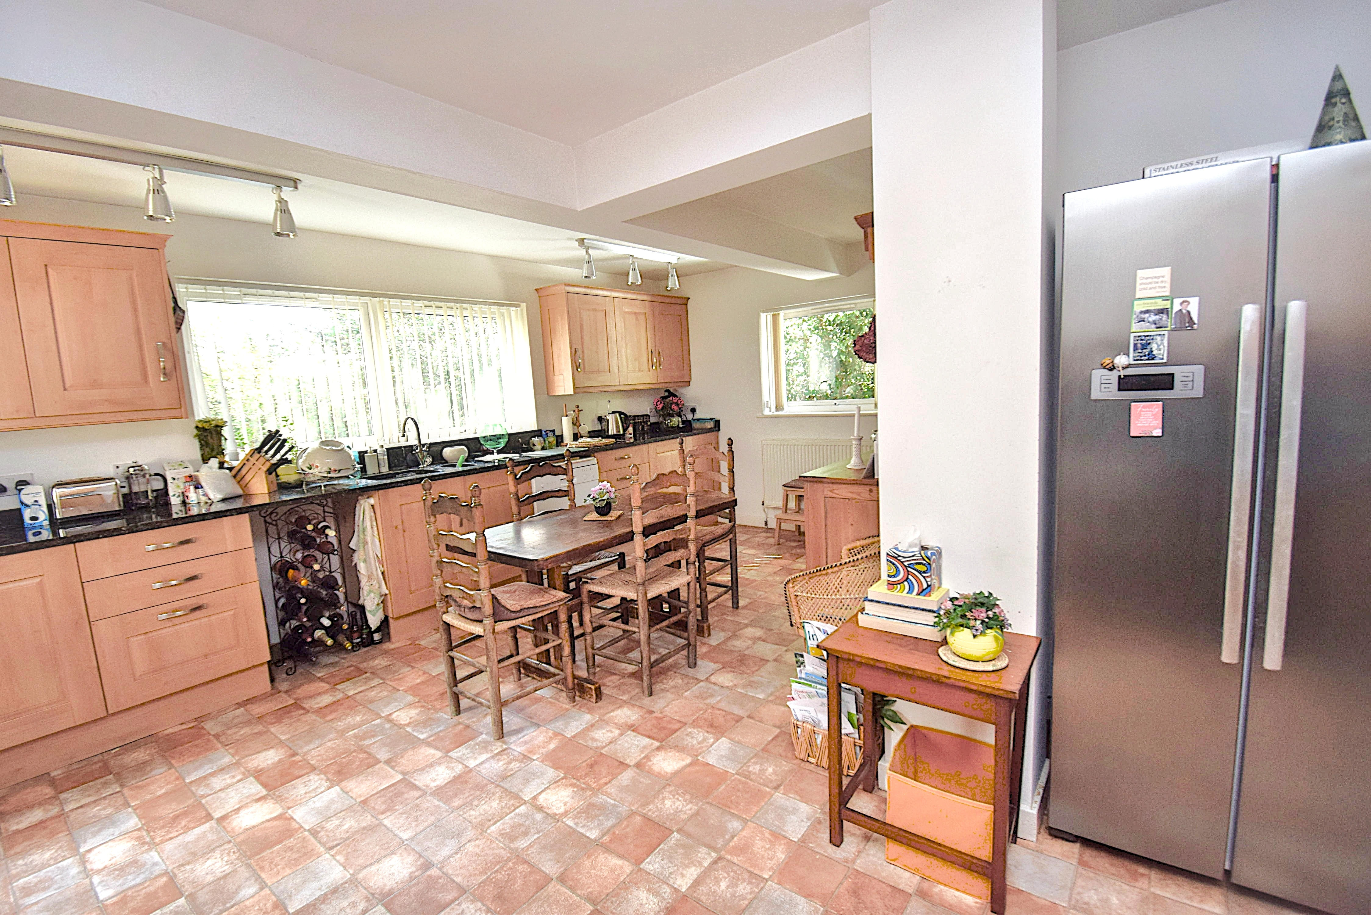
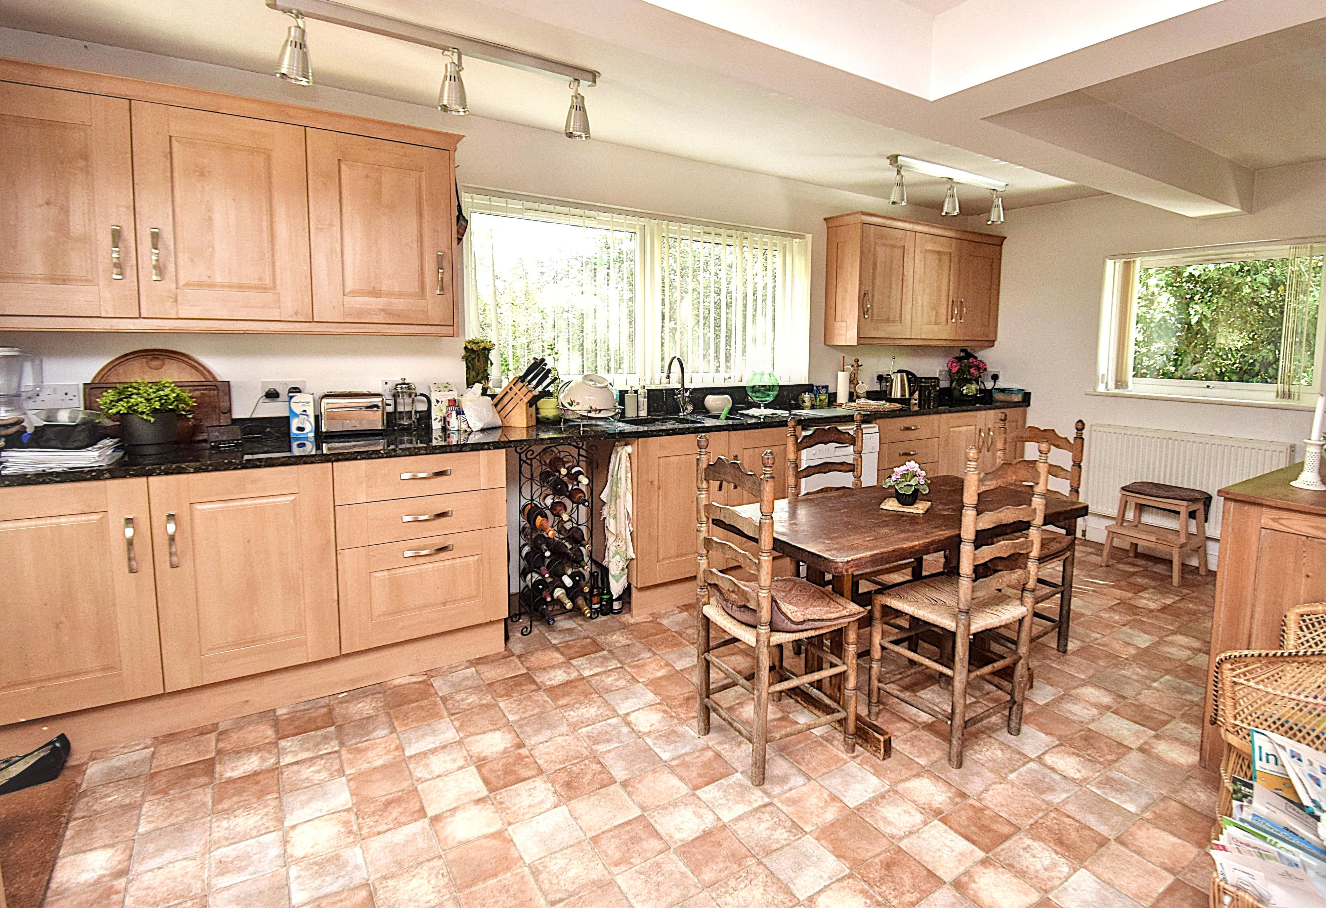
Kitchen/Breakfast Room
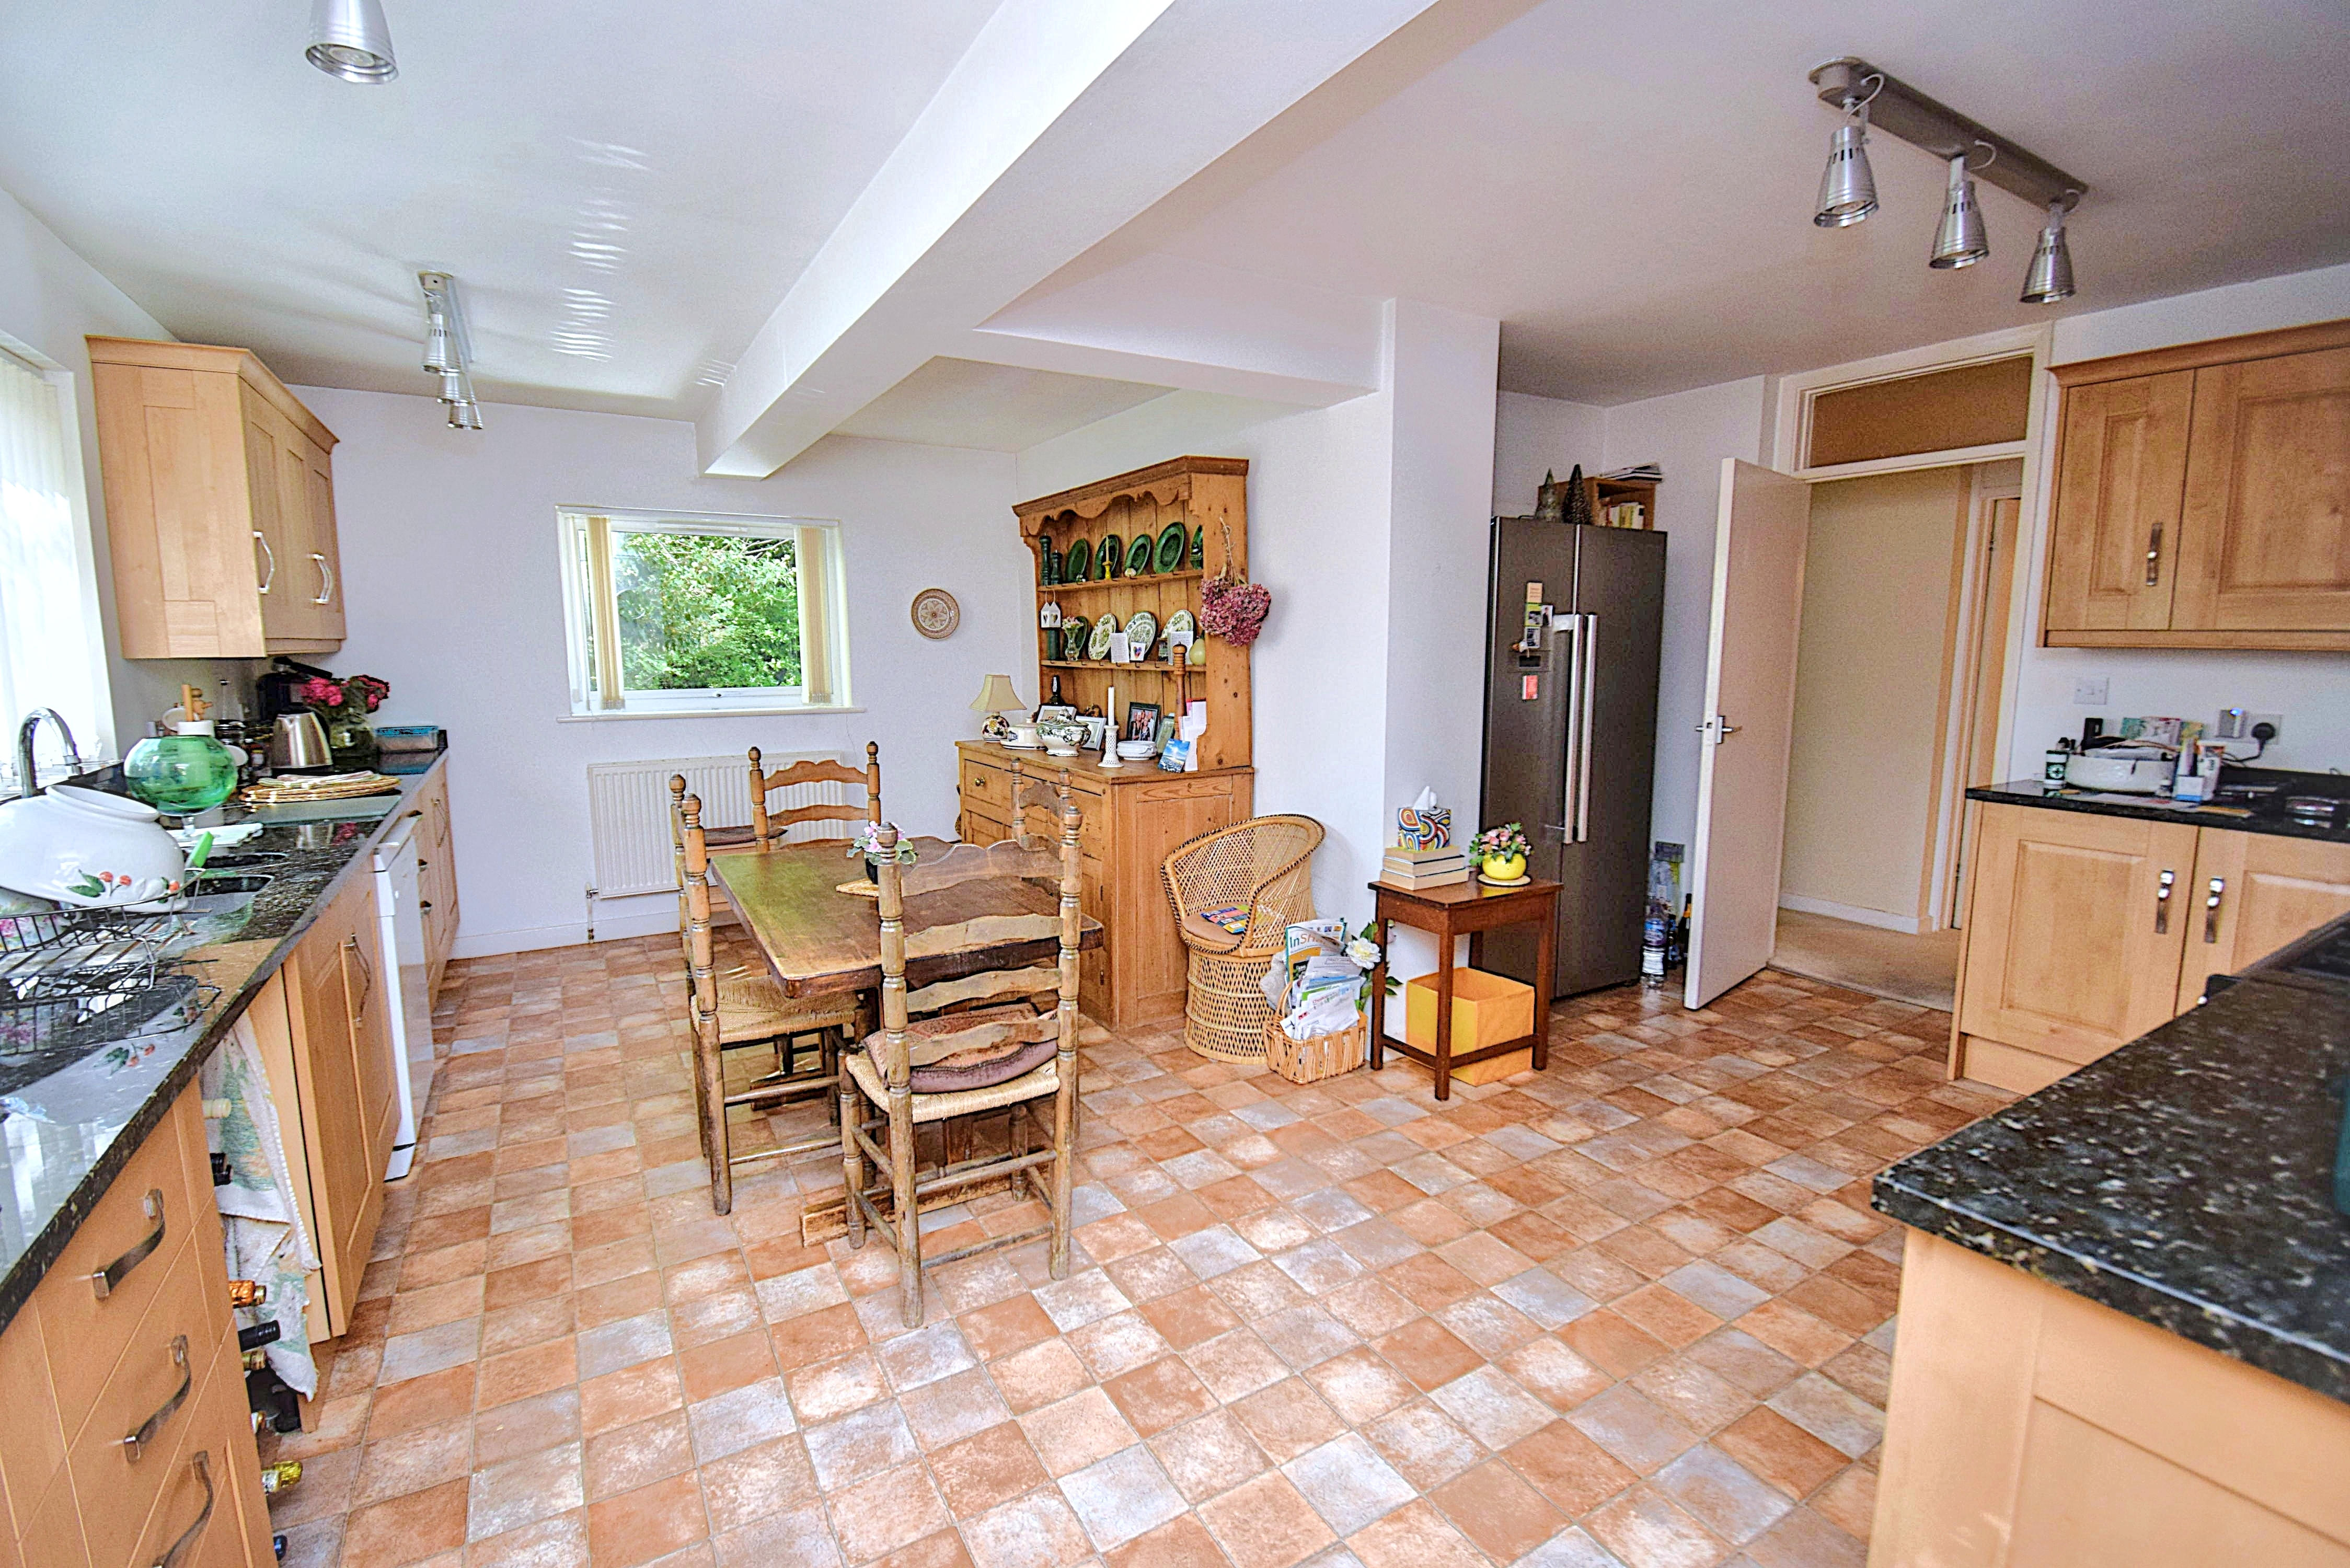
17' 7" x 18' 1" (5.36m x 5.51m) Comprehensively fitted with wood fronted wall and base units, granite worktops and upstands, inset stainless steel 1 ½ bowl sink, plumbed for dishwasher, stainless steel Belling range cooker, space for American fridge freezer, double glazed window to front and side, door to garden.
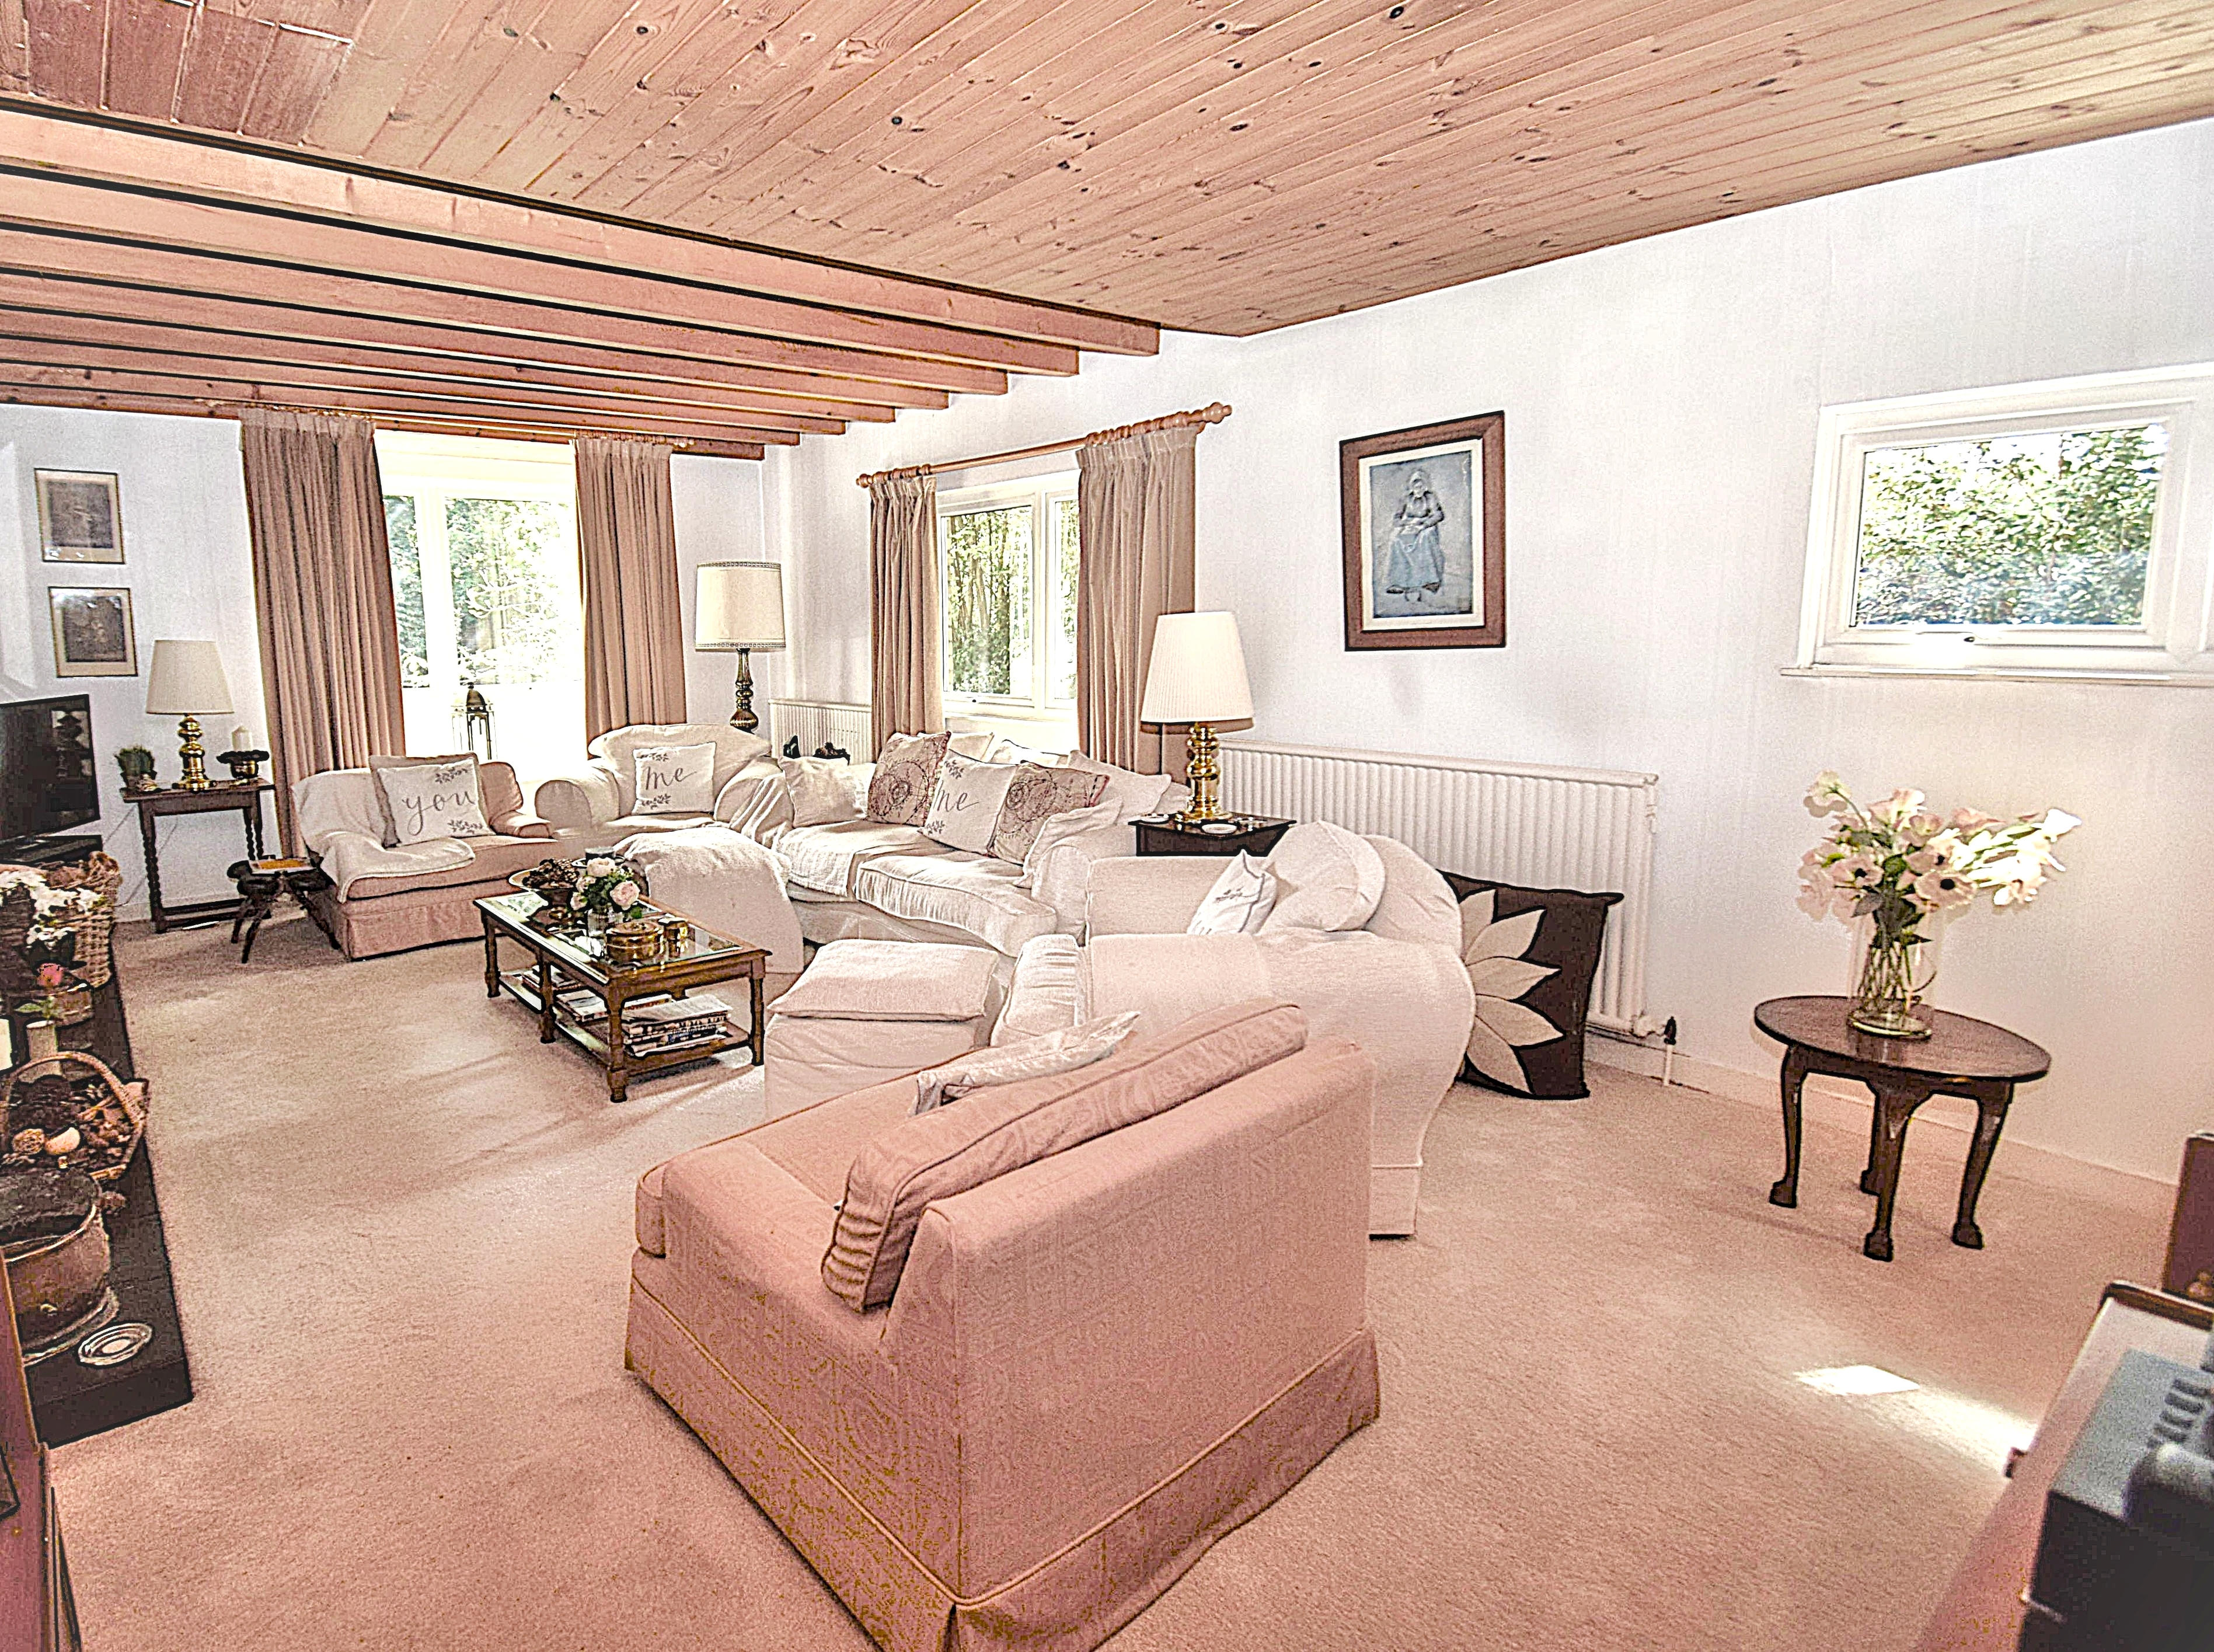
Lounge
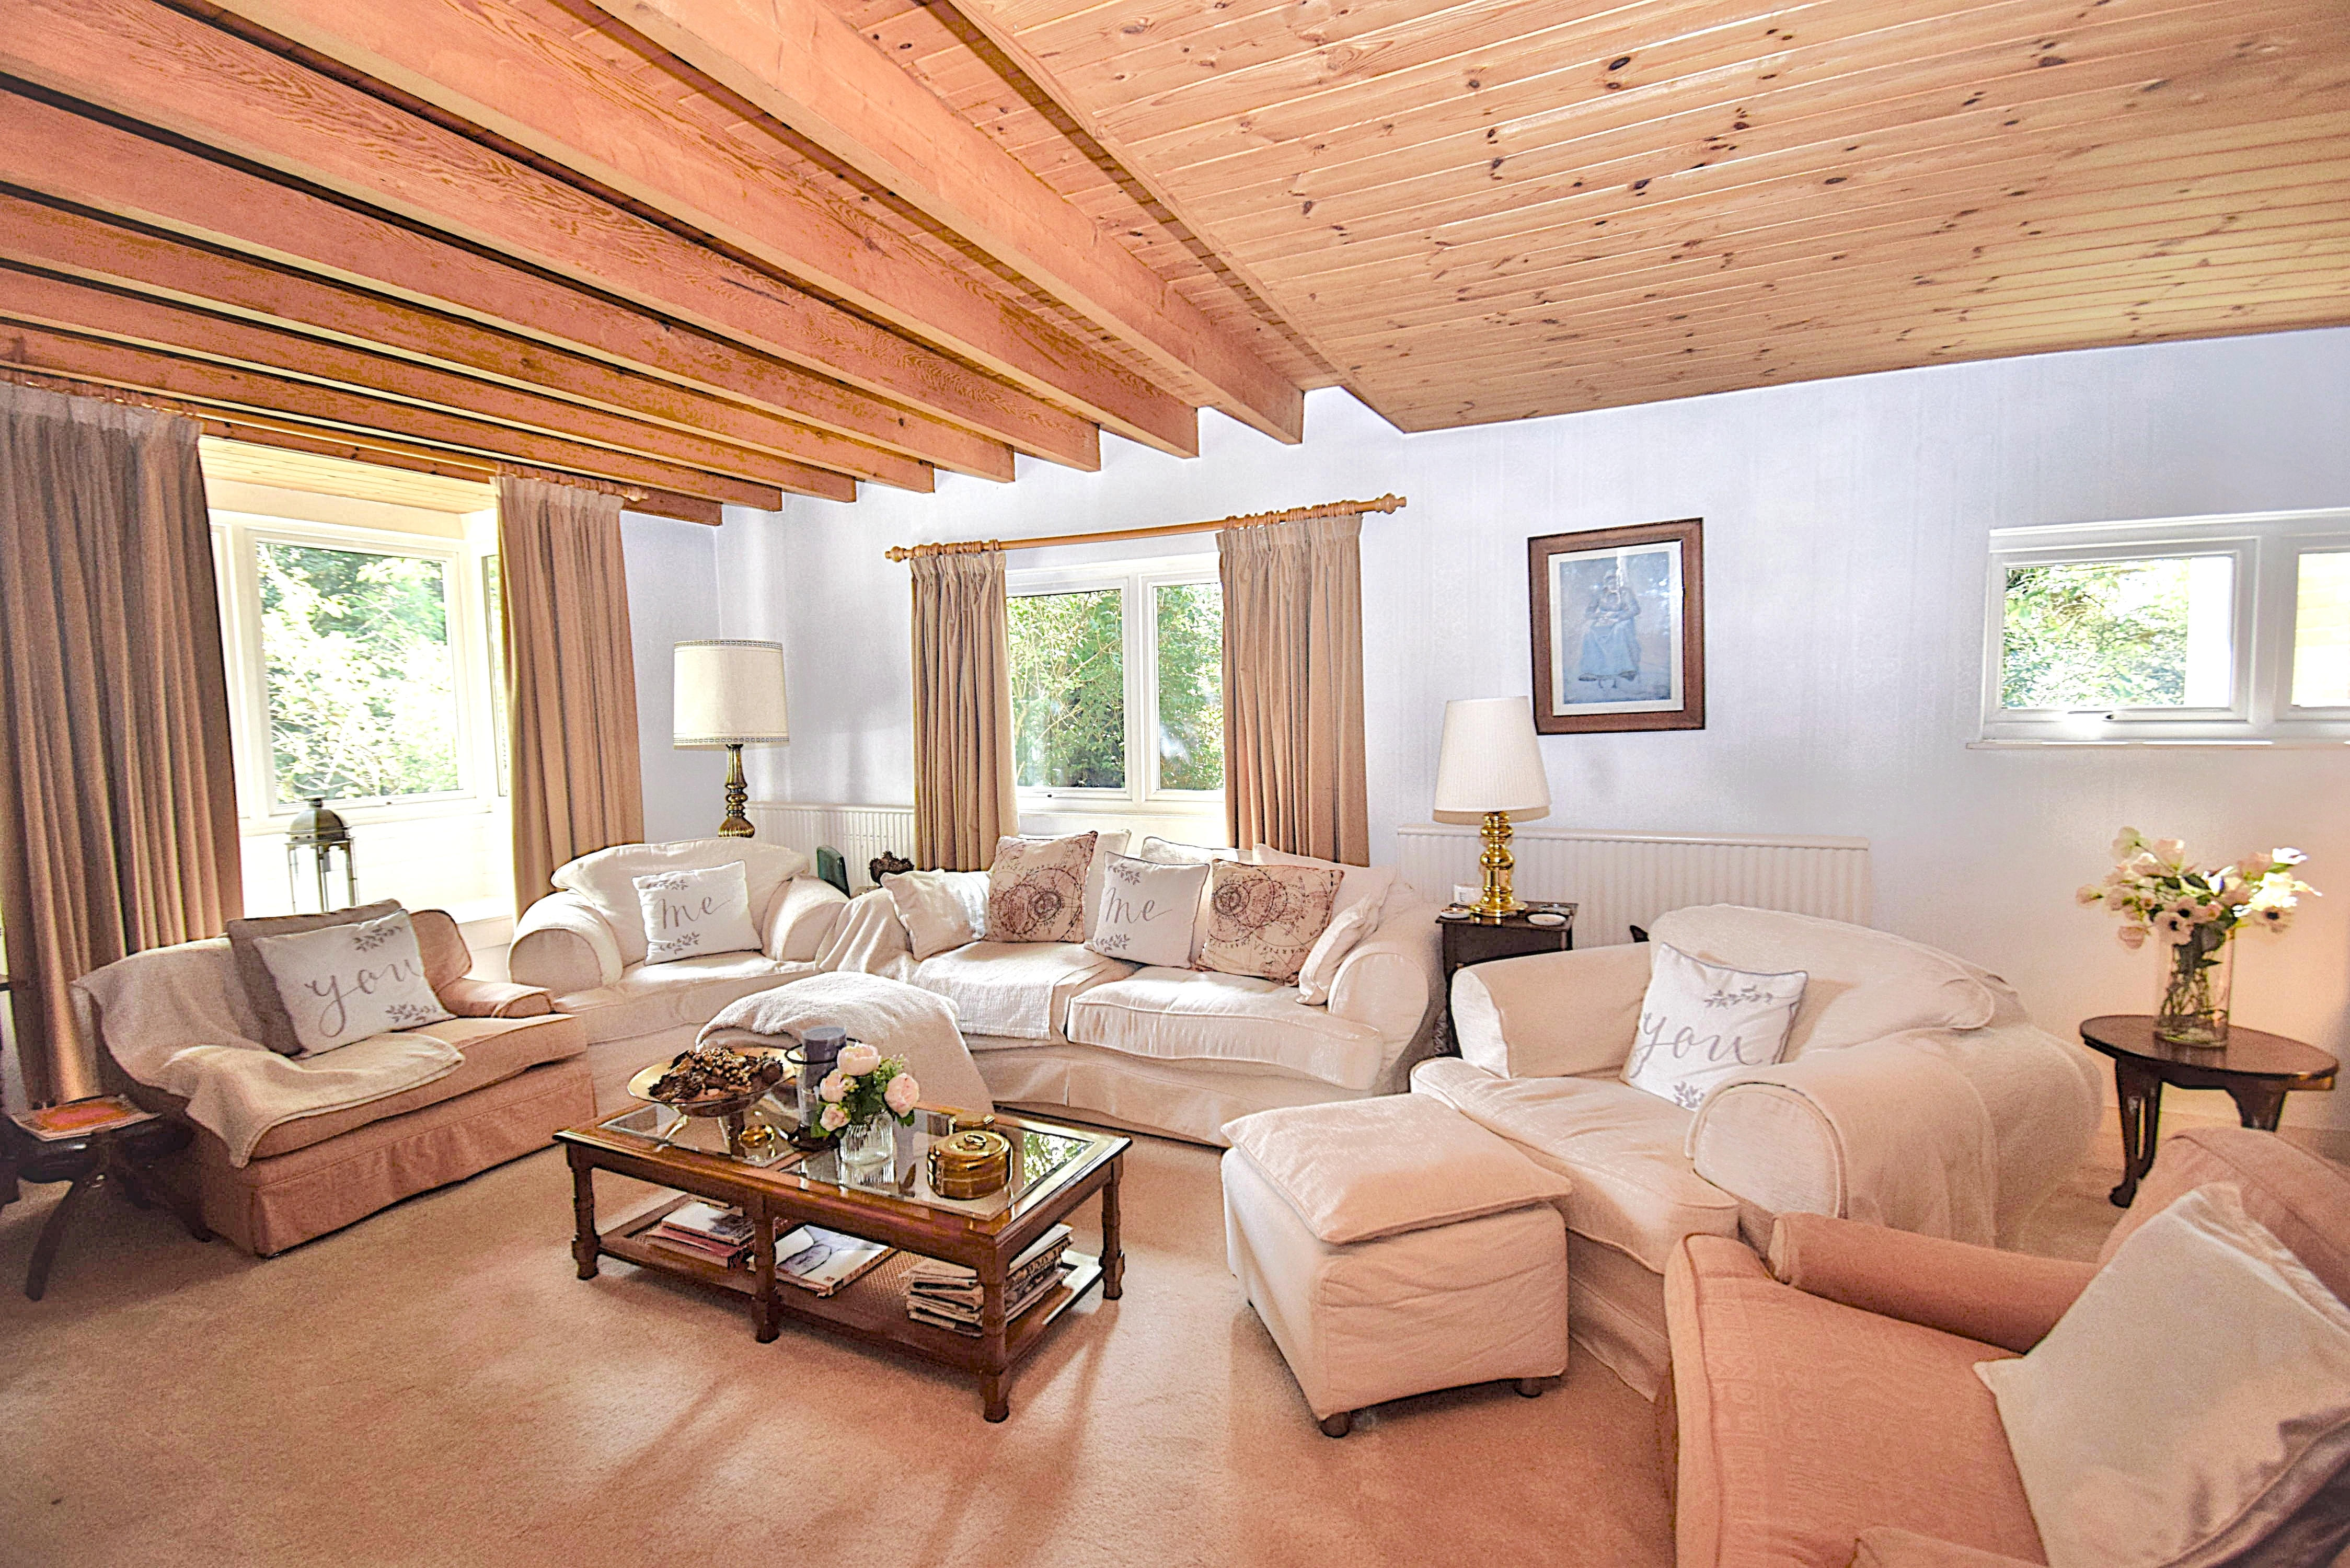
13' 9" x 22' 10" (4.19m x 6.96m) Double glazed window to rear and side, radiators, fireplace with electric fire, door to dining room.
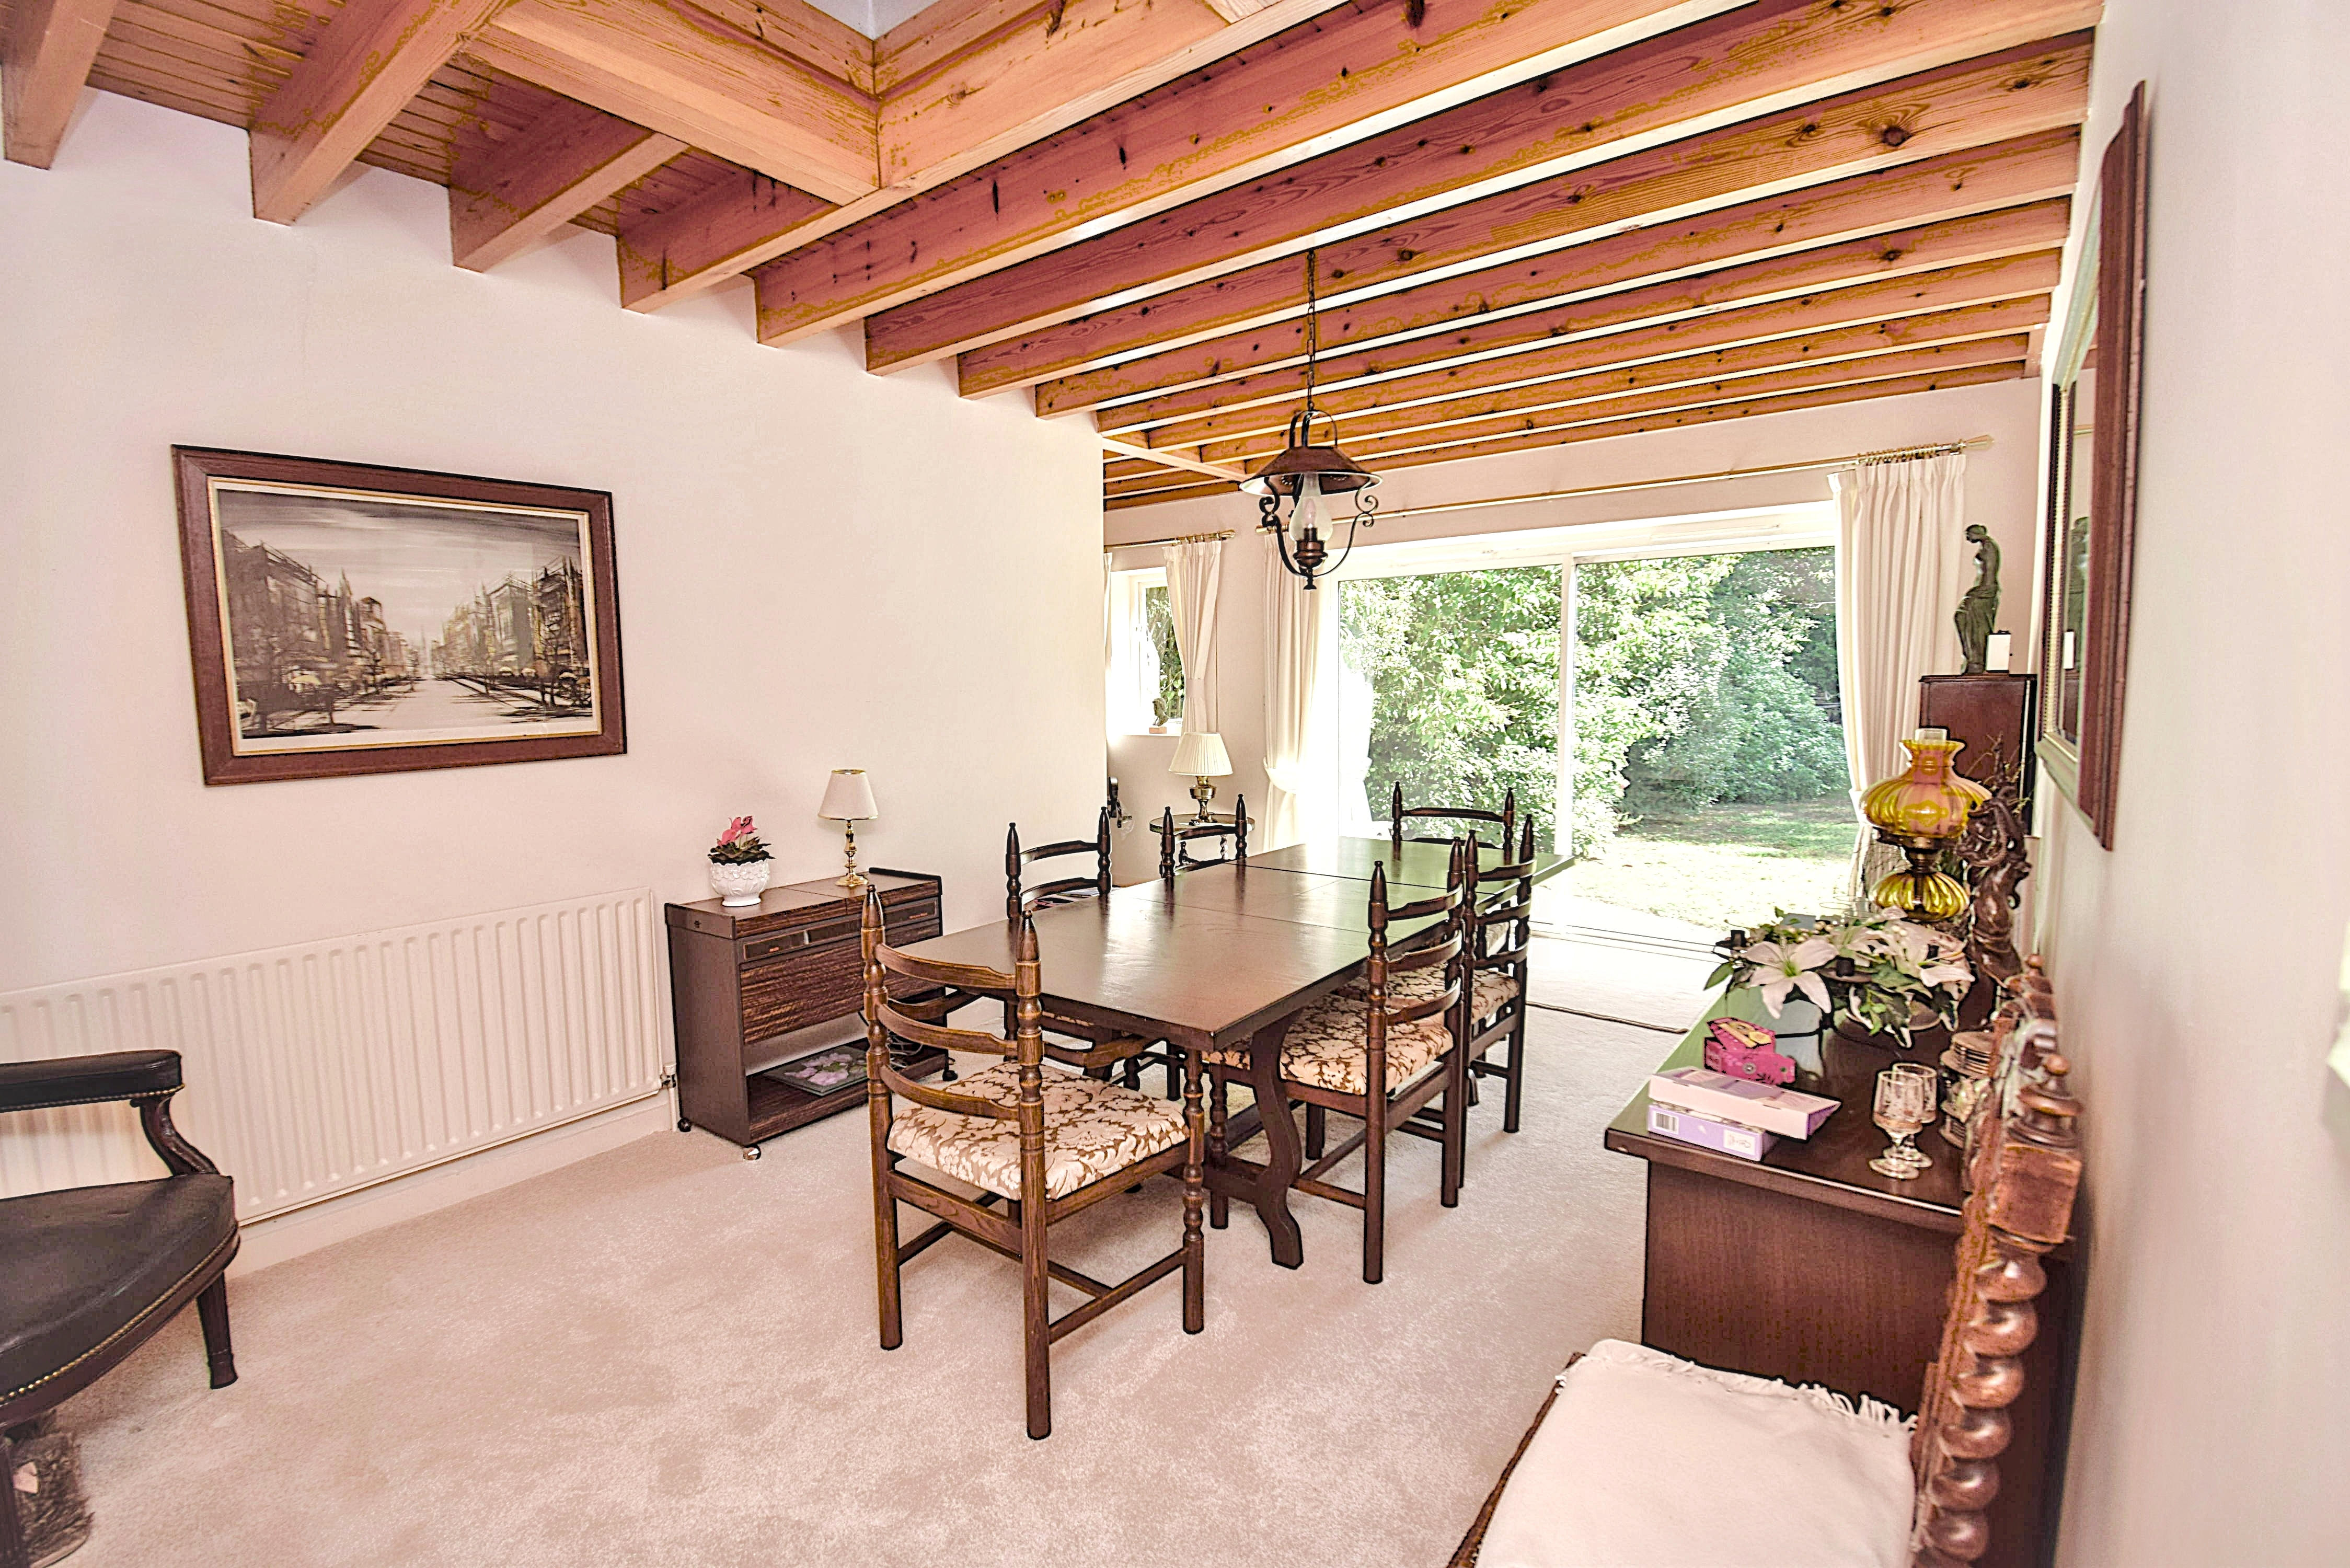
Dining Room
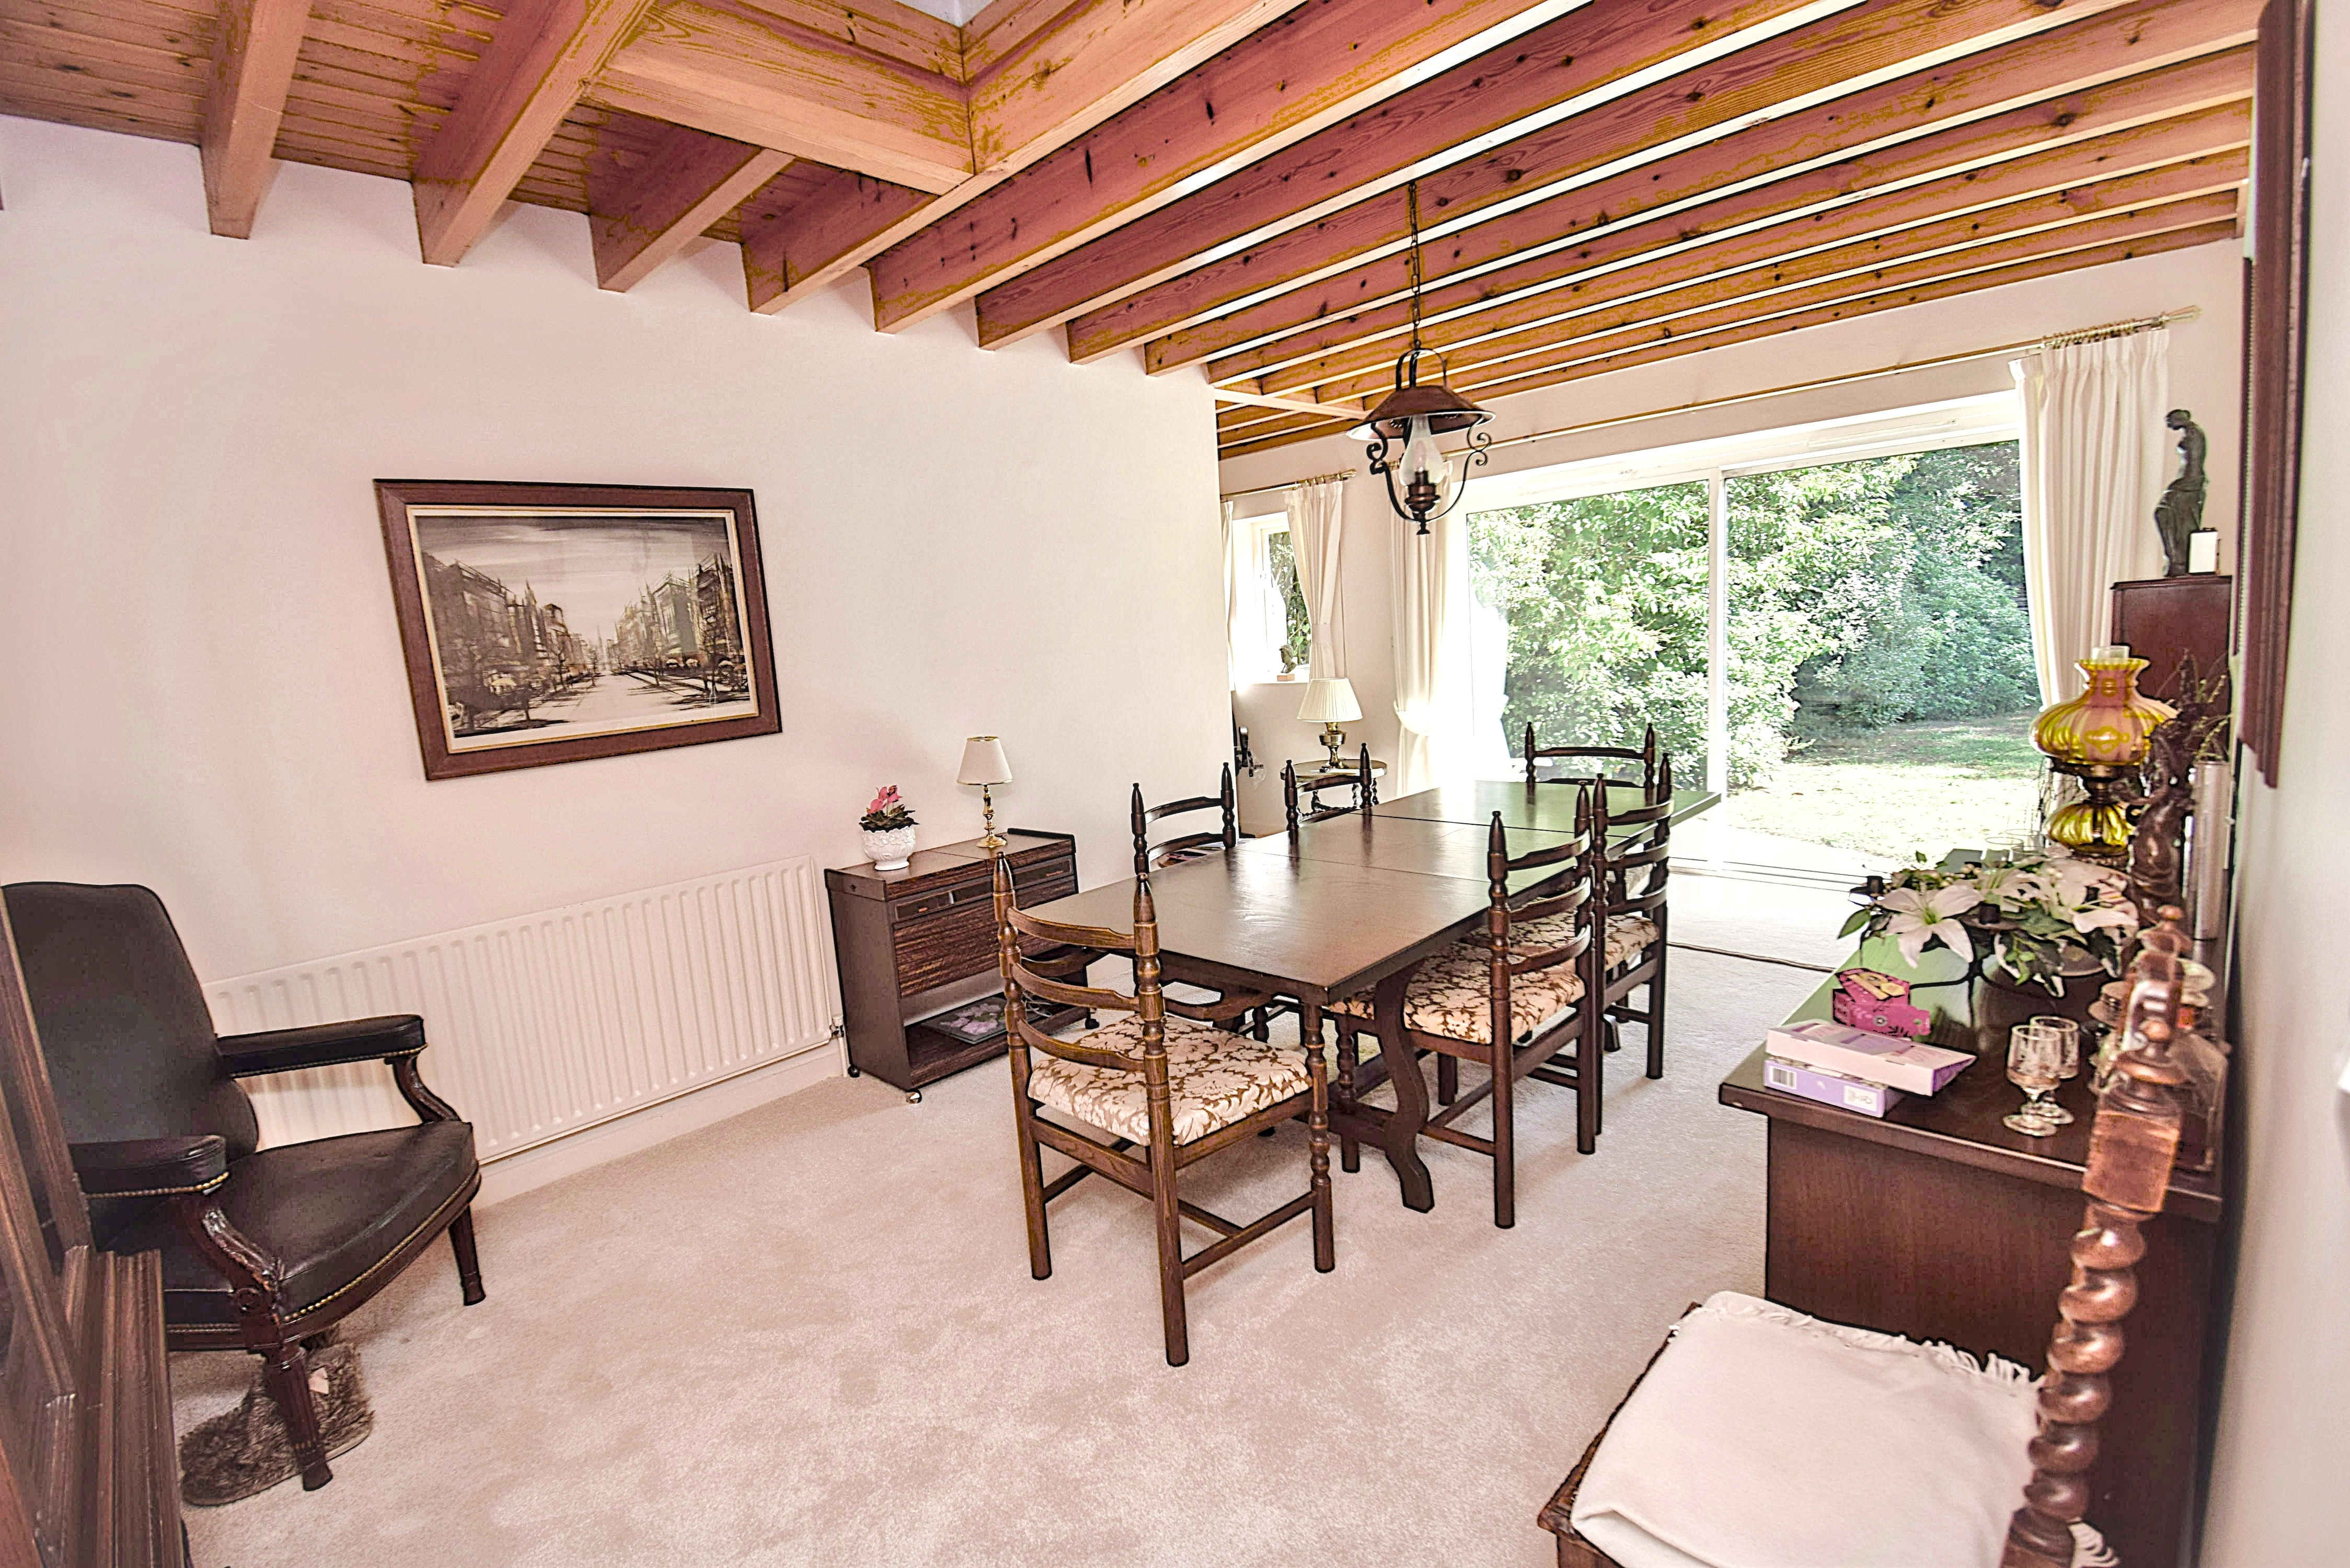
10' 7" x 18' 3" (3.23m x 5.56m) Double glazed patio doors to rear, radiators, window to rear, and skylight.
First Floor
Landing
Double glazed window to front, airing cupboard housing Worcester Bosch boiler, hot water tank, programmer and shelving, radiator, door to bedrooms and bathroom.
Bathroom
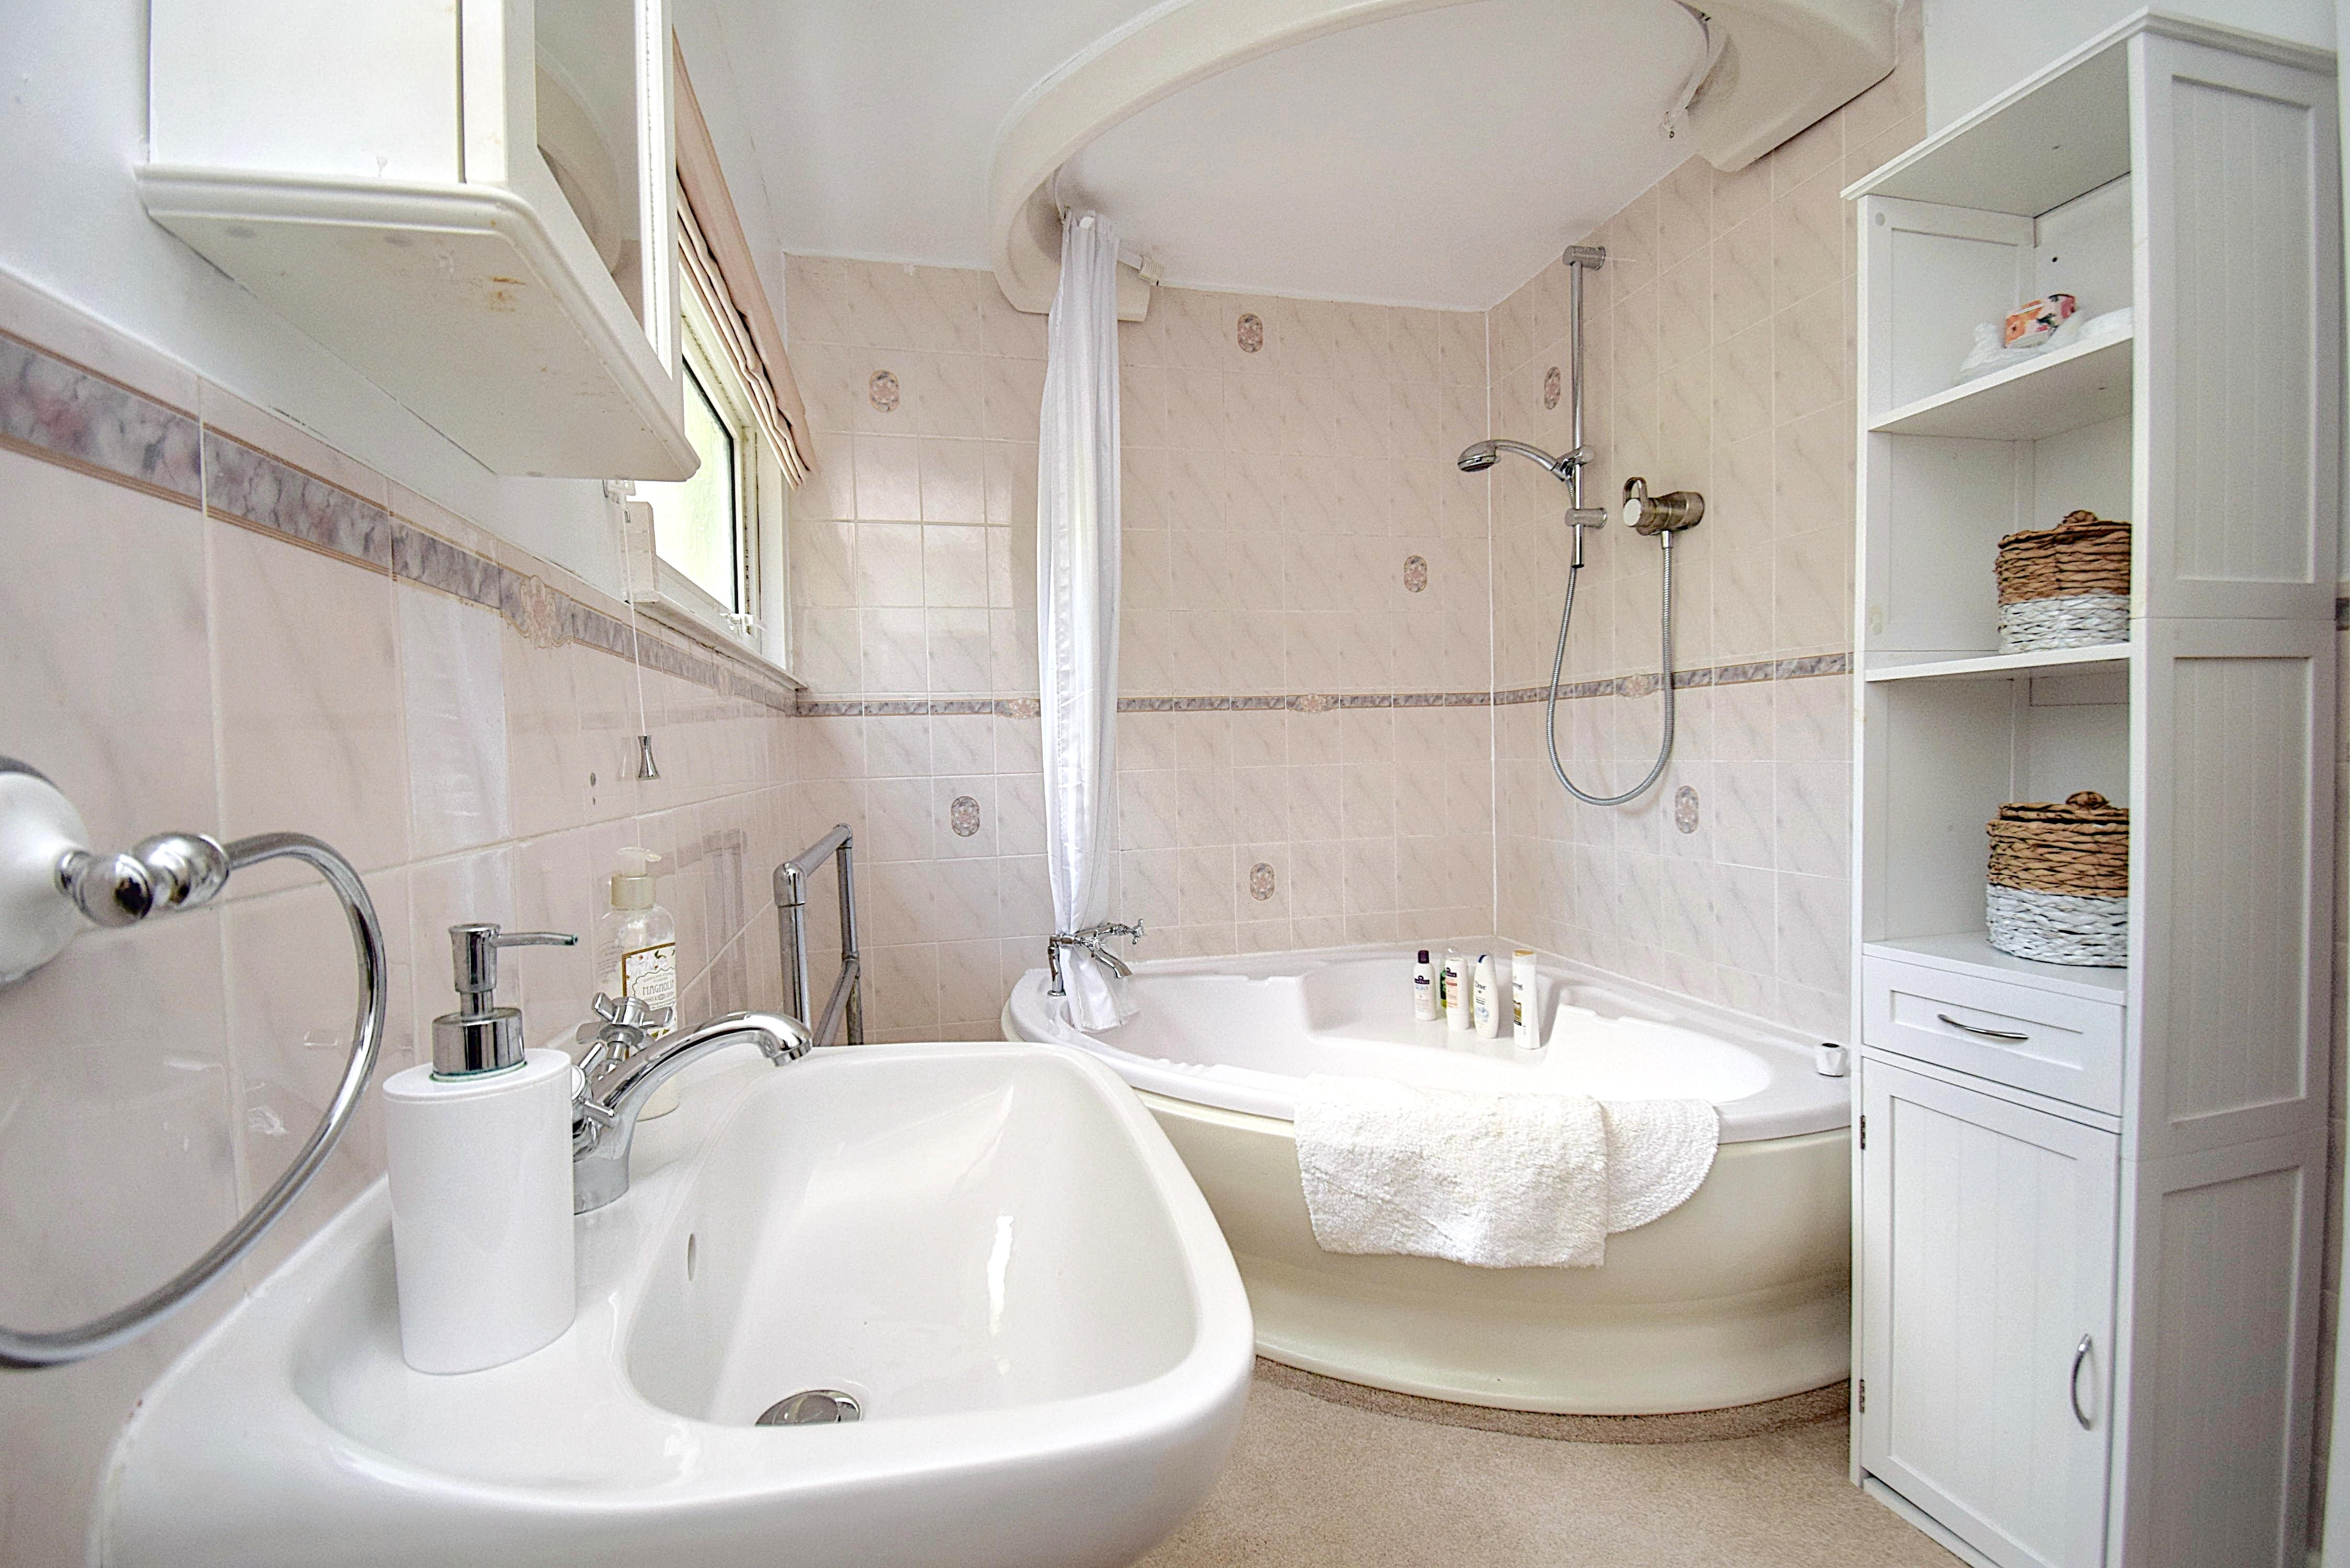
8' 10" x 6' 0" (2.69m x 1.83m) White suite comprising, corner bath with overhead shower , heated towel rail, pedestal wash hand basin, low level W.C., mainly tiled walls, opaque double glazed window to front.
Bedroom 3
12' 2" x 7' 1" (3.71m x 2.16m) Currently used as a laundry room, double glazed window to side, radiator, part wood panelled walls and ceiling, plumbed for washing machine.
Bedroom 2
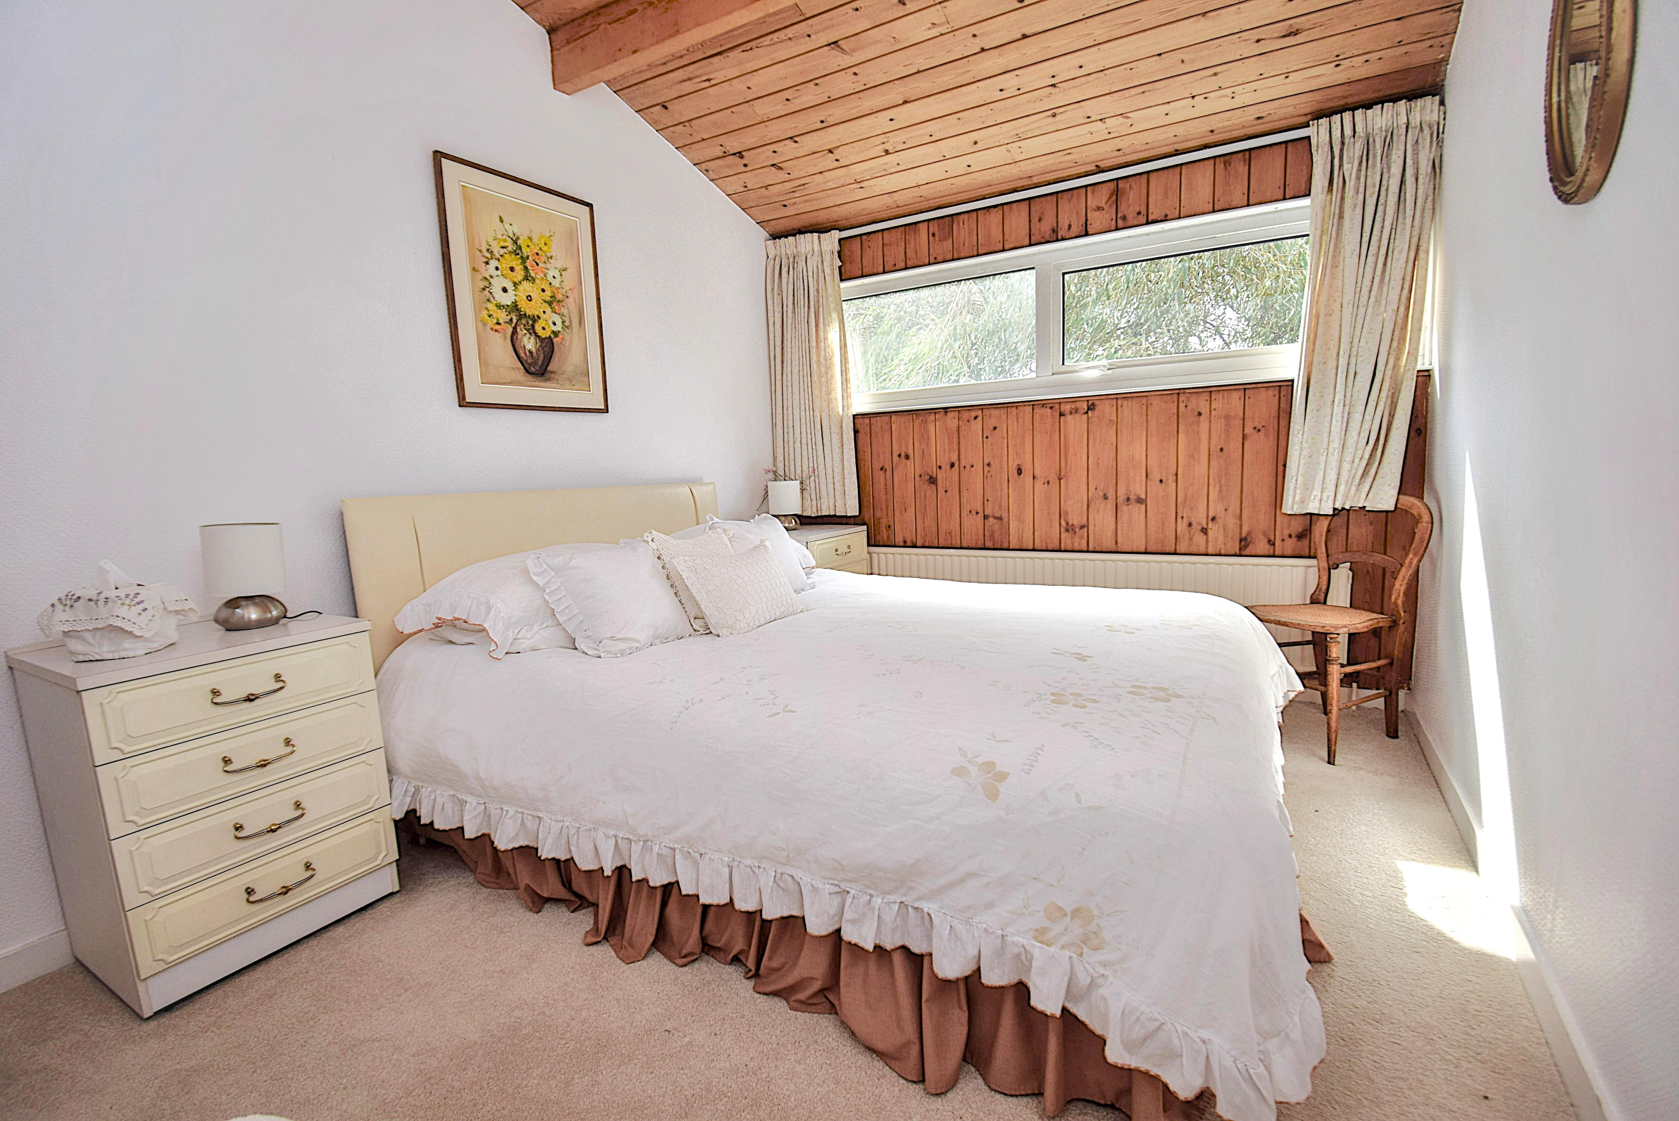
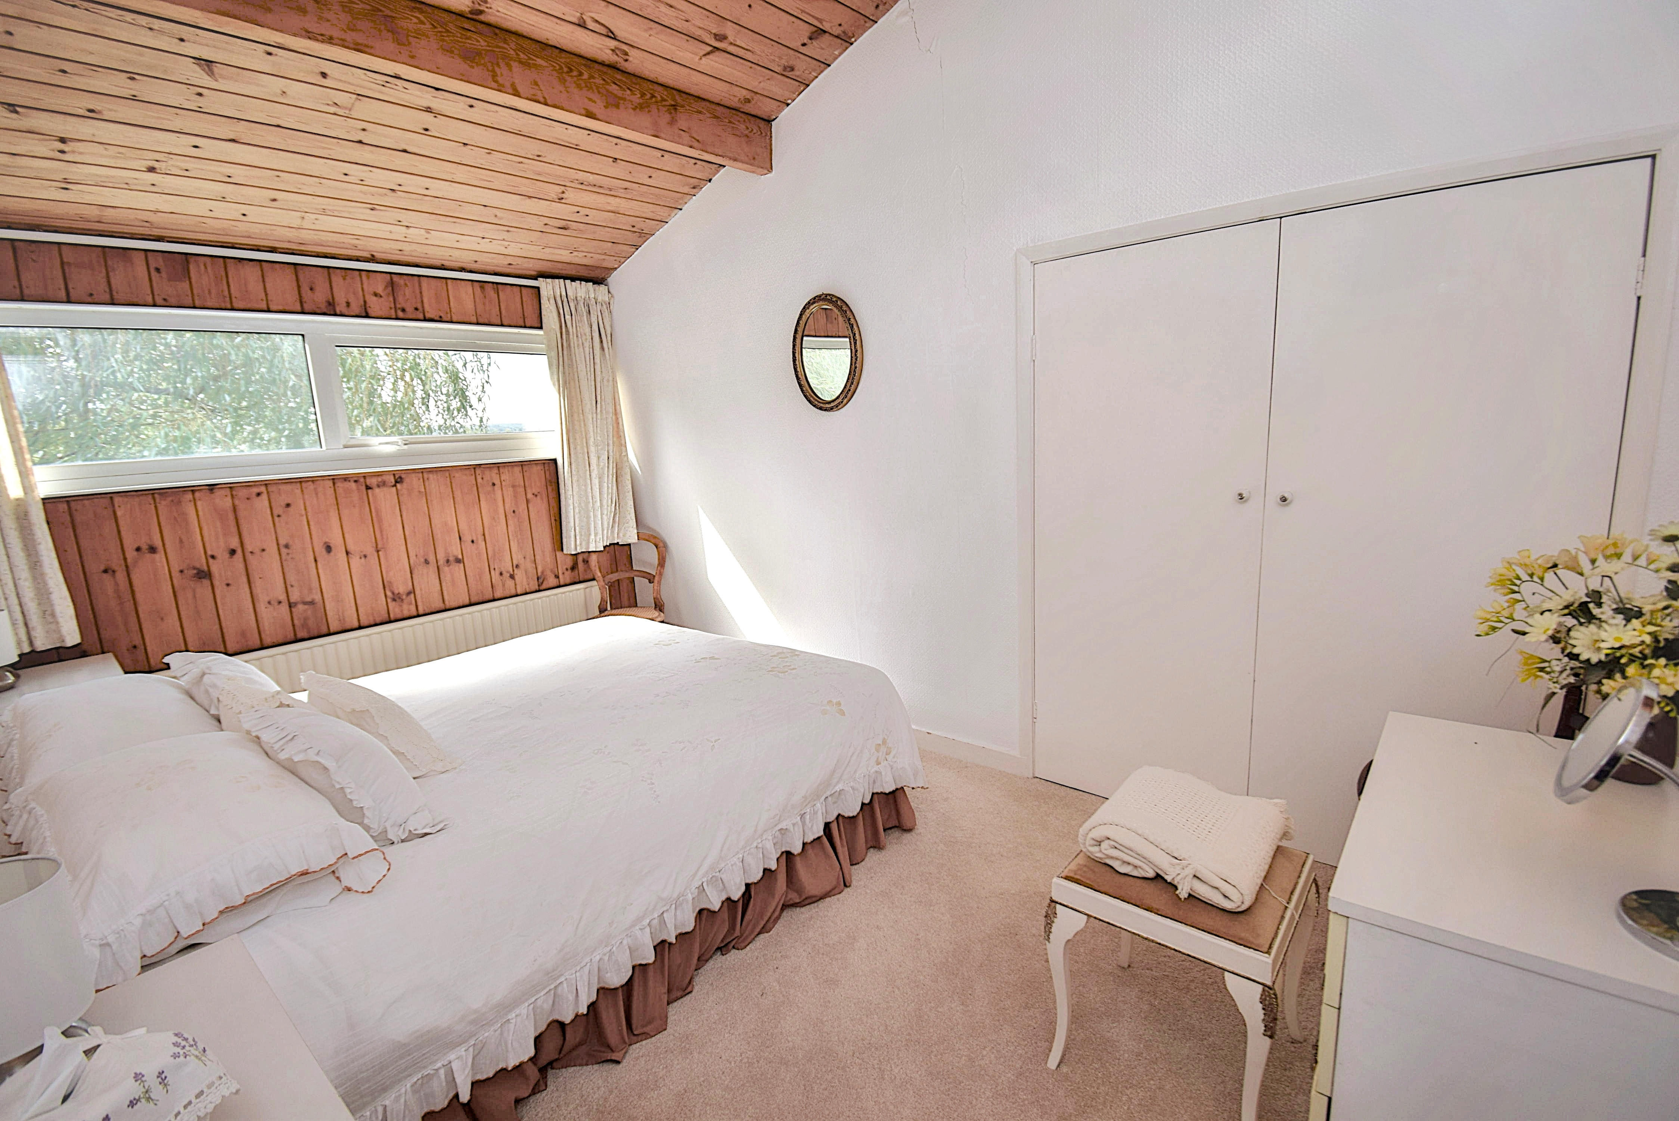
13' 2" x 8' 9" (4.01m x 2.67m) Double glazed window to side with views, vaulted ceiling, built in double wardrobe, radiator.
Bedroom 1
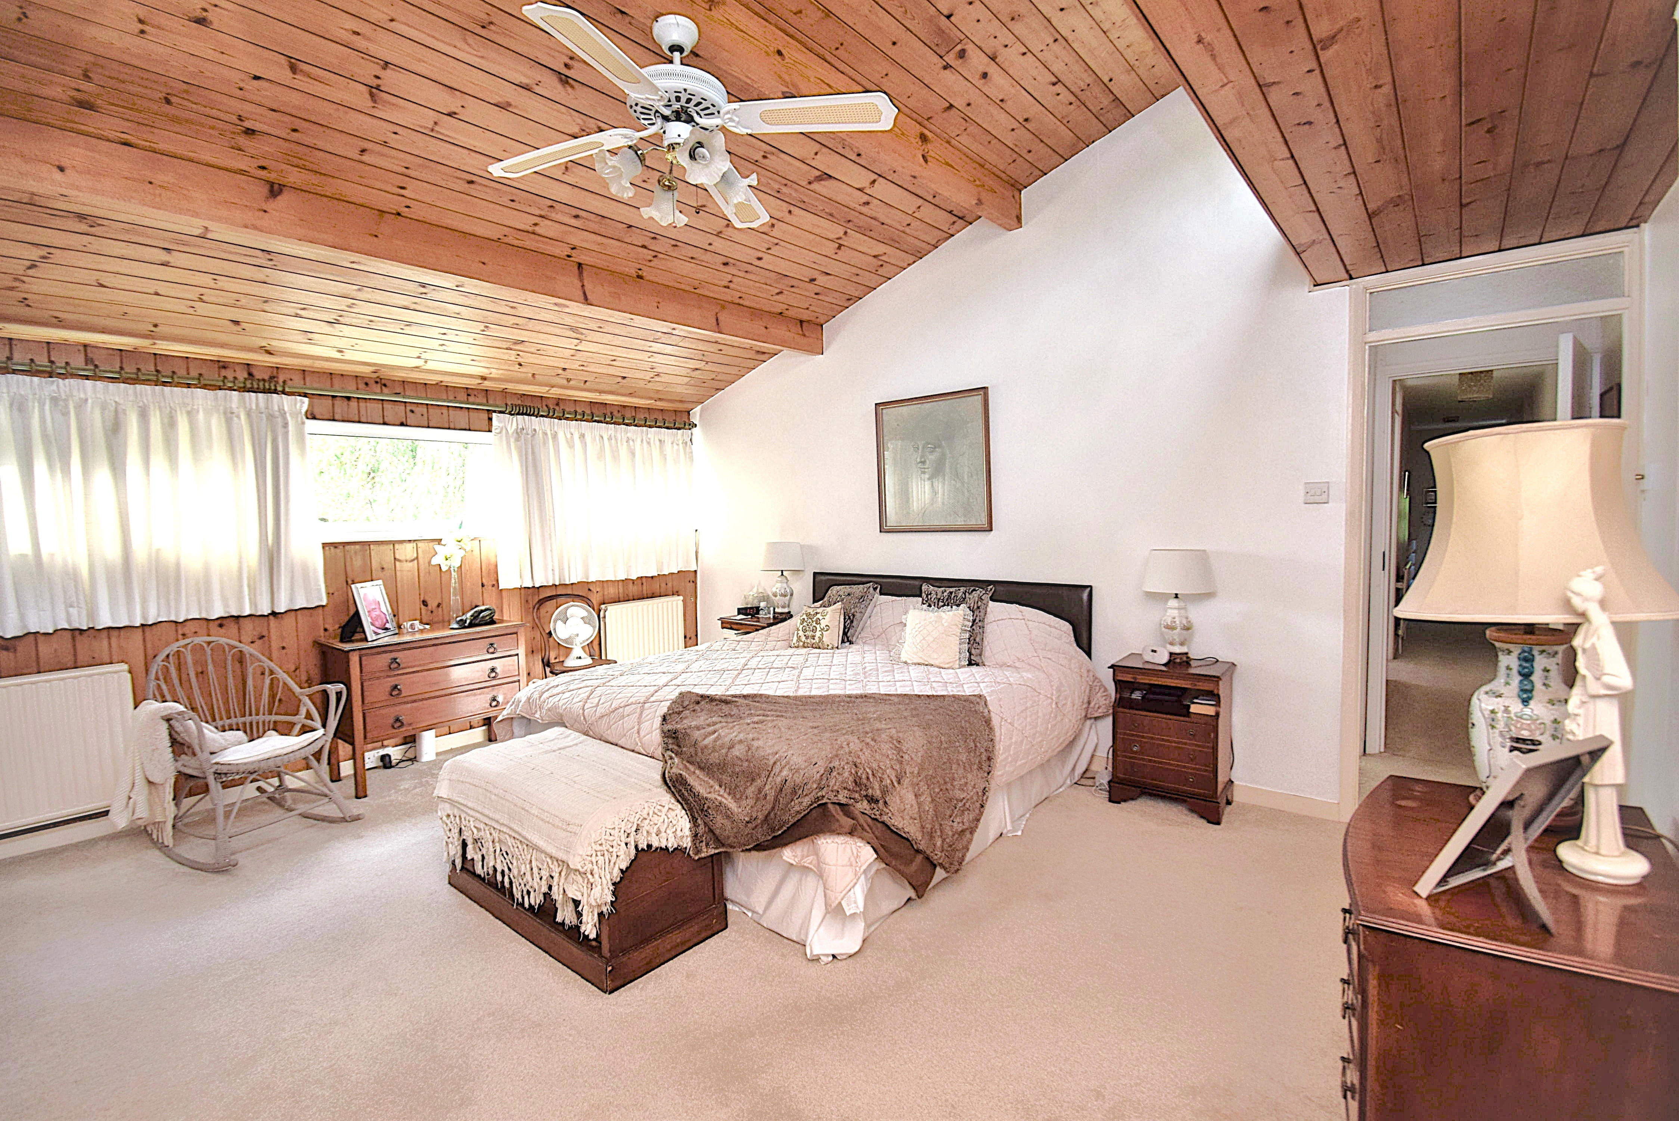
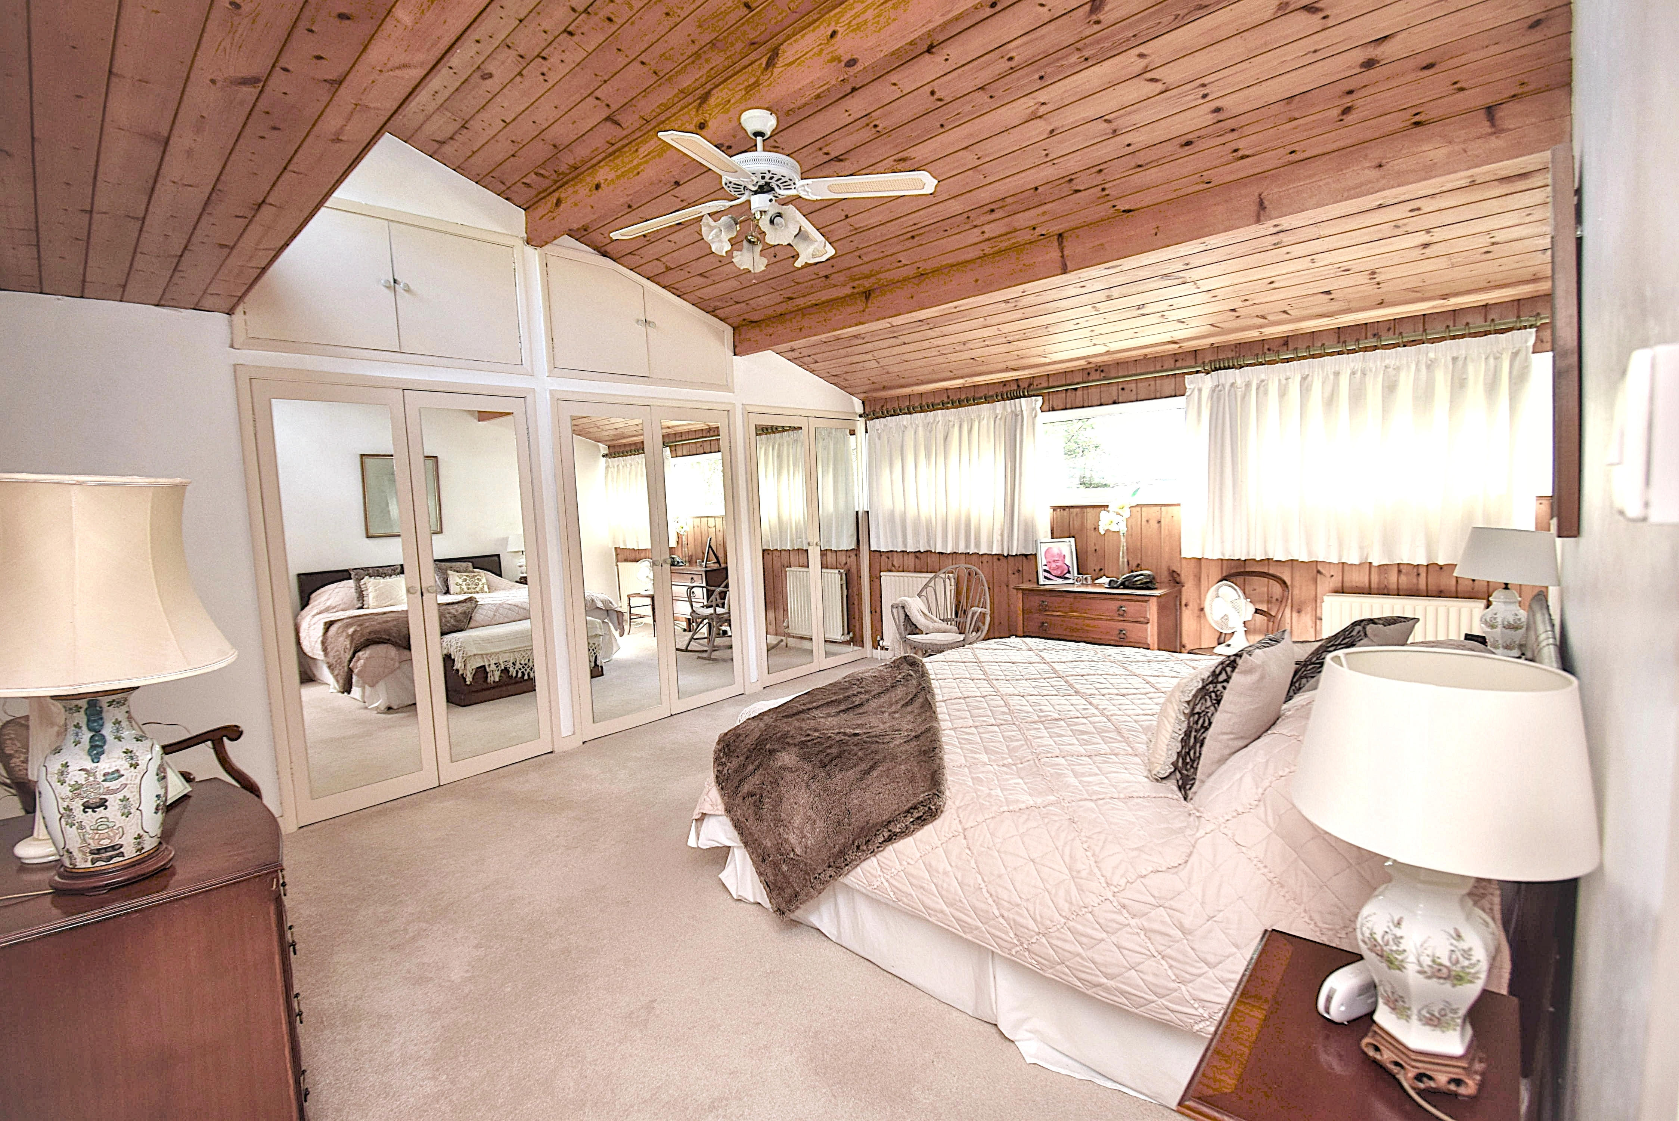
16' 5" x 13' 7" (5.00m x 4.14m) Double glazed windows to sides, fitted wardrobes to one wall with storage above, radiator, part wood panelled walls and vaulted ceiling.
Ensuite Shower/Dressing Room
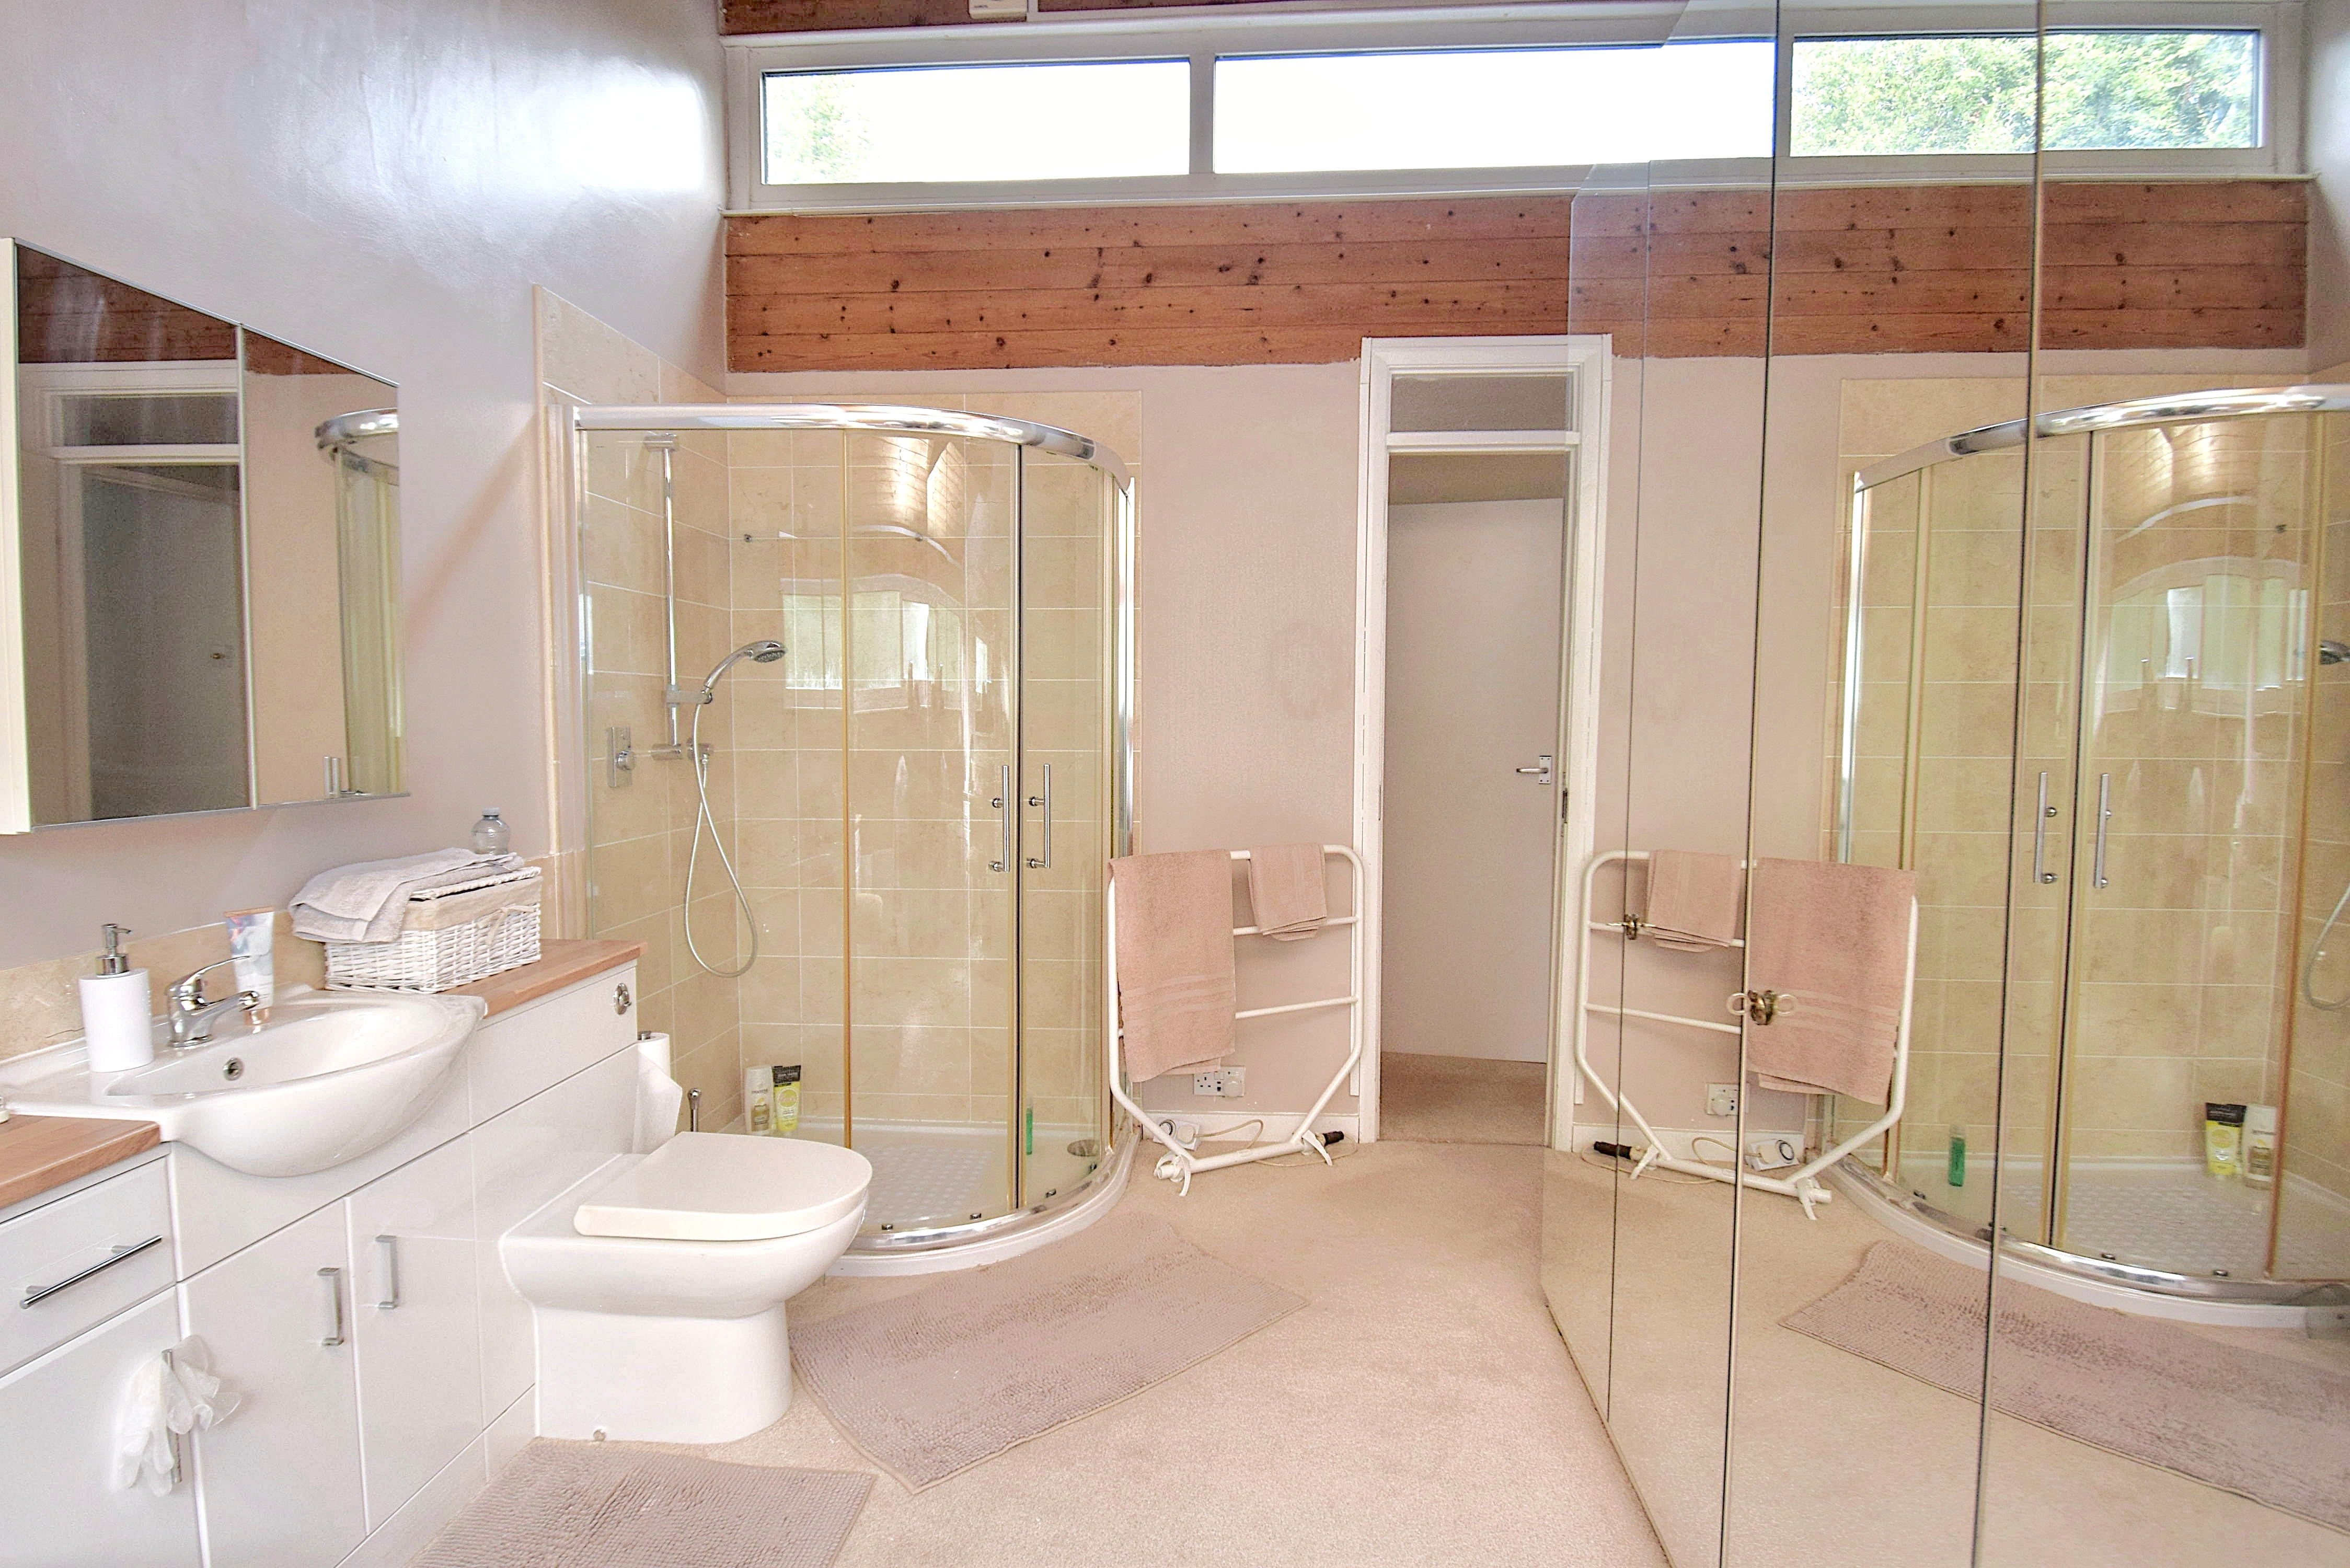
13' 2" x 8' 11" (4.01m x 2.72m) White suite comprising enclosed corner shower cubicle, wash hand basin and low level W.C fitted to furniture, wardrobes, part panelled wood walls and ceiling, vaulted ceiling, radiator.
Outside
Frontage
There is a driveway with off street parking for several cars and side pedestrian access leading to rear.
Rear Garden
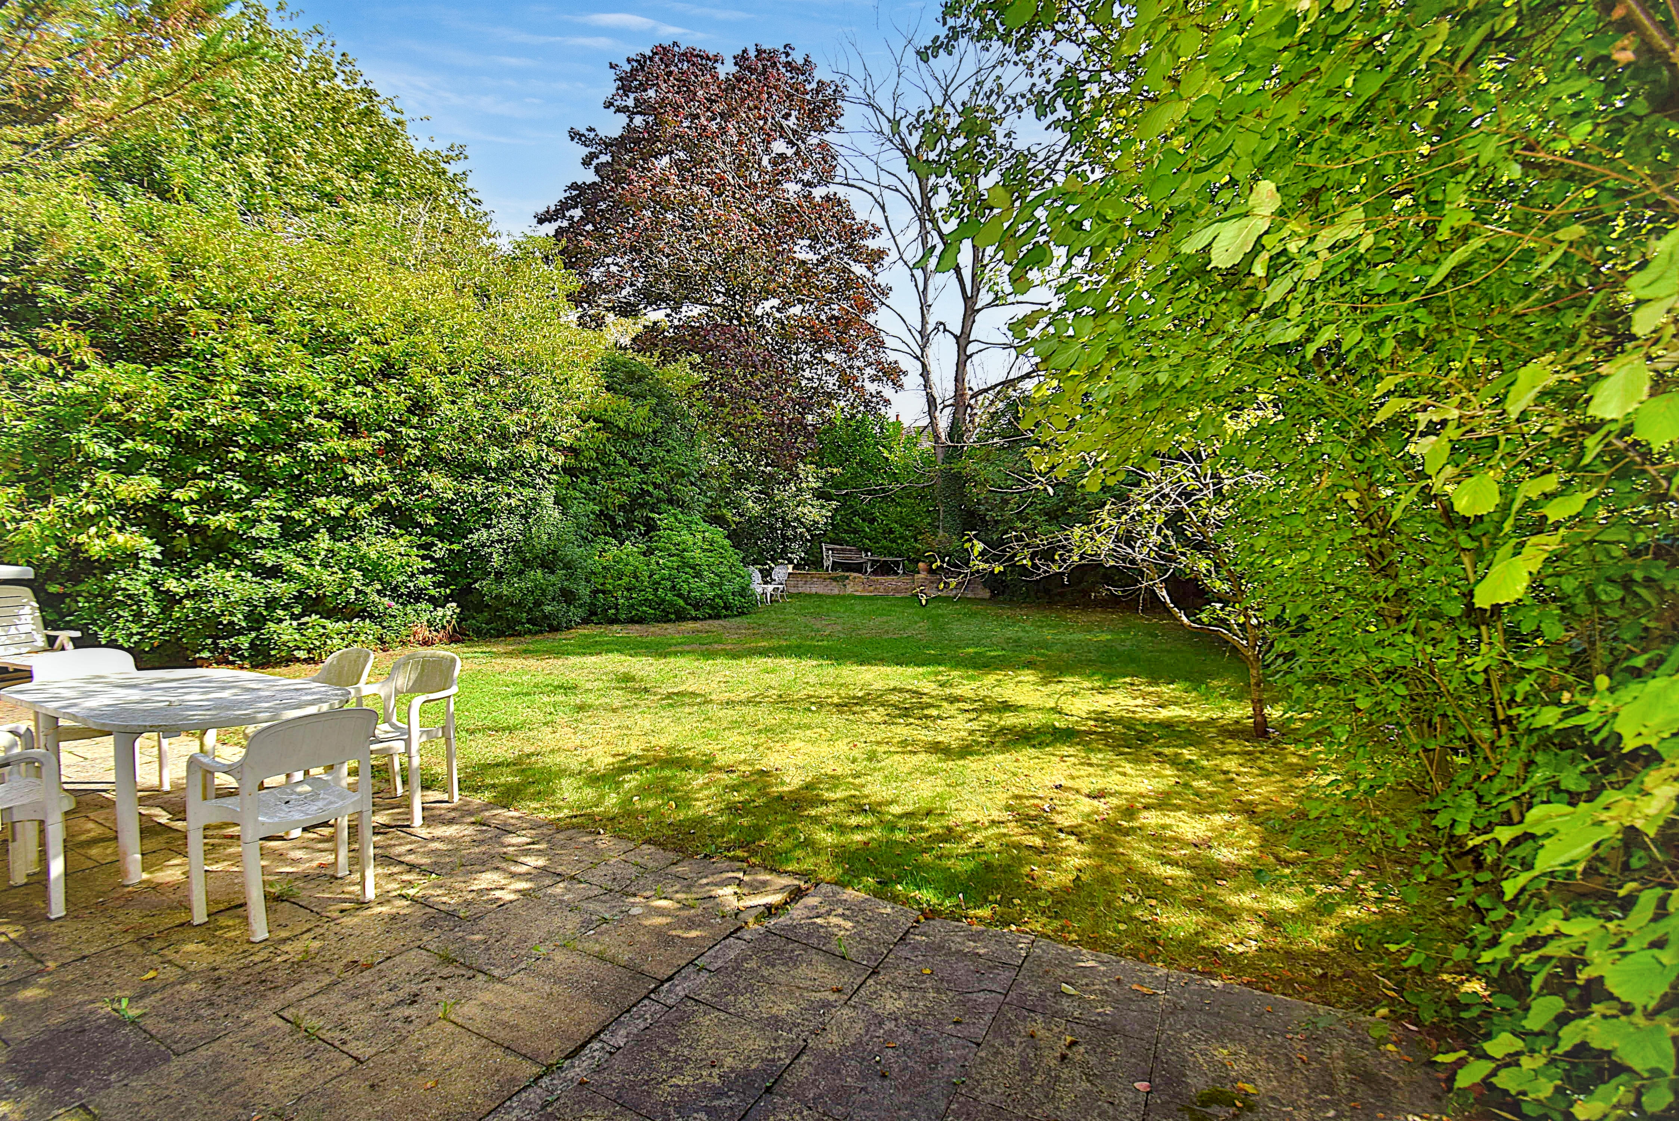
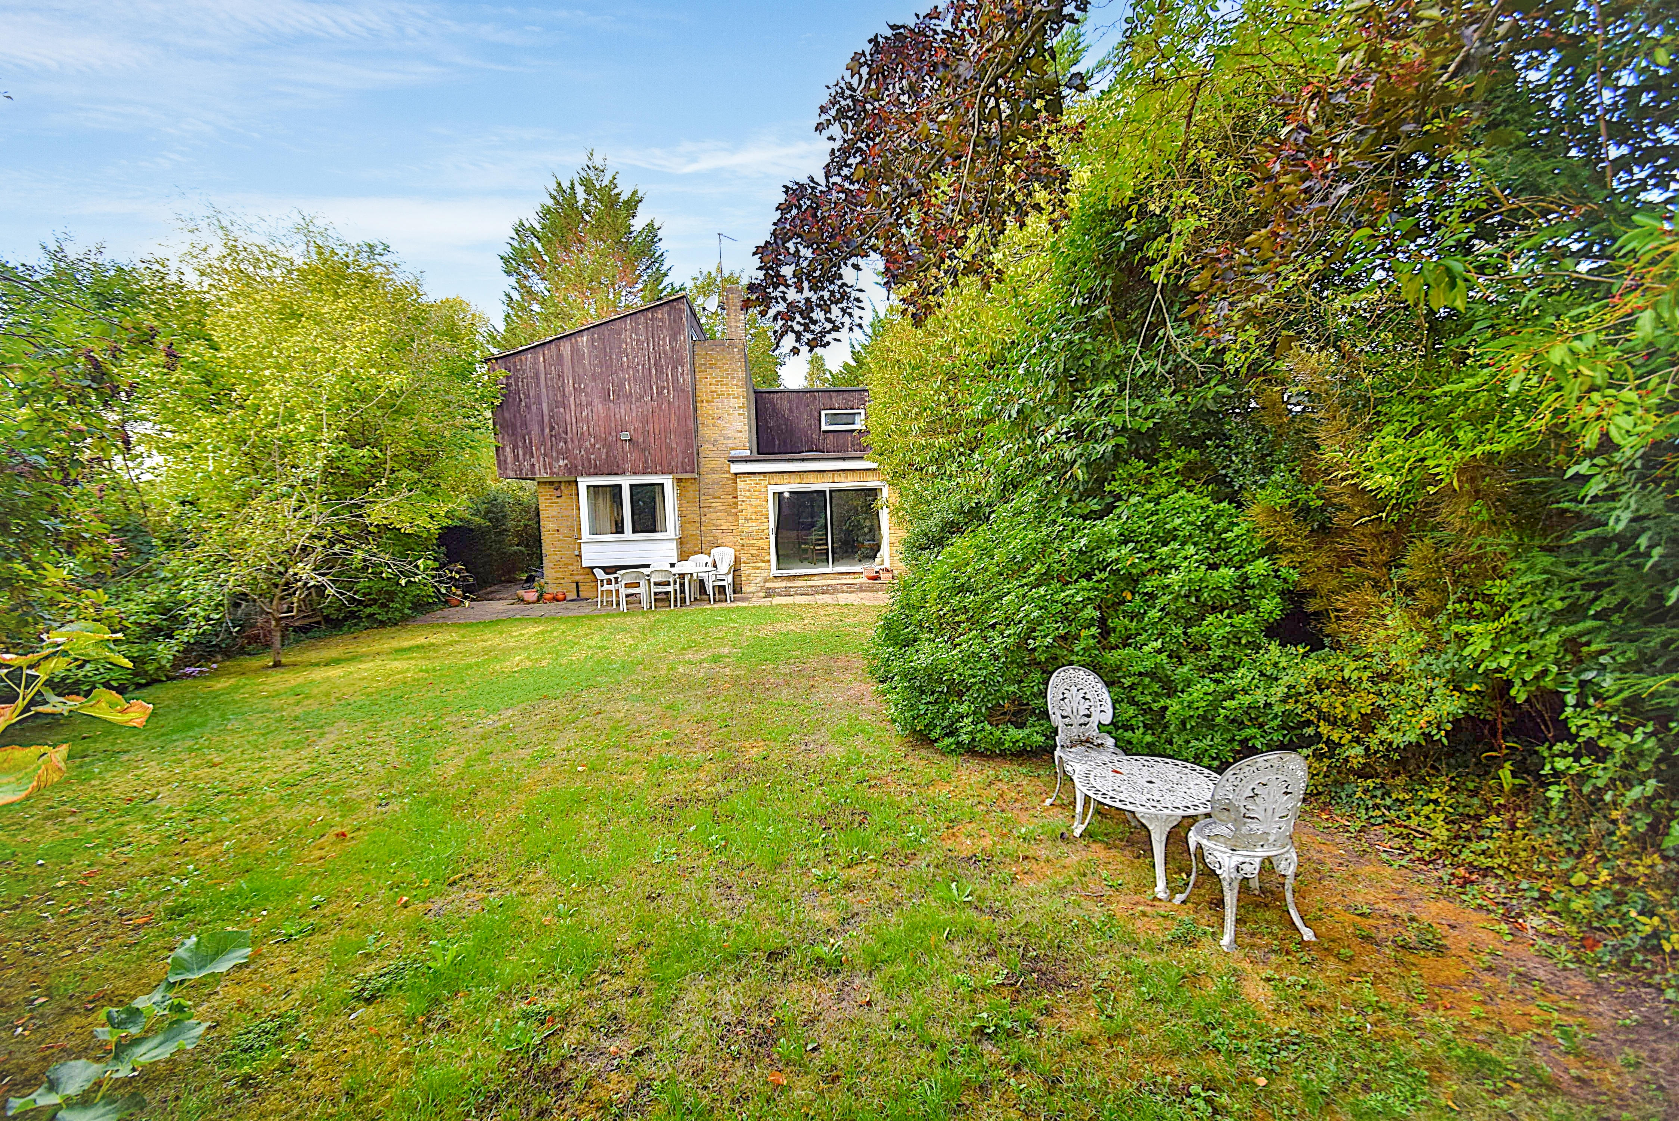
Enclosed and well screened by trees and shrubs with paved patio to lawn.
Council tax Band F - £3621
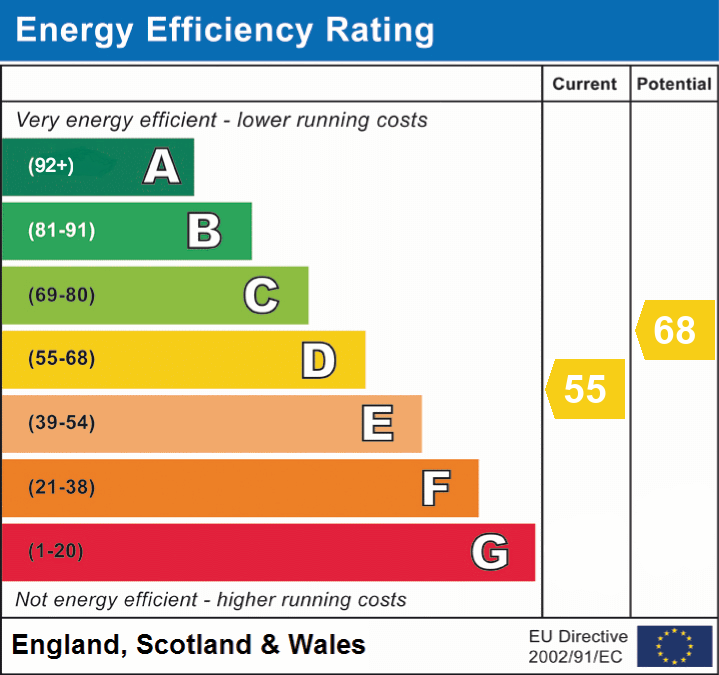
Energy performance certificates
Schools
List of nearest schools to this property.
* Distances are straight line measurements.
Key Stage 2
Kemsing Primary School - 0.4 milesKey Stage 4
Trinity School - 1.39 milesKey Stage 5
Trinity School - 1.39 milesTransport
List of nearest public transport to this property.
* Distances are straight line measurements.
Train Station
Otford Rail Station - 1.07 milesAirport
Biggin Hill Airport - 8.23 milesCoach Station
Sevenoaks: Bus Station - 2.76 milesFerry Port
Gravesend Pier - 11.48 miles

