Full description
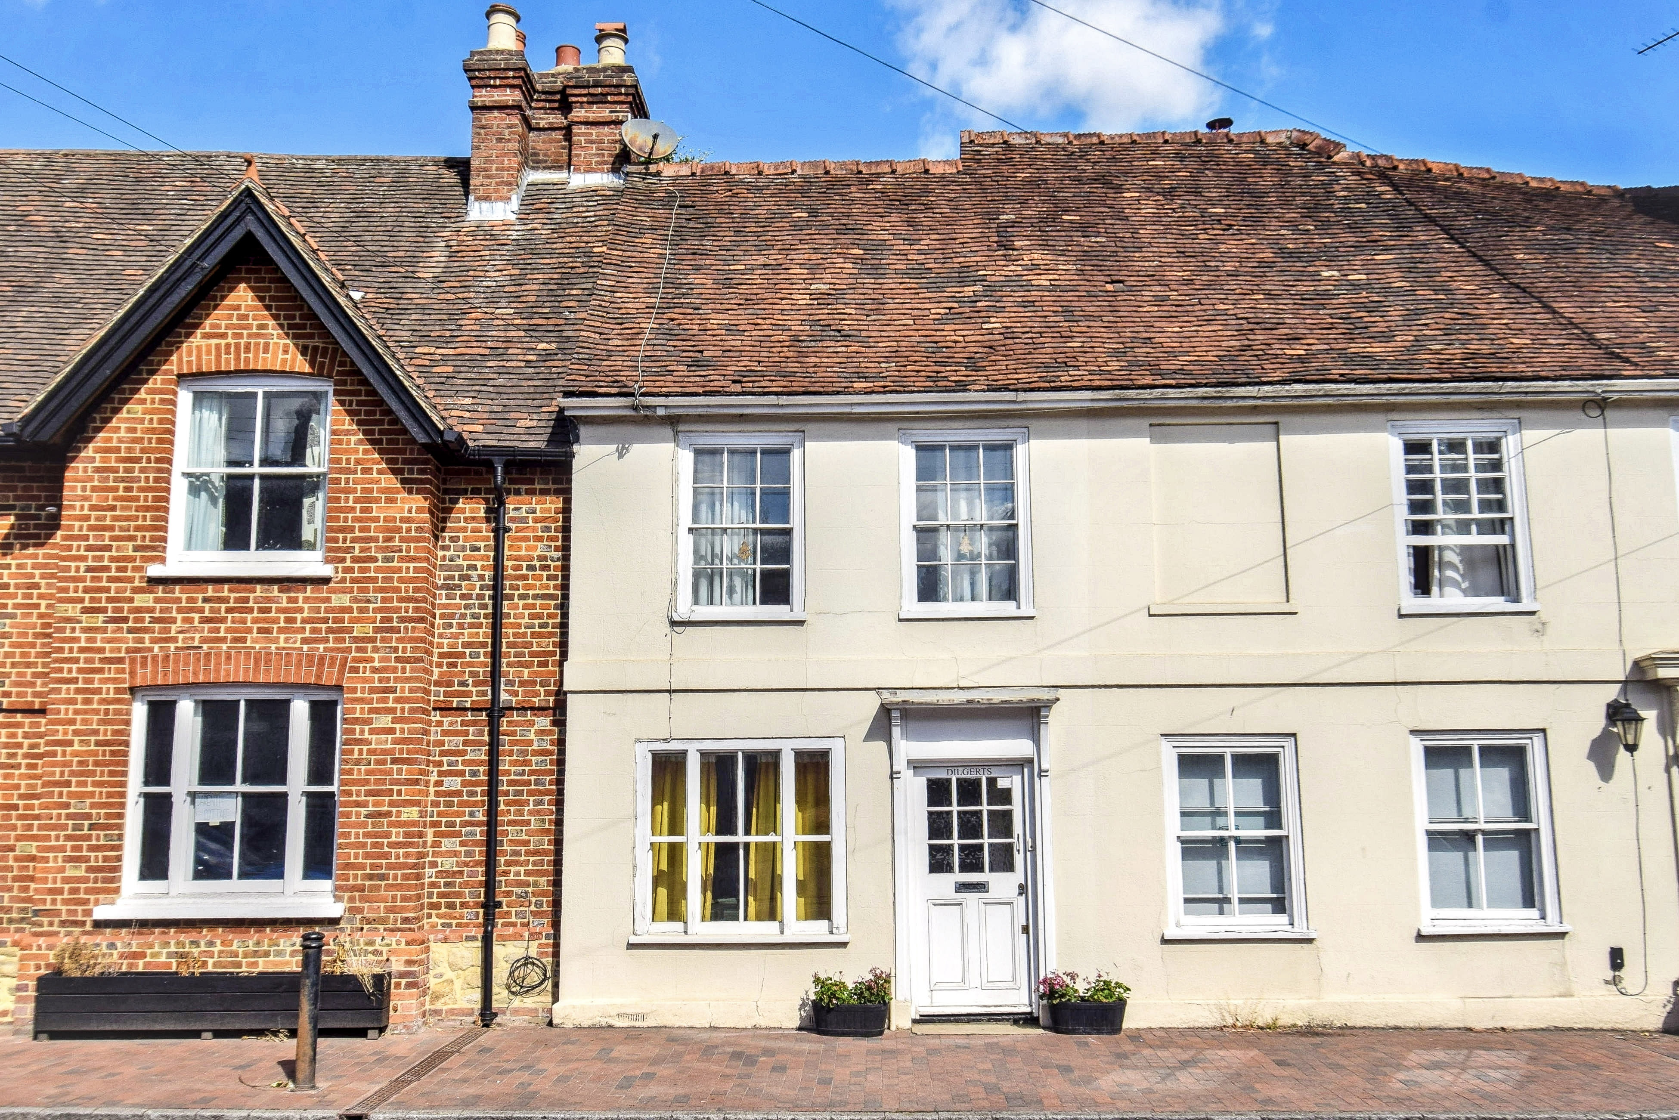
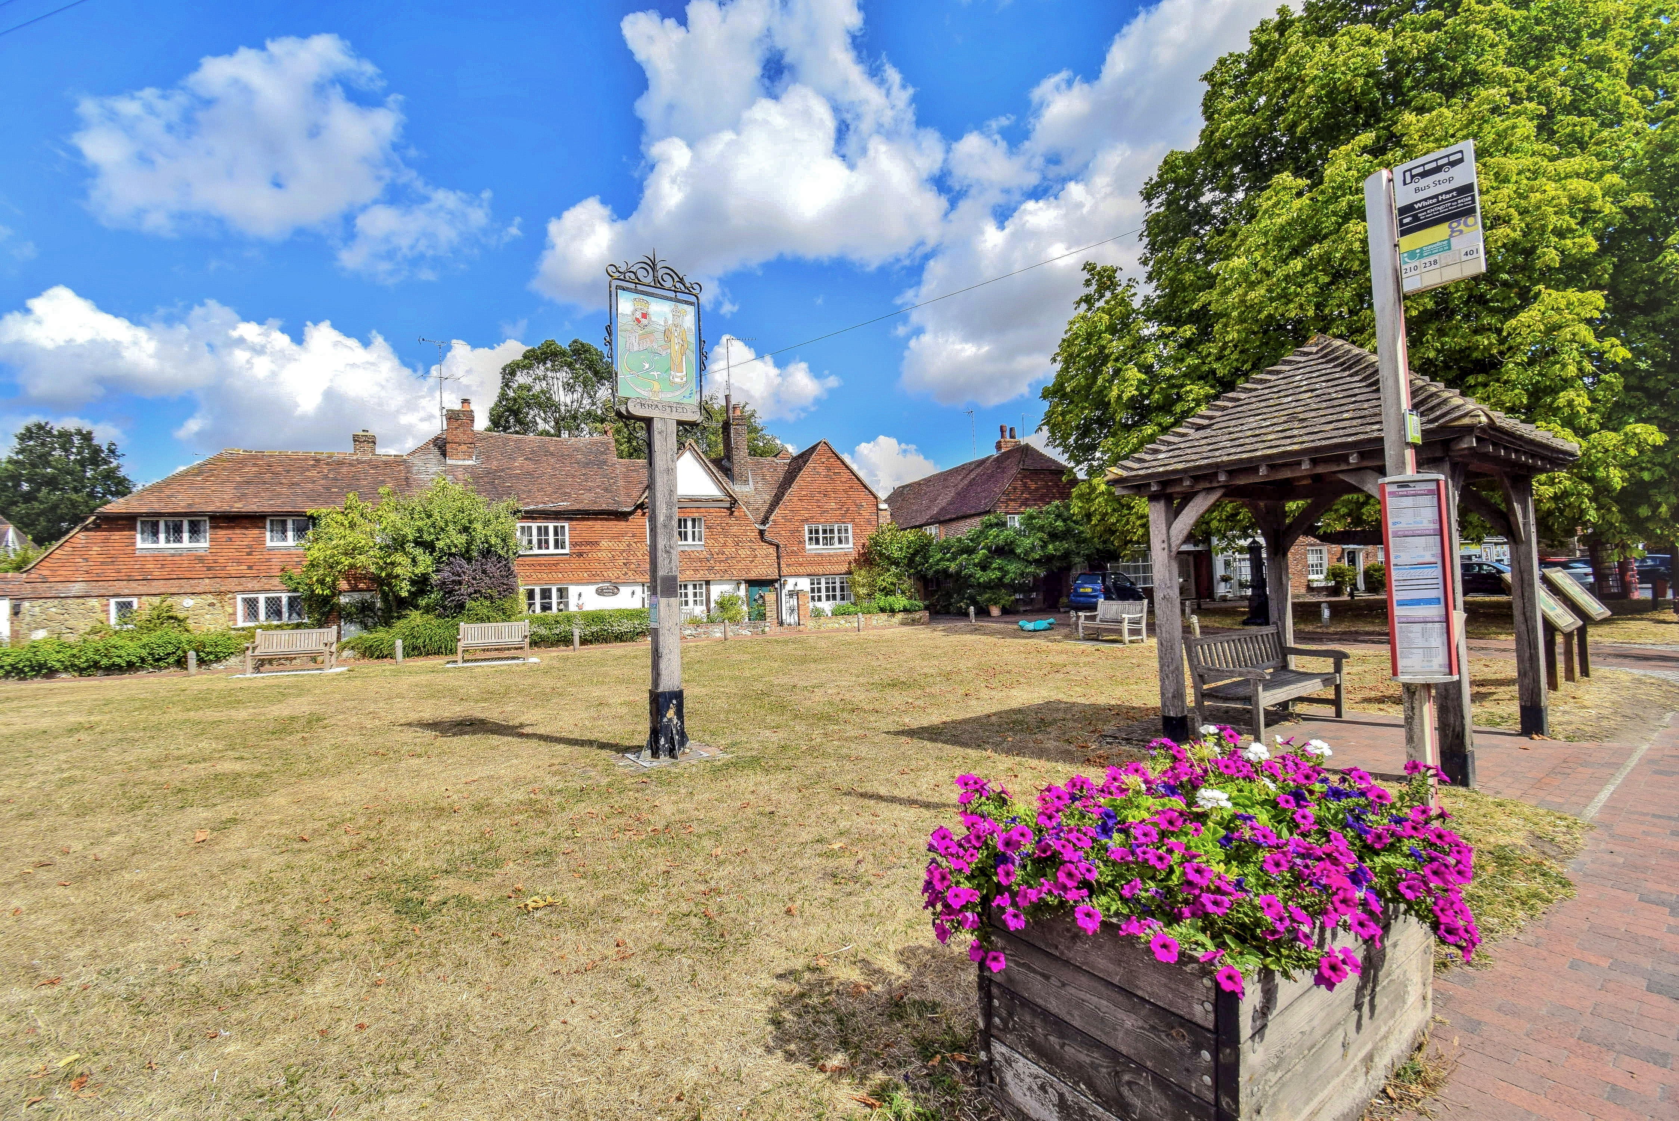
This tardis like charming Grade II listed 2 bedroom period house enjoys lovely character features and is presented in excellent order. It is located in the centre of this charming historic and ancient village between the towns of Sevenoaks and Westerham. Once inside its peacefulness and spell will enchant you.
Ground Floor
Covered Porch
Entrance Hall
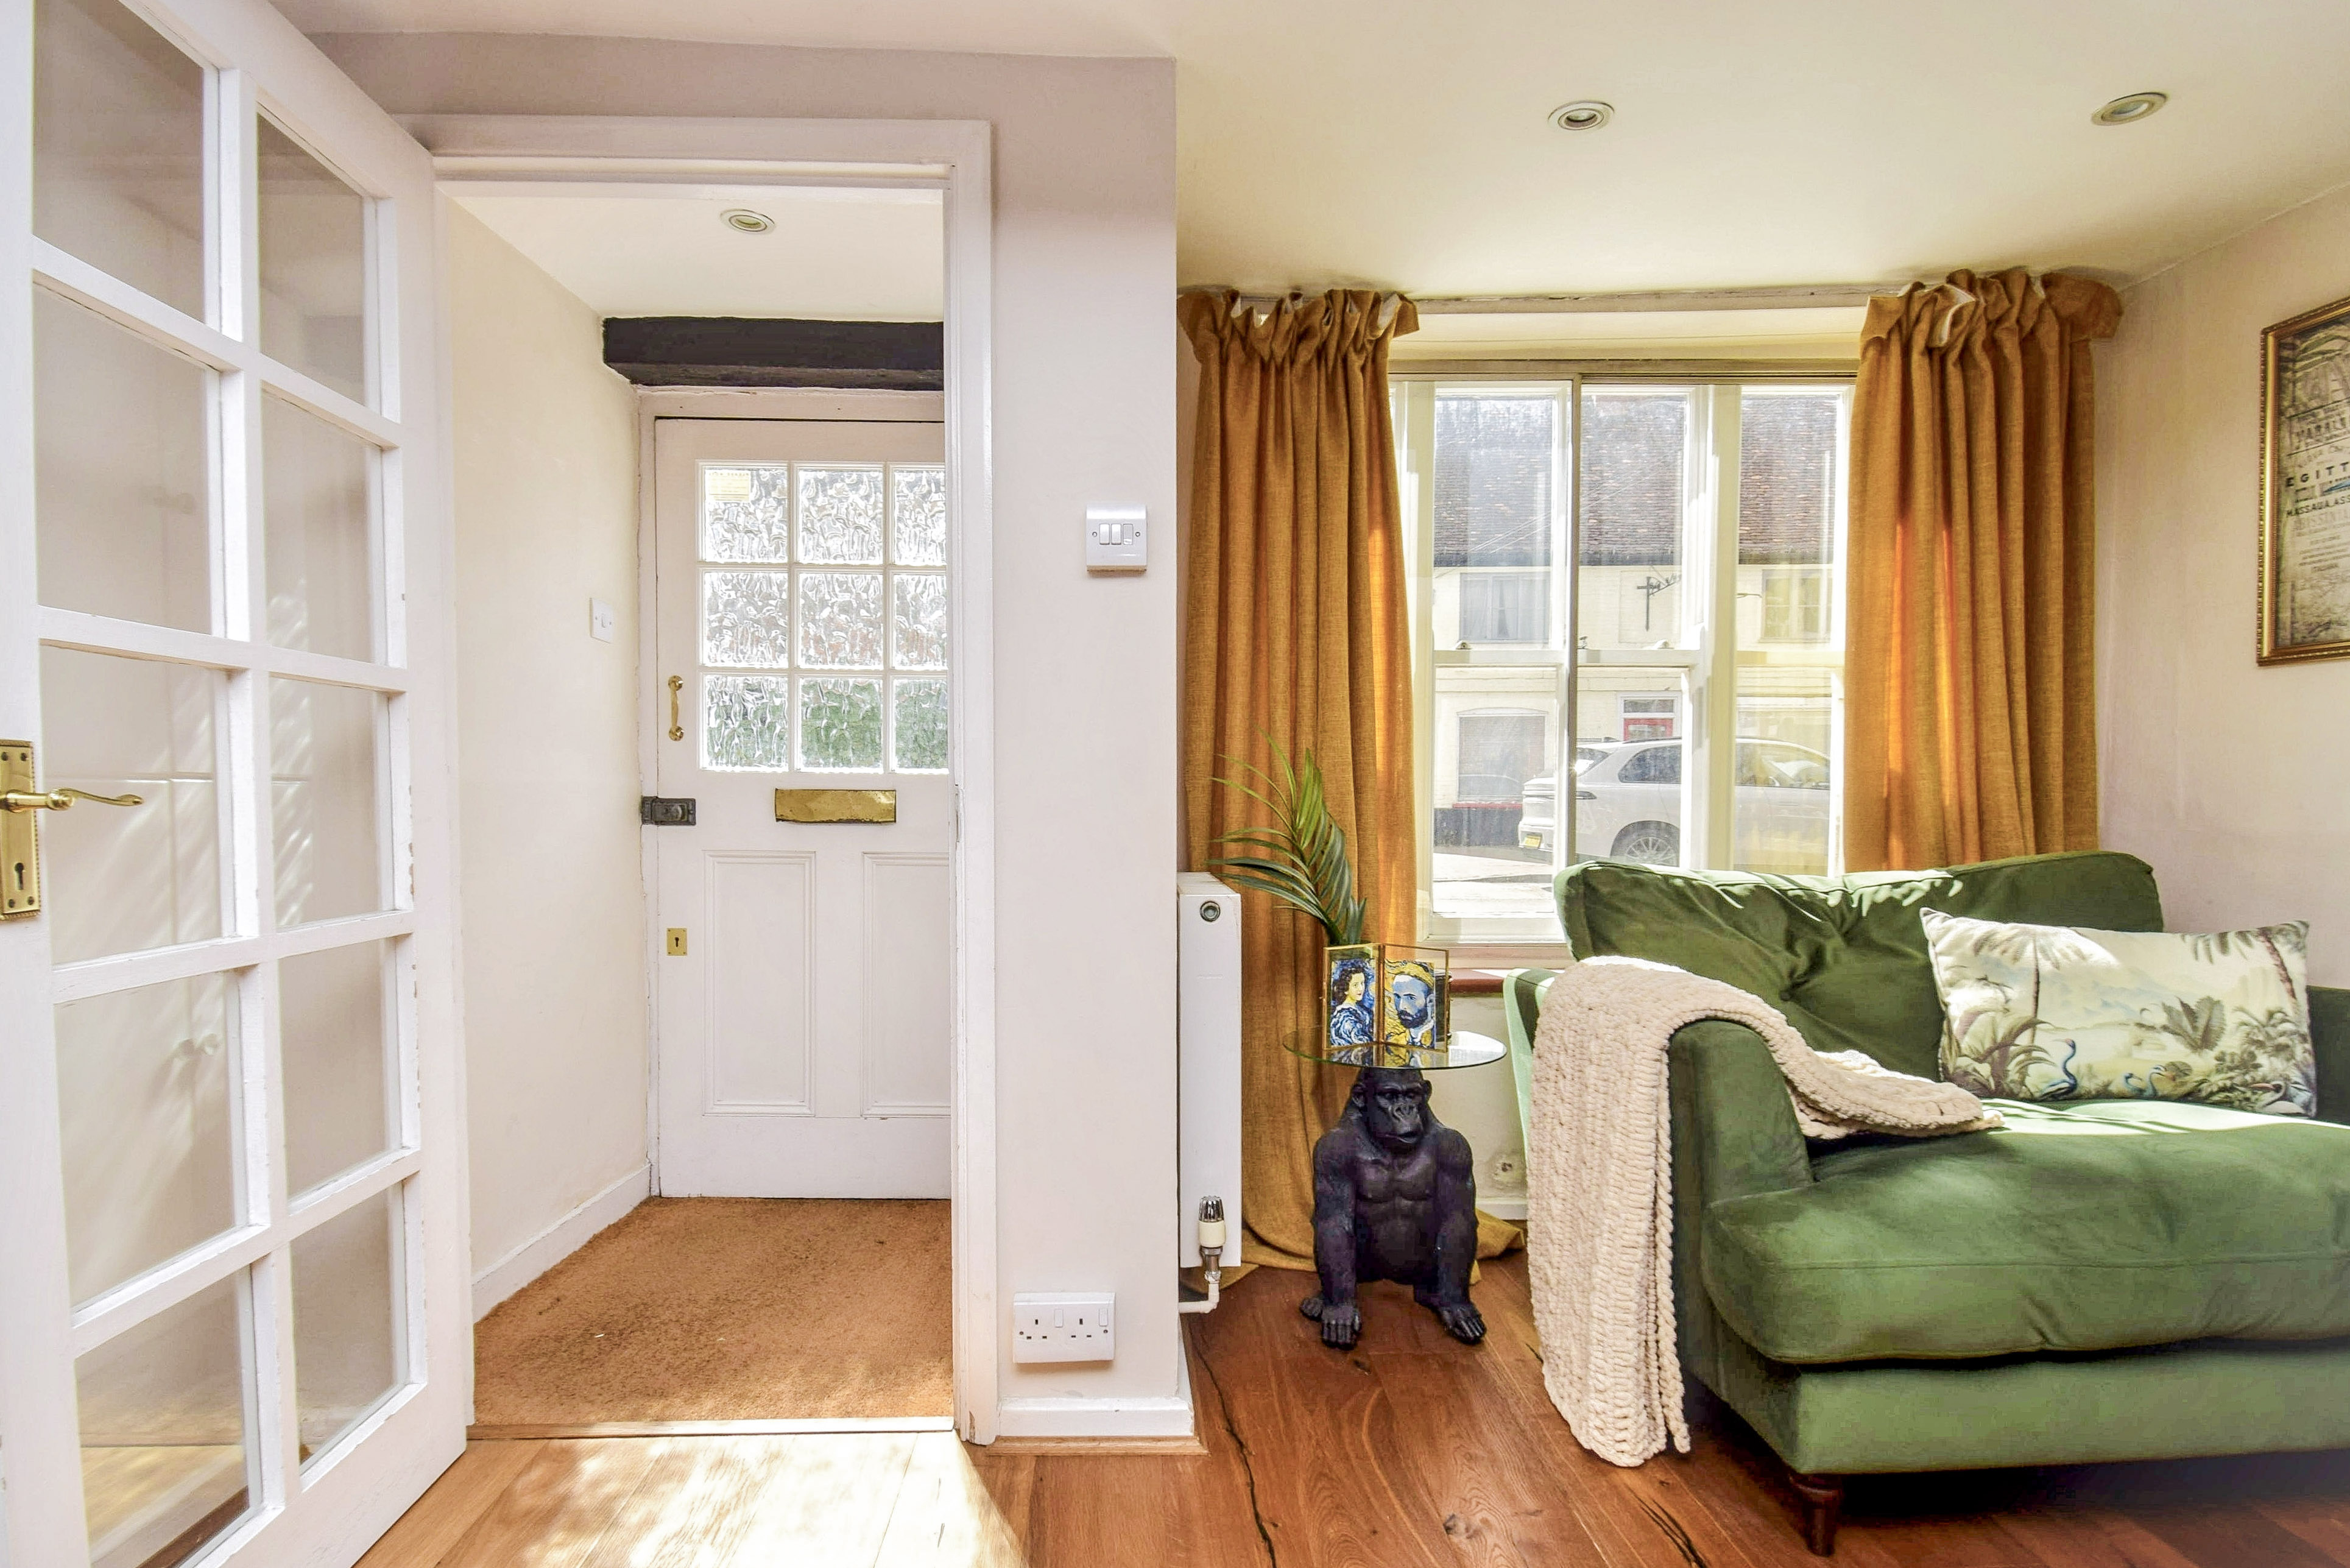
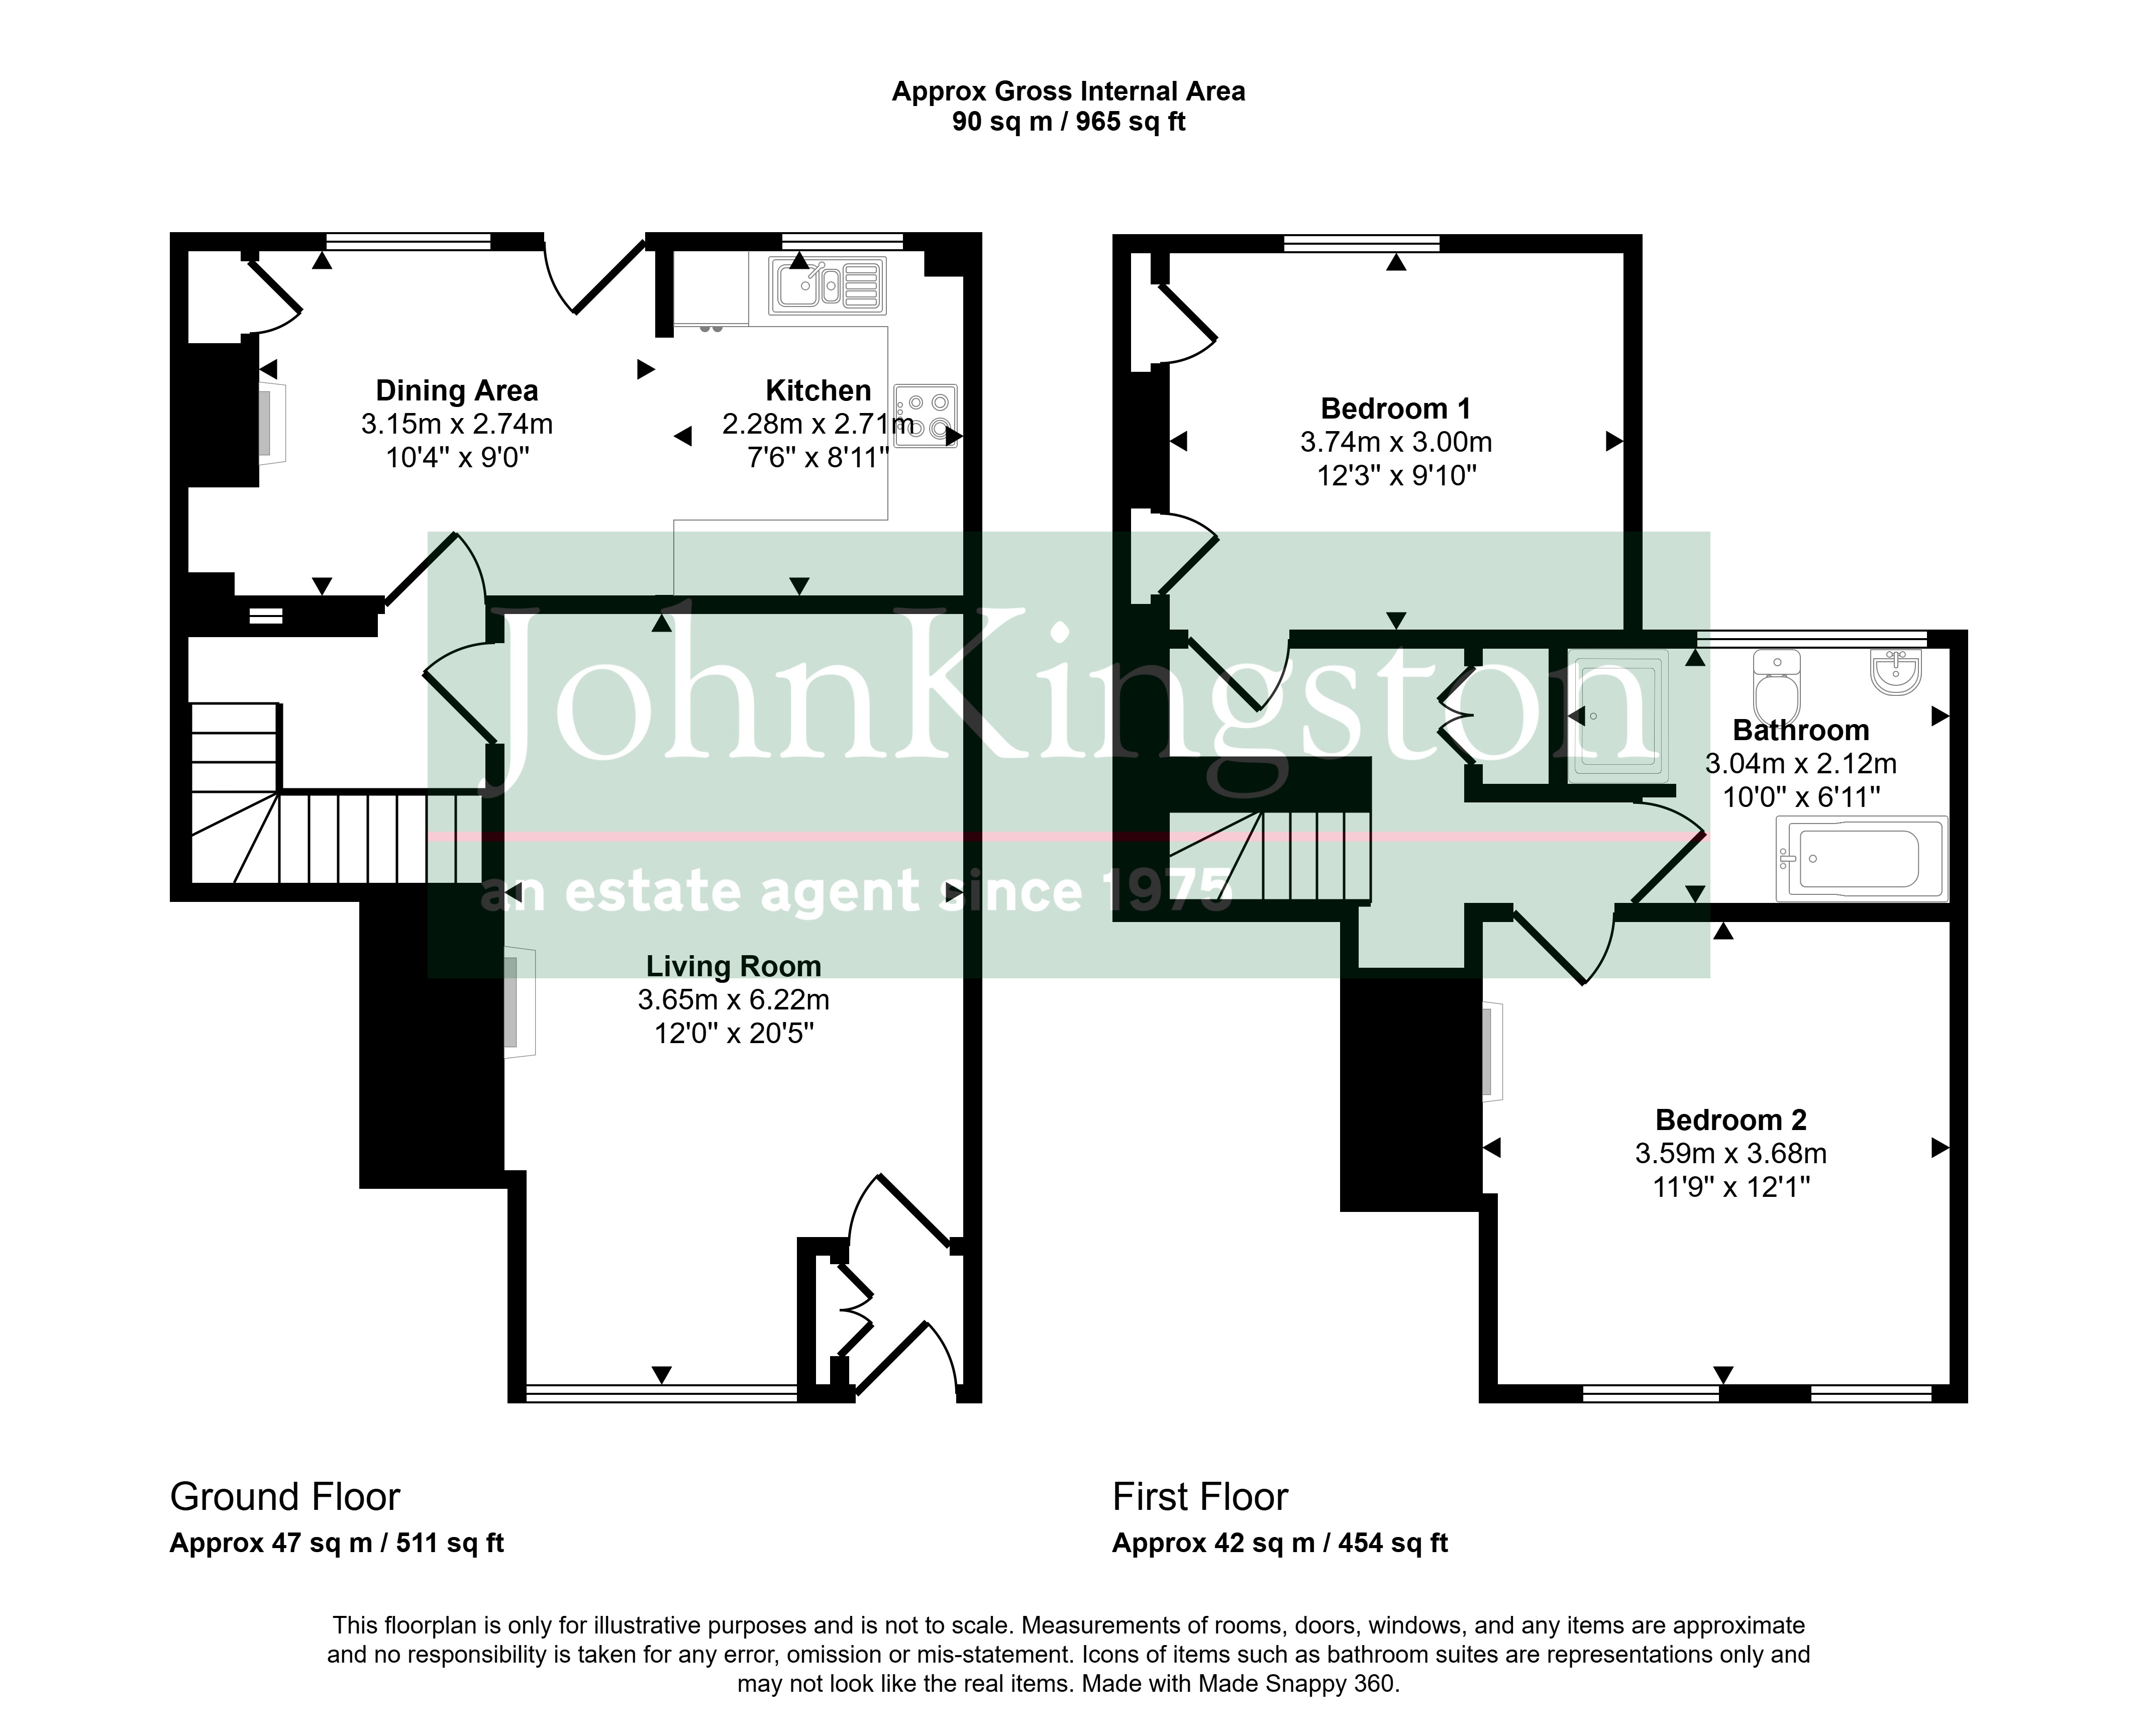
3' 6" x 3' (1.07m x 0.91m) Carpet mat, cupboard housing the gas and electric meters, halogen down lighting, multi paned door leads into the living room.
Living Room
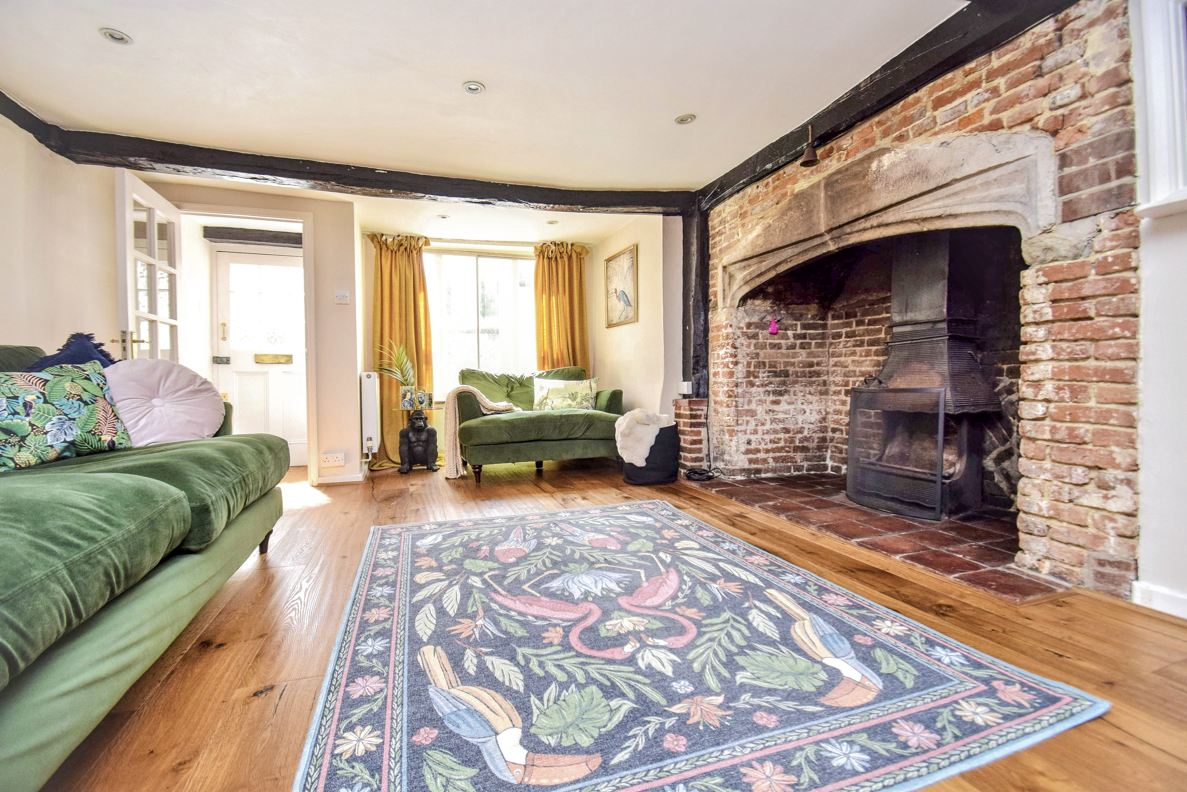
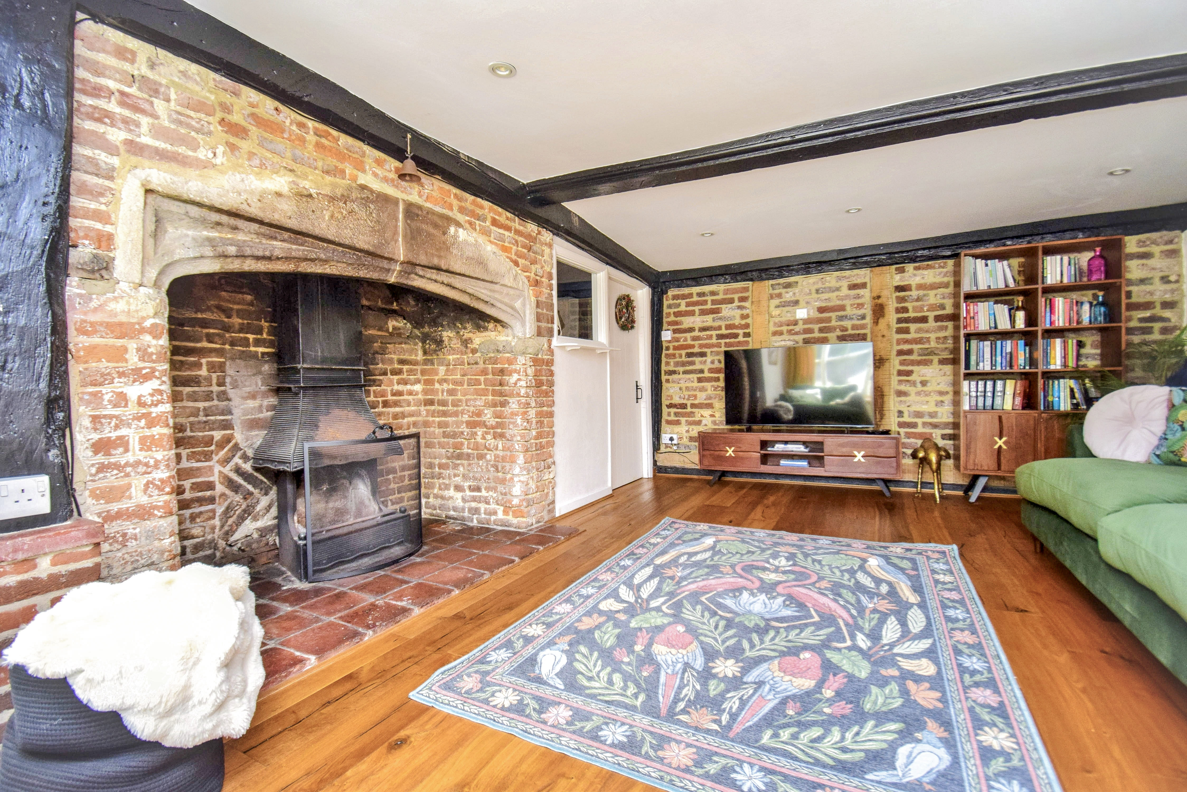
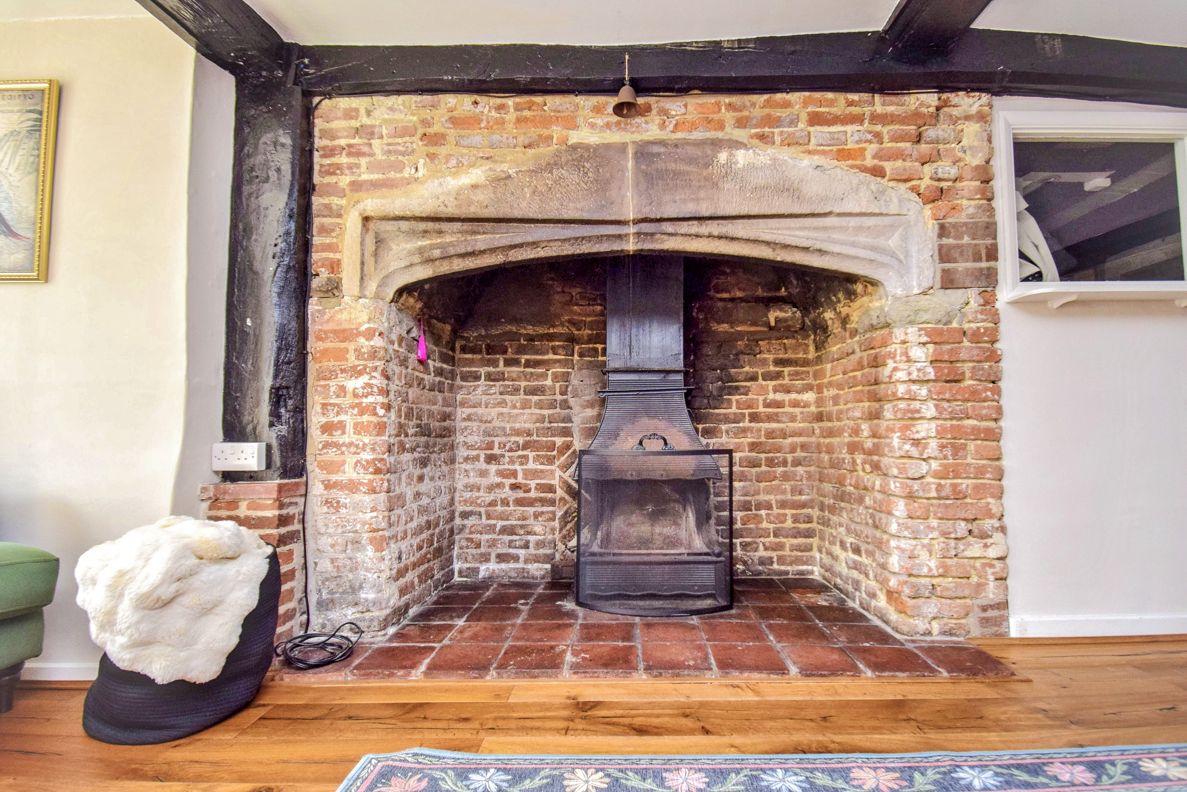
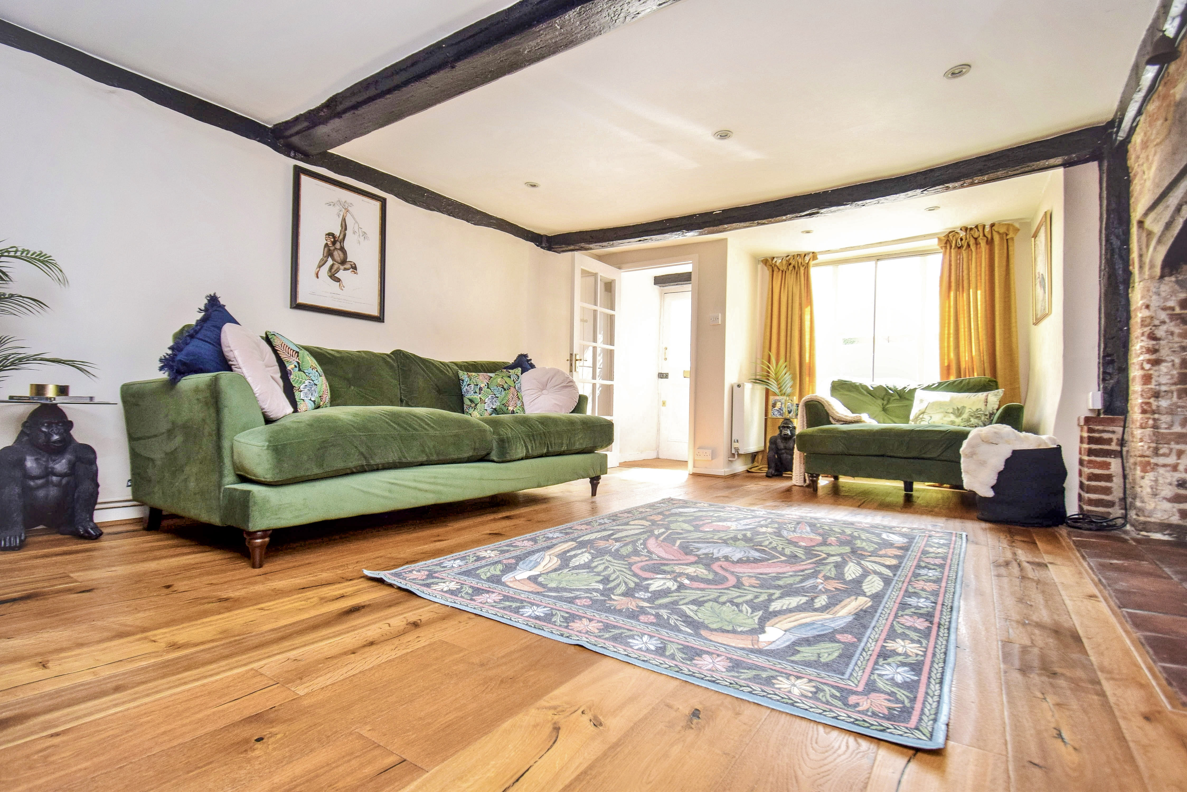
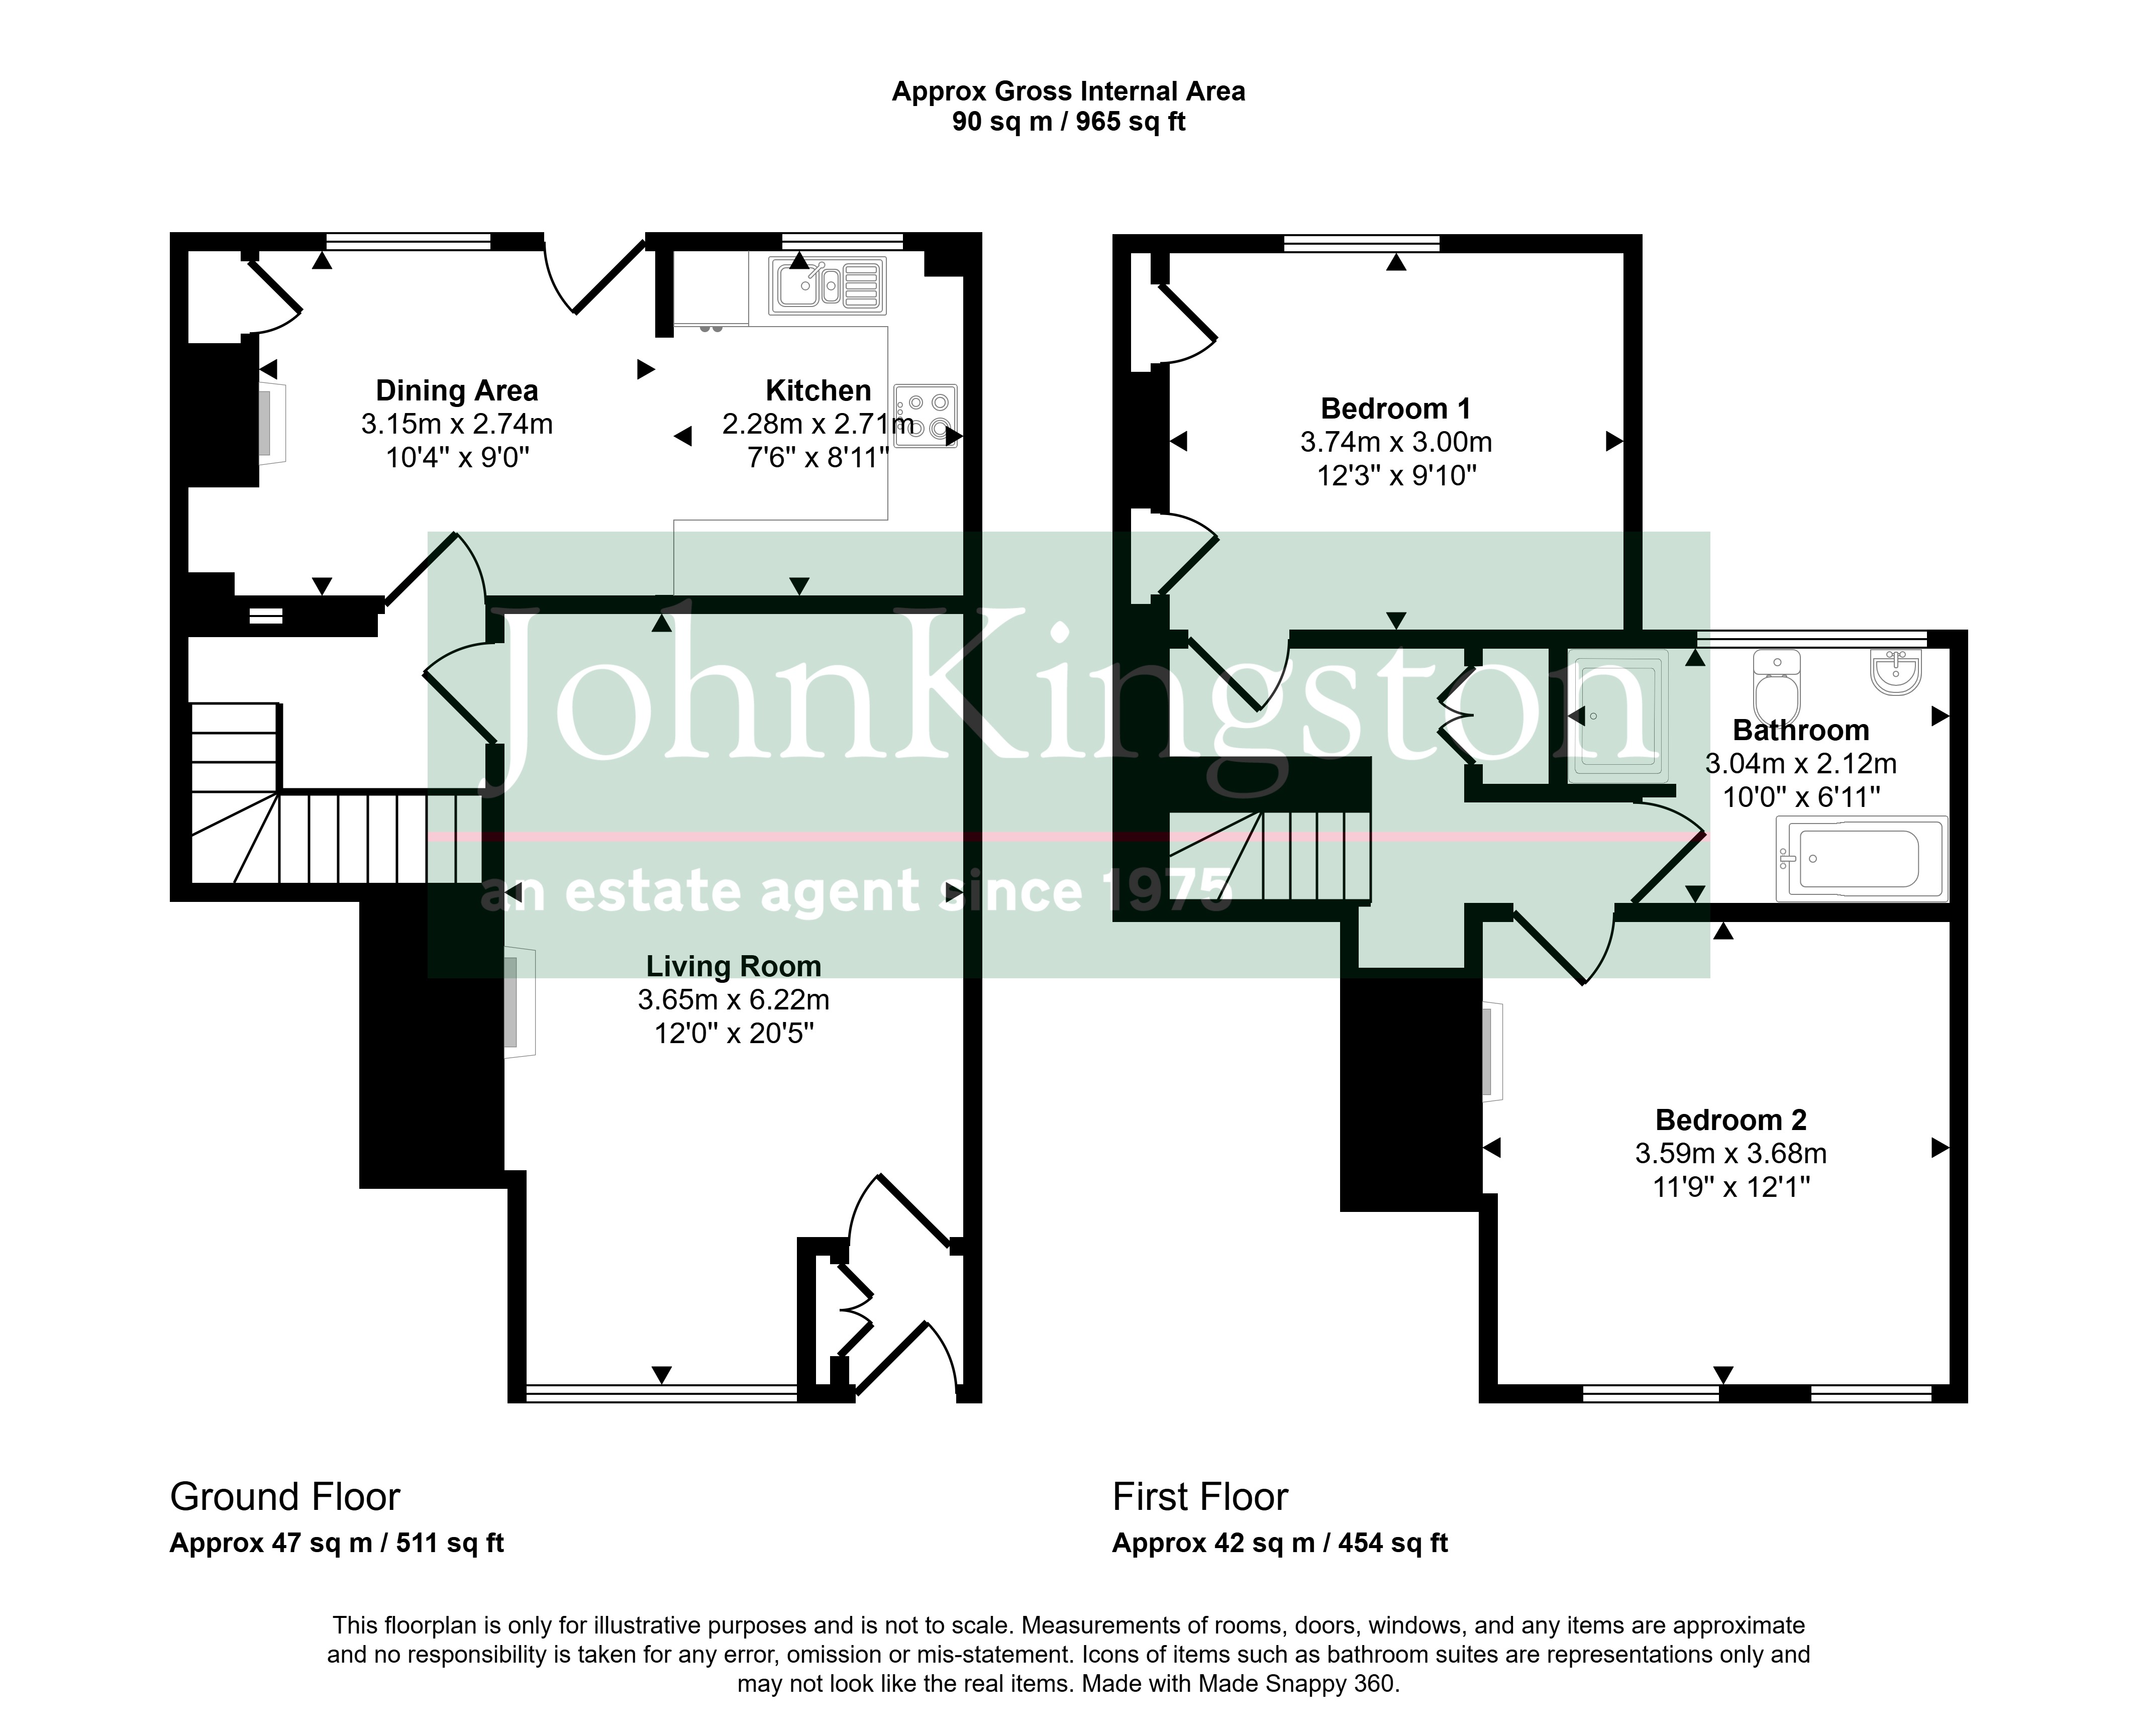
3.65m x 6.22m (12' 0" x 20' 5") The centrepiece of this room is the stunning inglenook fireplace with ancient carved stone bressummer and tiled hearth, internal cast iron canopy with grate, exposed oak beams, engineered oak flooring, two radiators, exposed brickwork to one wall, thermostat control for the central heating, halogen down lighting, window to the front with secondary double glazing, door leads into the inner hall.
Inner Hall
7' 11" into stairs x 5' 11" (2.41m x 1.80m) Radiator, engineered oak flooring, borrowed light window to the lounge, stairs to the first floor with storage under, coat area, window to dining room, door leads into the kitchen/dining room.
Kitchen/Dining Room
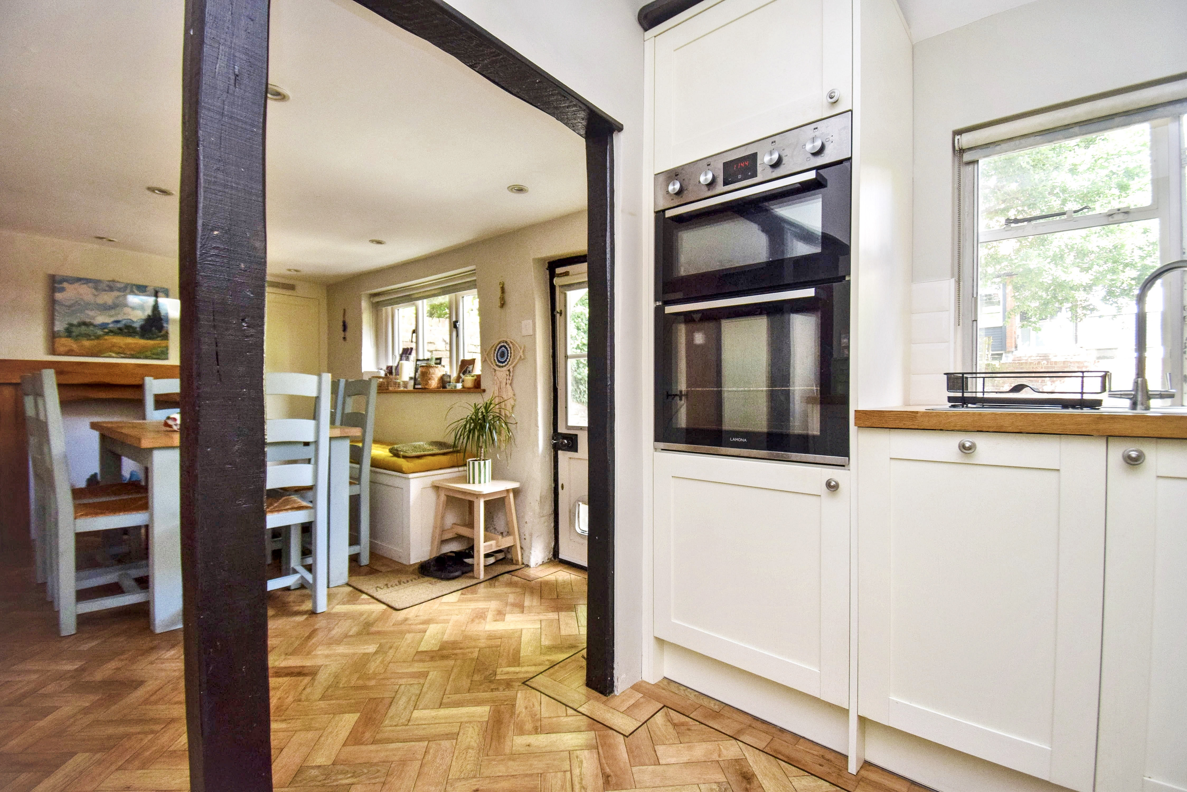
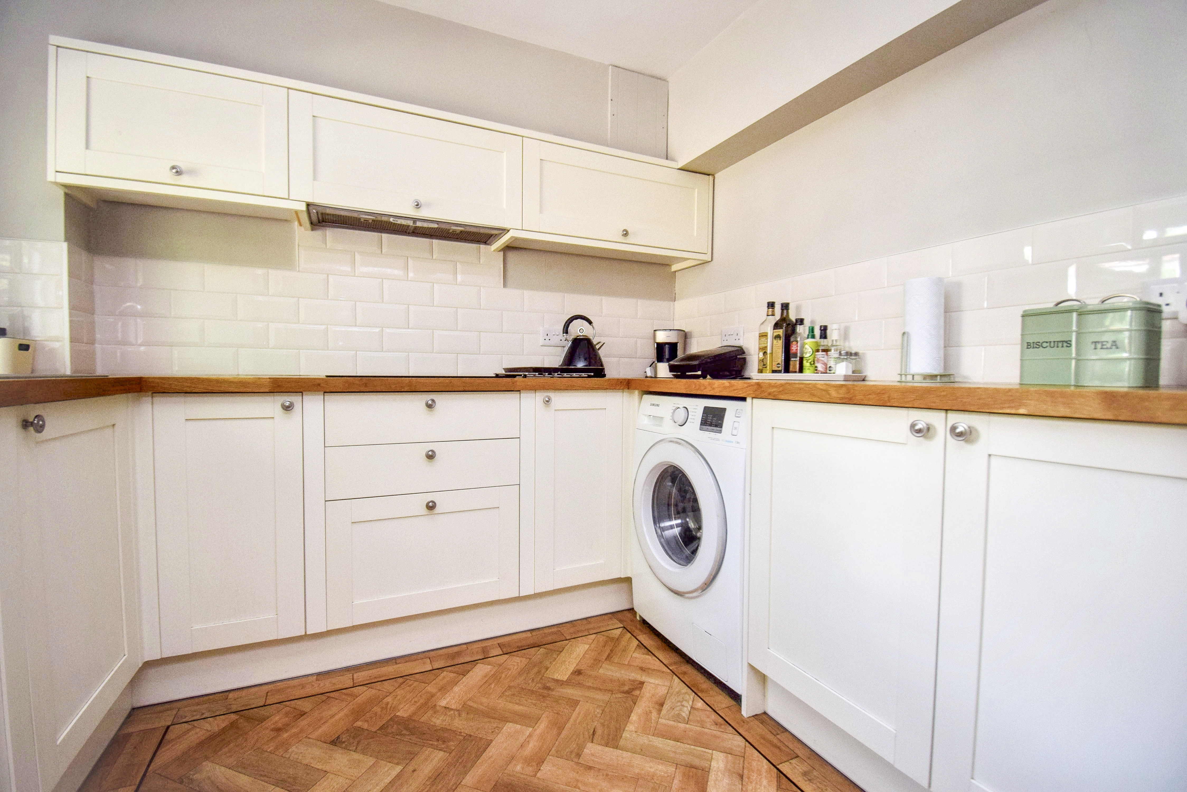
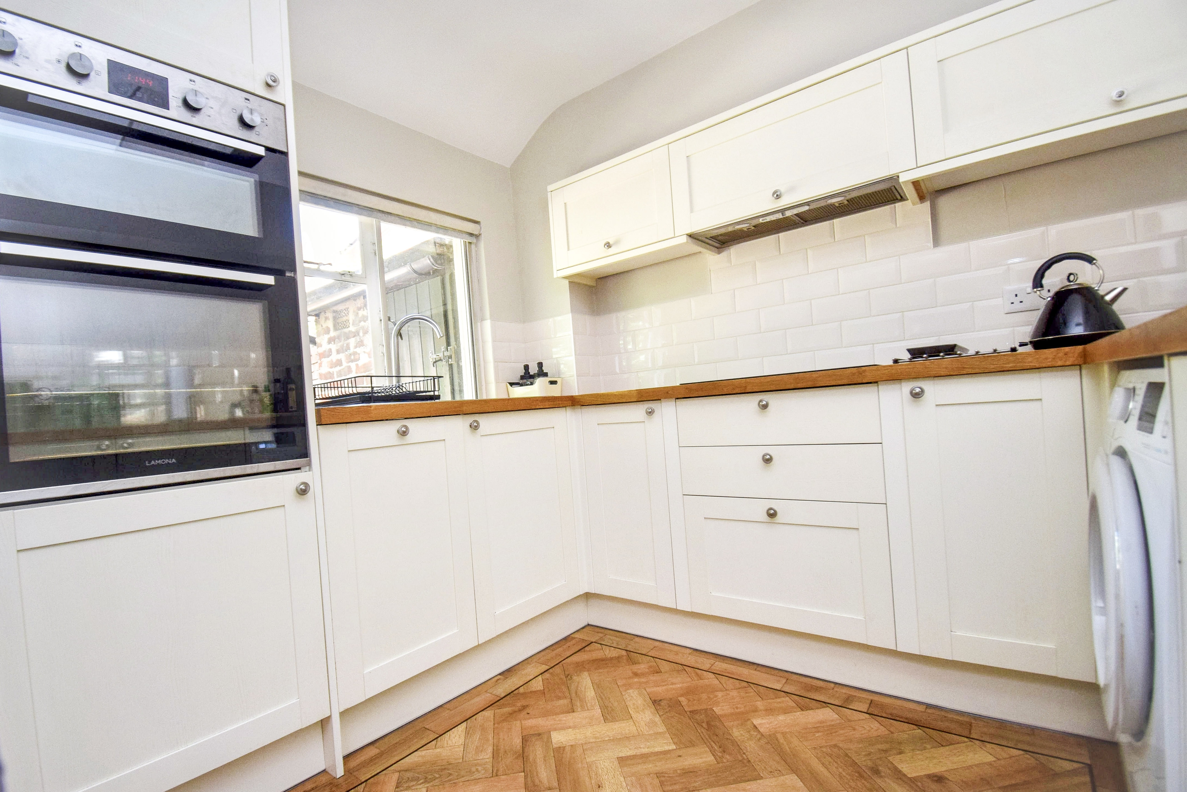
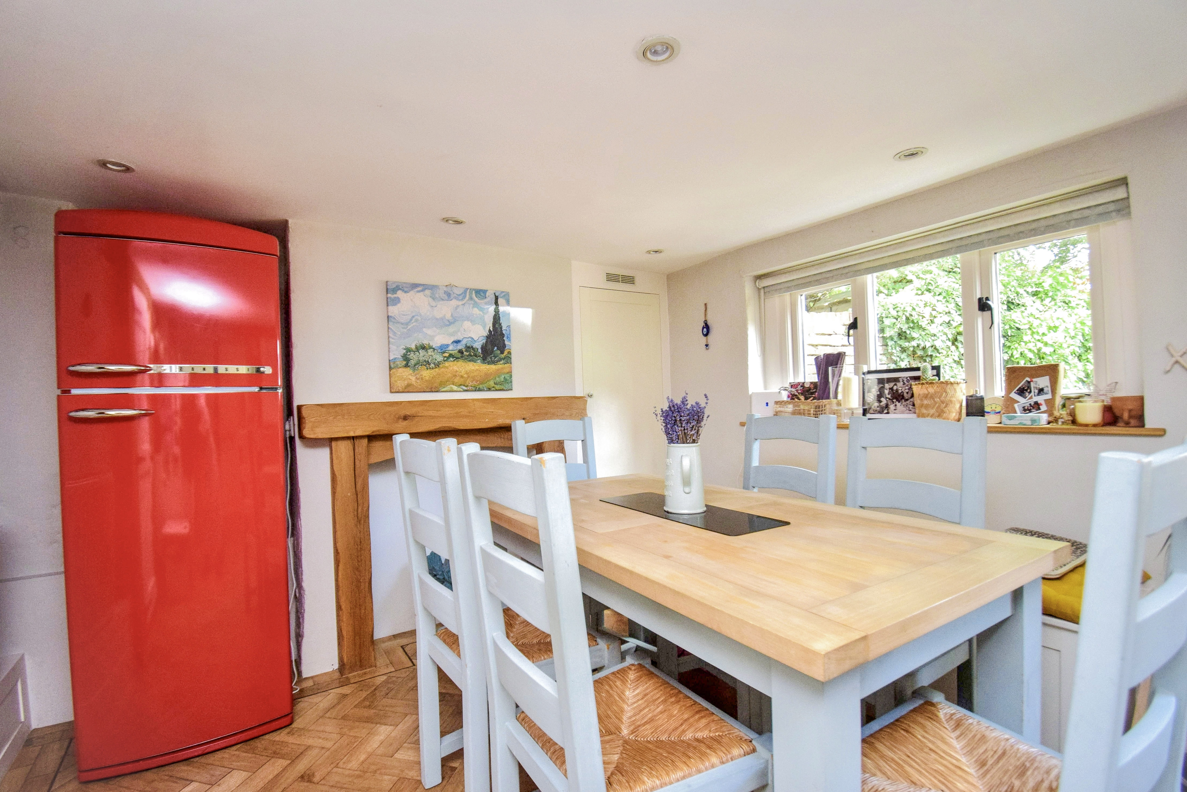
5.43m x 2.74m (17' 10" x 9' 0") In the dining area there is a chimney breast fitted with an oak fireplace surround and mantle, cupboard beside housing the Worcester gas fired boiler serving the central heating and hot water, Karndean flooring, painted and exposed brickwork, door leads into the garden, sealed unit double glazed window to the rear with window seat and storage under, space for fridge freezer, two radiators, halogen and LED down lighting. In the kitchen area there is a range of ground and wall cupboards, oak worktops incorporating a single bowl single drainer stainless steel sink unit with mixer tap, cupboard under, integrated dishwasher, oven and grill oven with cupboards above and below, window to the rear with secondary double glazing, Bosch 4 ring halogen hob with extractor over, set of drawers under, space and plumbing for a washing machine, Karndean flooring, splashback tiling, hatch to a loft area.
First Floor
Landing
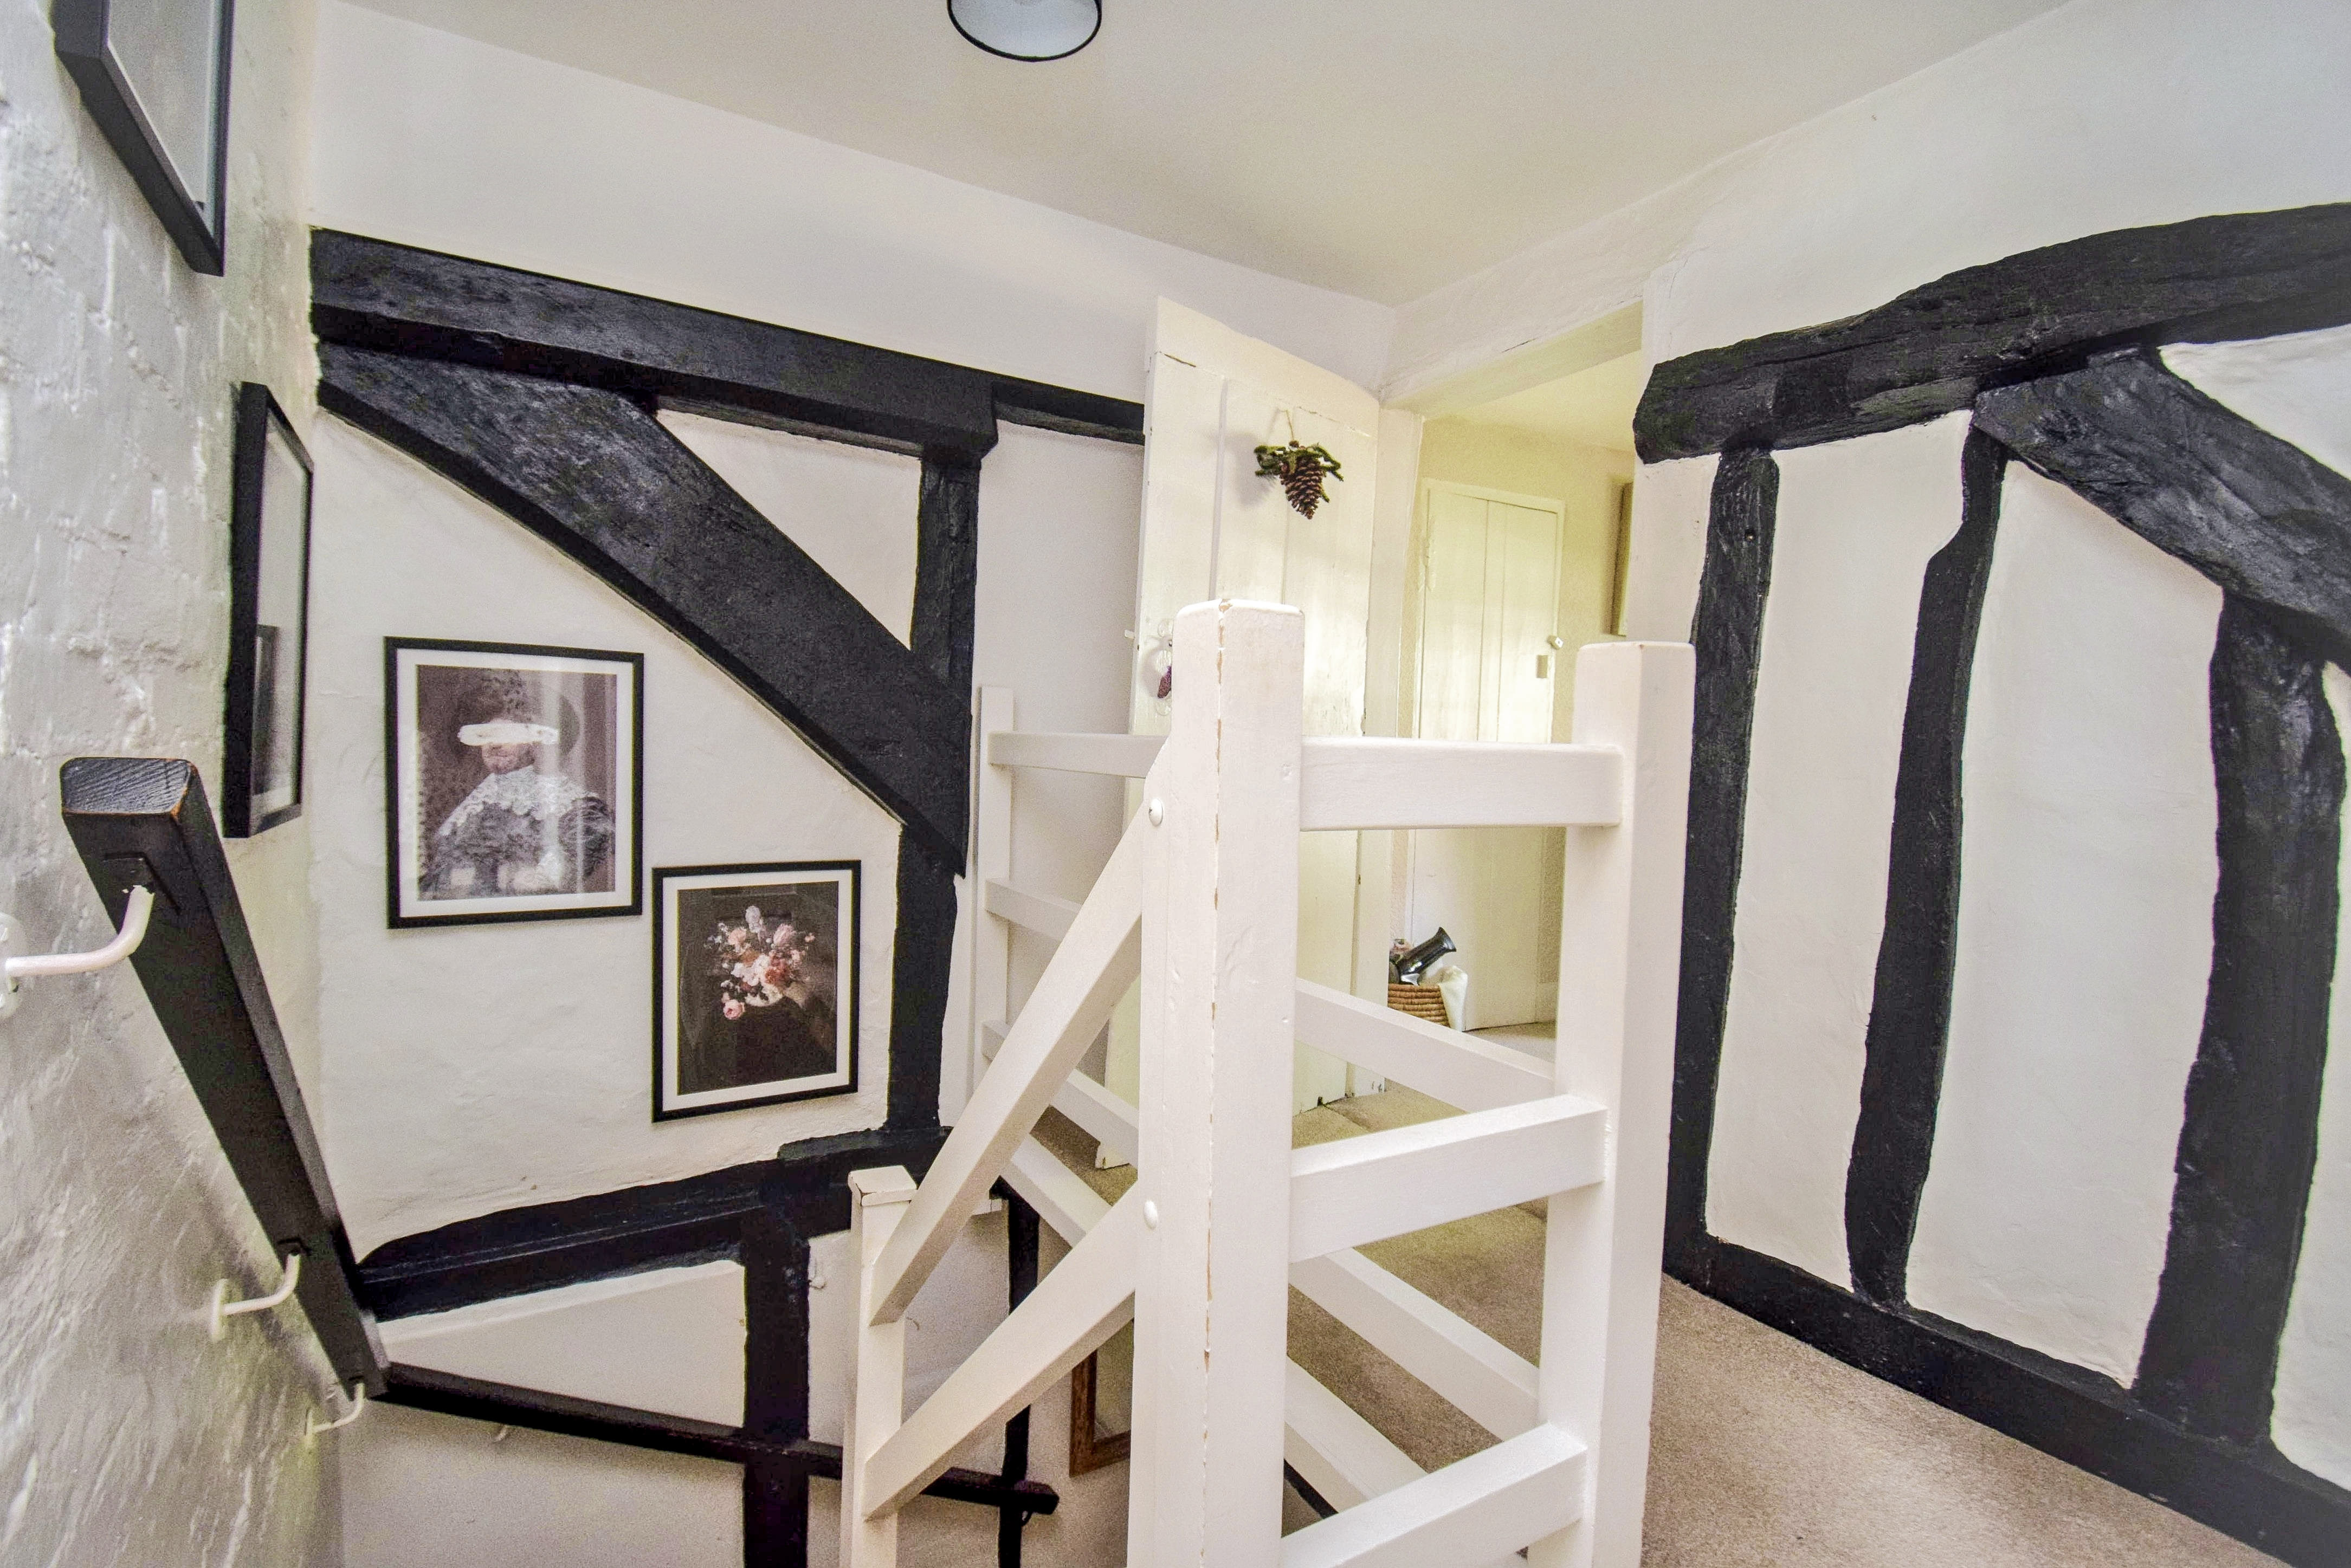
8' x 8' (2.44m x 2.44m) Hatch to the loft, carpet, built in storage cupboard, exposed beams, door leads into bedroom 1 and an opening leads through to the inner landing.
Bedroom 1
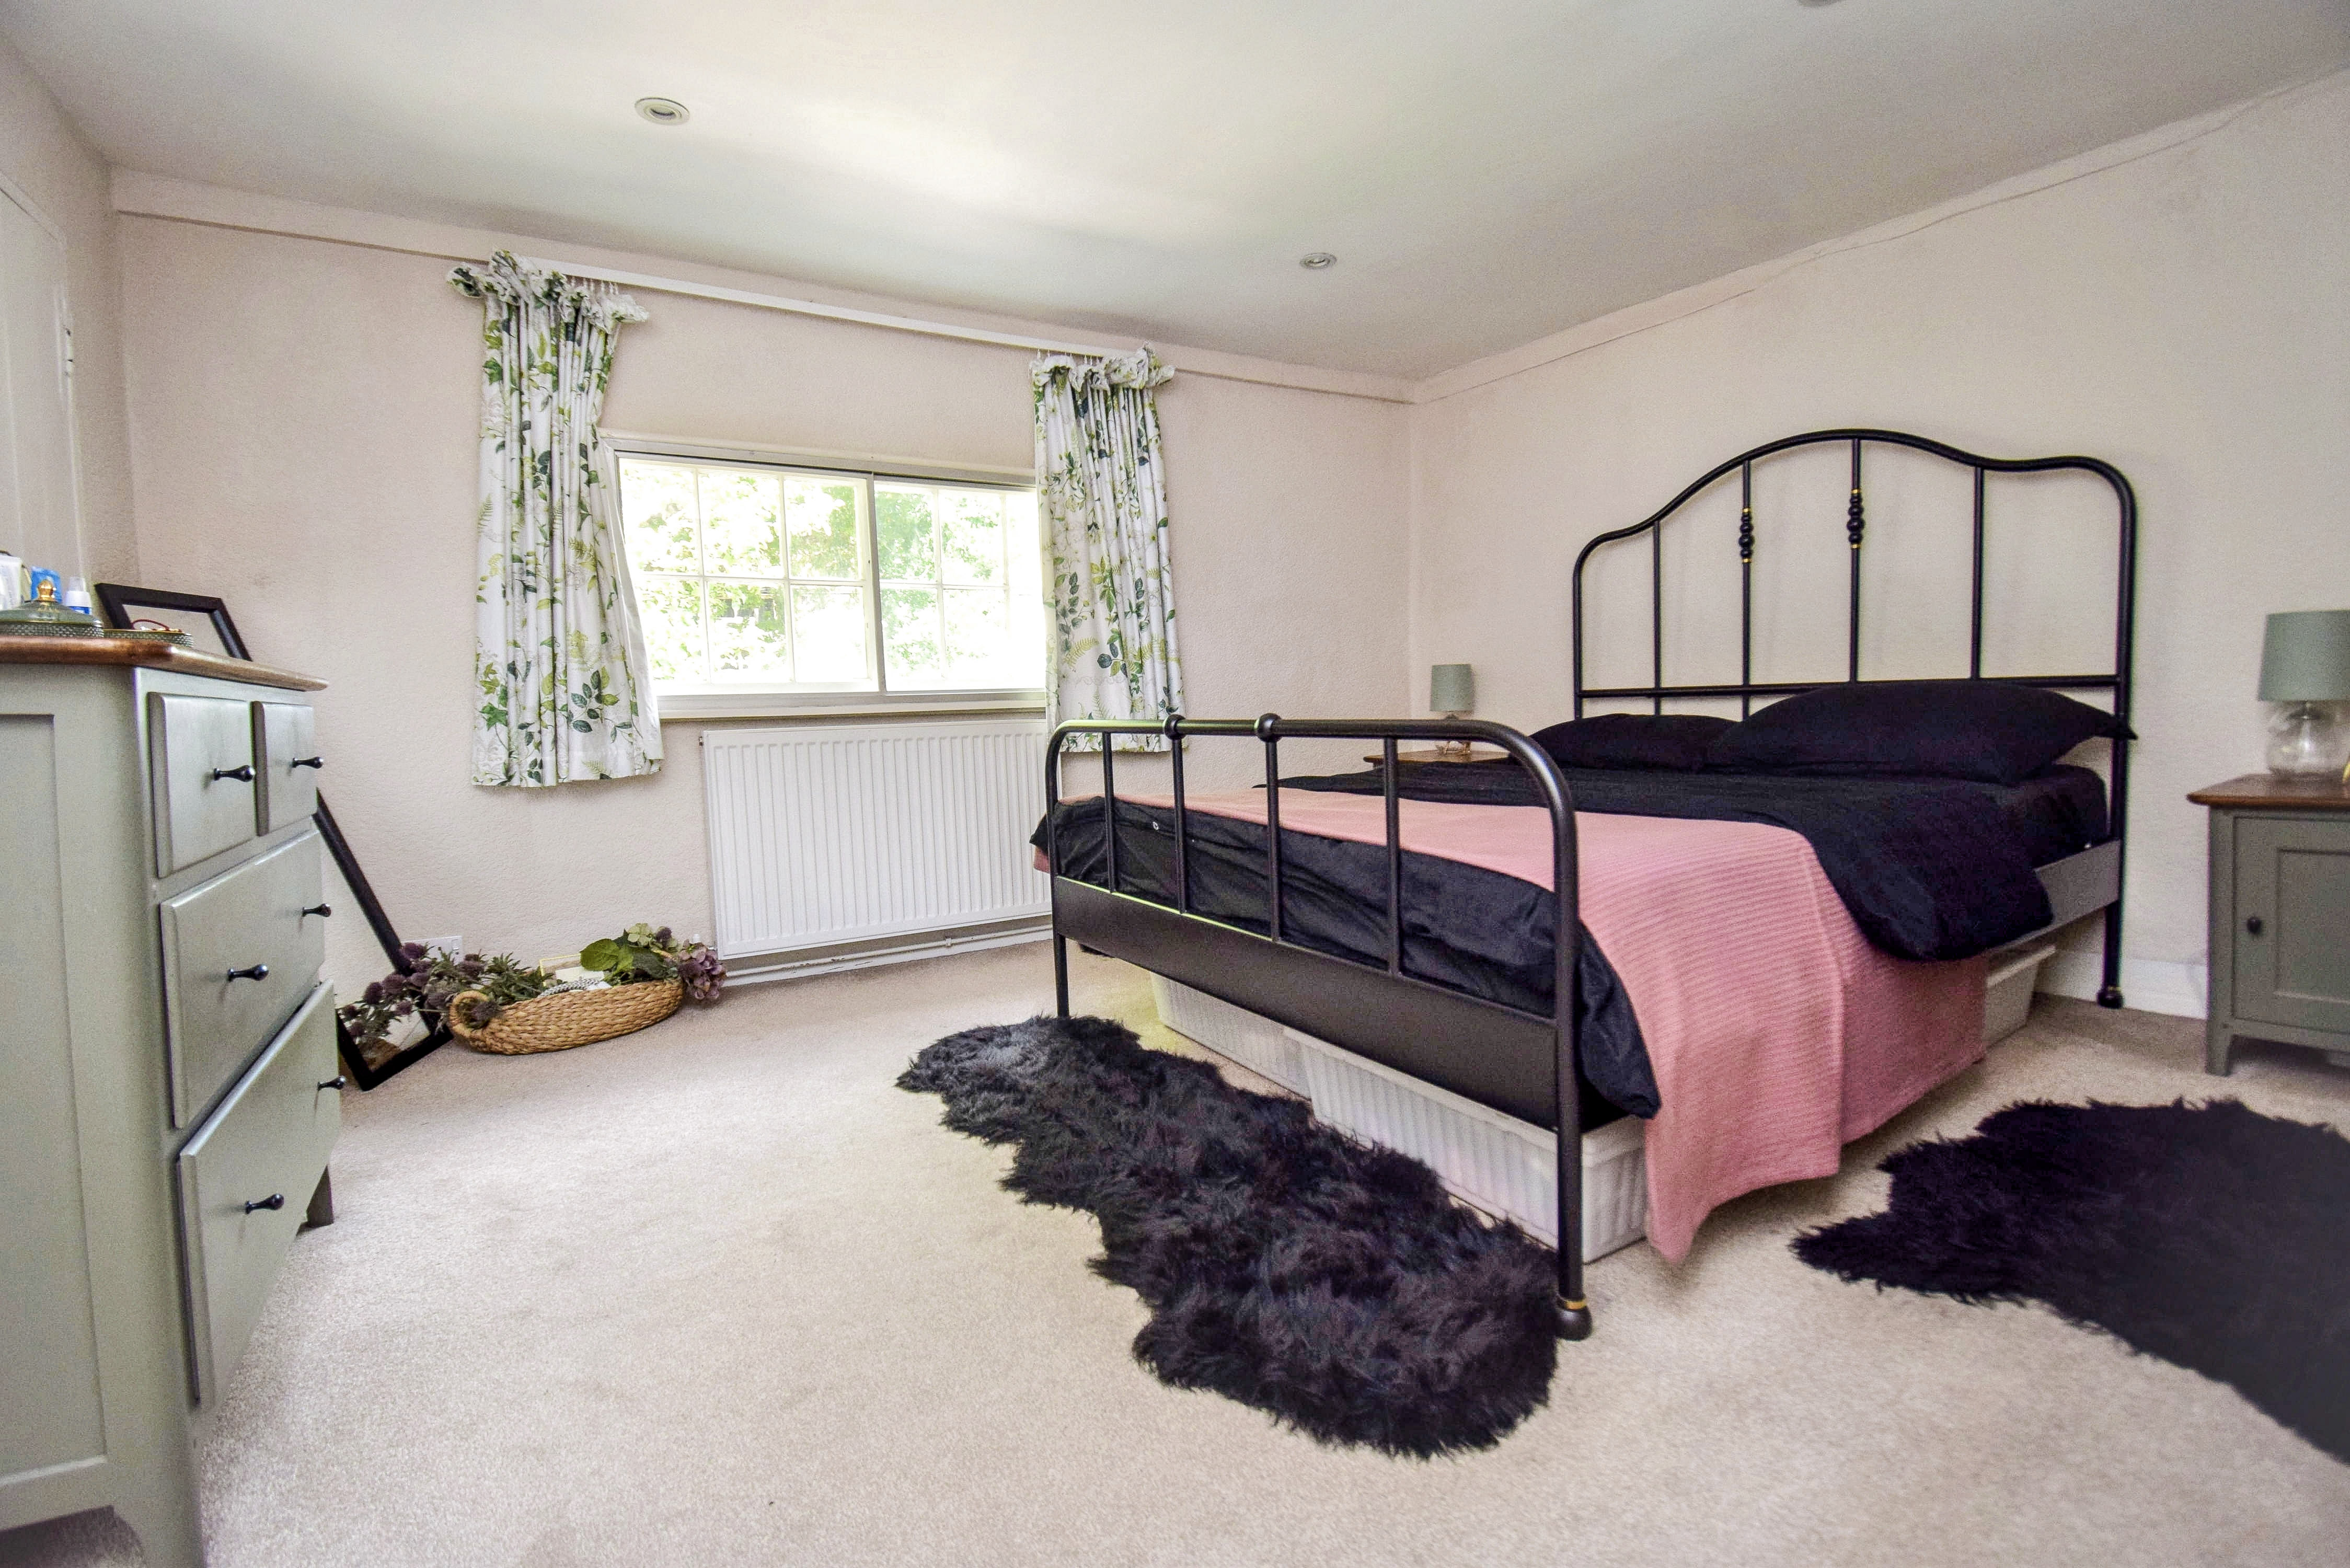
3.74m x 3m (12' 3" x 9' 10") Multi paned sliding window to the rear with secondary double glazing, radiator, carpet, chimney breast with built in cupboards either side, halogen down lighting.
Inner Landing
4' x 3' (1.22m x 0.91m) Carpet, exposed beams, doors lead into bedroom 2 and the bathroom.
Bedroom 2
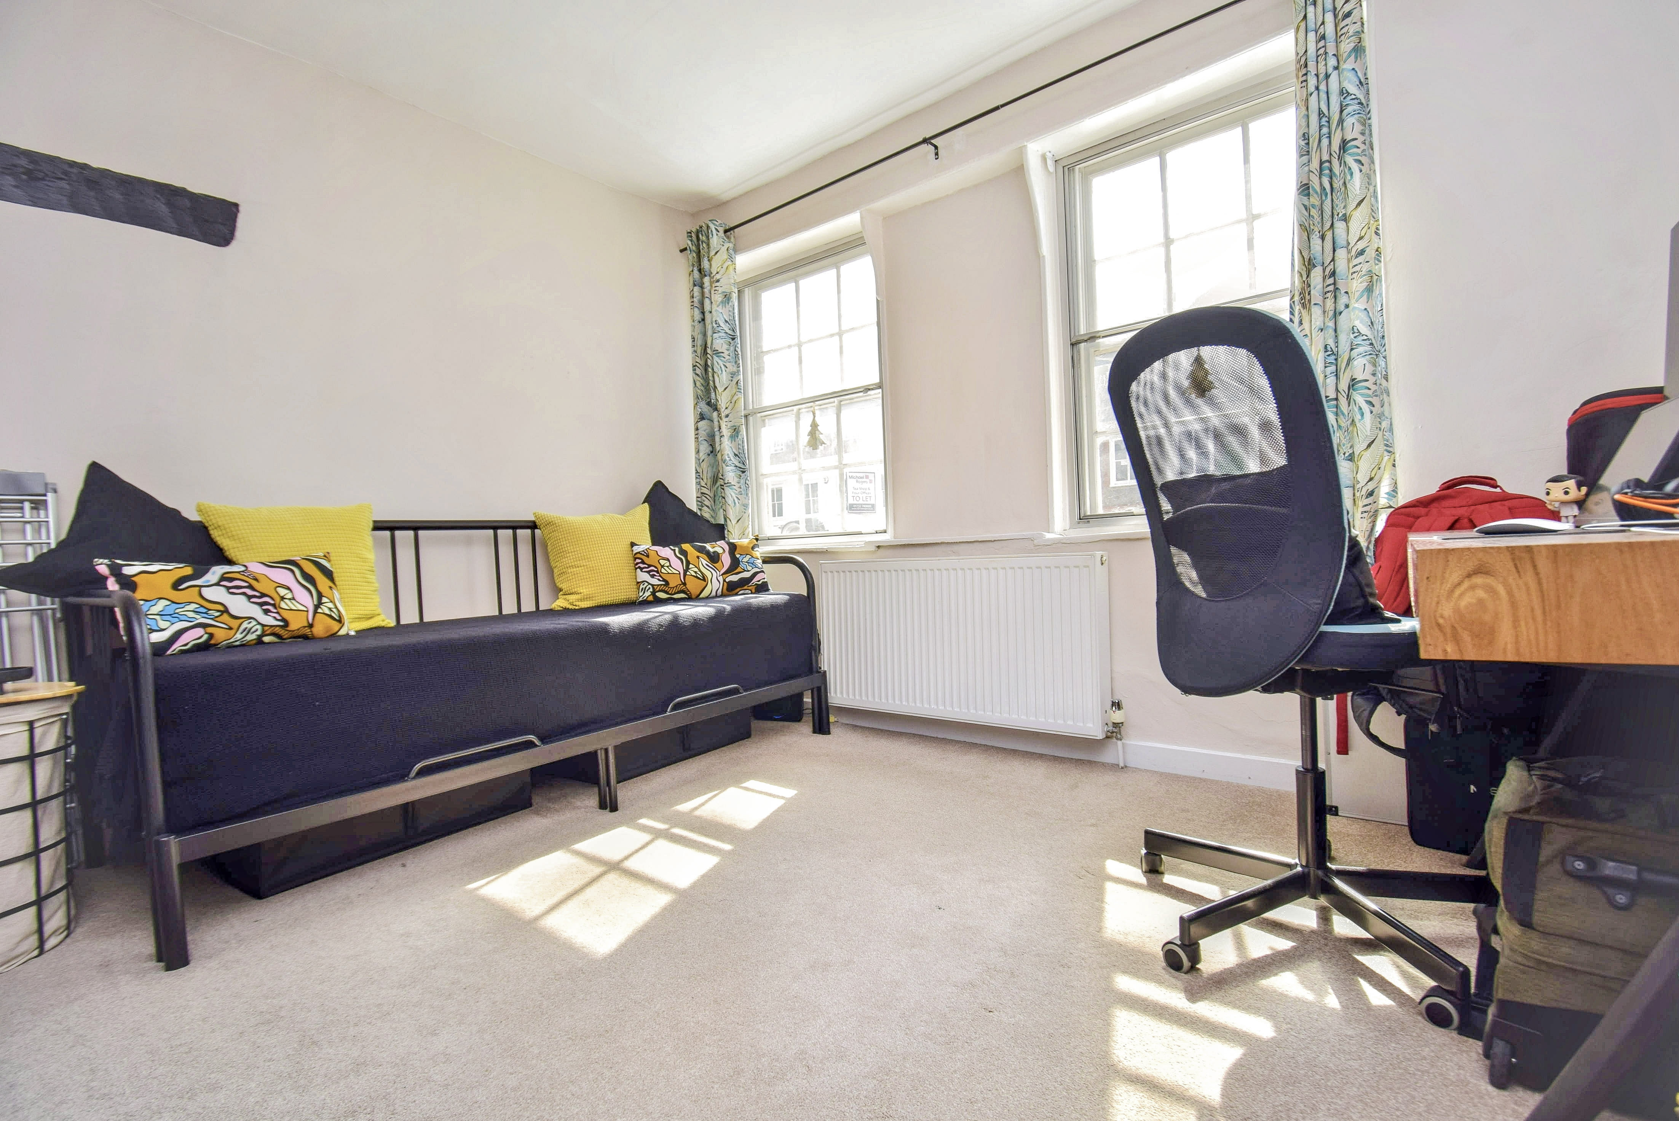
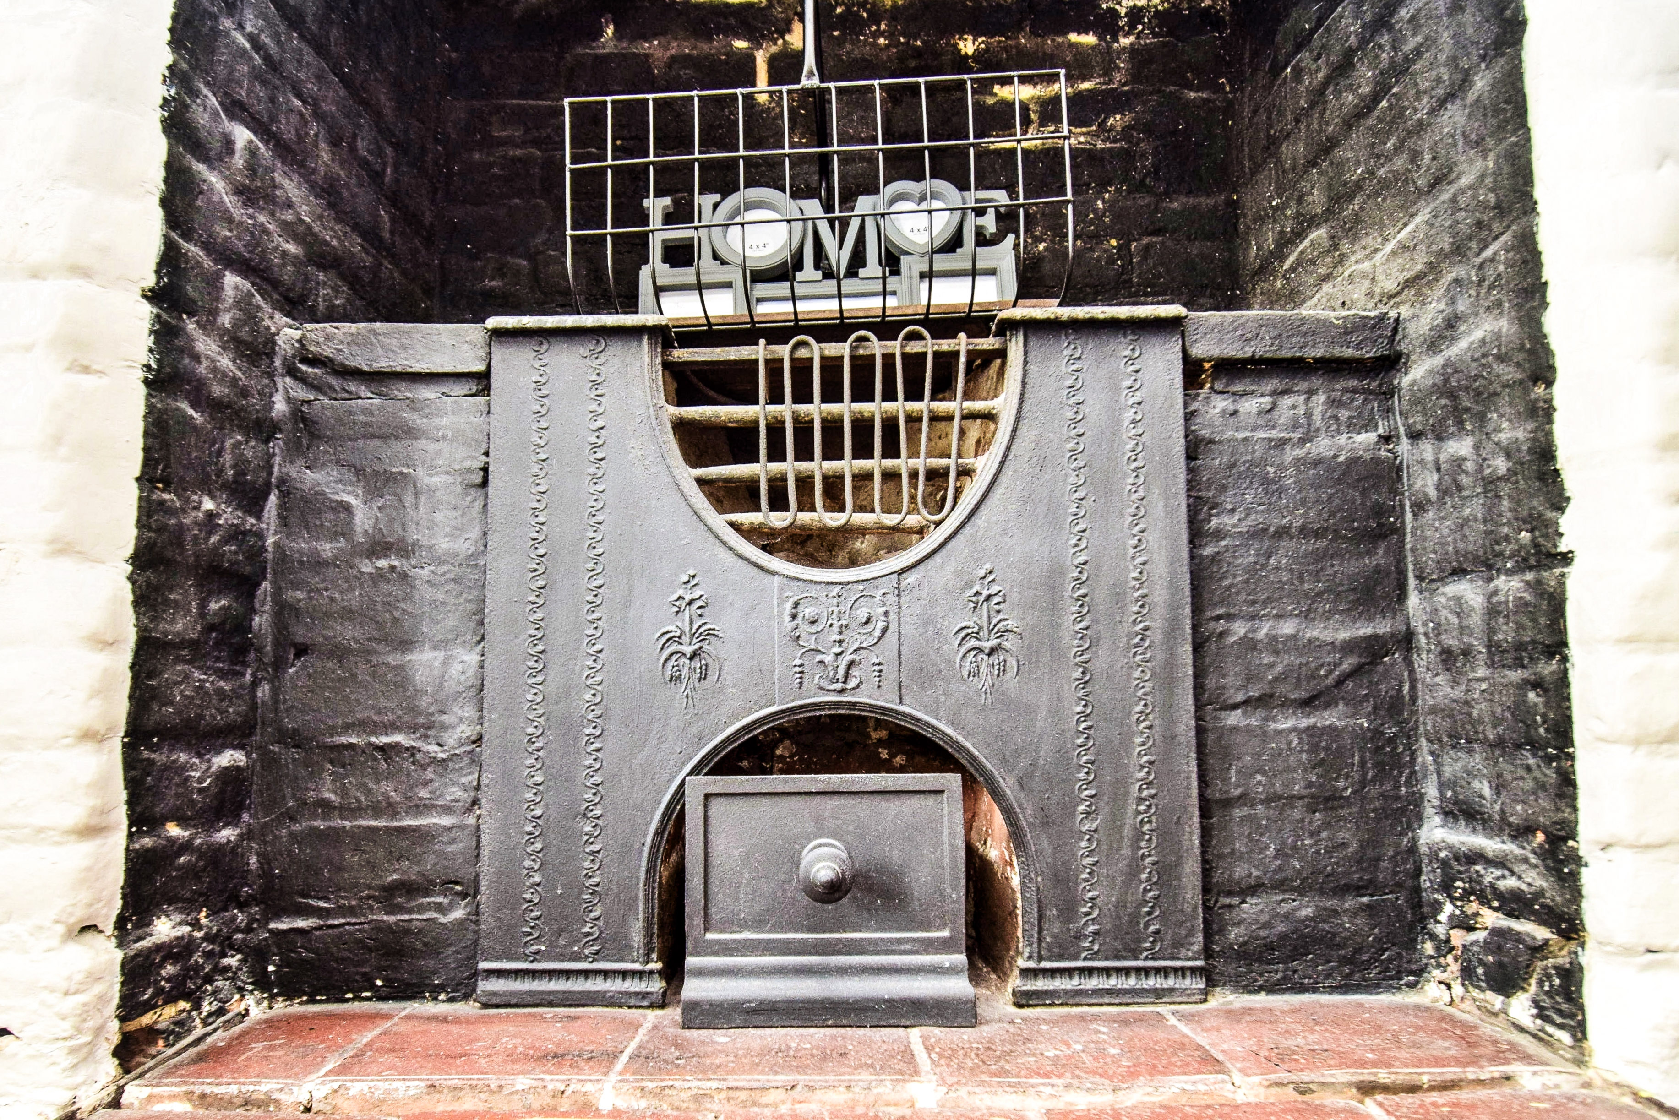
3.59m x 3.68m (11' 9" x 12' 1") Ancient fireplace with display mantle, tiled hearth, cast iron basket grate with ash drawer under, carpet, radiator, two multi paned windows to the front with secondary double glazing, exposed beams.
Bathroom
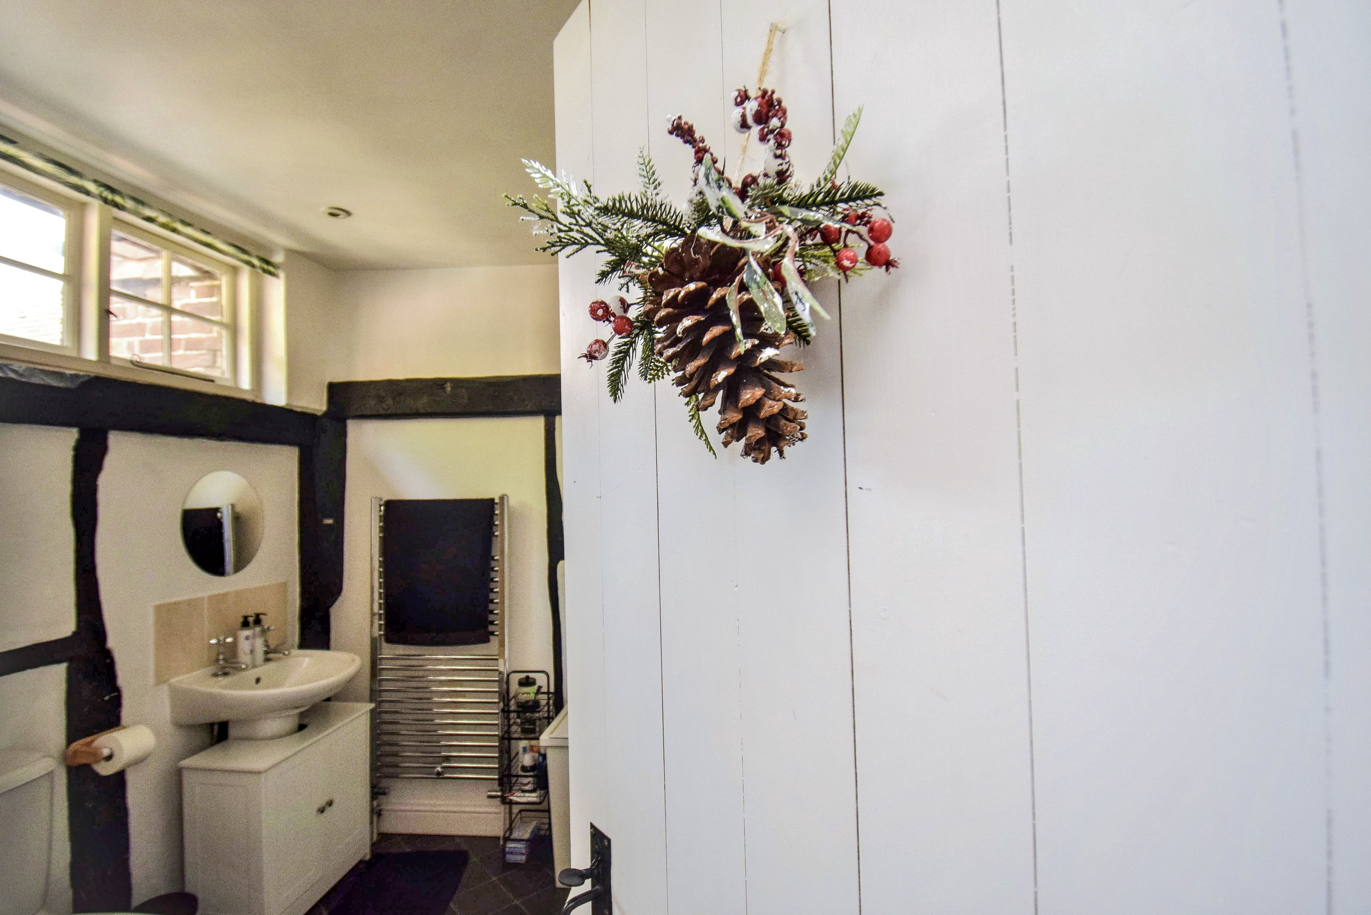
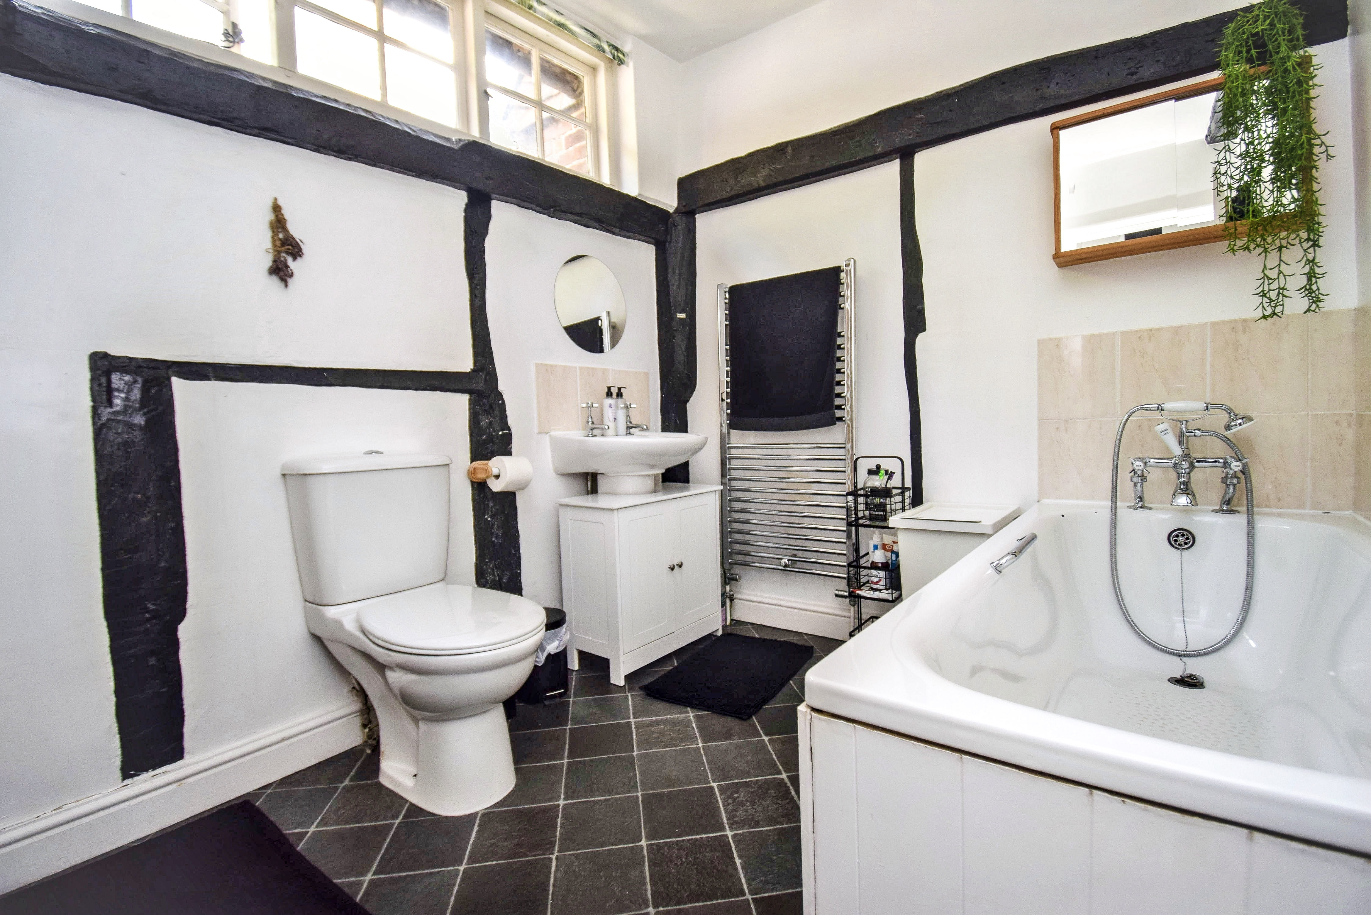
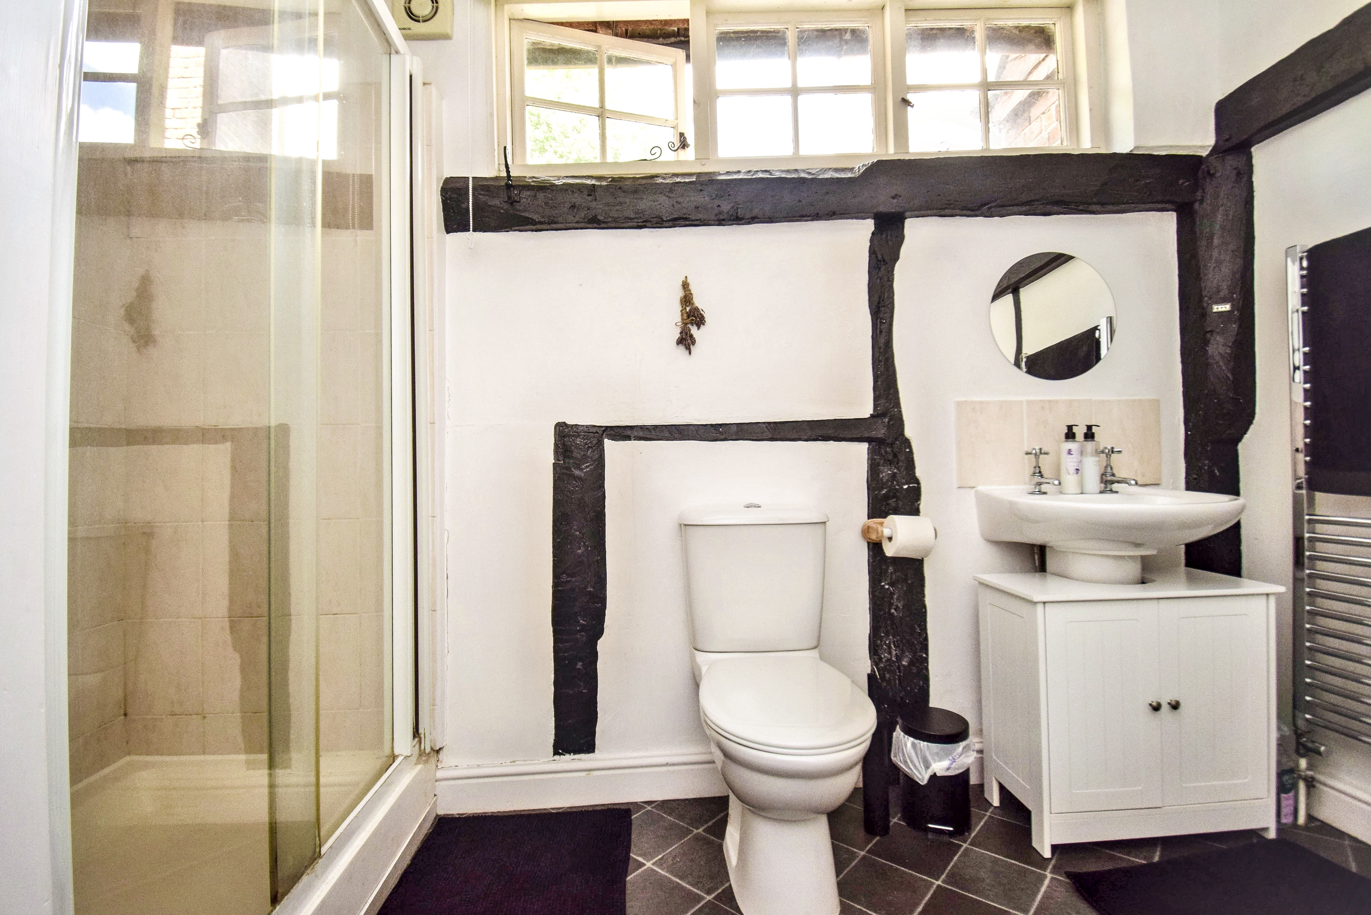
3.04m x 2.12m (10' 0" x 6' 11") Panelled bath with mixer tap and hand shower attachment, wash hand basin and low level wc, double shower cubicle with Aqualisa shower, LED down lighting, vinyl cushion floor, high level multi paned windows, exposed beams, splashback tiling, tubular heated towel rail, extractor.
Outside
Rear Garden
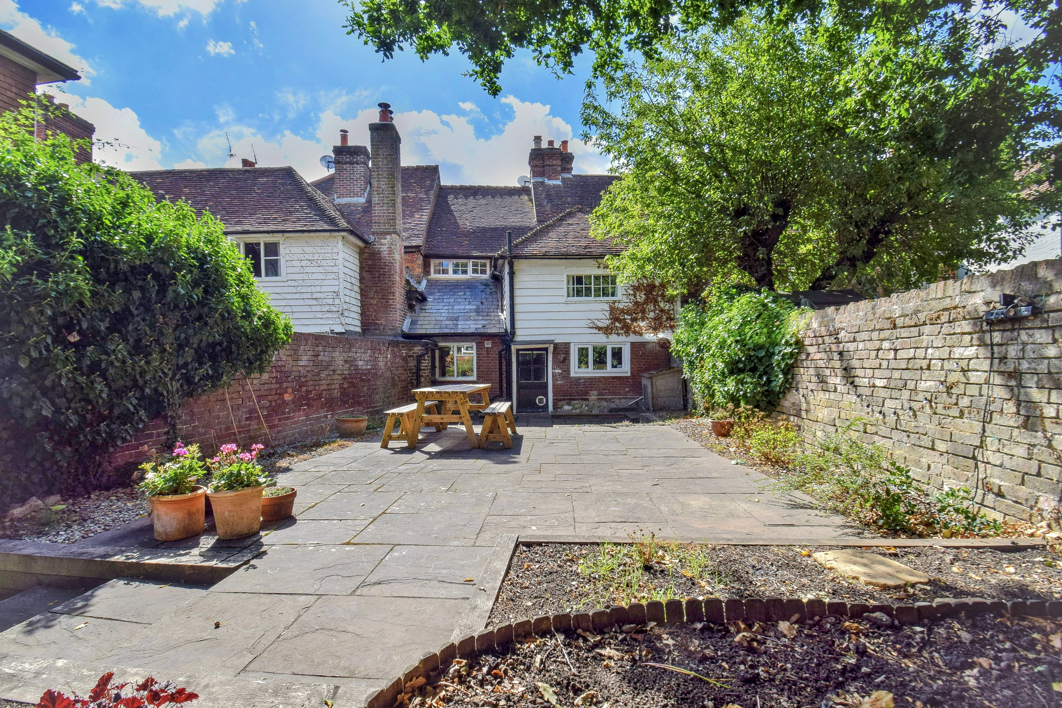
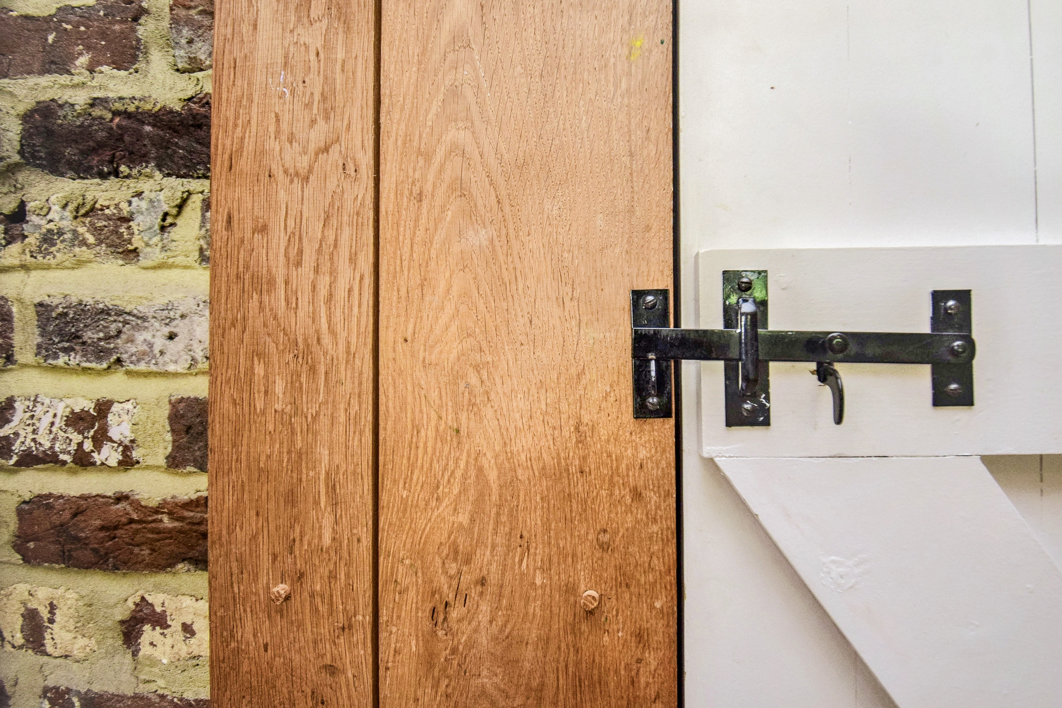
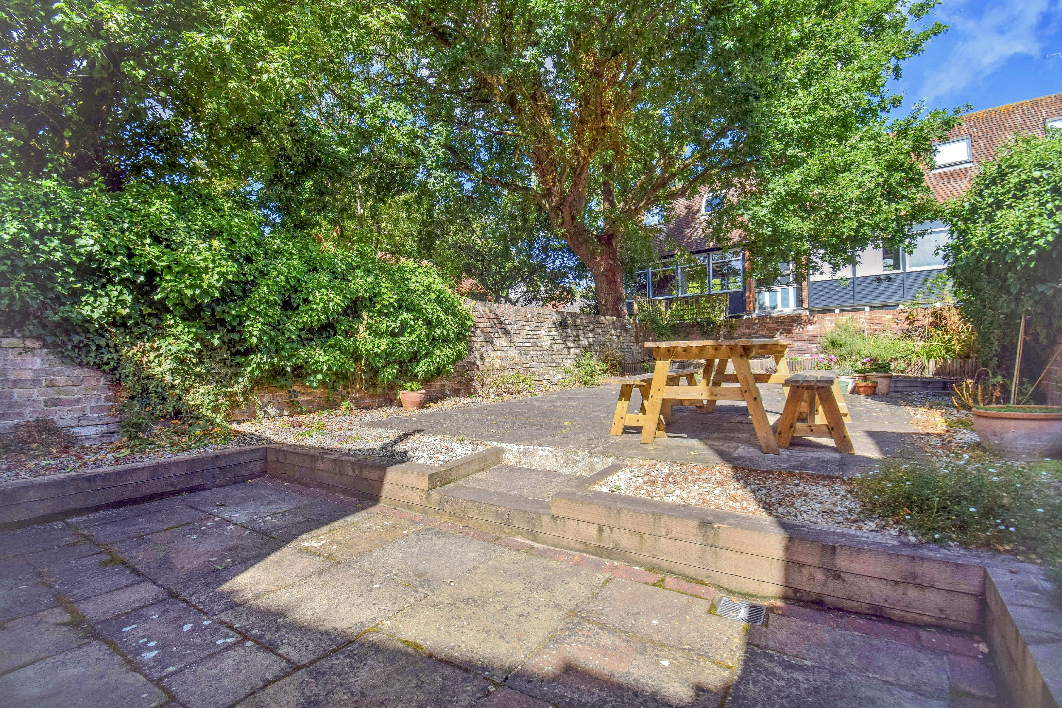
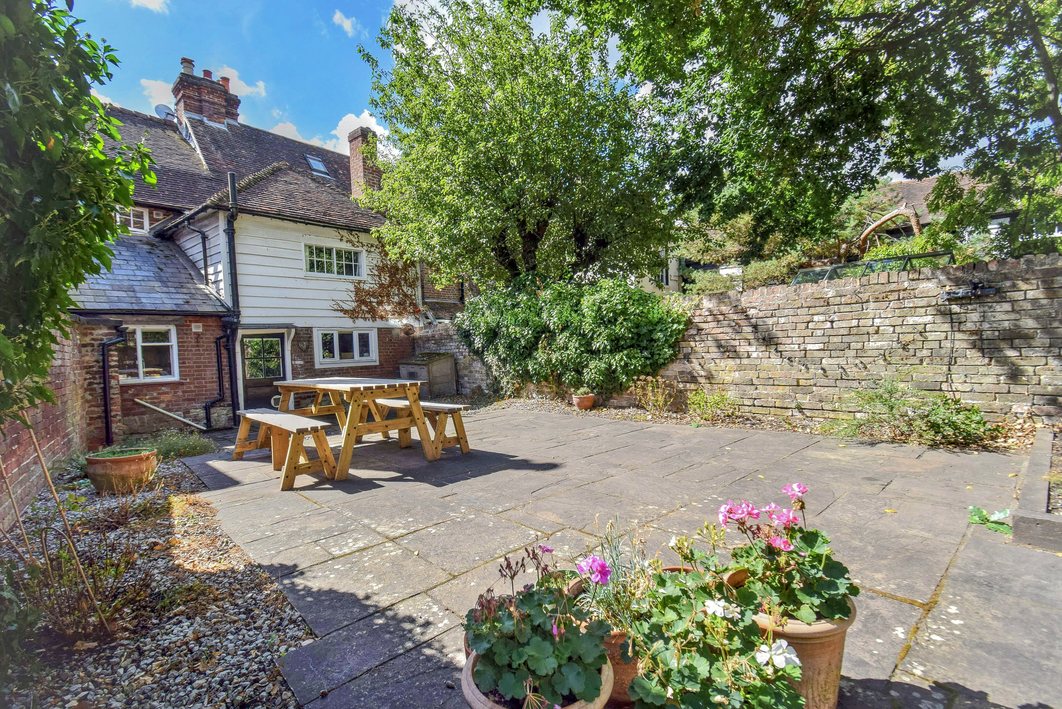
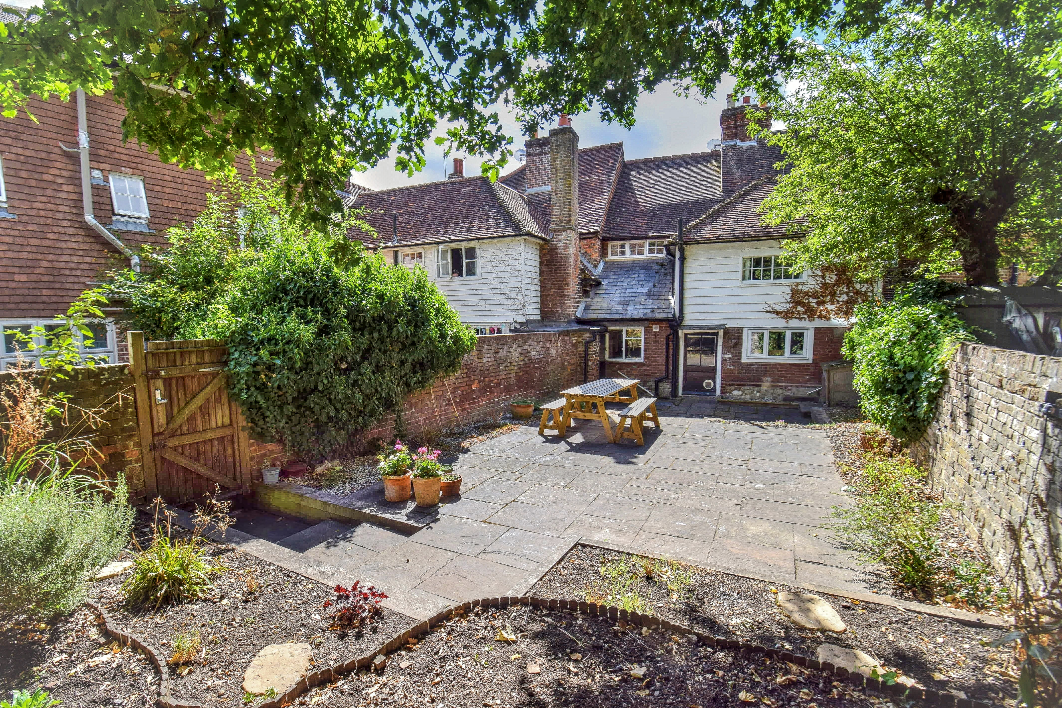
The walled rear garden extends about 50ft by 26ft and is flagstone paved for ease of maintenance, growing areas, there is secure gated rear access by foot leading to Rectory Lane. A useful brick store and coal bunker.
Council Tax Band D. £2,452.47 payable 2026/2027.
Energy performance certificates
There is not currently an EPC for this property.
Schools
List of nearest schools to this property.
* Distances are straight line measurements.
Key Stage 2
Sundridge and Brasted Church of England Voluntary Controlled Primary School - 0.73 milesKey Stage 4
Radnor House Sevenoaks School - 0.65 milesKey Stage 5
Radnor House Sevenoaks School - 0.65 milesTransport
List of nearest public transport to this property.
* Distances are straight line measurements.
Train Station
Dunton Green Rail Station - 2.95 milesAirport
Biggin Hill Airport - 5.1 milesCoach Station
Sevenoaks: Bus Station - 3.59 milesFerry Port
Woolwich Arsenal Pier - 15.19 miles

