Full description
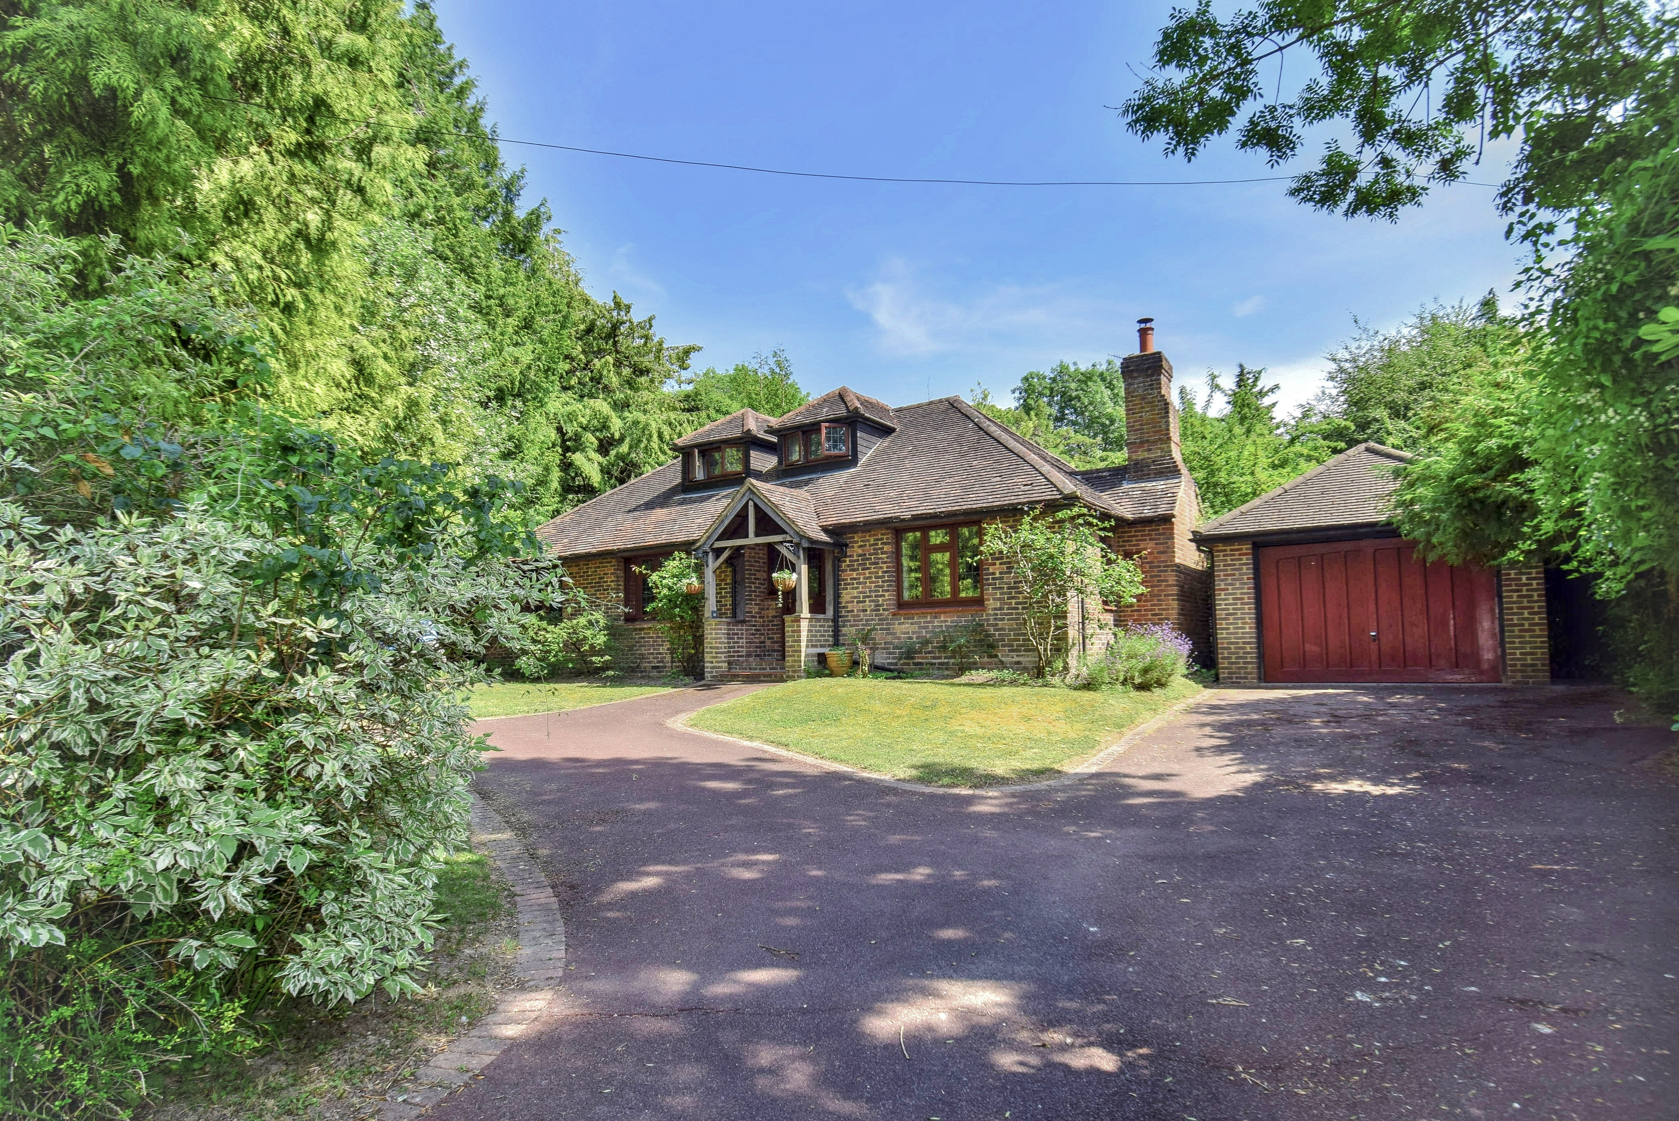
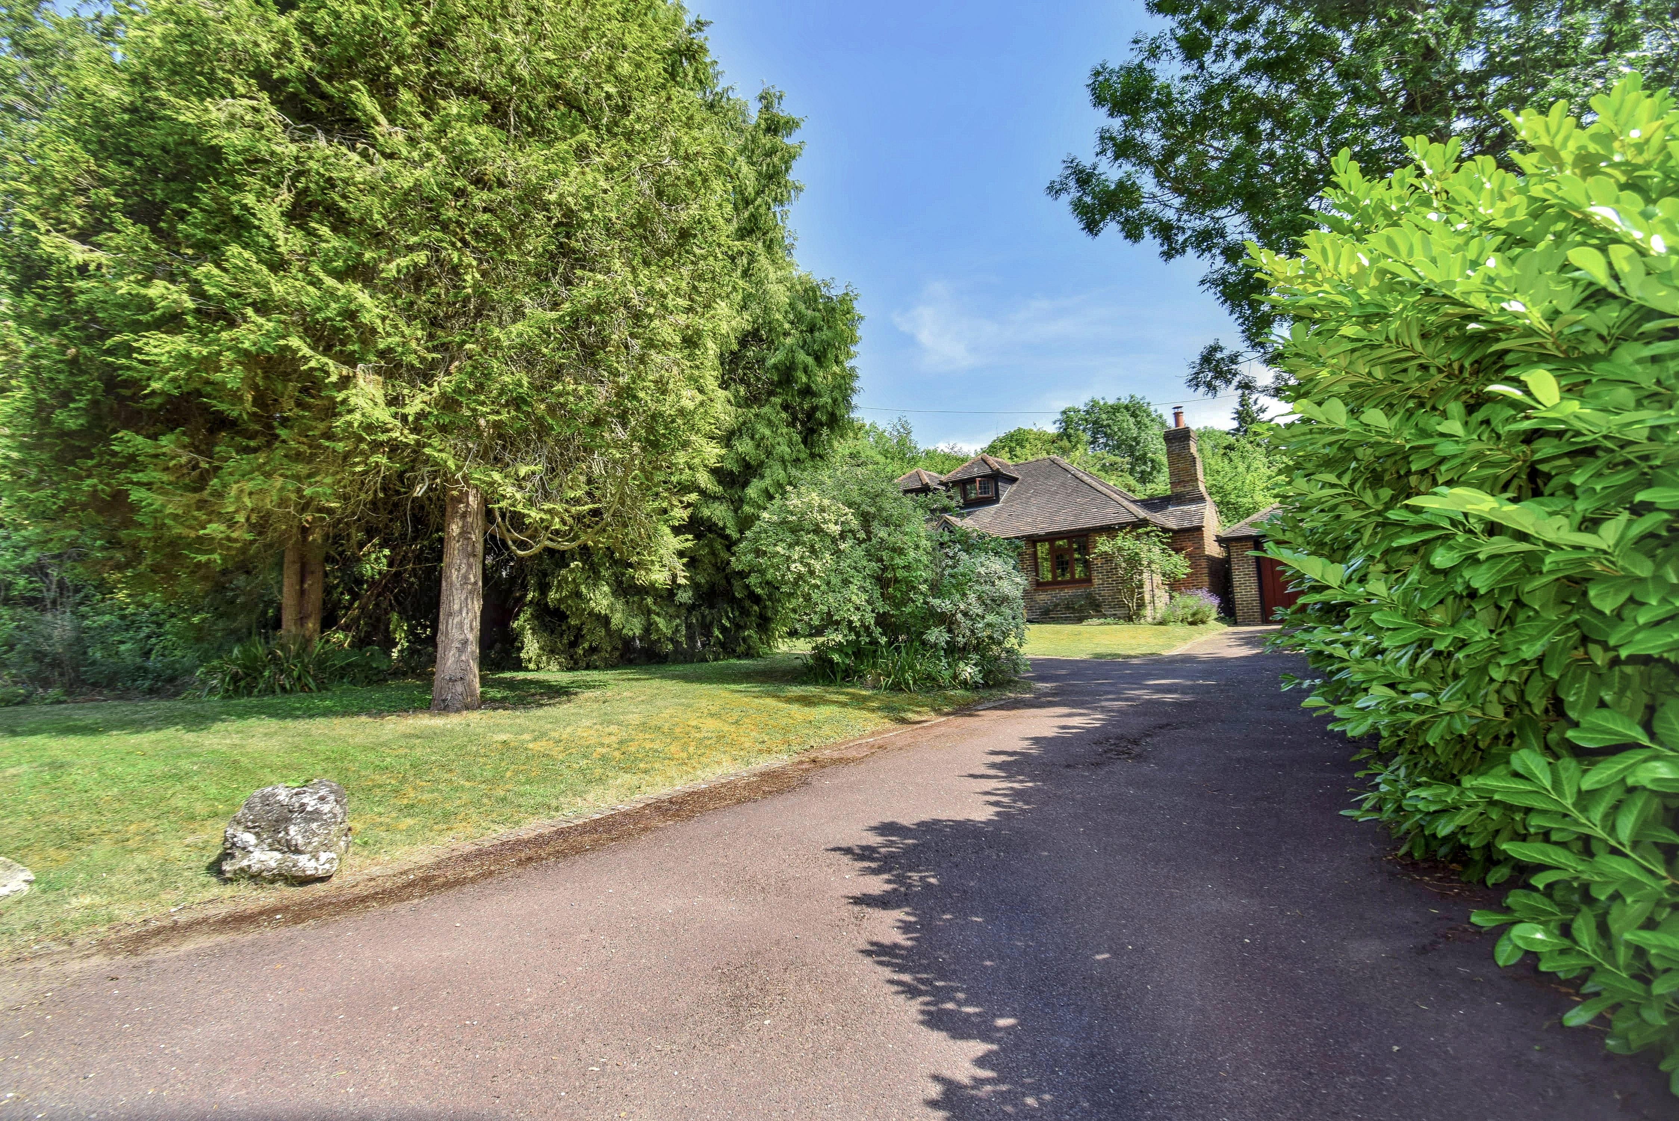
Occupying a generous south east facing position on one of Otford's most prestigious and sought-after addresses, this three bedroom detached home is set well back from the road, enjoying a peaceful and secluded position while offering exceptional potential to extend, remodel or redevelop, subject to the necessary consents.
Ground Floor
Entrance Hall
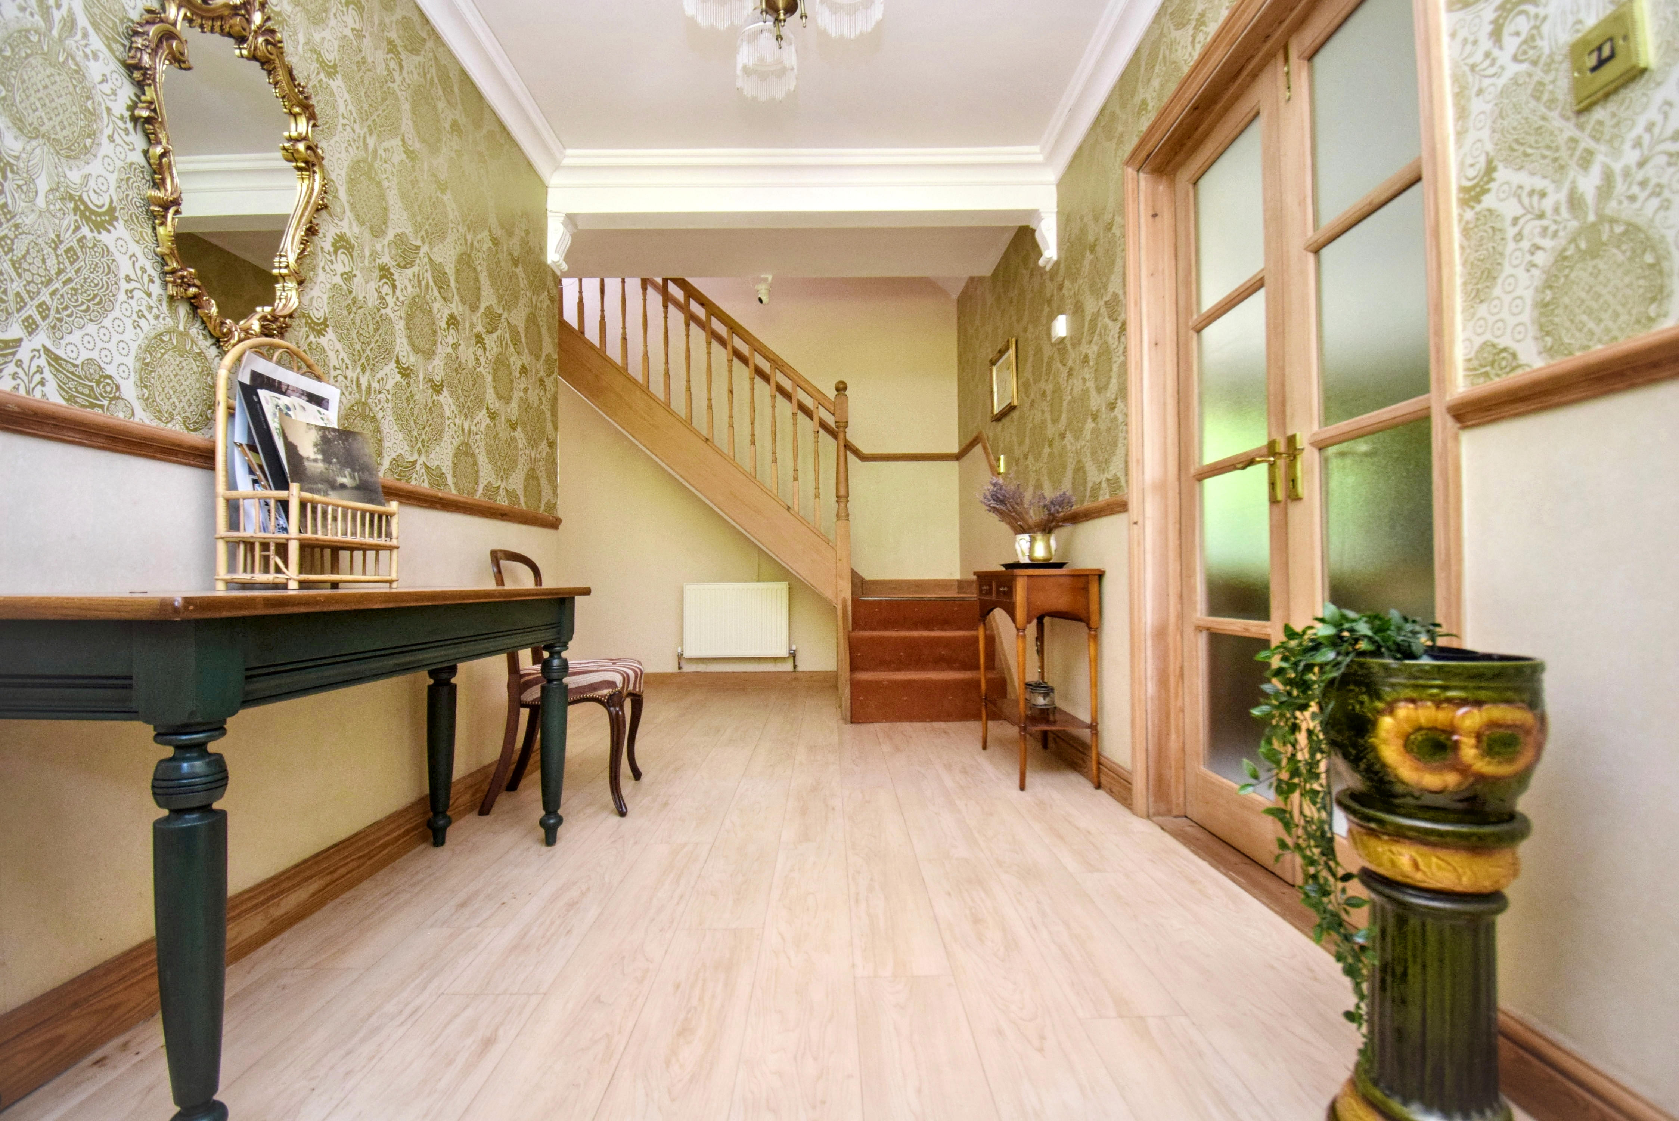
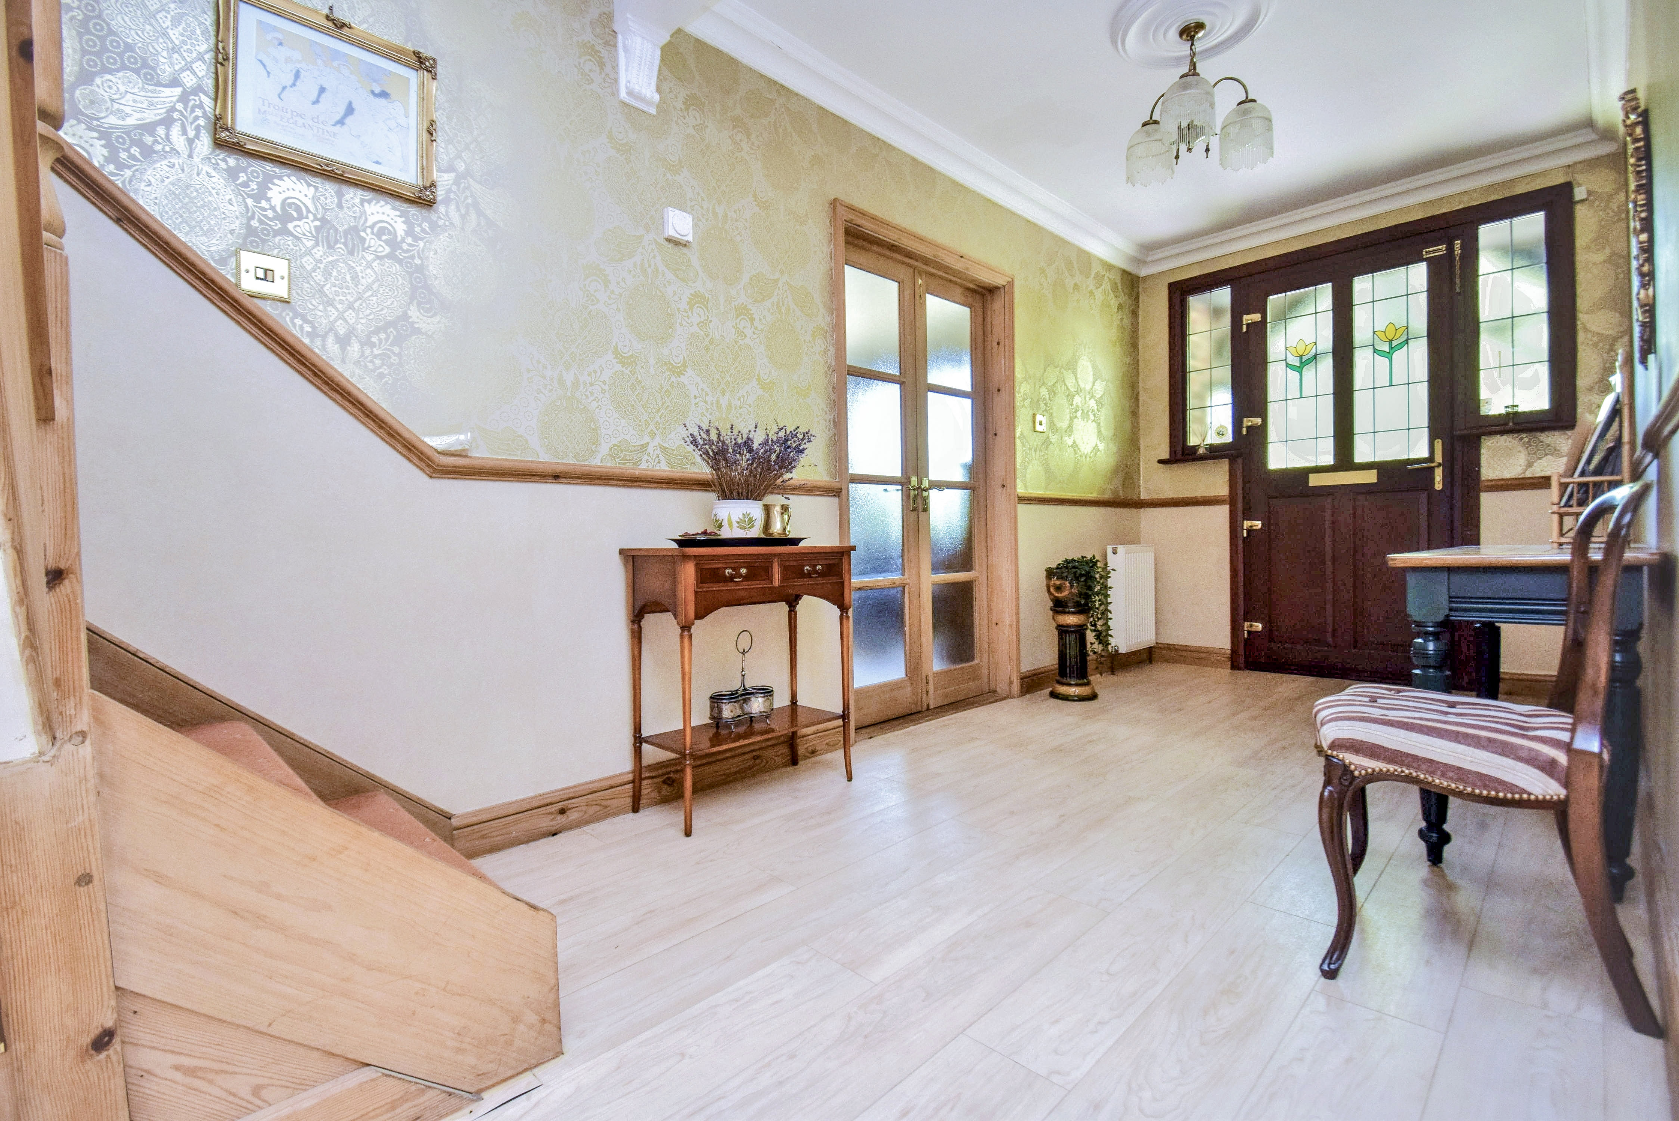
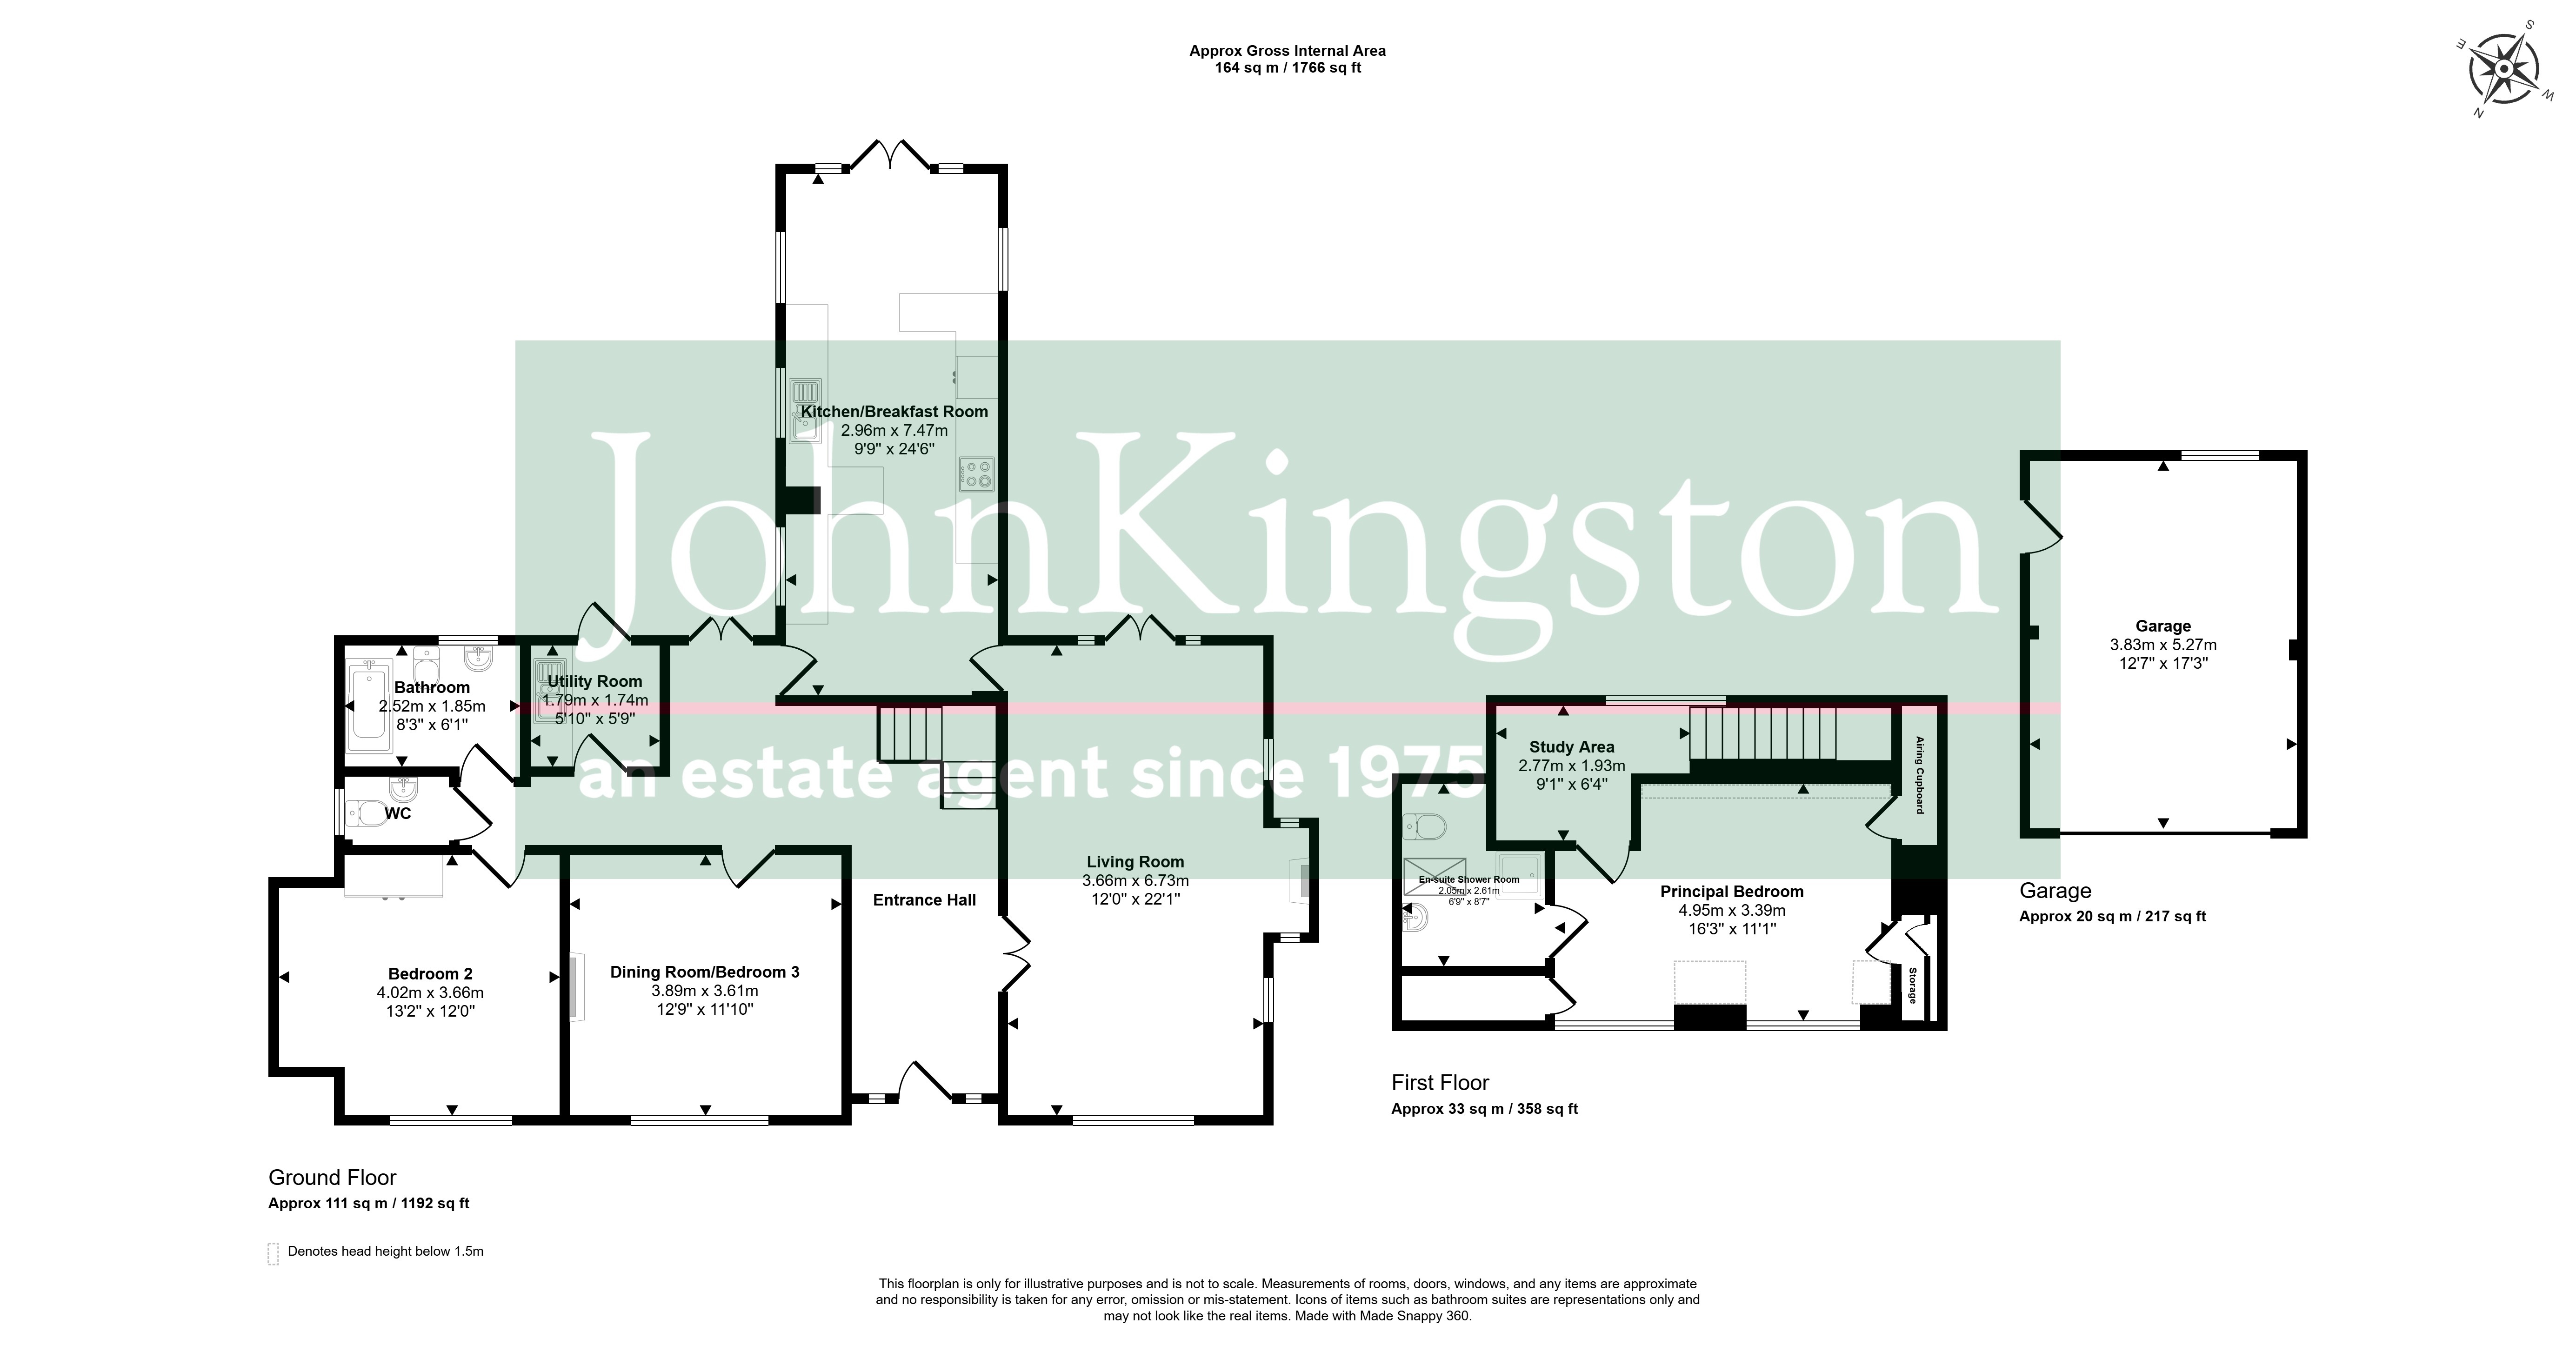
Spacious entrance hall, with double doors to living room, coving, dado rail, stairs up to first floor, three radiators, small understairs cupboard, decorative obscure glazed front door with windows either side.
Living Room
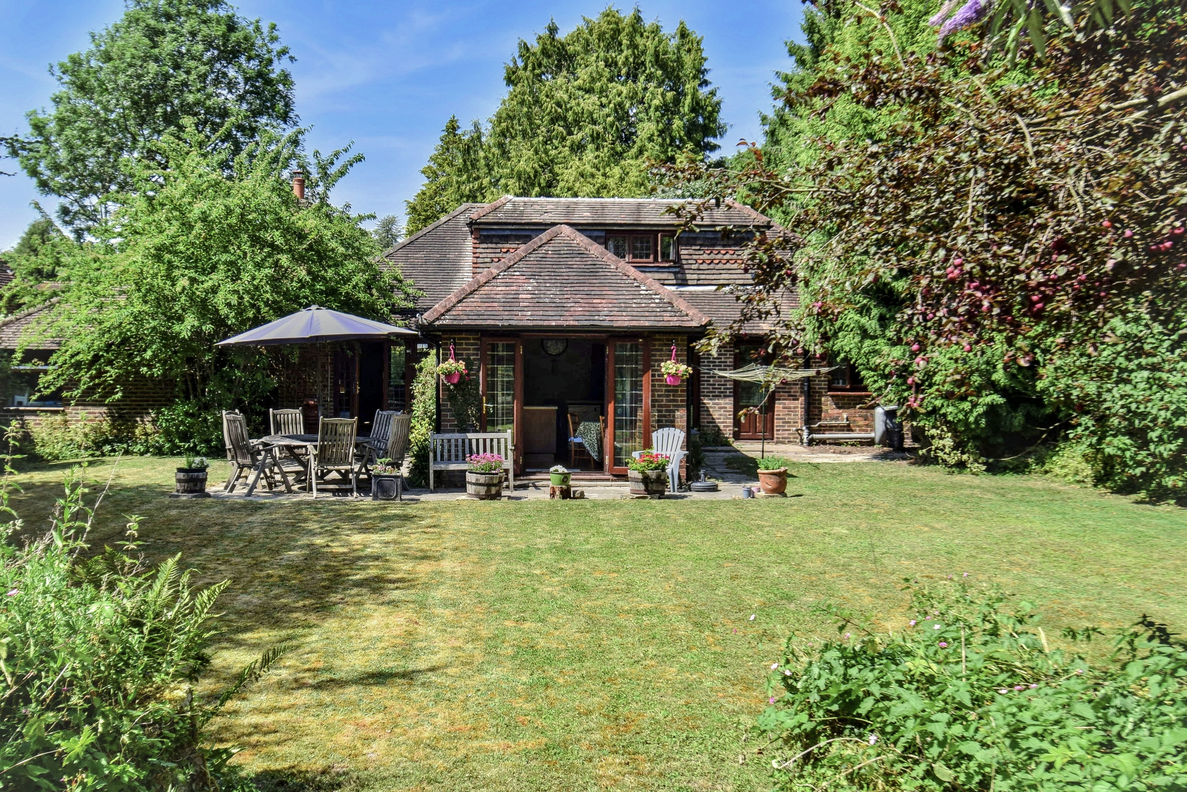
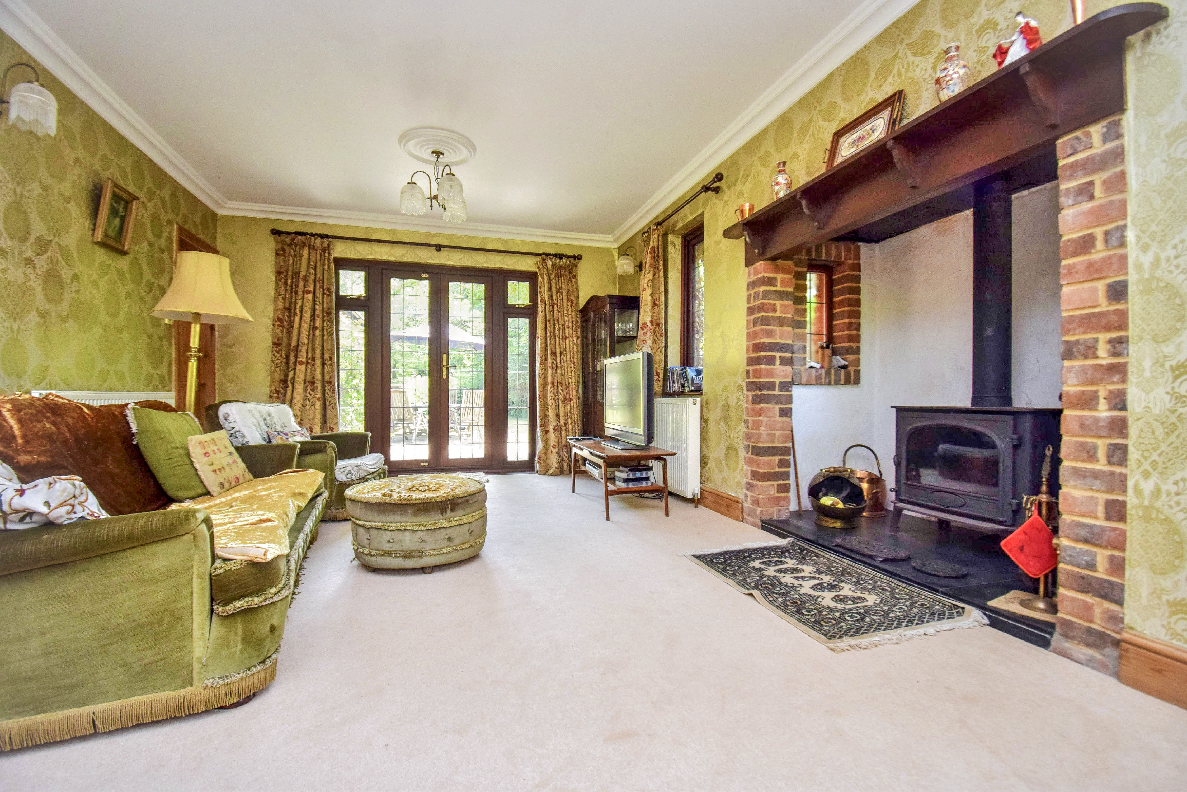
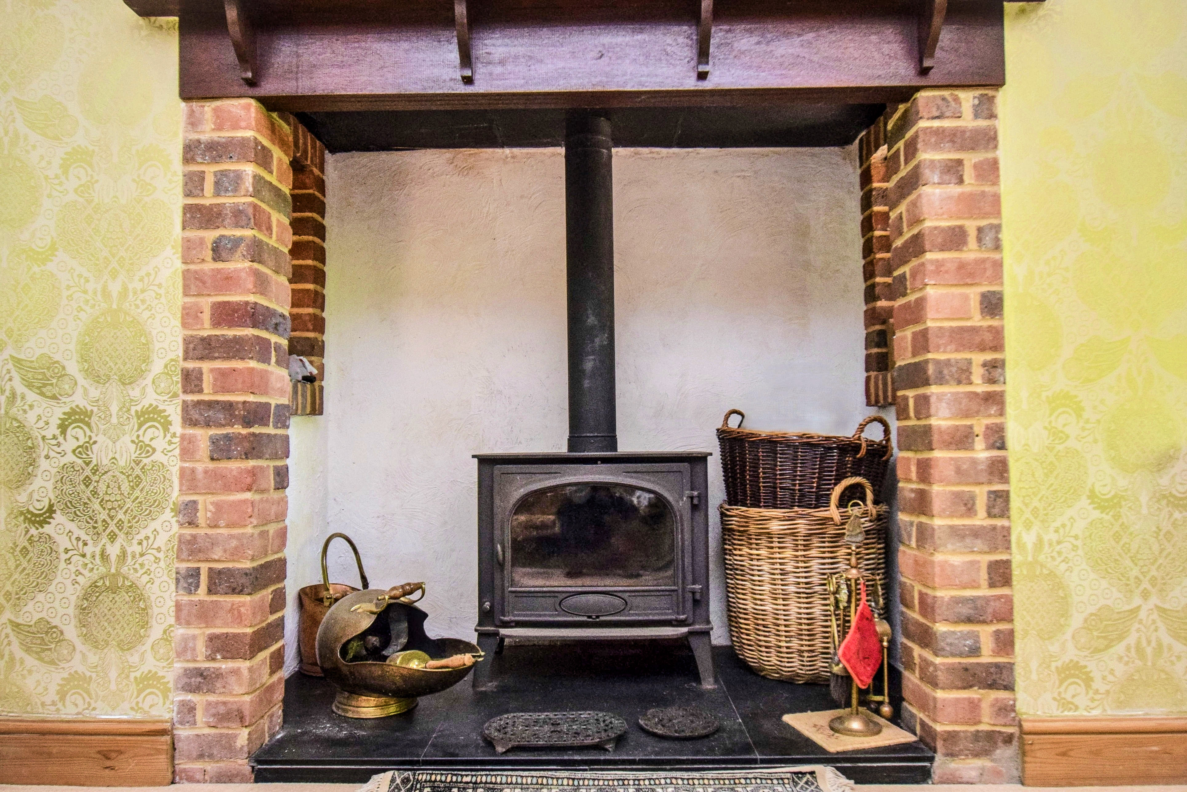
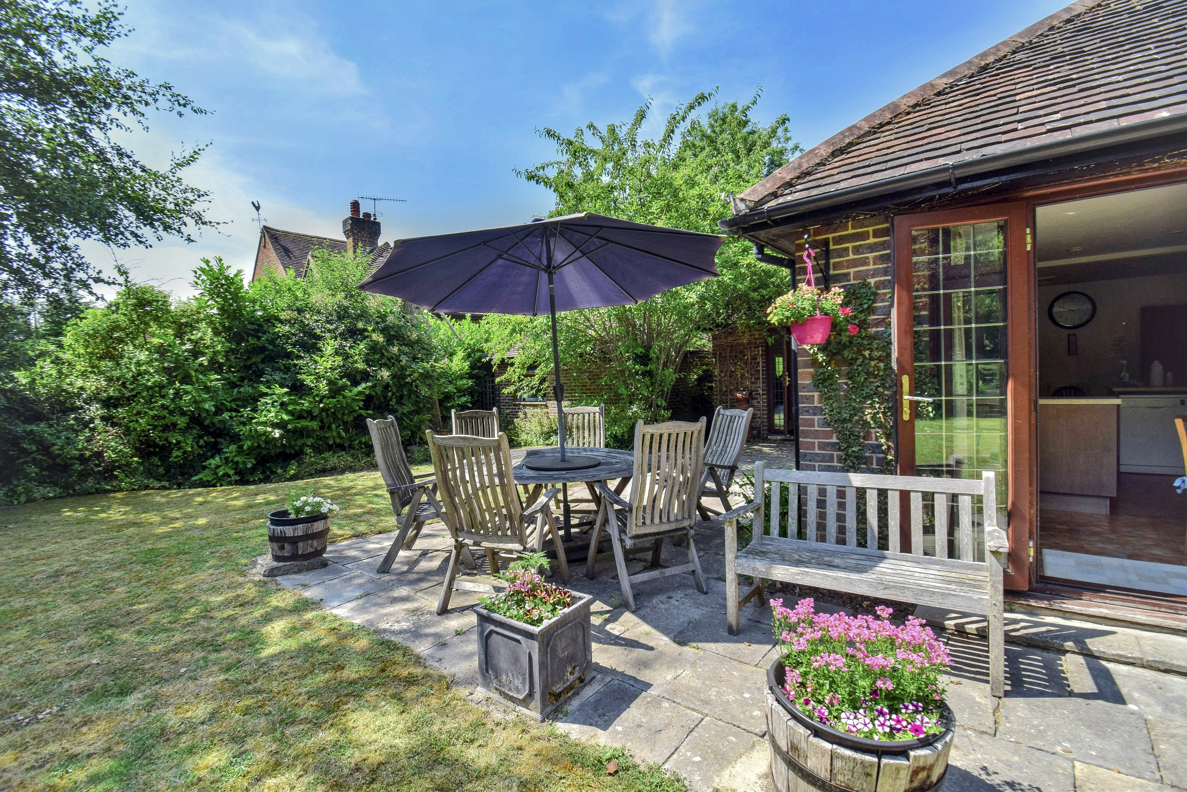
12' 0" x 22' 1" (3.66m x 6.73m) Large reception room with double glazed windows to side and front, double doors to entrance hall, door to kitchen, three radiators, coving, inglenook style fireplace with bressumer and display mantle, wood burning stove, and windows either side. There are French doors with side windows to the rear, leading out to the patio.
Kitchen/Breakfast Room
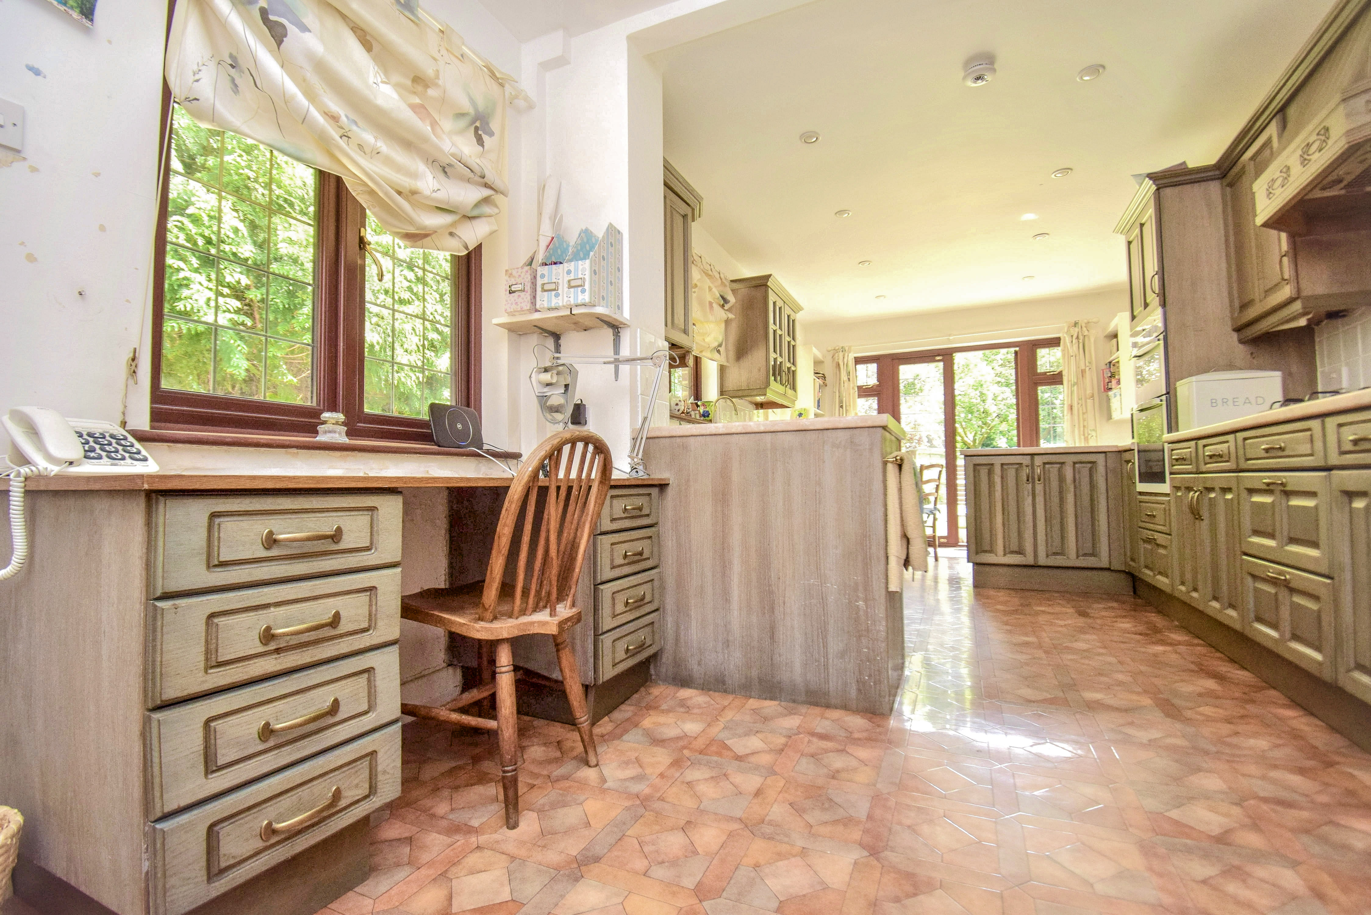
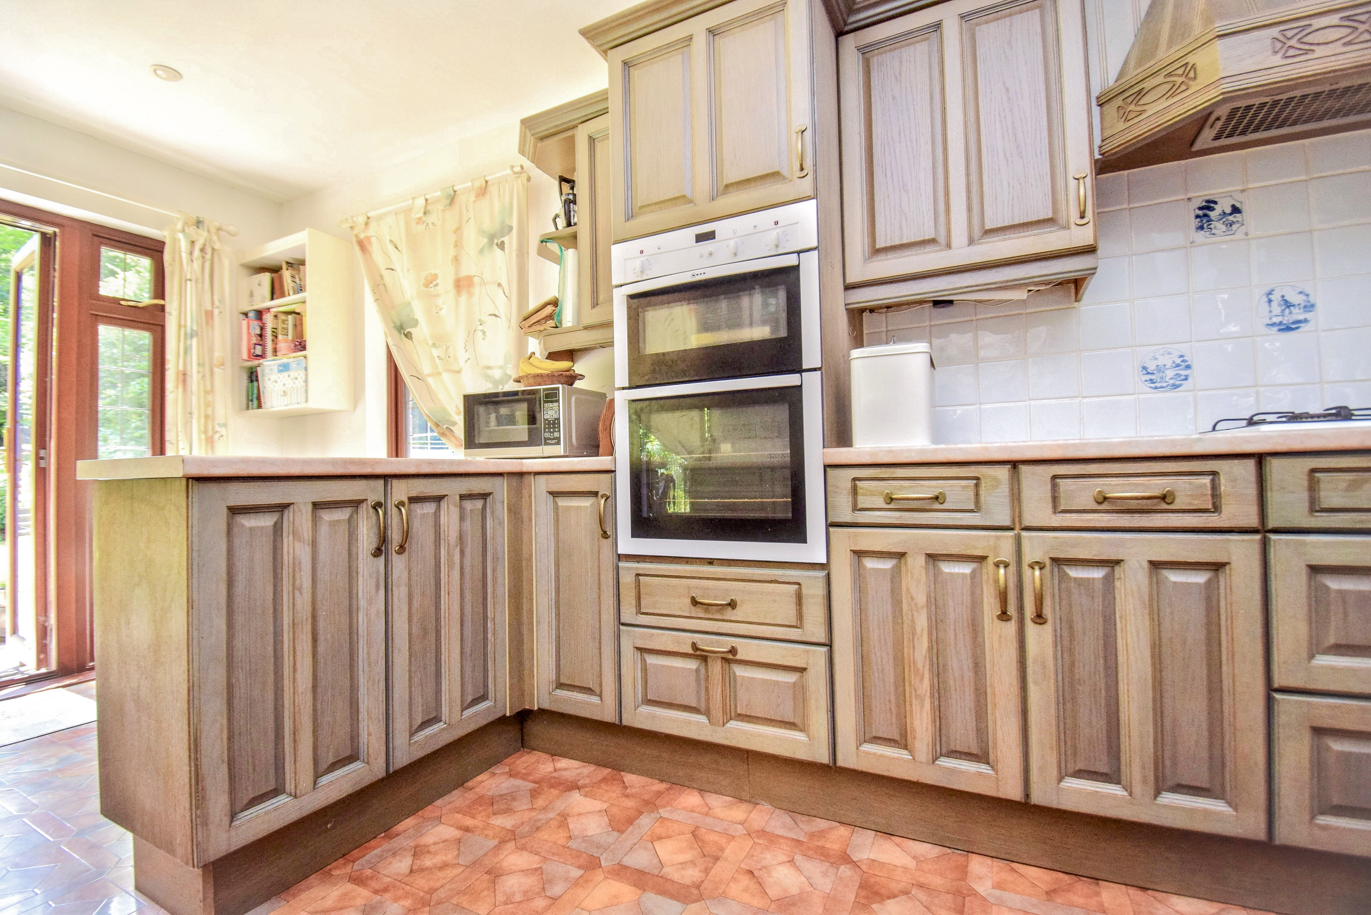
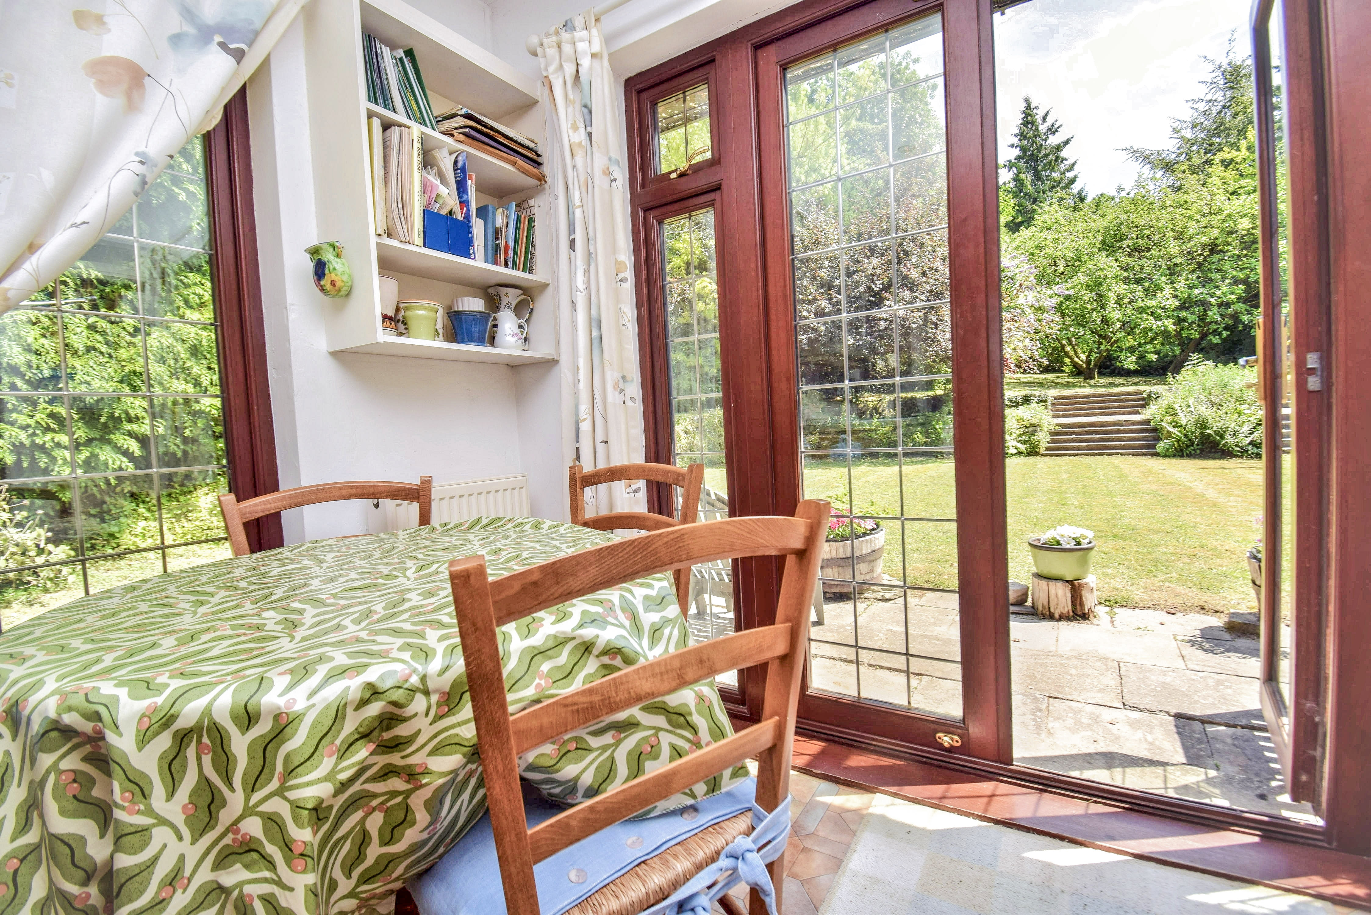
9' 9" x 24' 6" (2.97m x 7.47m) Kitchen and breakfast area, with fitted desk with drawers, three radiators, doors to hall and living room, double glazed windows to sides, and French doors with side windows to rear, leading out to the patio. The kitchen comprises wall and base units with worktops, space for fridge freezer, Neff double oven, ceramic sink unit with mixer tap and single drainer inset to worktop, tiled splashback, 4-ring gas hob, space for dishwasher, display cabinets, cupboard housing gas-fired Glow-worm boiler. There is a high level cupboard housing the consumer unit and electric meter.
Hallway
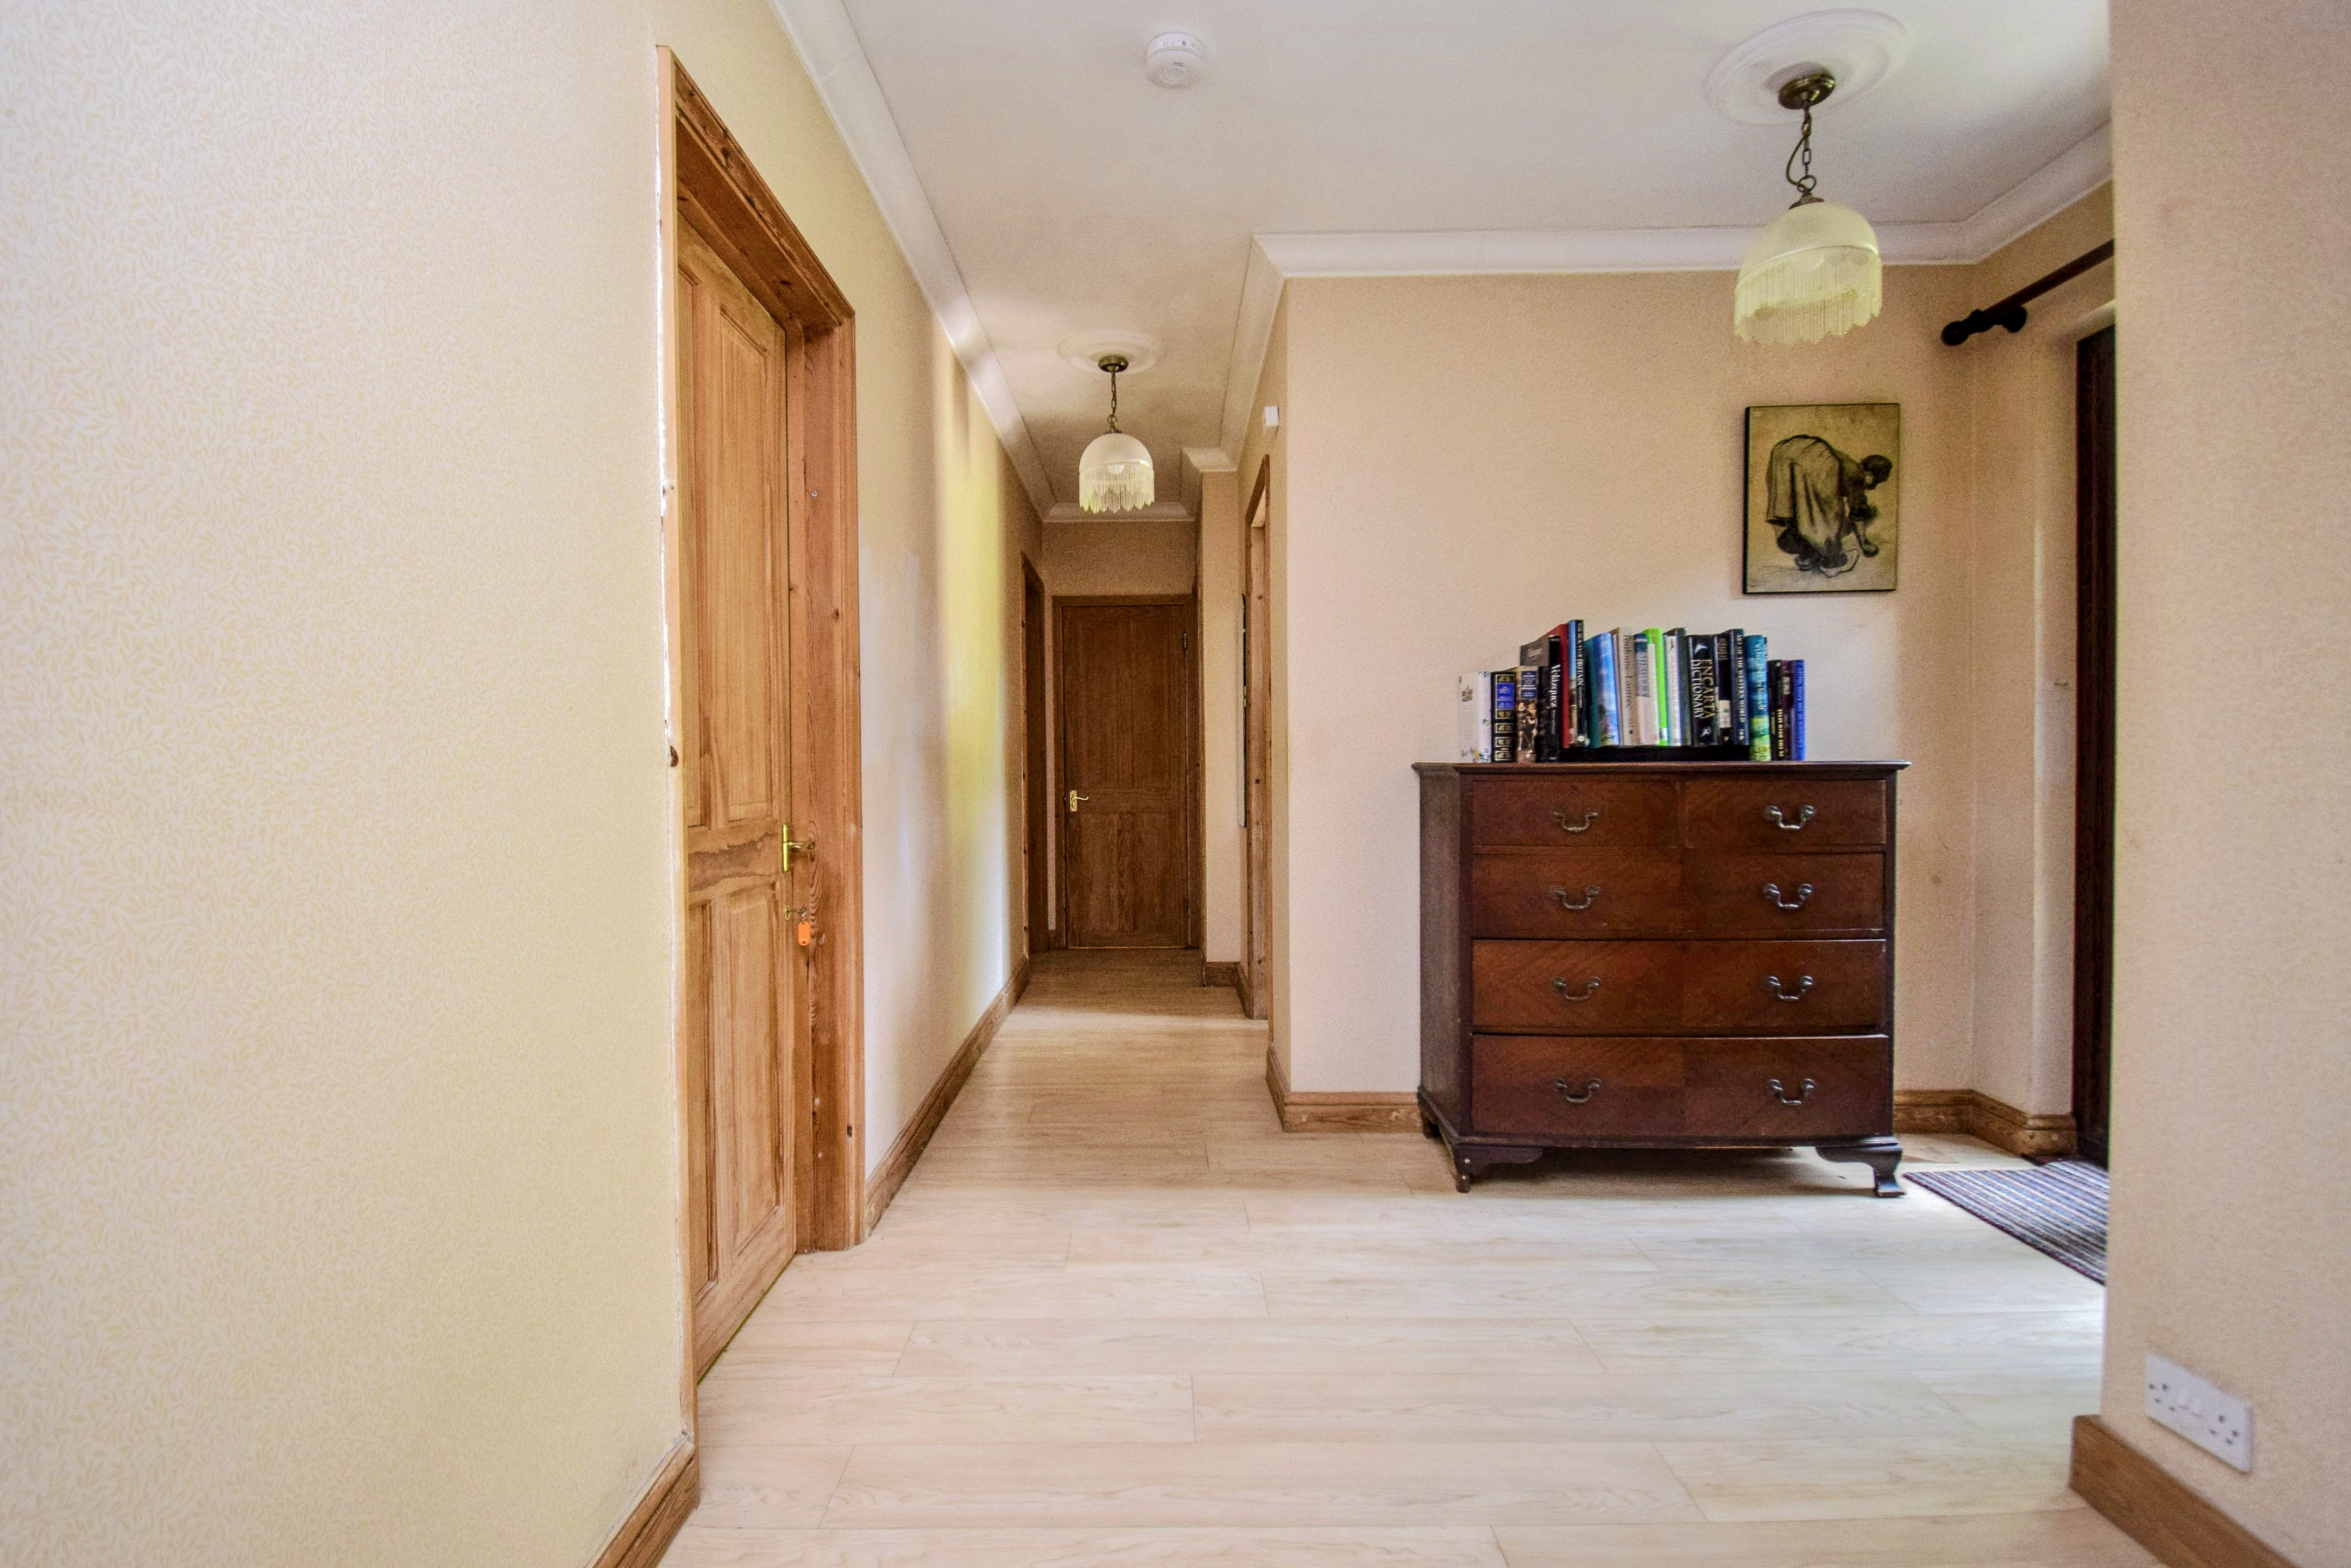
French doors to garden, coving, with doors to kitchen, dining room, bedroom two, utility room, cloakroom and bathroom.
Dining Room/Bedroom 3
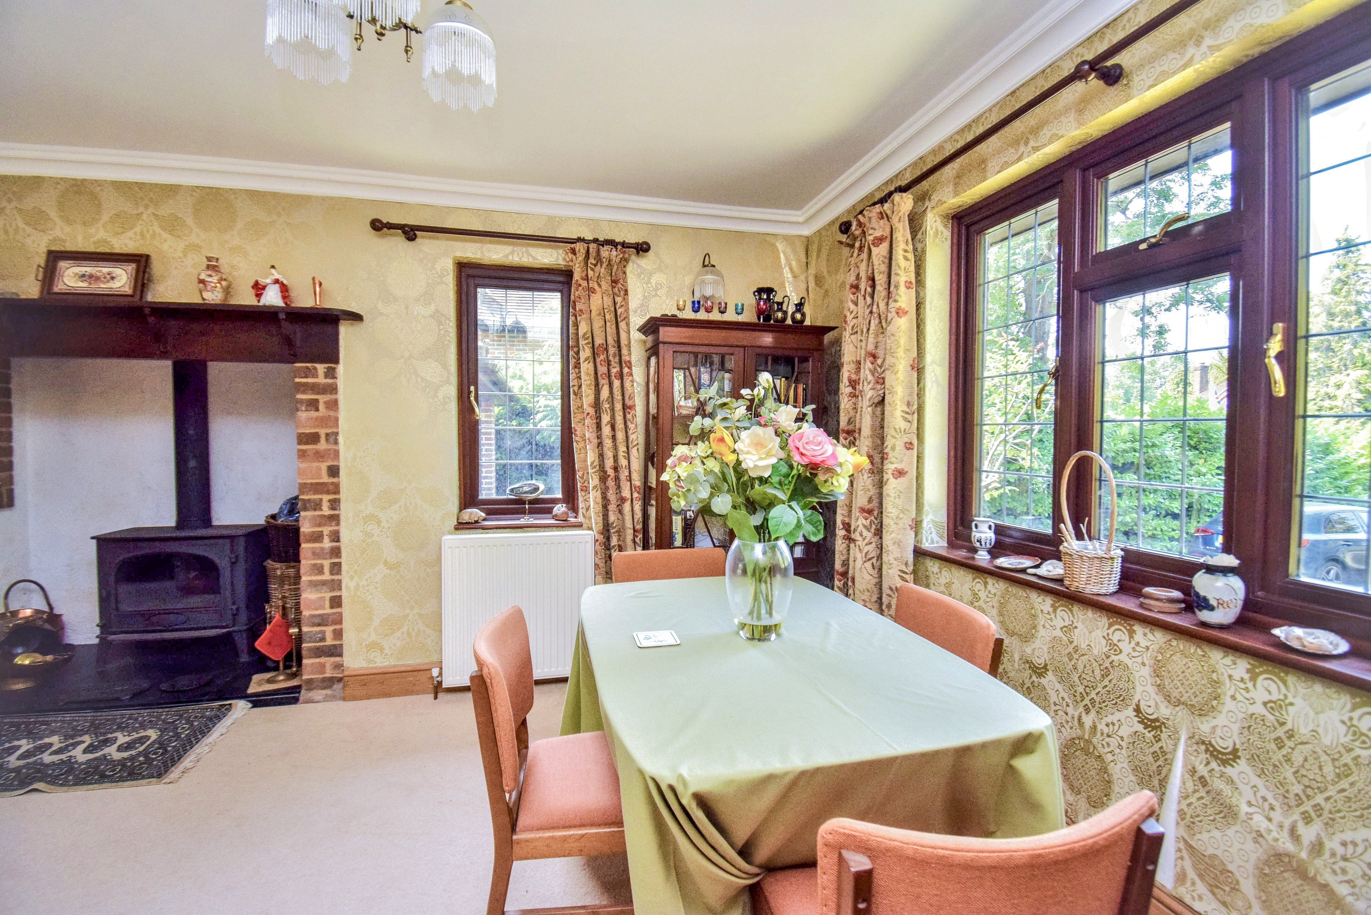
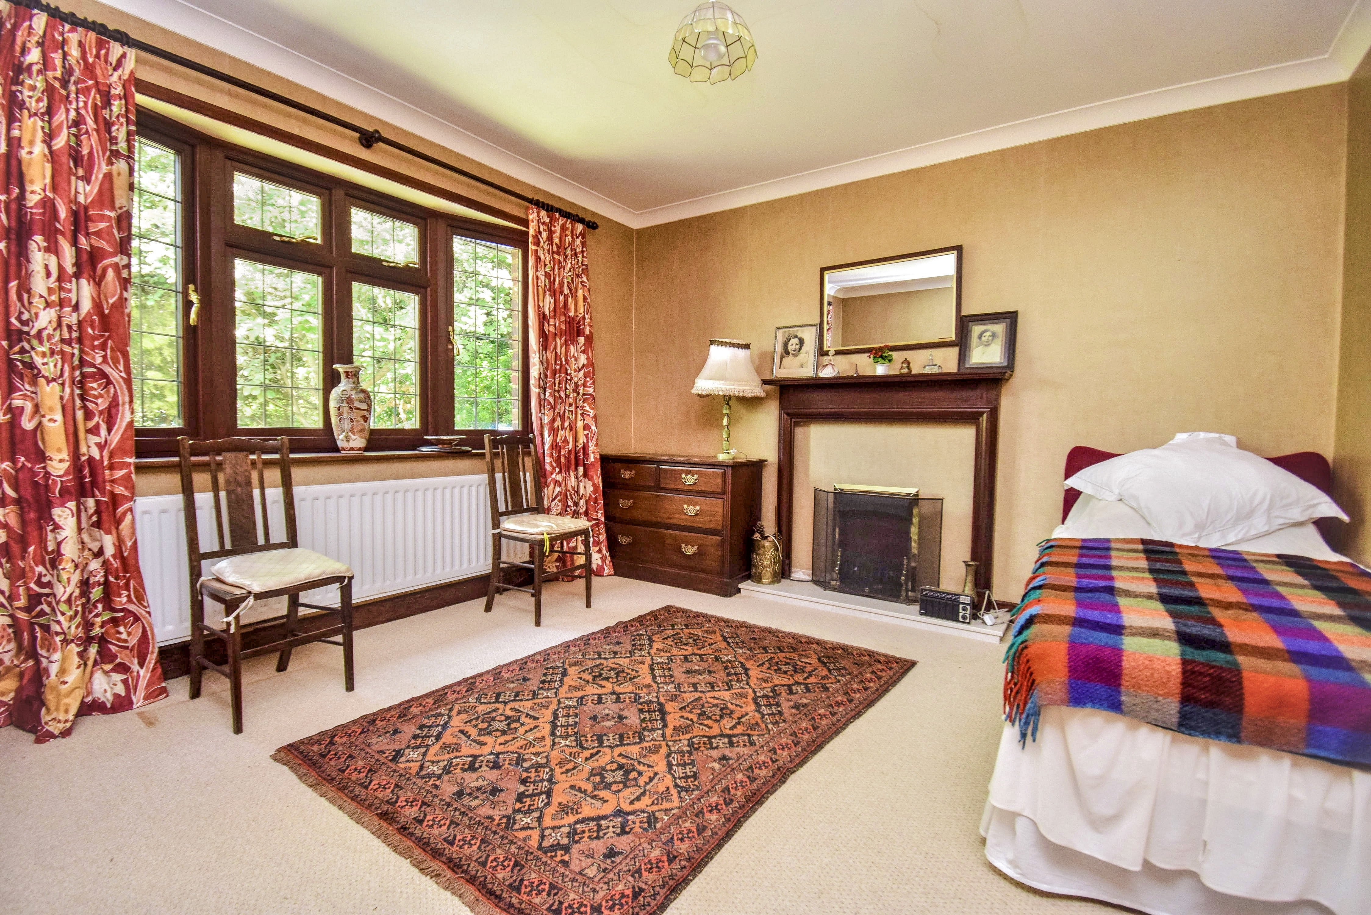
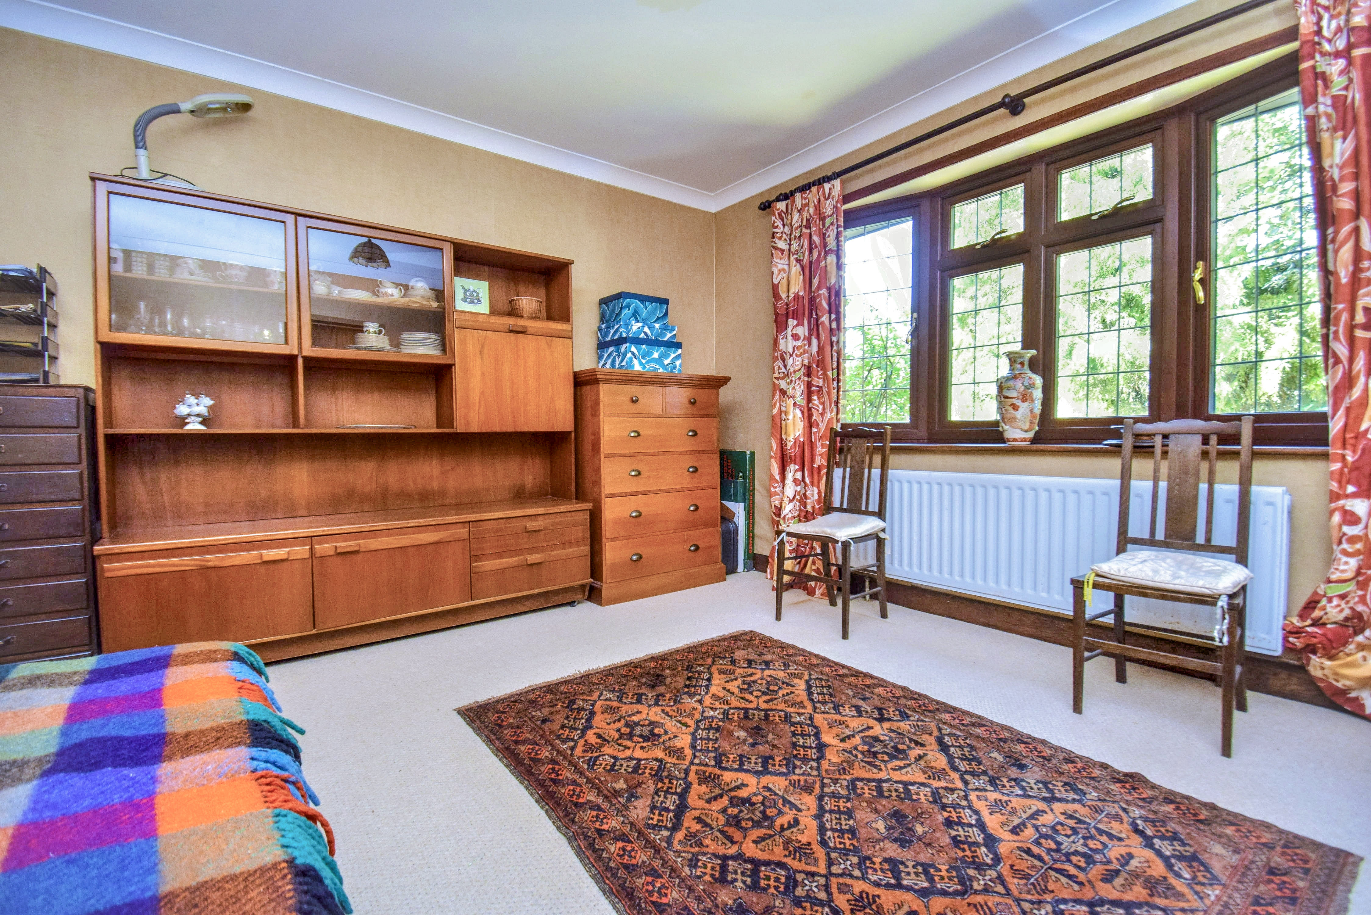
12' 9" x 11' 10" (3.89m x 3.61m) Versatile space which could be used as a reception room or bedroom. Double glazed oriel bay window to front, radiator, coving, fireplace with electric fire and granite hearth.
Utility Room
5' 10" x 5' 9" (1.78m x 1.75m) Obscure glazed door to garden, quarry tiled floor, wall unit and worktop with space for washing machine and tumble dryer underneath, stainless steel sink unit inset to worktop with single drainer and mixer tap.
Bedroom 2
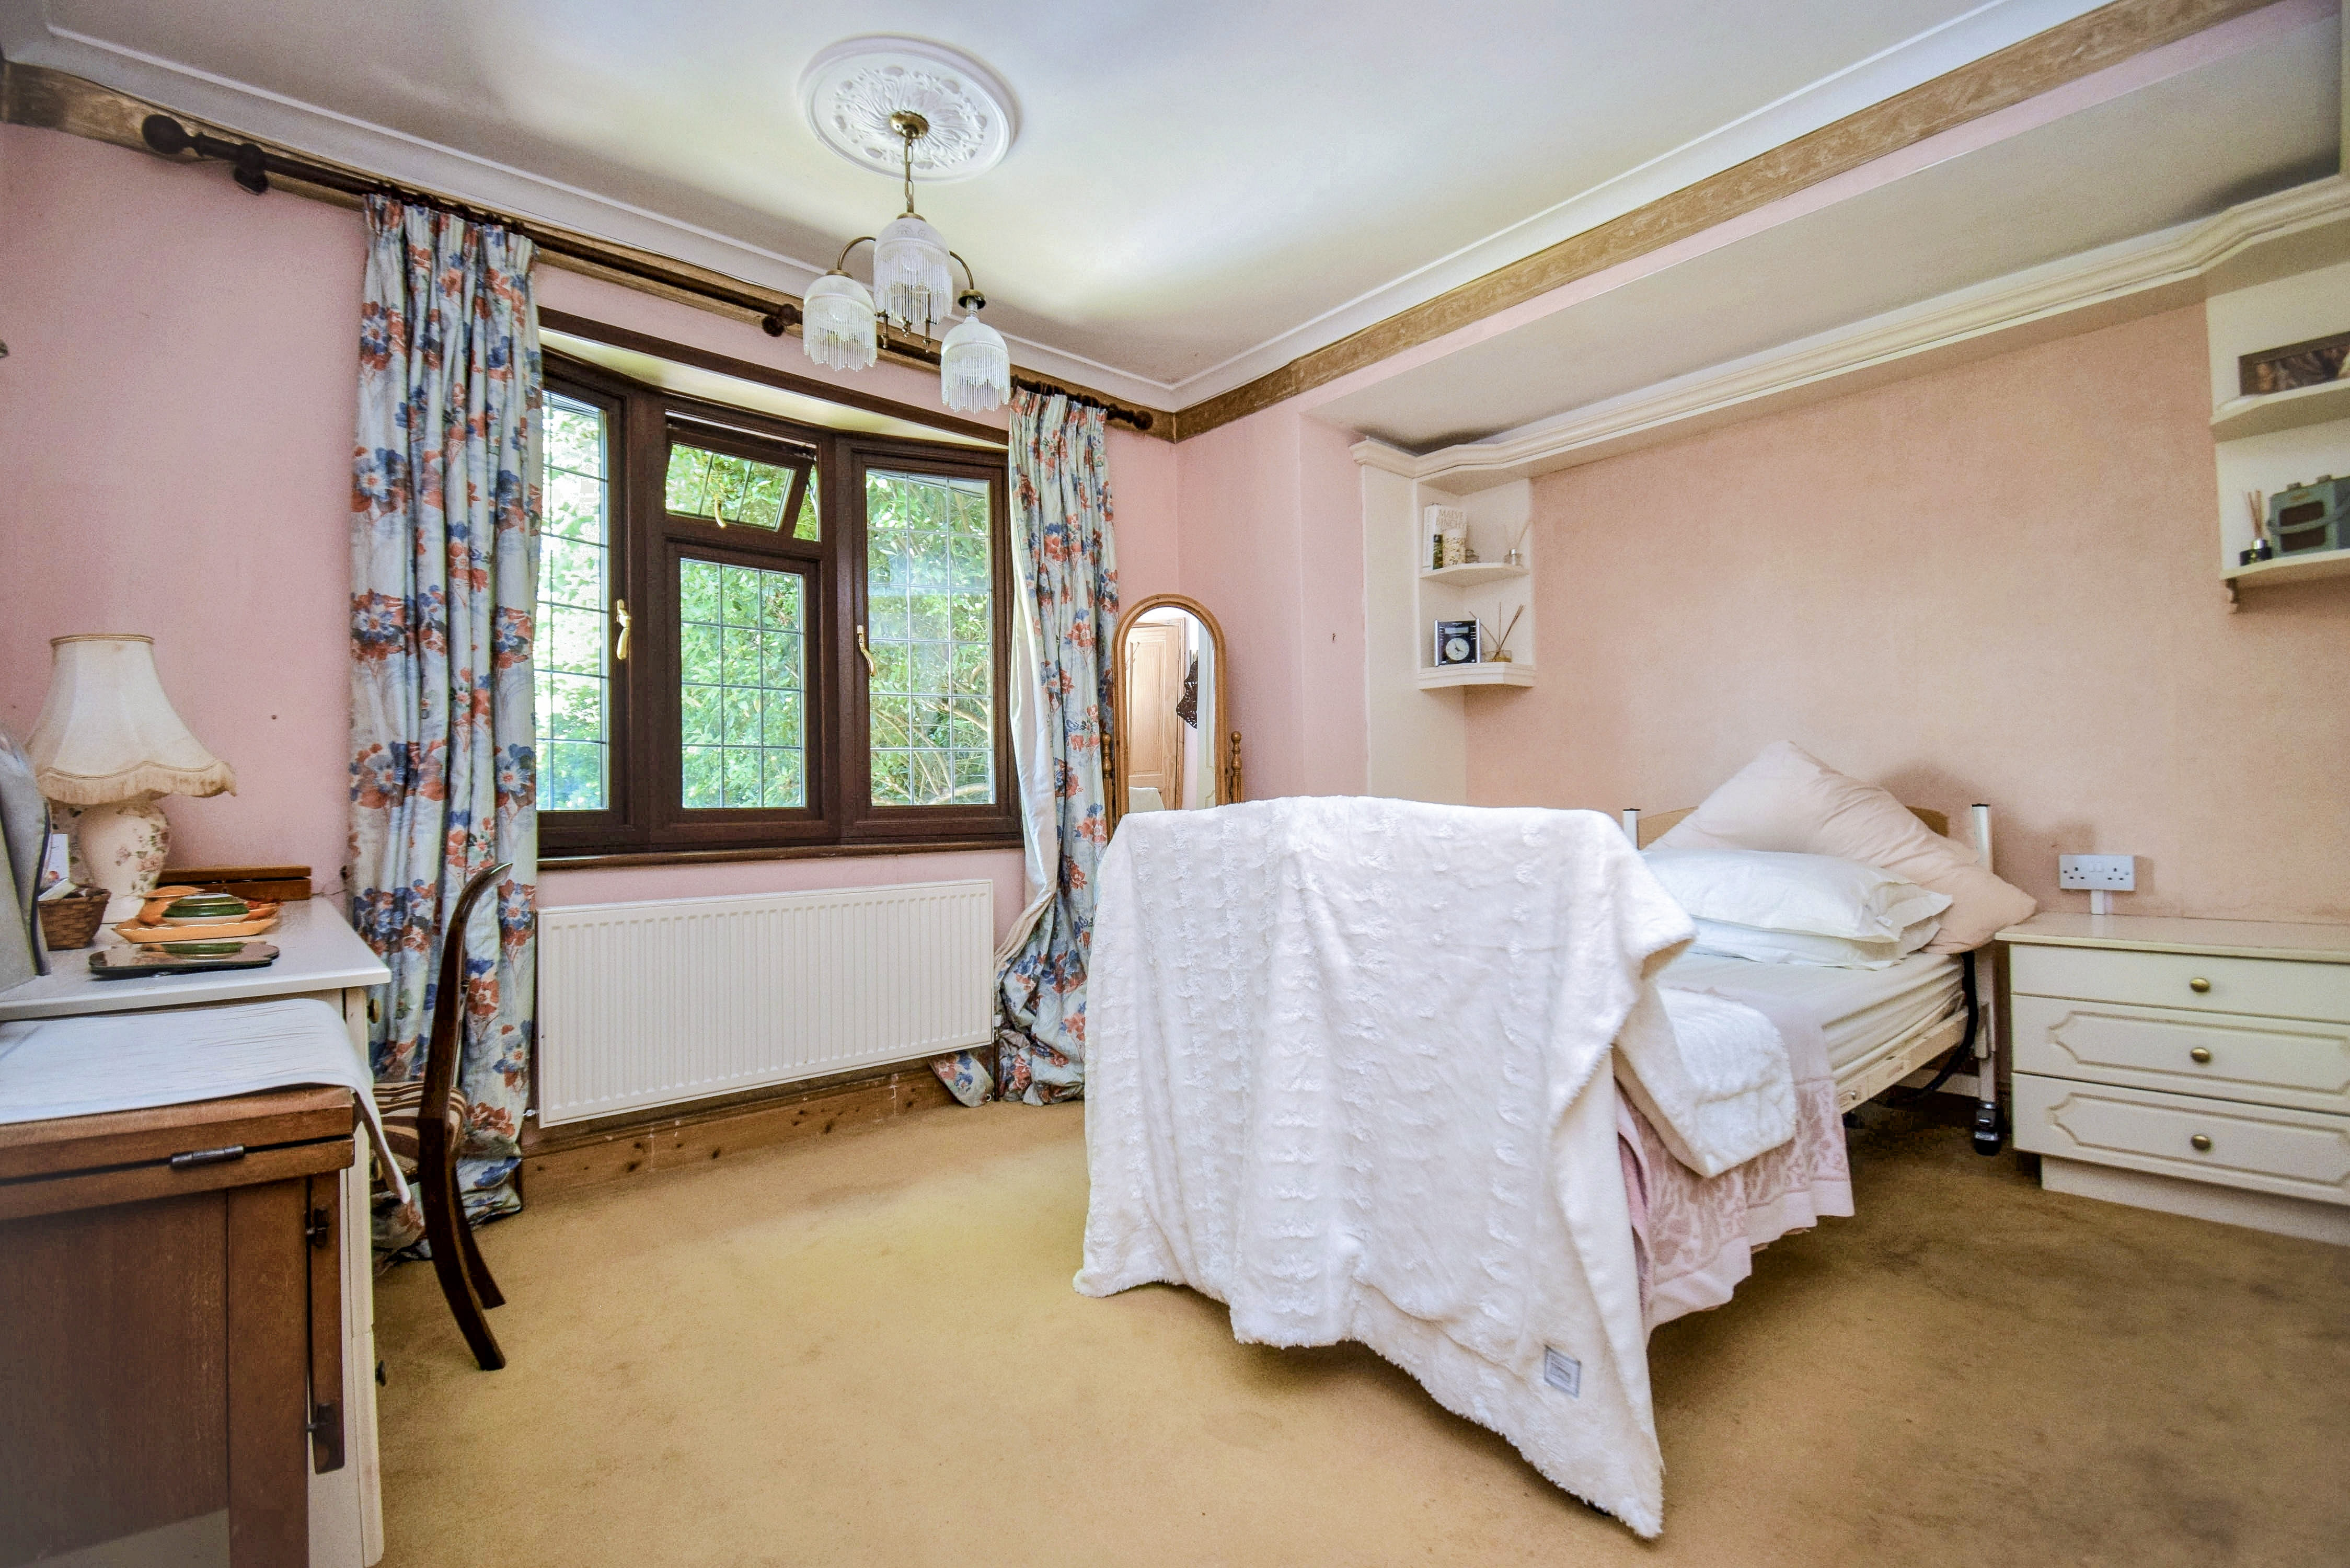
13' 2" x 12' 0" (4.01m x 3.66m) Double glazed oriel bay window to front, radiator, fitted bedside units, display shelves and wardrobes.
Bathroom
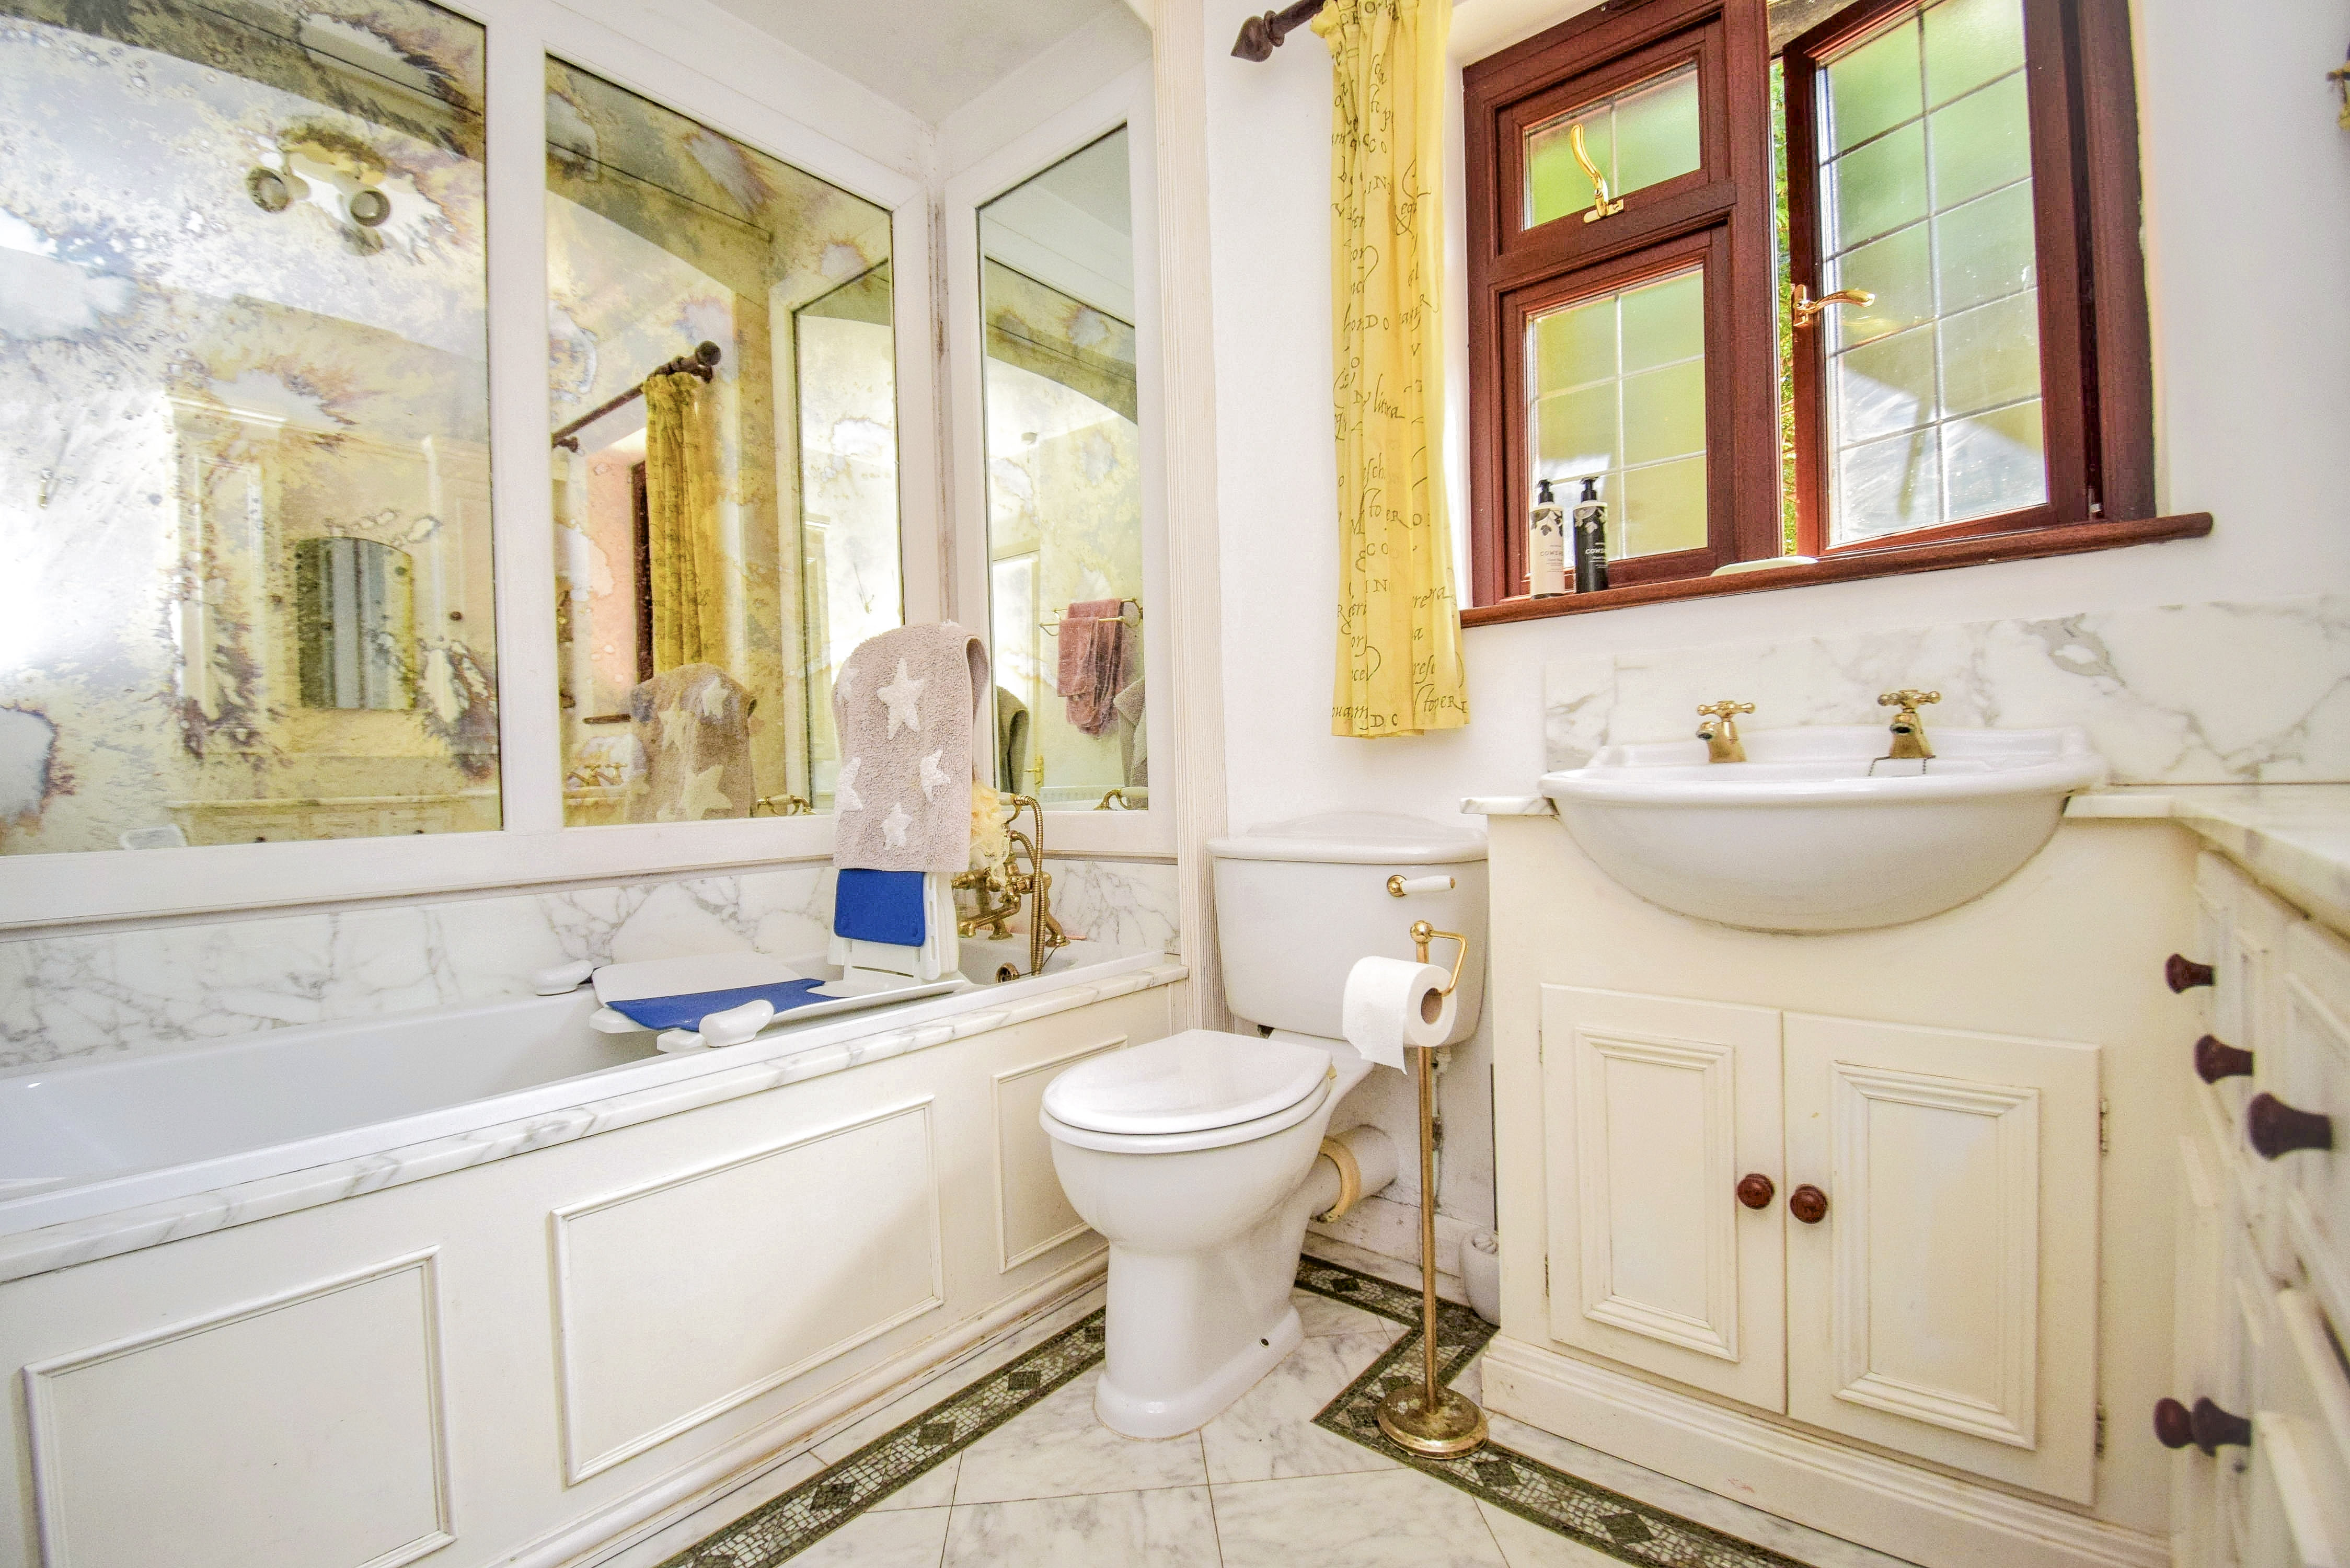
8' 3" x 6' 1" (2.51m x 1.85m) Double glazed obscure window to rear, low level WC, panelled bath with mirrored surround, wash hand basin inset to cupboard unit, marble effect finish, radiator.
Cloakroom
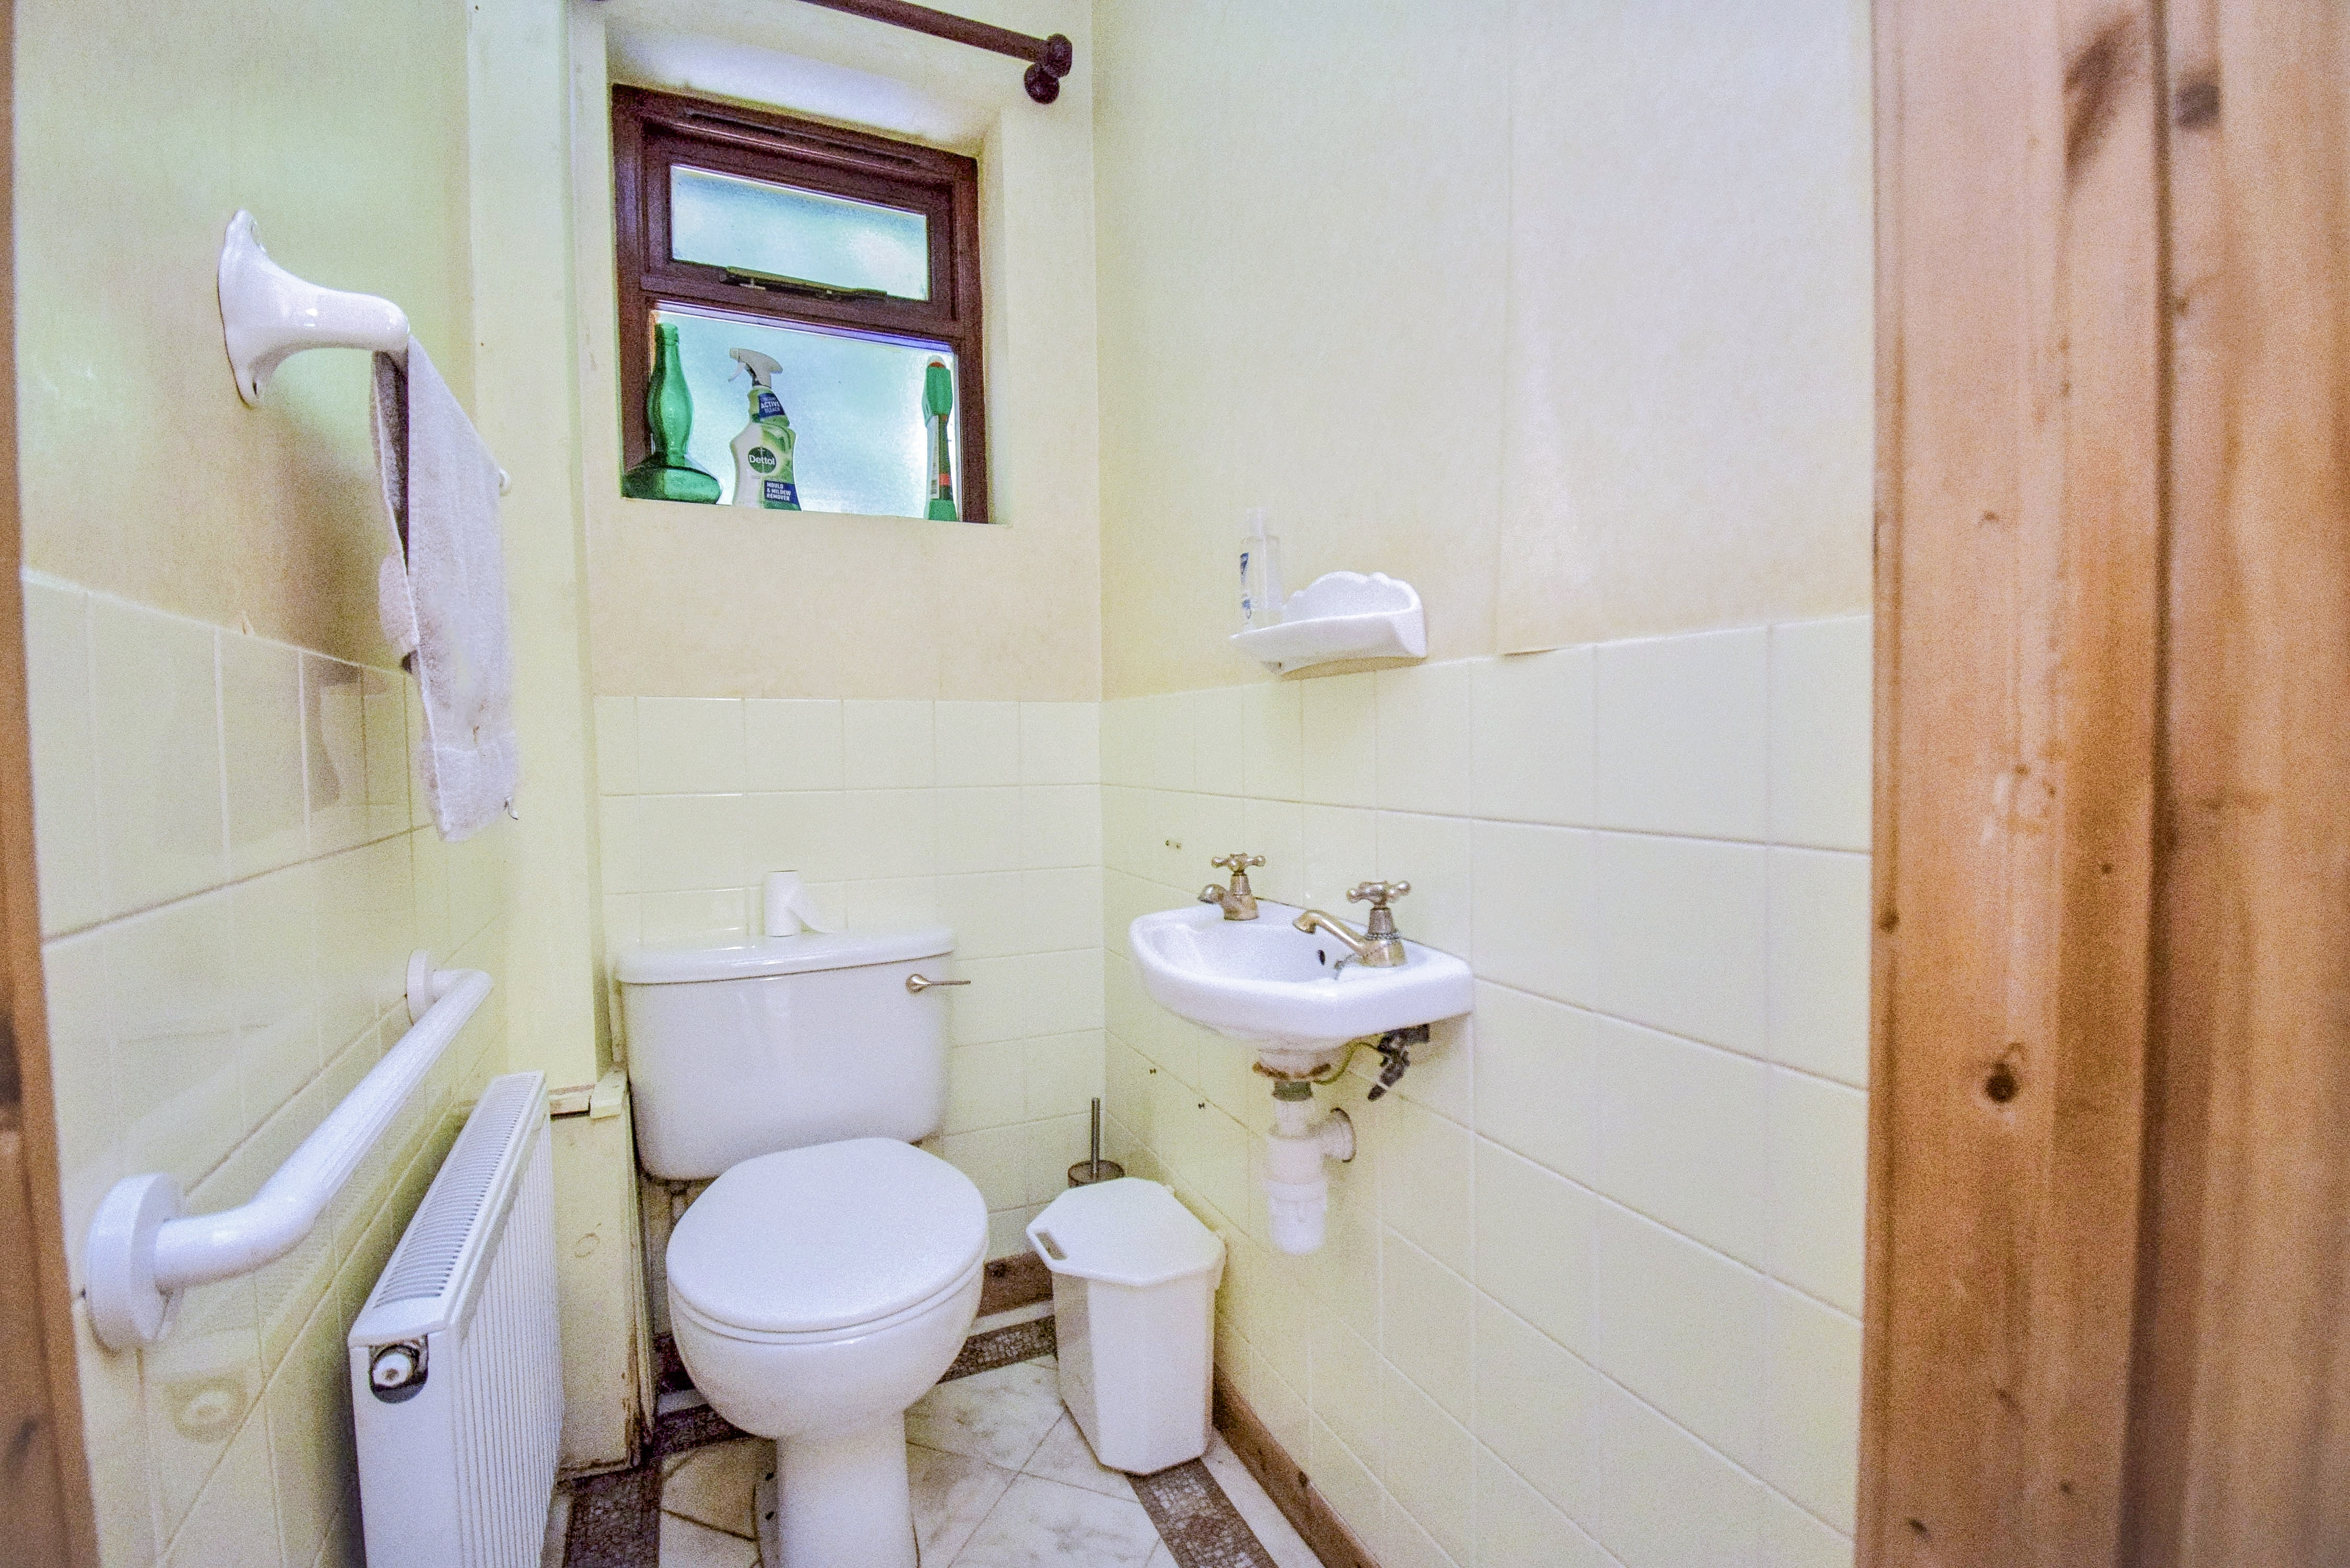
Obscure double glazed window to side, partly tiled, coving, low level WC, radiator, wall-mounted hand wash basin.
First Floor
Study Area/Landing
9' 1" x 6' 4" (2.77m x 1.93m) Large landing area which was previously used as a study space, with double glazed window to rear, door to principal bedroom.
Principal Bedroom
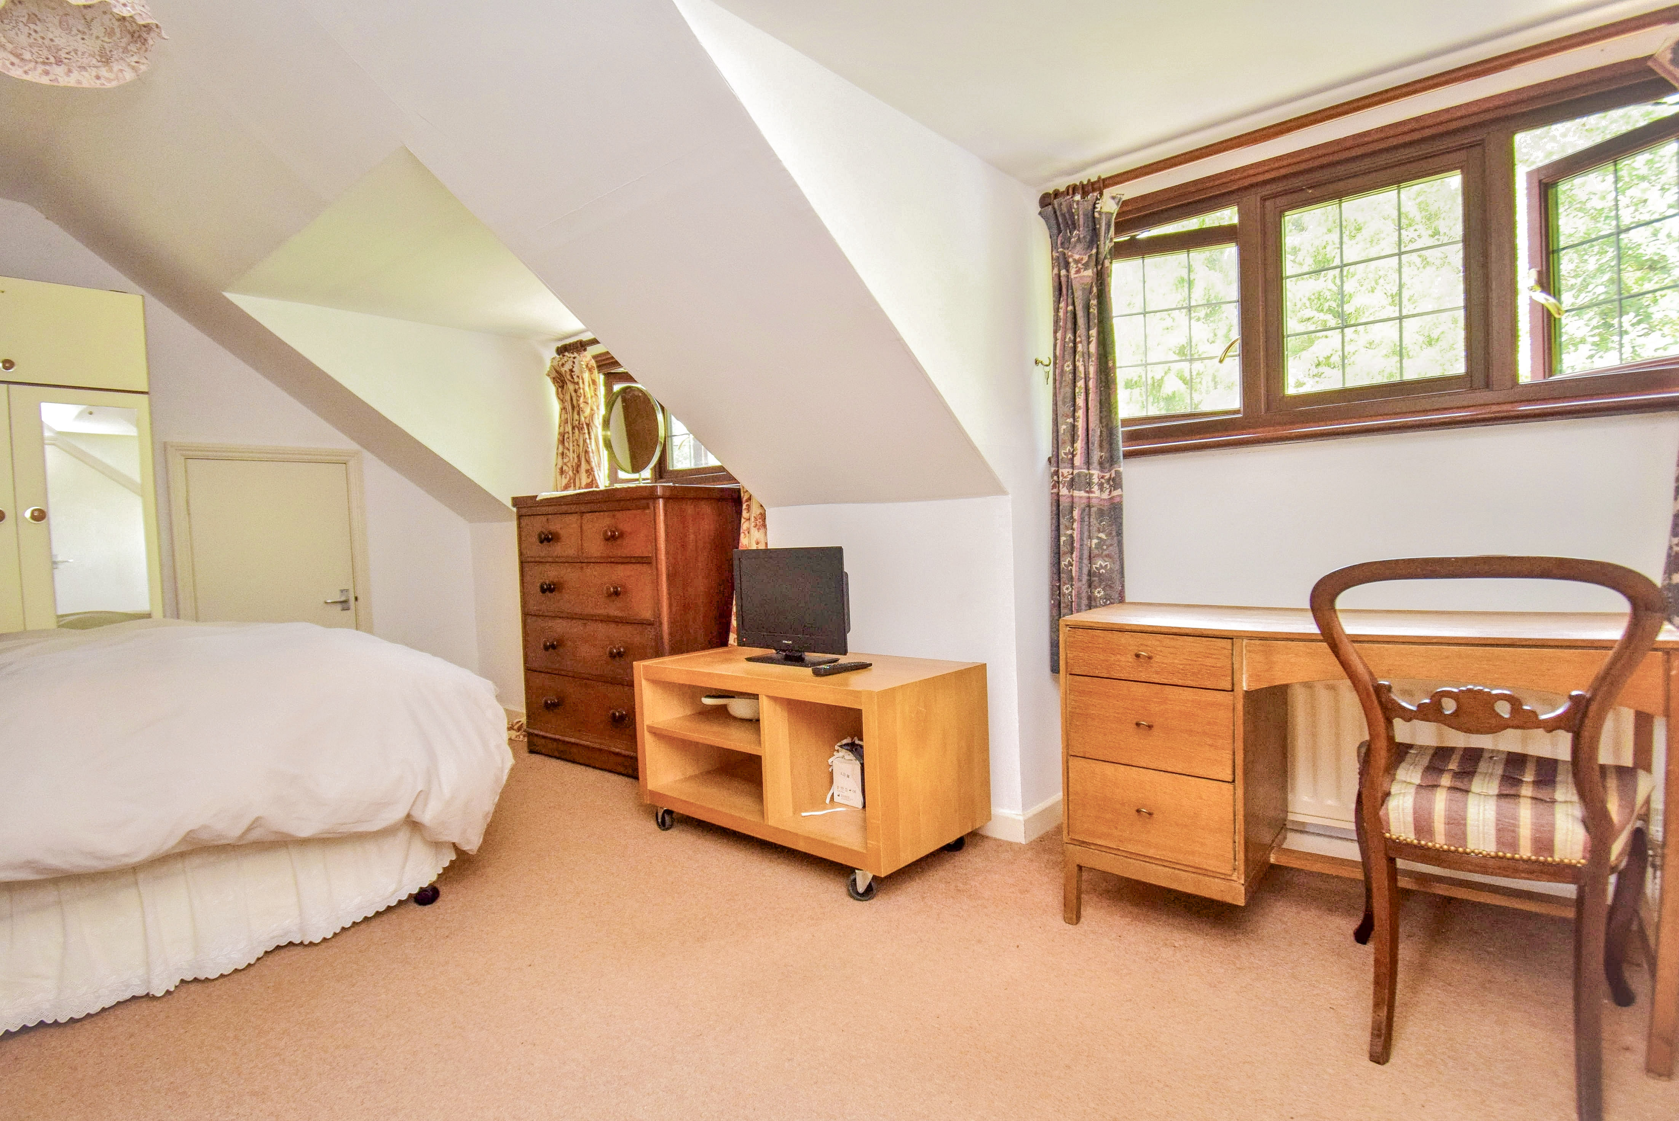
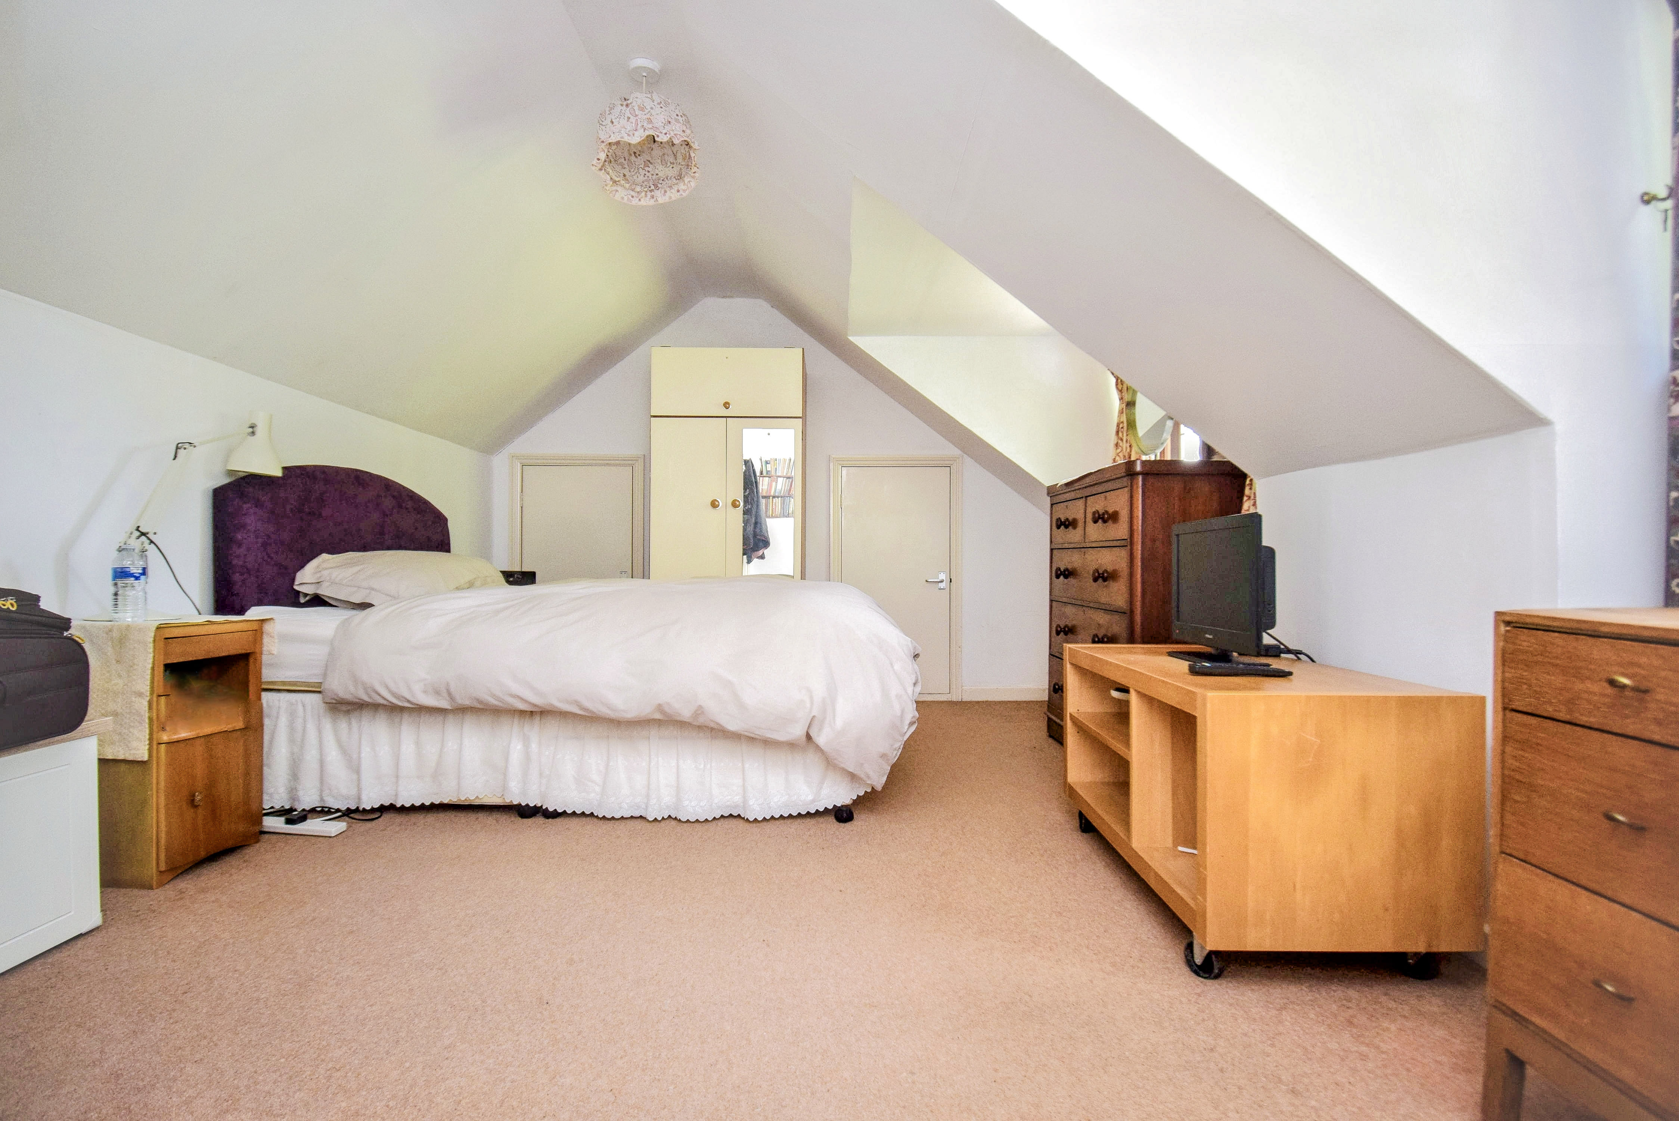
16' 3" x 11' 1" (4.95m x 3.38m) Two double glazed windows to front, door to en-suite shower room, radiator. There are various eaves storage cupboards, one to the front alongside the shower room, and two to the side. One is used as an airing cupboard, and the other houses the hot water cylinder and then there is a door inside which leads to a further storage area.
En-suite Shower Room
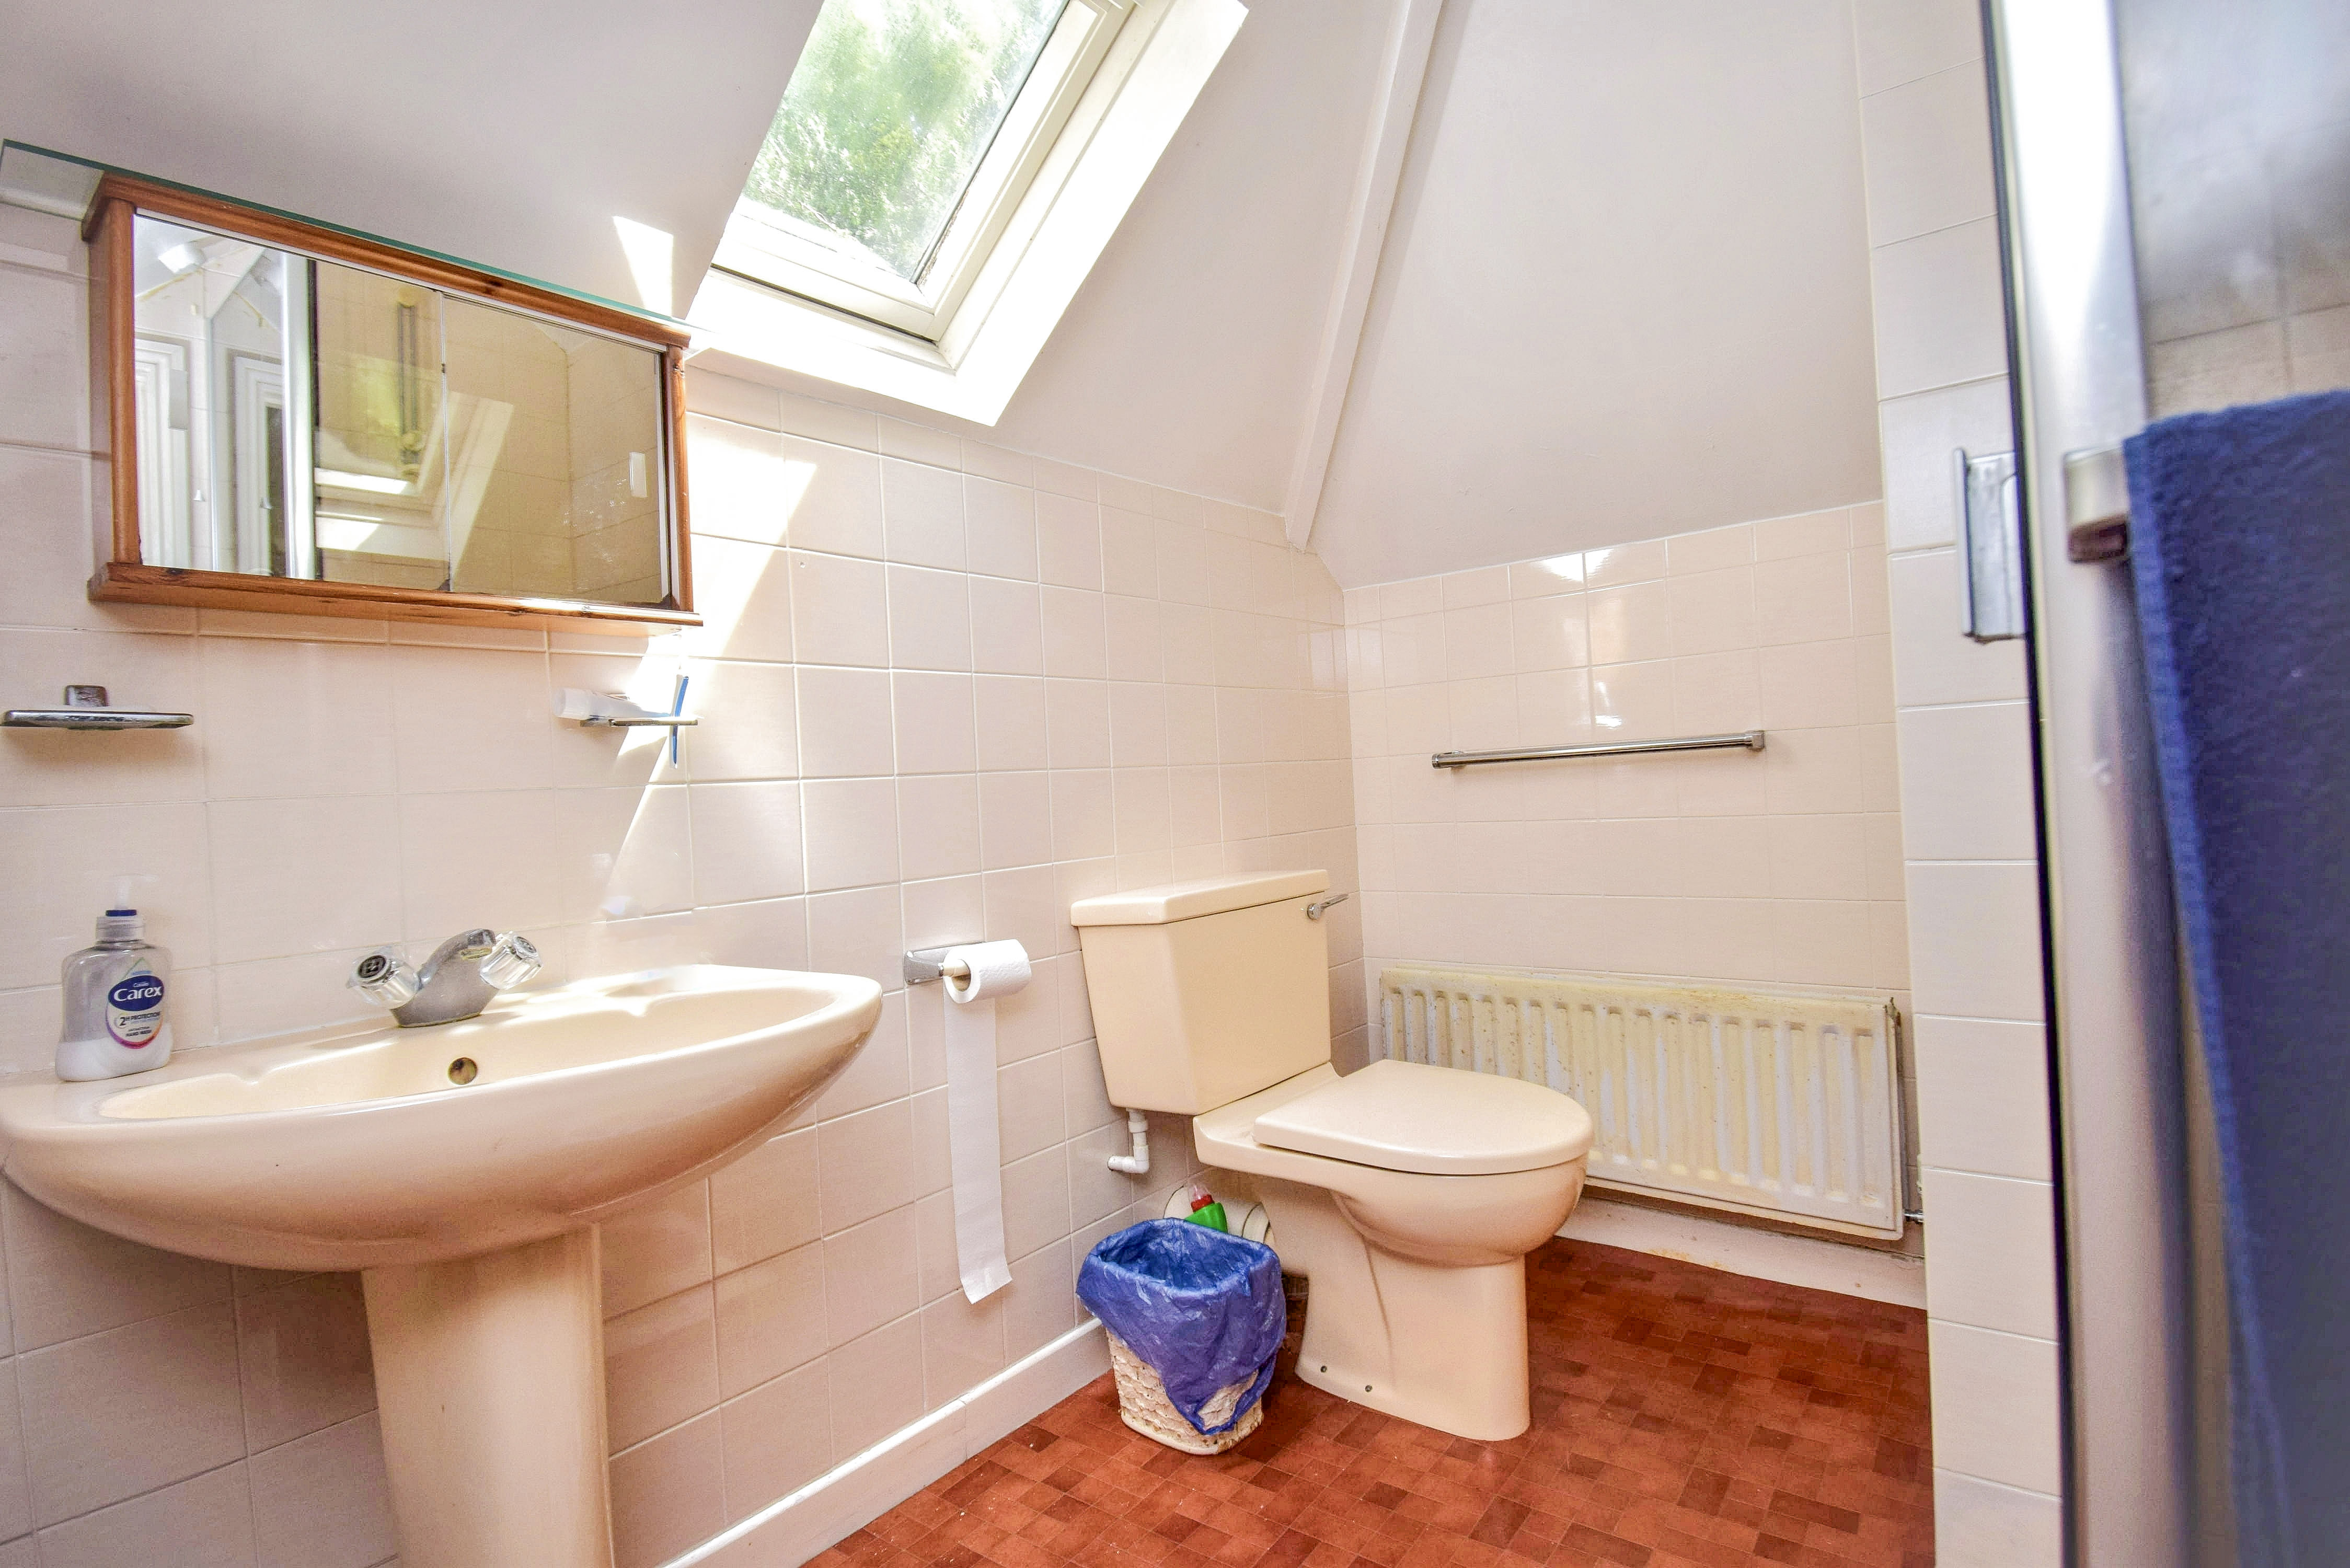
6' 9" x 6' 7" (2.06m x 2.01m) Partly tiled with Velux window to side, radiator, shower unit with Aqualisa shower, low level WC, pedestal hand wash basin.
Outside
Front Garden and Driveway
Large driveway leading to garage and front door. Lawn, shrubs, trees, side access to rear garden.
Garage
12' 7" x 17' 3" (3.84m x 5.26m) Brick built with concrete floor, window to rear, personal door to side, garage door to front.
Garden
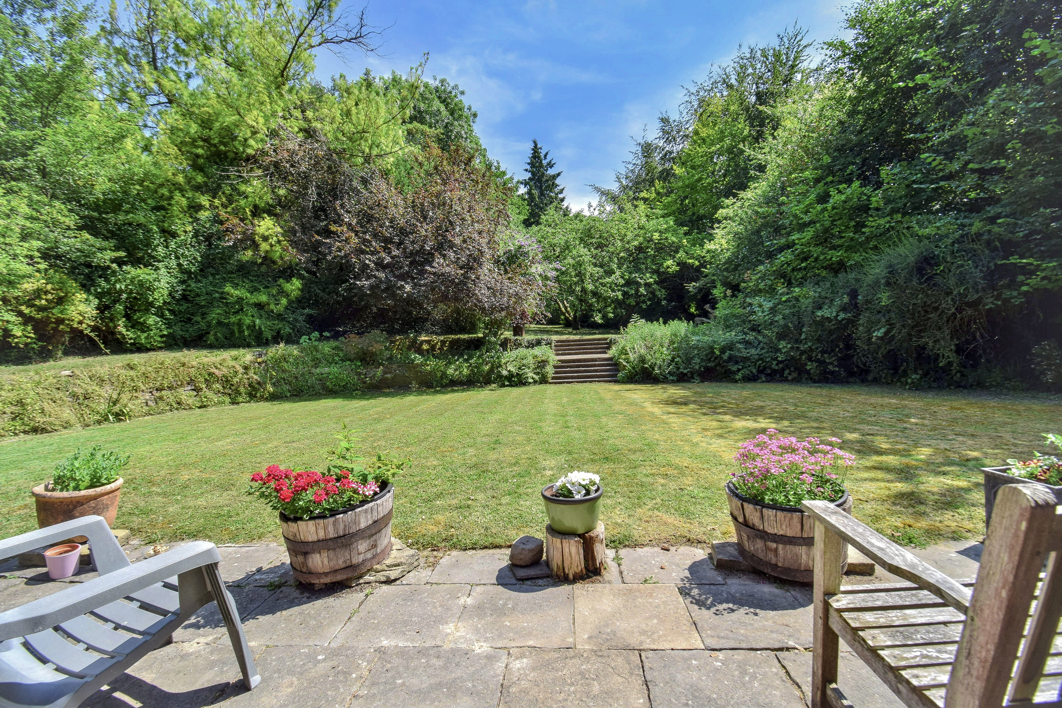
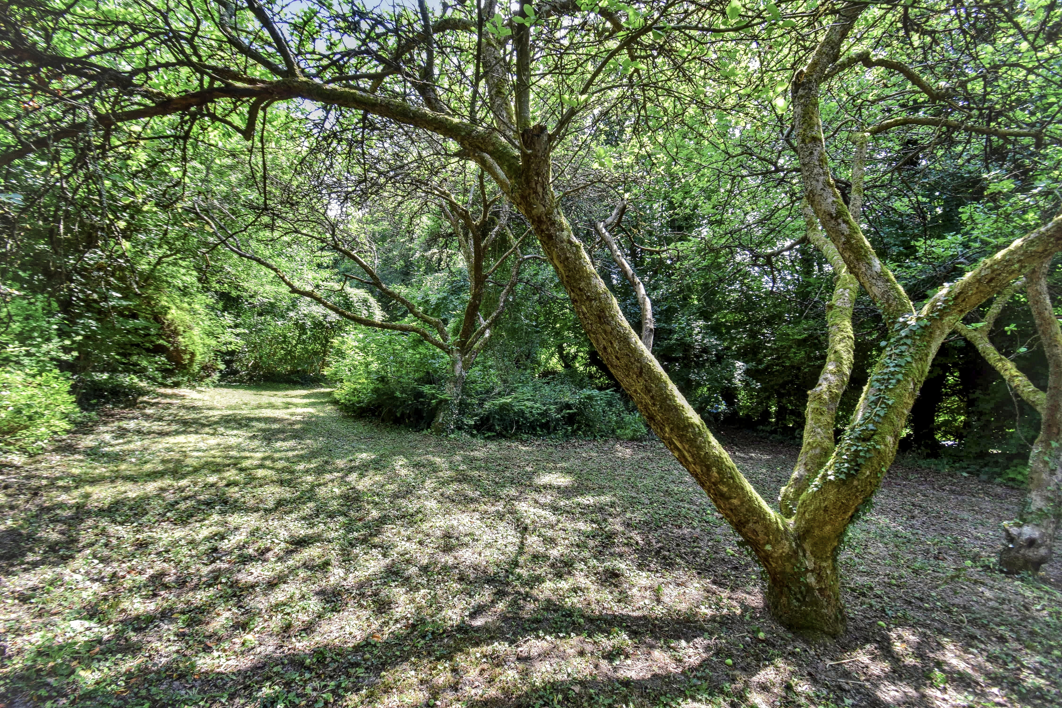
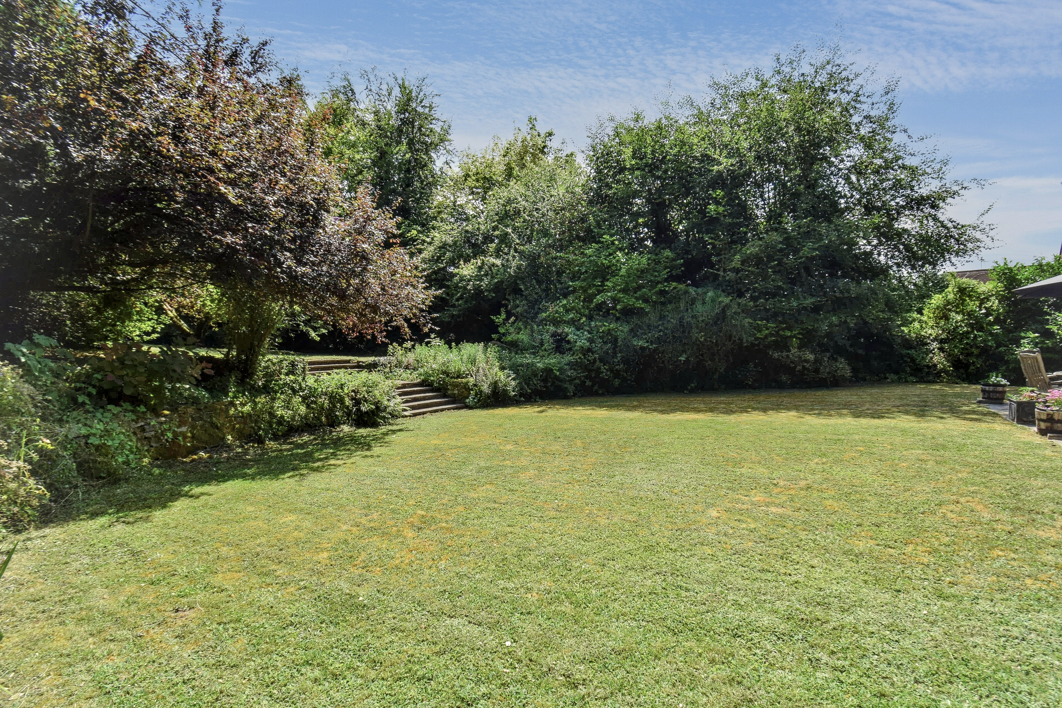
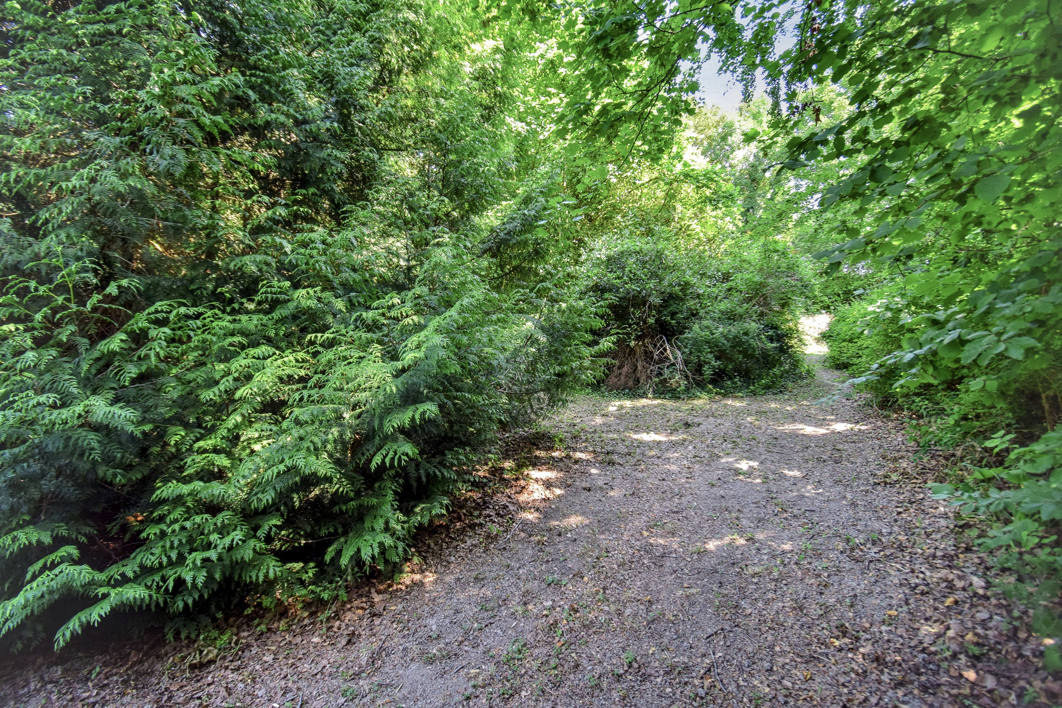
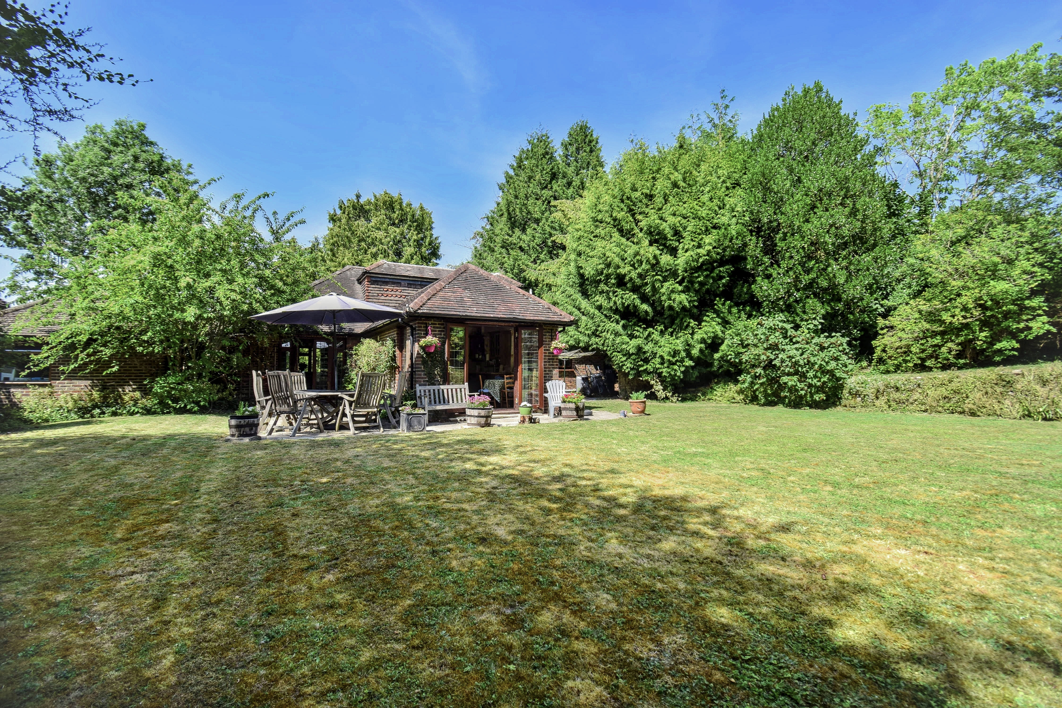
The south east facing garden is a real standout feature of this property. There is a patio, shed, side access to the front, and access to the garage. The impressively long garden is mainly laid to lawn and extends to nearly 0.7 of an acre, with mature trees and an attractive wooded area providing a high degree of privacy.
PRIVATE ROAD CHARGE: Circa £150.00 per annum (2025) but can vary depending on expenditure.
COUNCIL TAX: Band F (approx. £3,653.73 2026/27 figure)

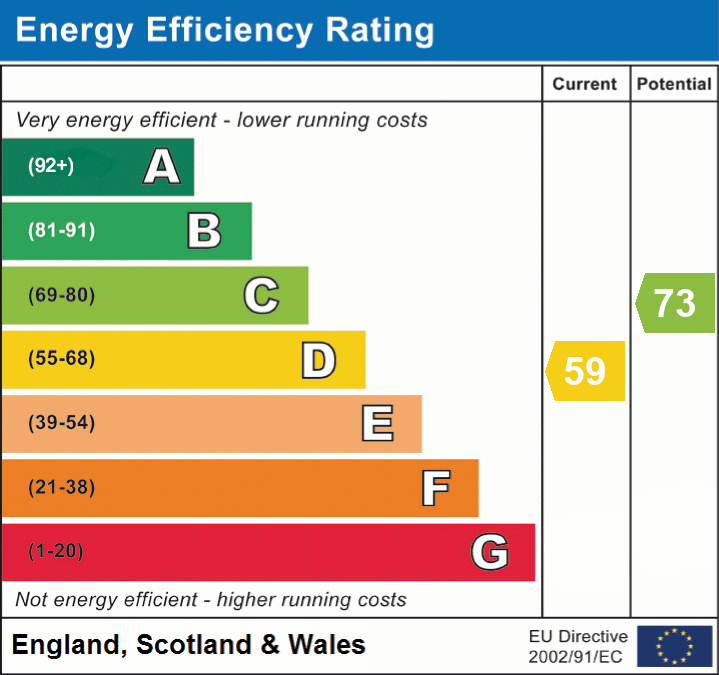
Energy performance certificates
Schools
List of nearest schools to this property.
* Distances are straight line measurements.
Key Stage 2
Otford Primary School - 0.57 milesKey Stage 4
Trinity School - 1.97 milesKey Stage 5
Trinity School - 1.97 milesTransport
List of nearest public transport to this property.
* Distances are straight line measurements.
Train Station
Otford Rail Station - 0.27 milesAirport
Biggin Hill Airport - 7.25 milesCoach Station
Sevenoaks: Bus Station - 3.15 milesFerry Port
Gravesend Pier - 11.5 miles

