Full description
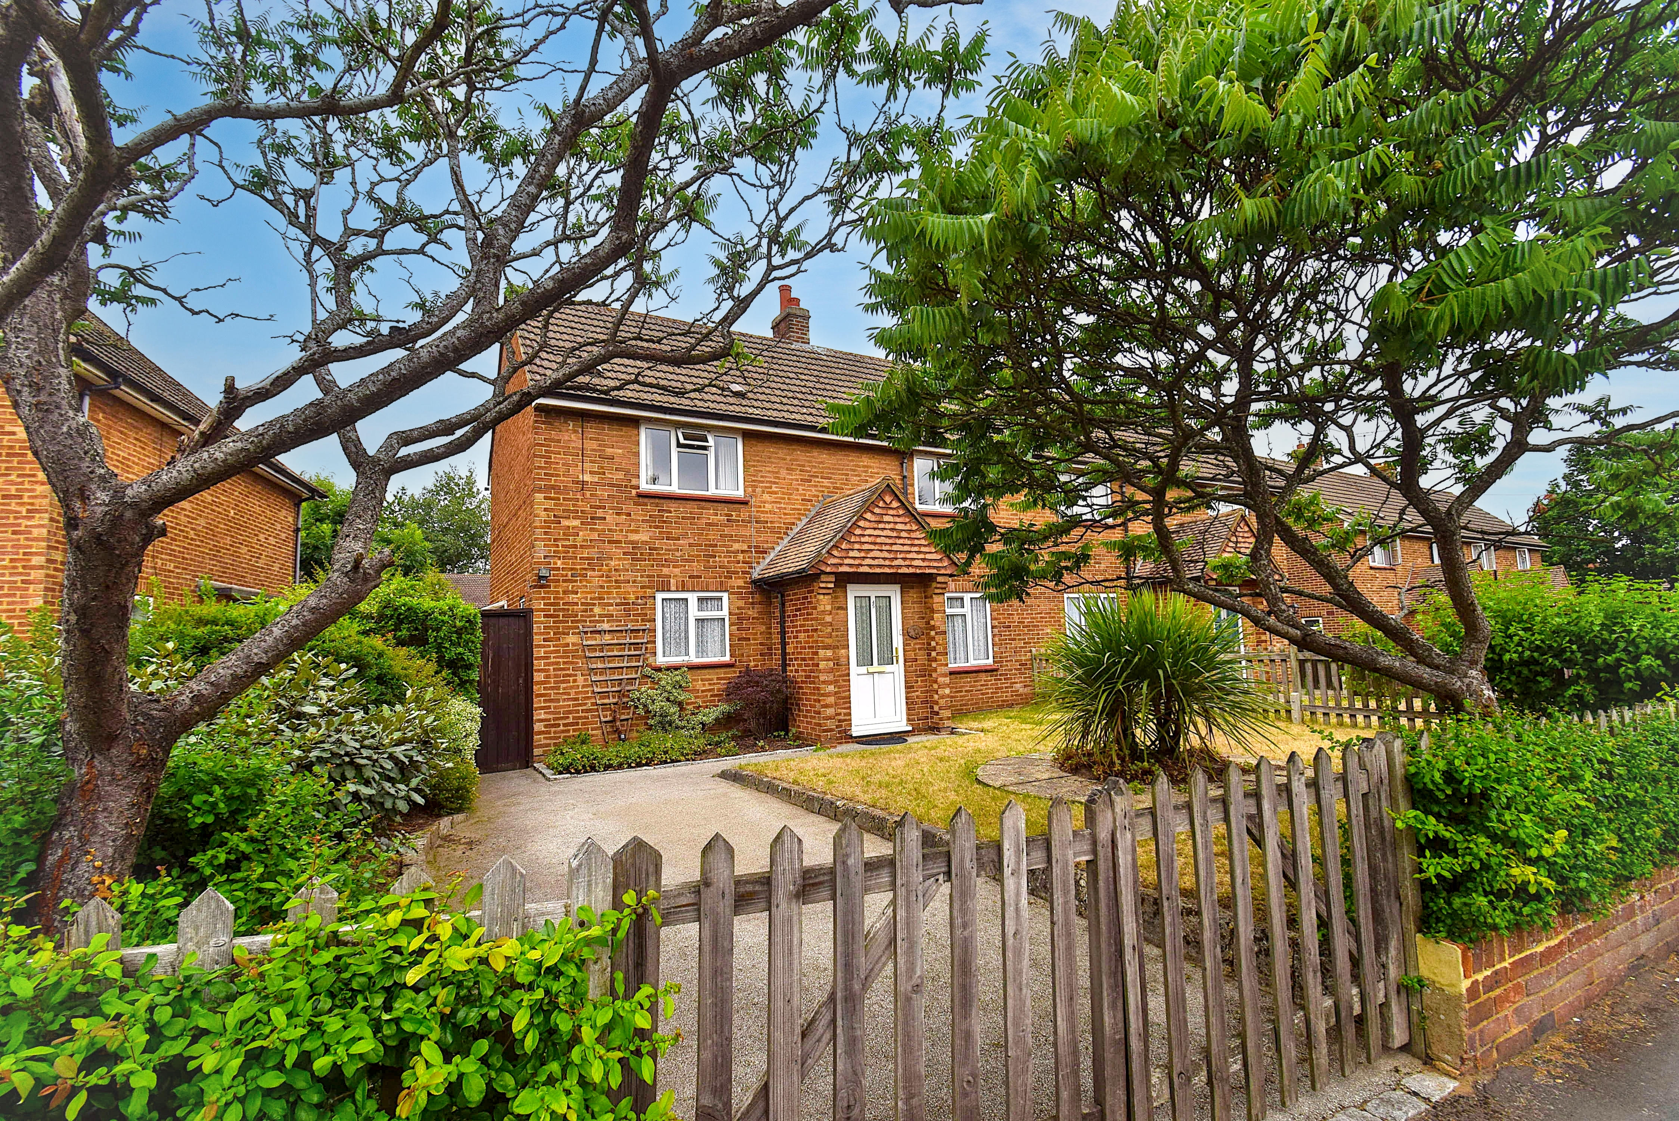
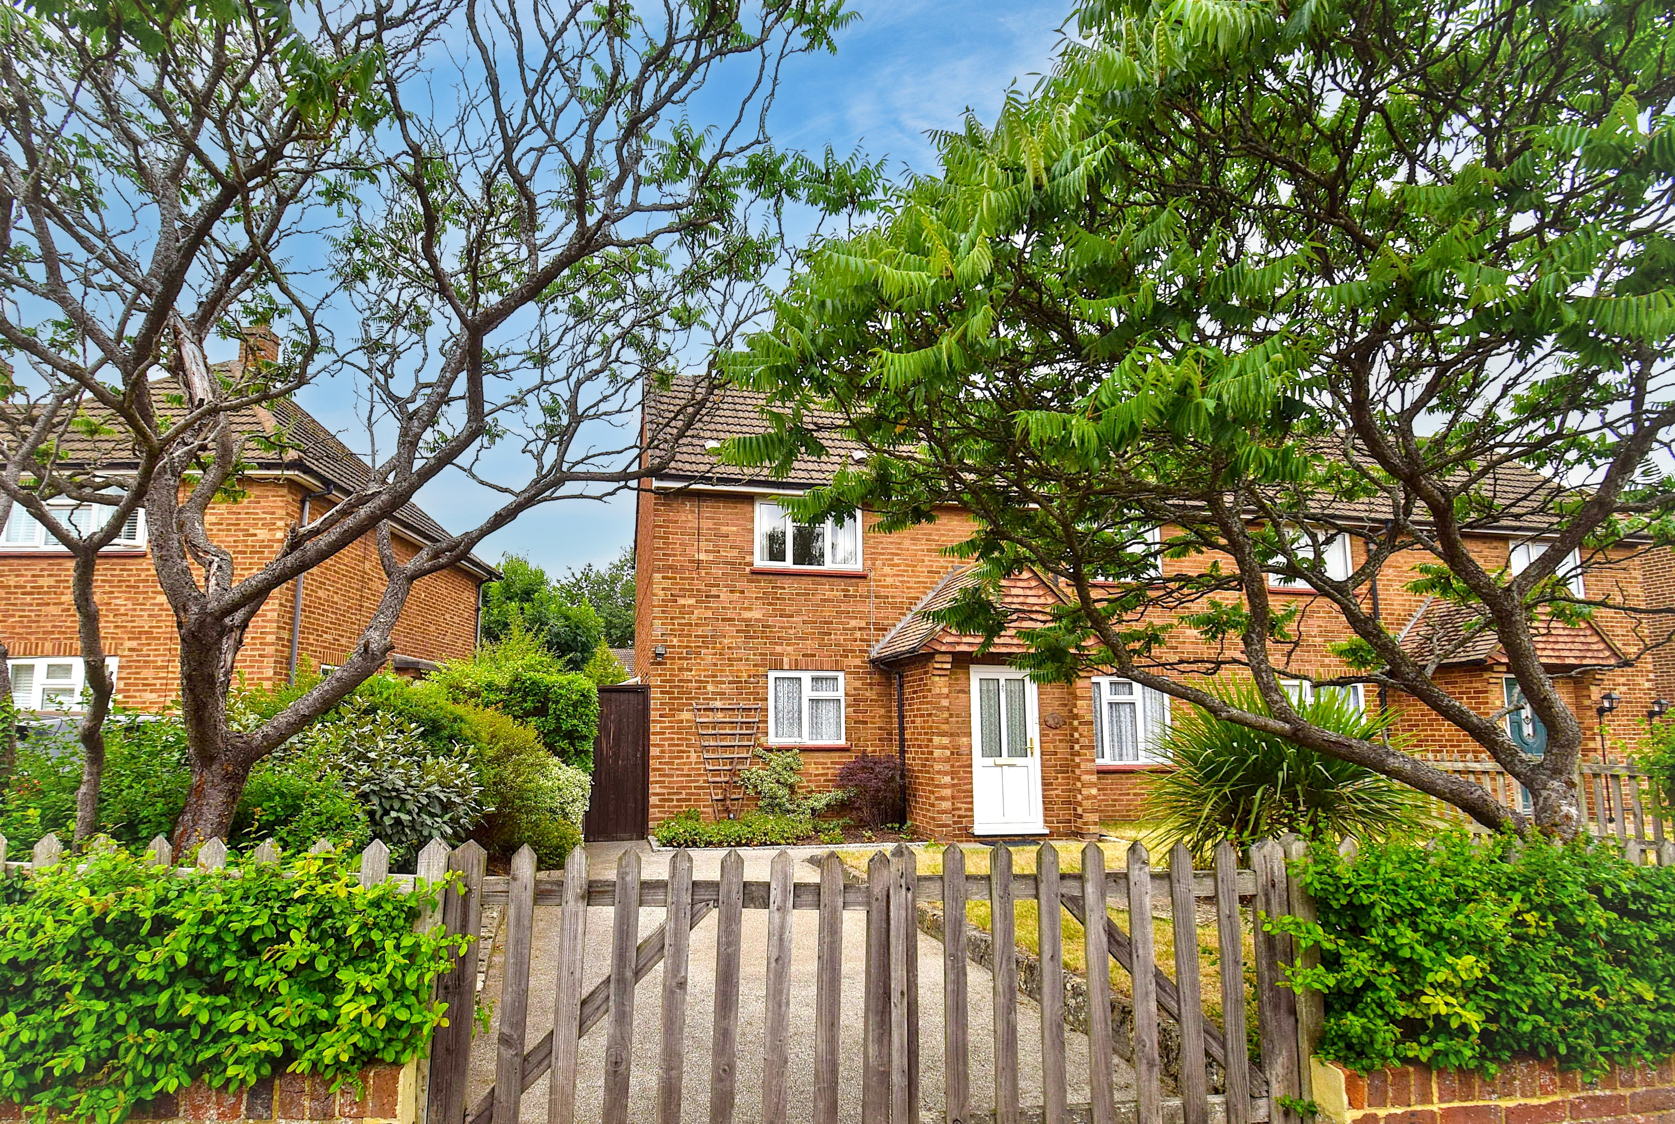
A wonderful opportunity to acquire a beautifully maintained, double-fronted 3 bedroom 1950s semi-detached family home. Lovingly cared for and thoughtfully presented over the years, this property seamlessly blends solid mid-century structural integrity with a warm, inviting atmosphere that greets you the moment you arrive. Boasting well-balanced living spaces, lovely mature gardens, and a private front driveway, this residence is perfectly tailored for modern family life.
Ground Floor
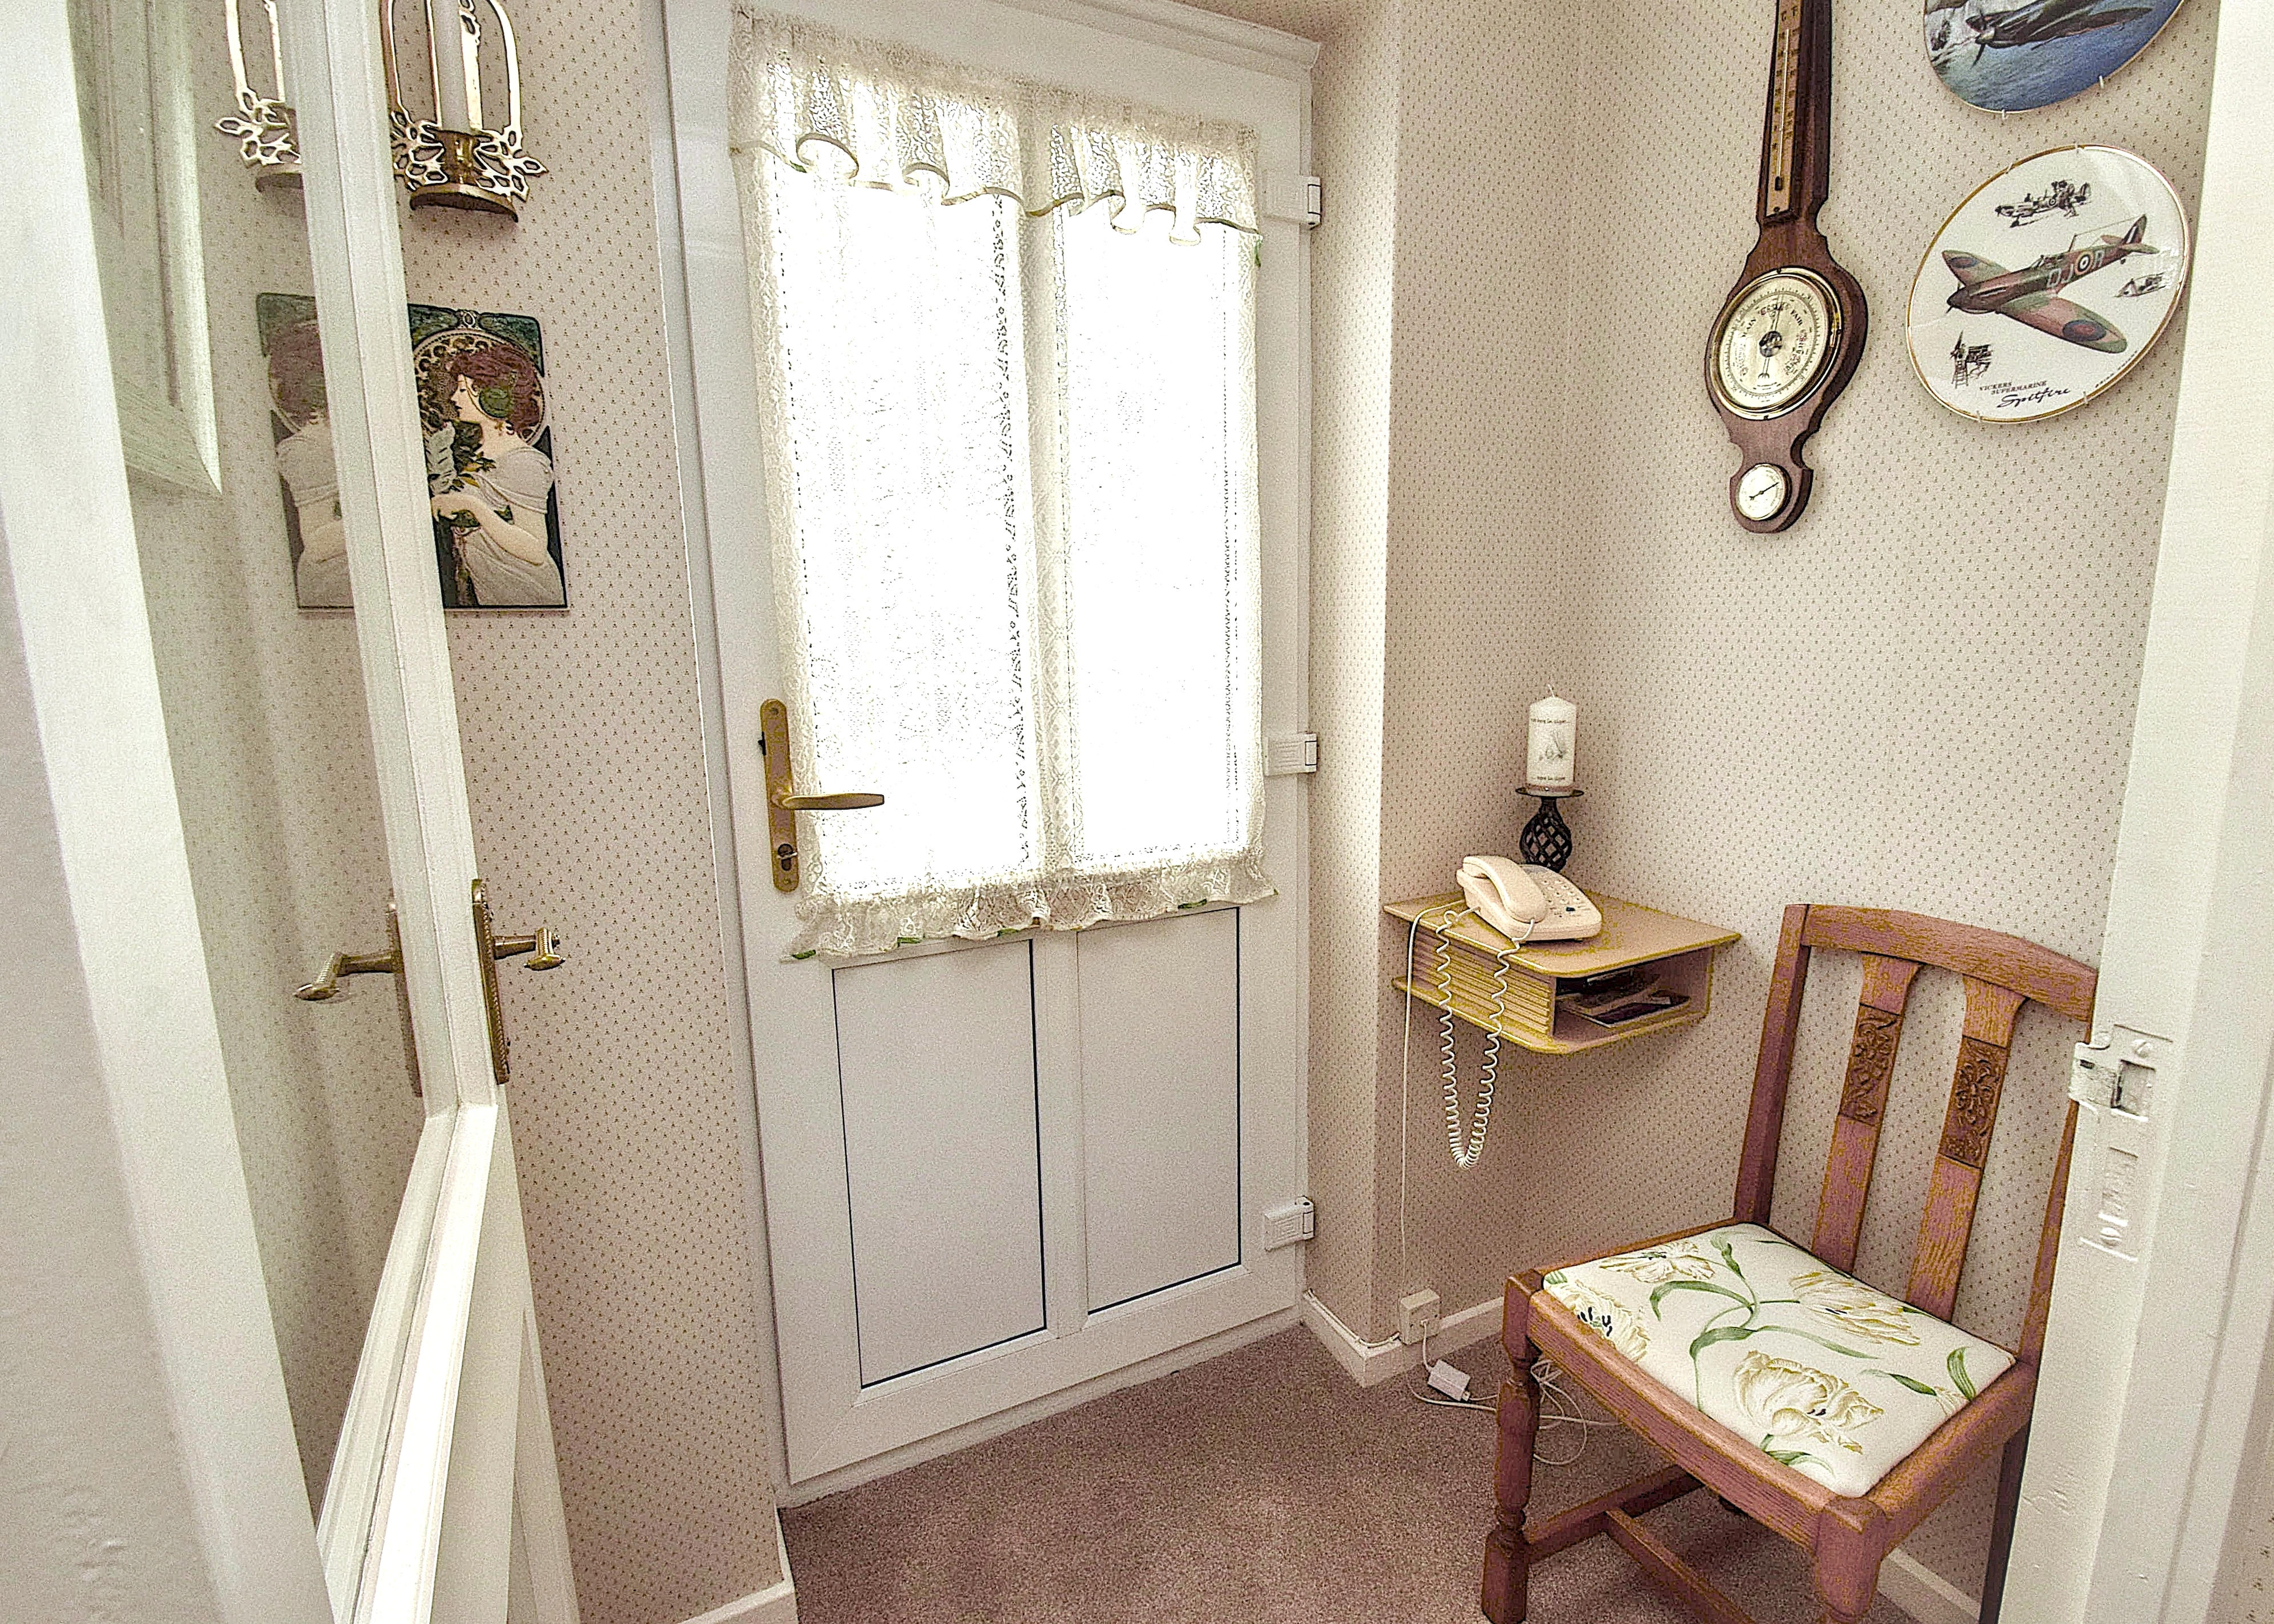
Enclosed porch
Enclosed porch with UPVC front door and glazed door to entrance hall.
Entrance Hall
Doors to Lounge and Dining Room, stairs to first floor.
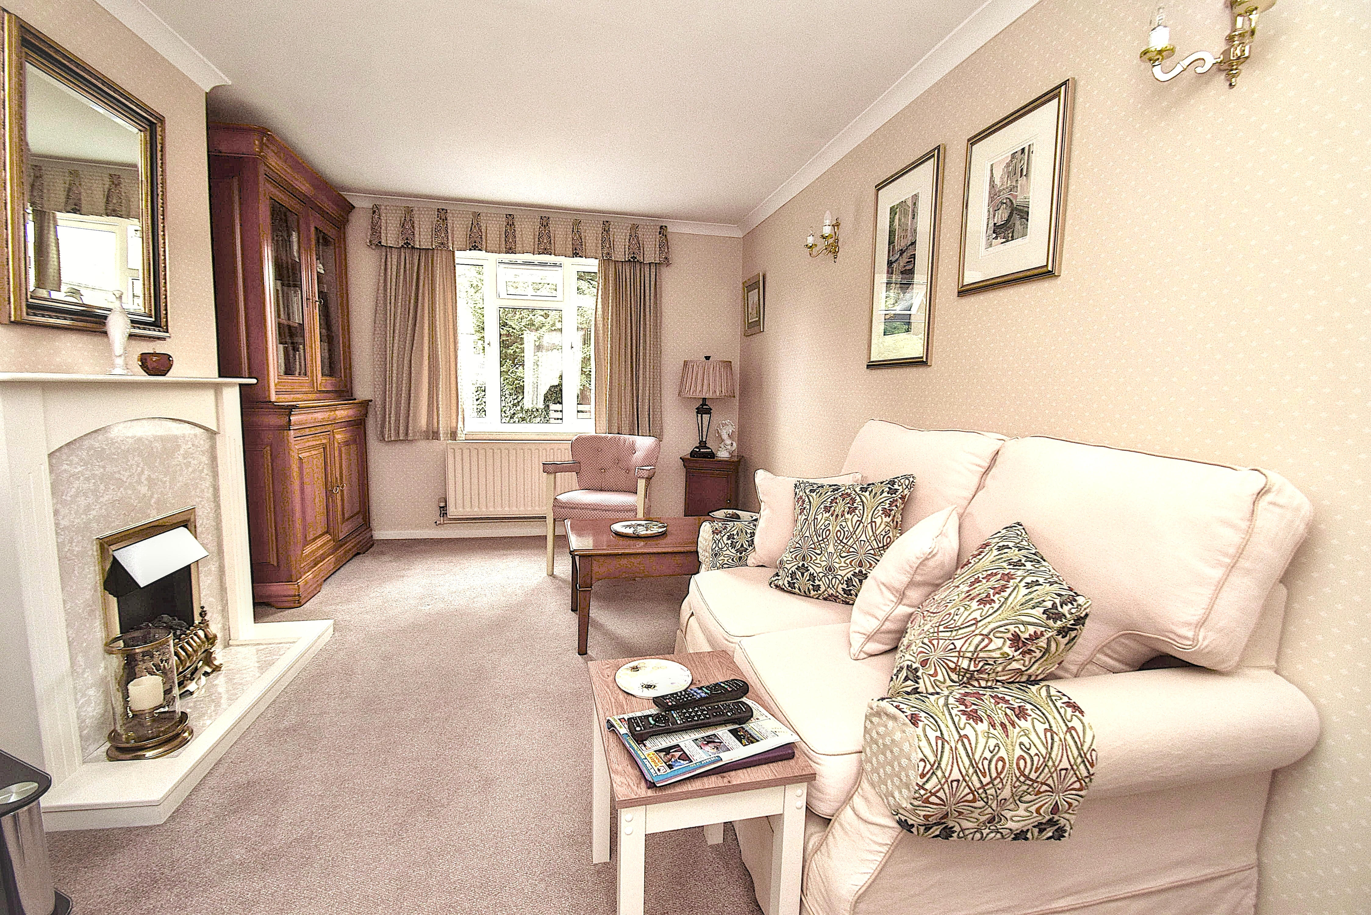
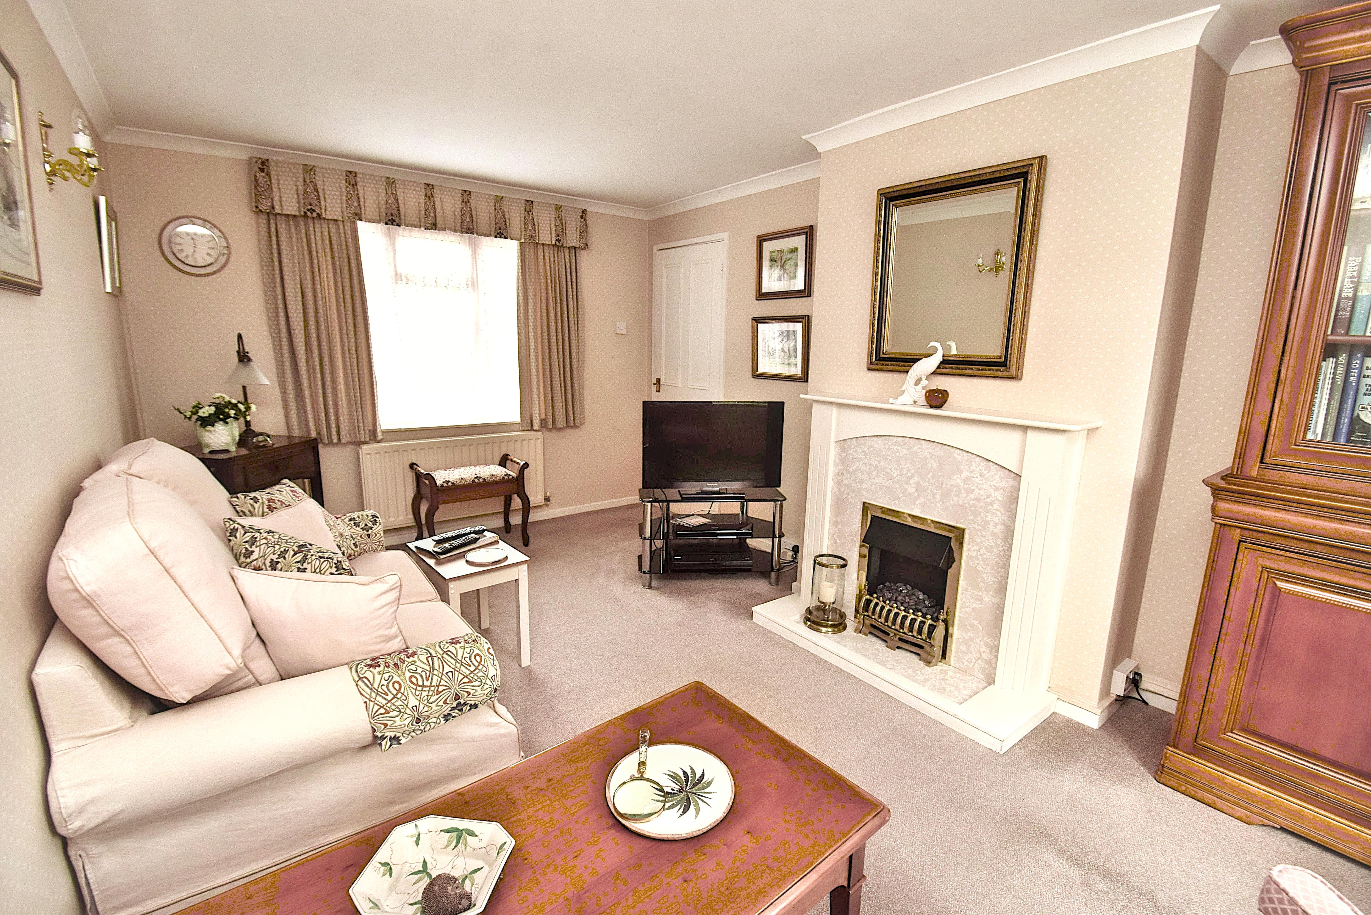
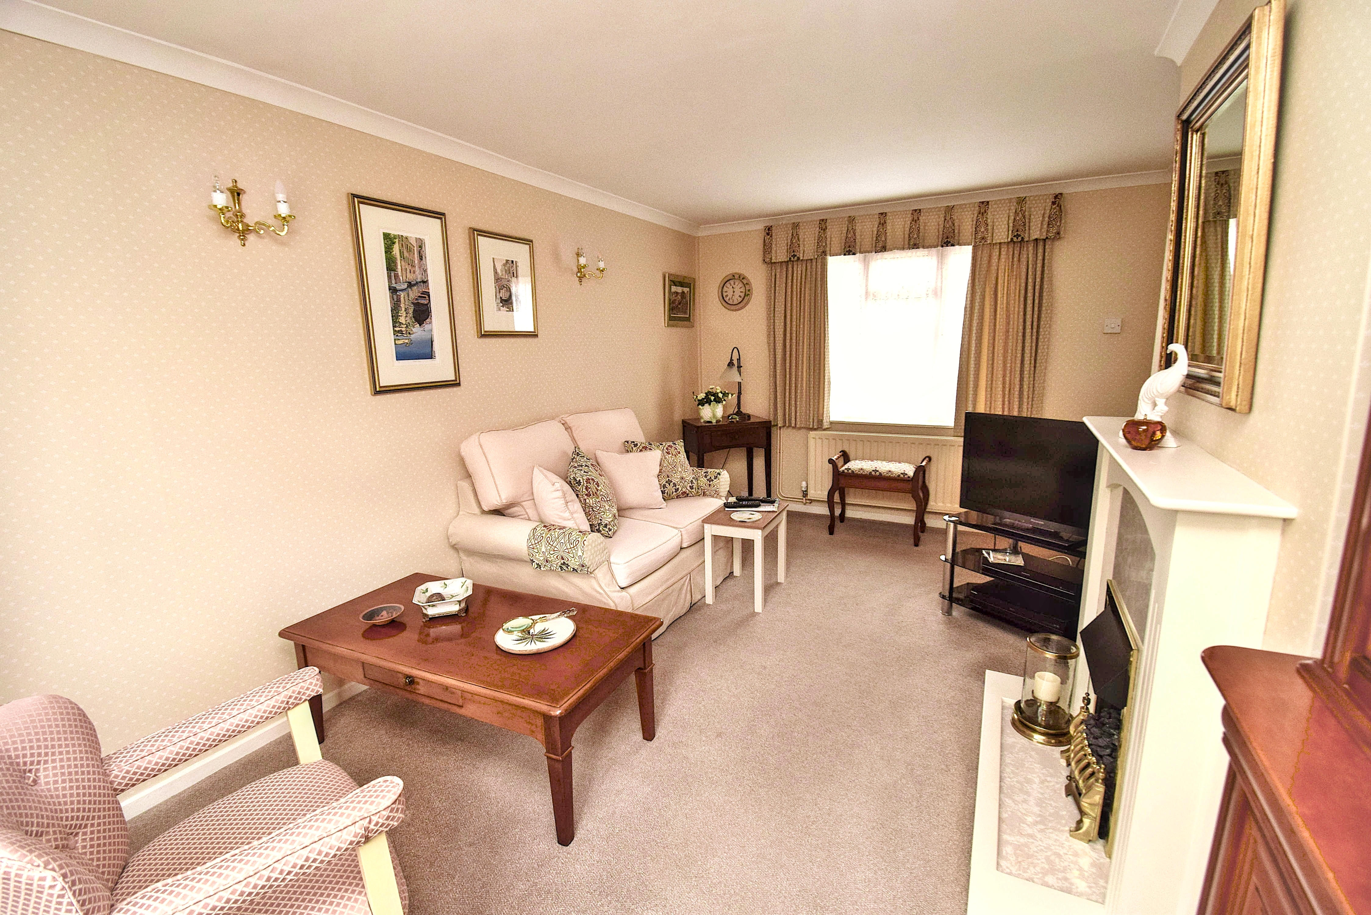
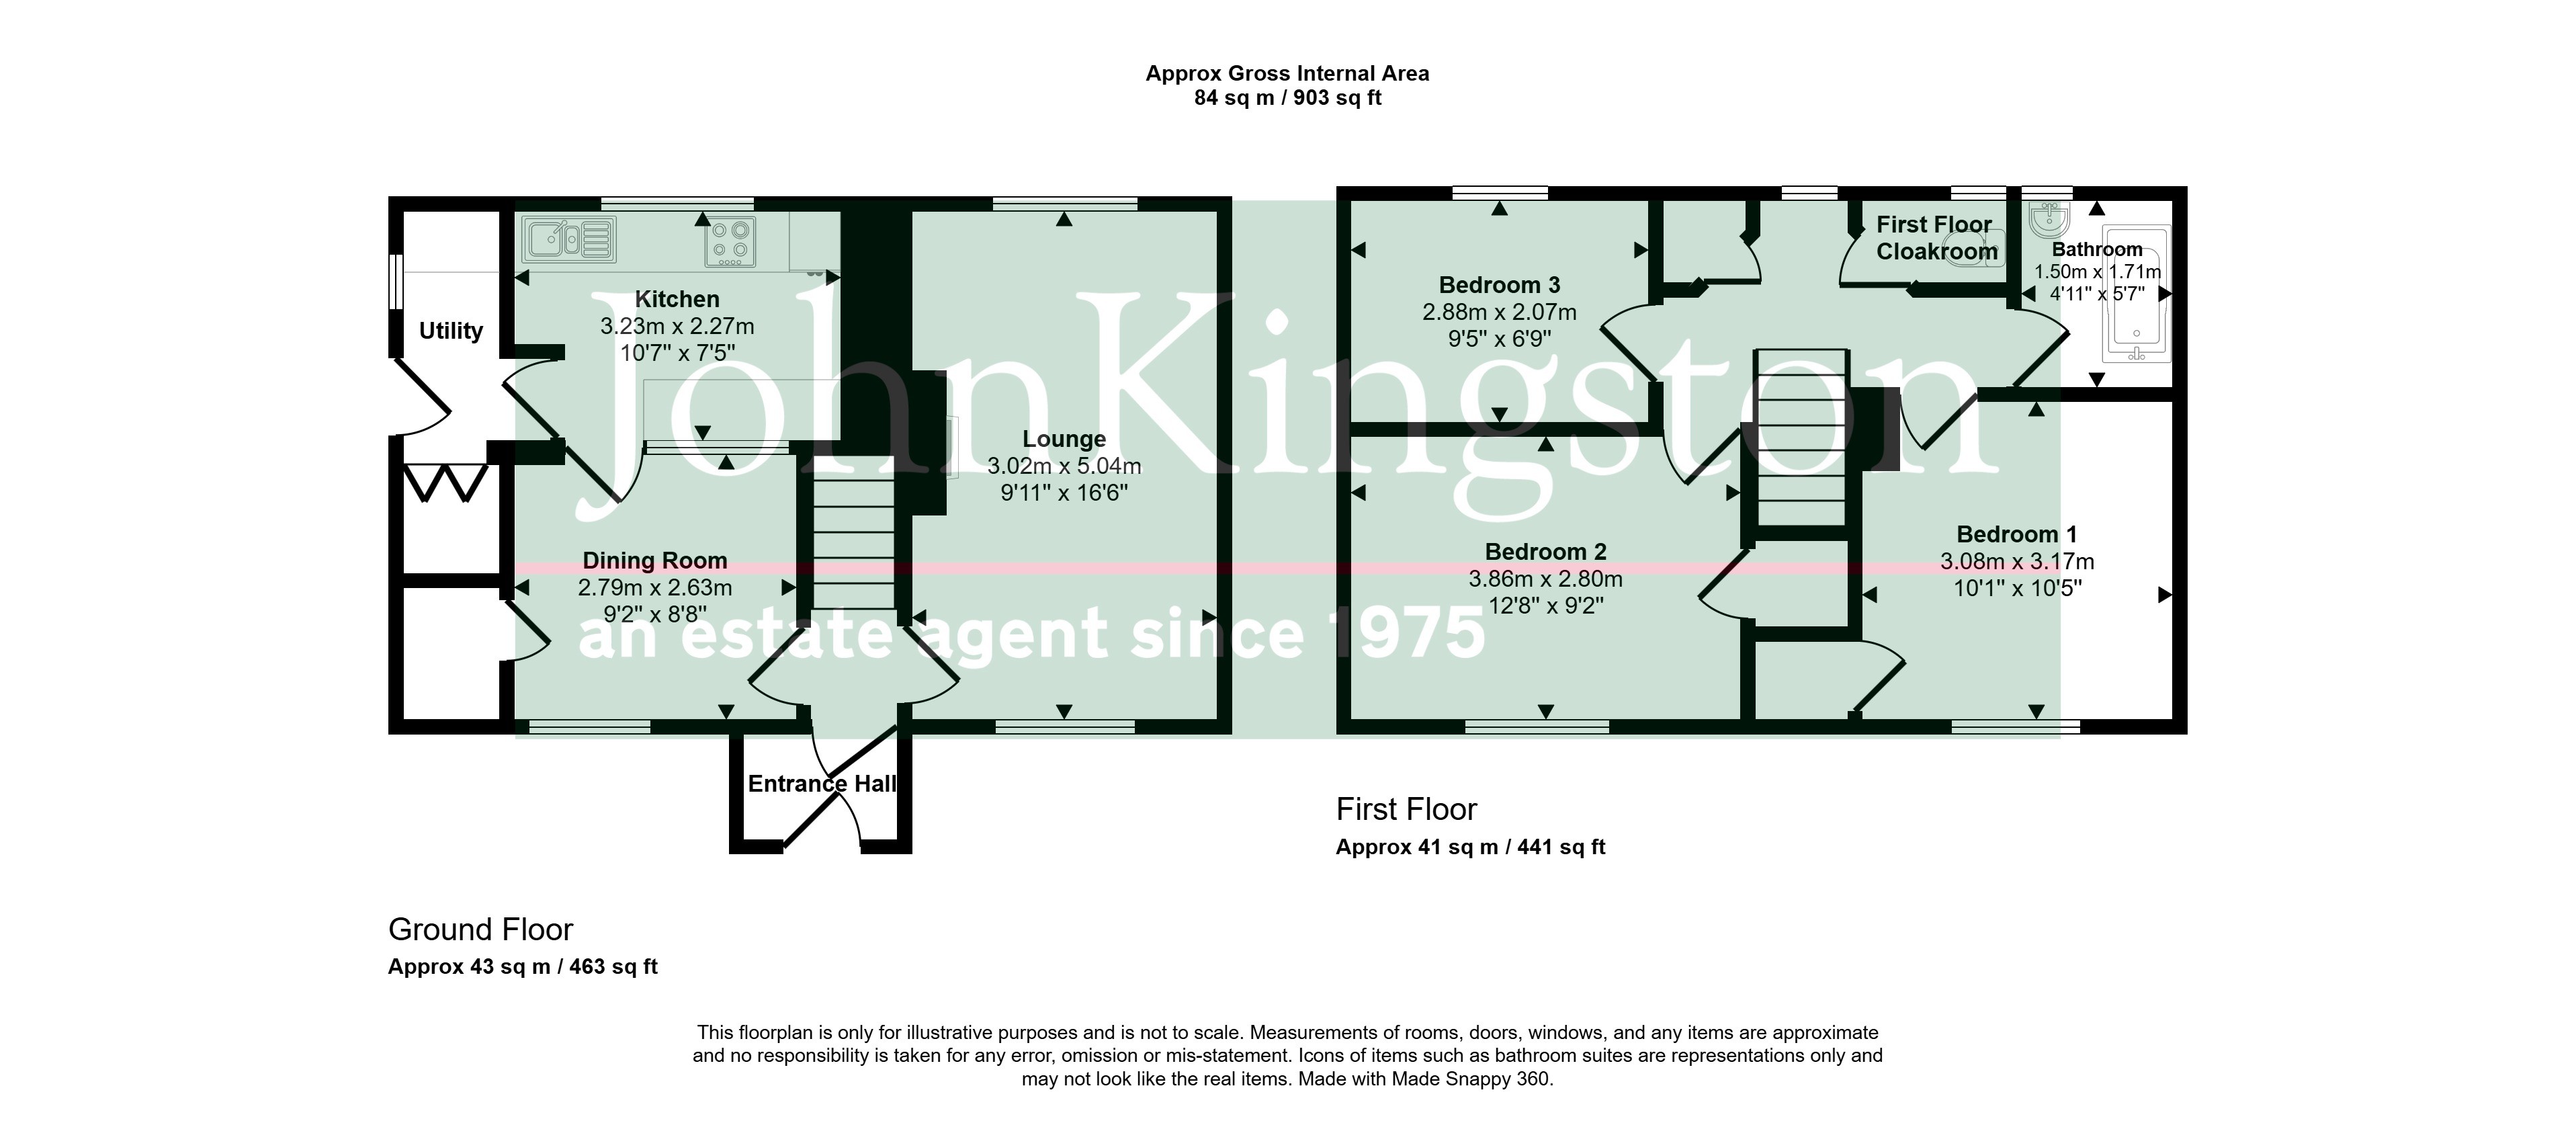
Lounge
16' 6" x 9' 11" (5.03m x 3.02m) Double glazed windows to front and rear, radiators, attractive fireplace housing electric fire.
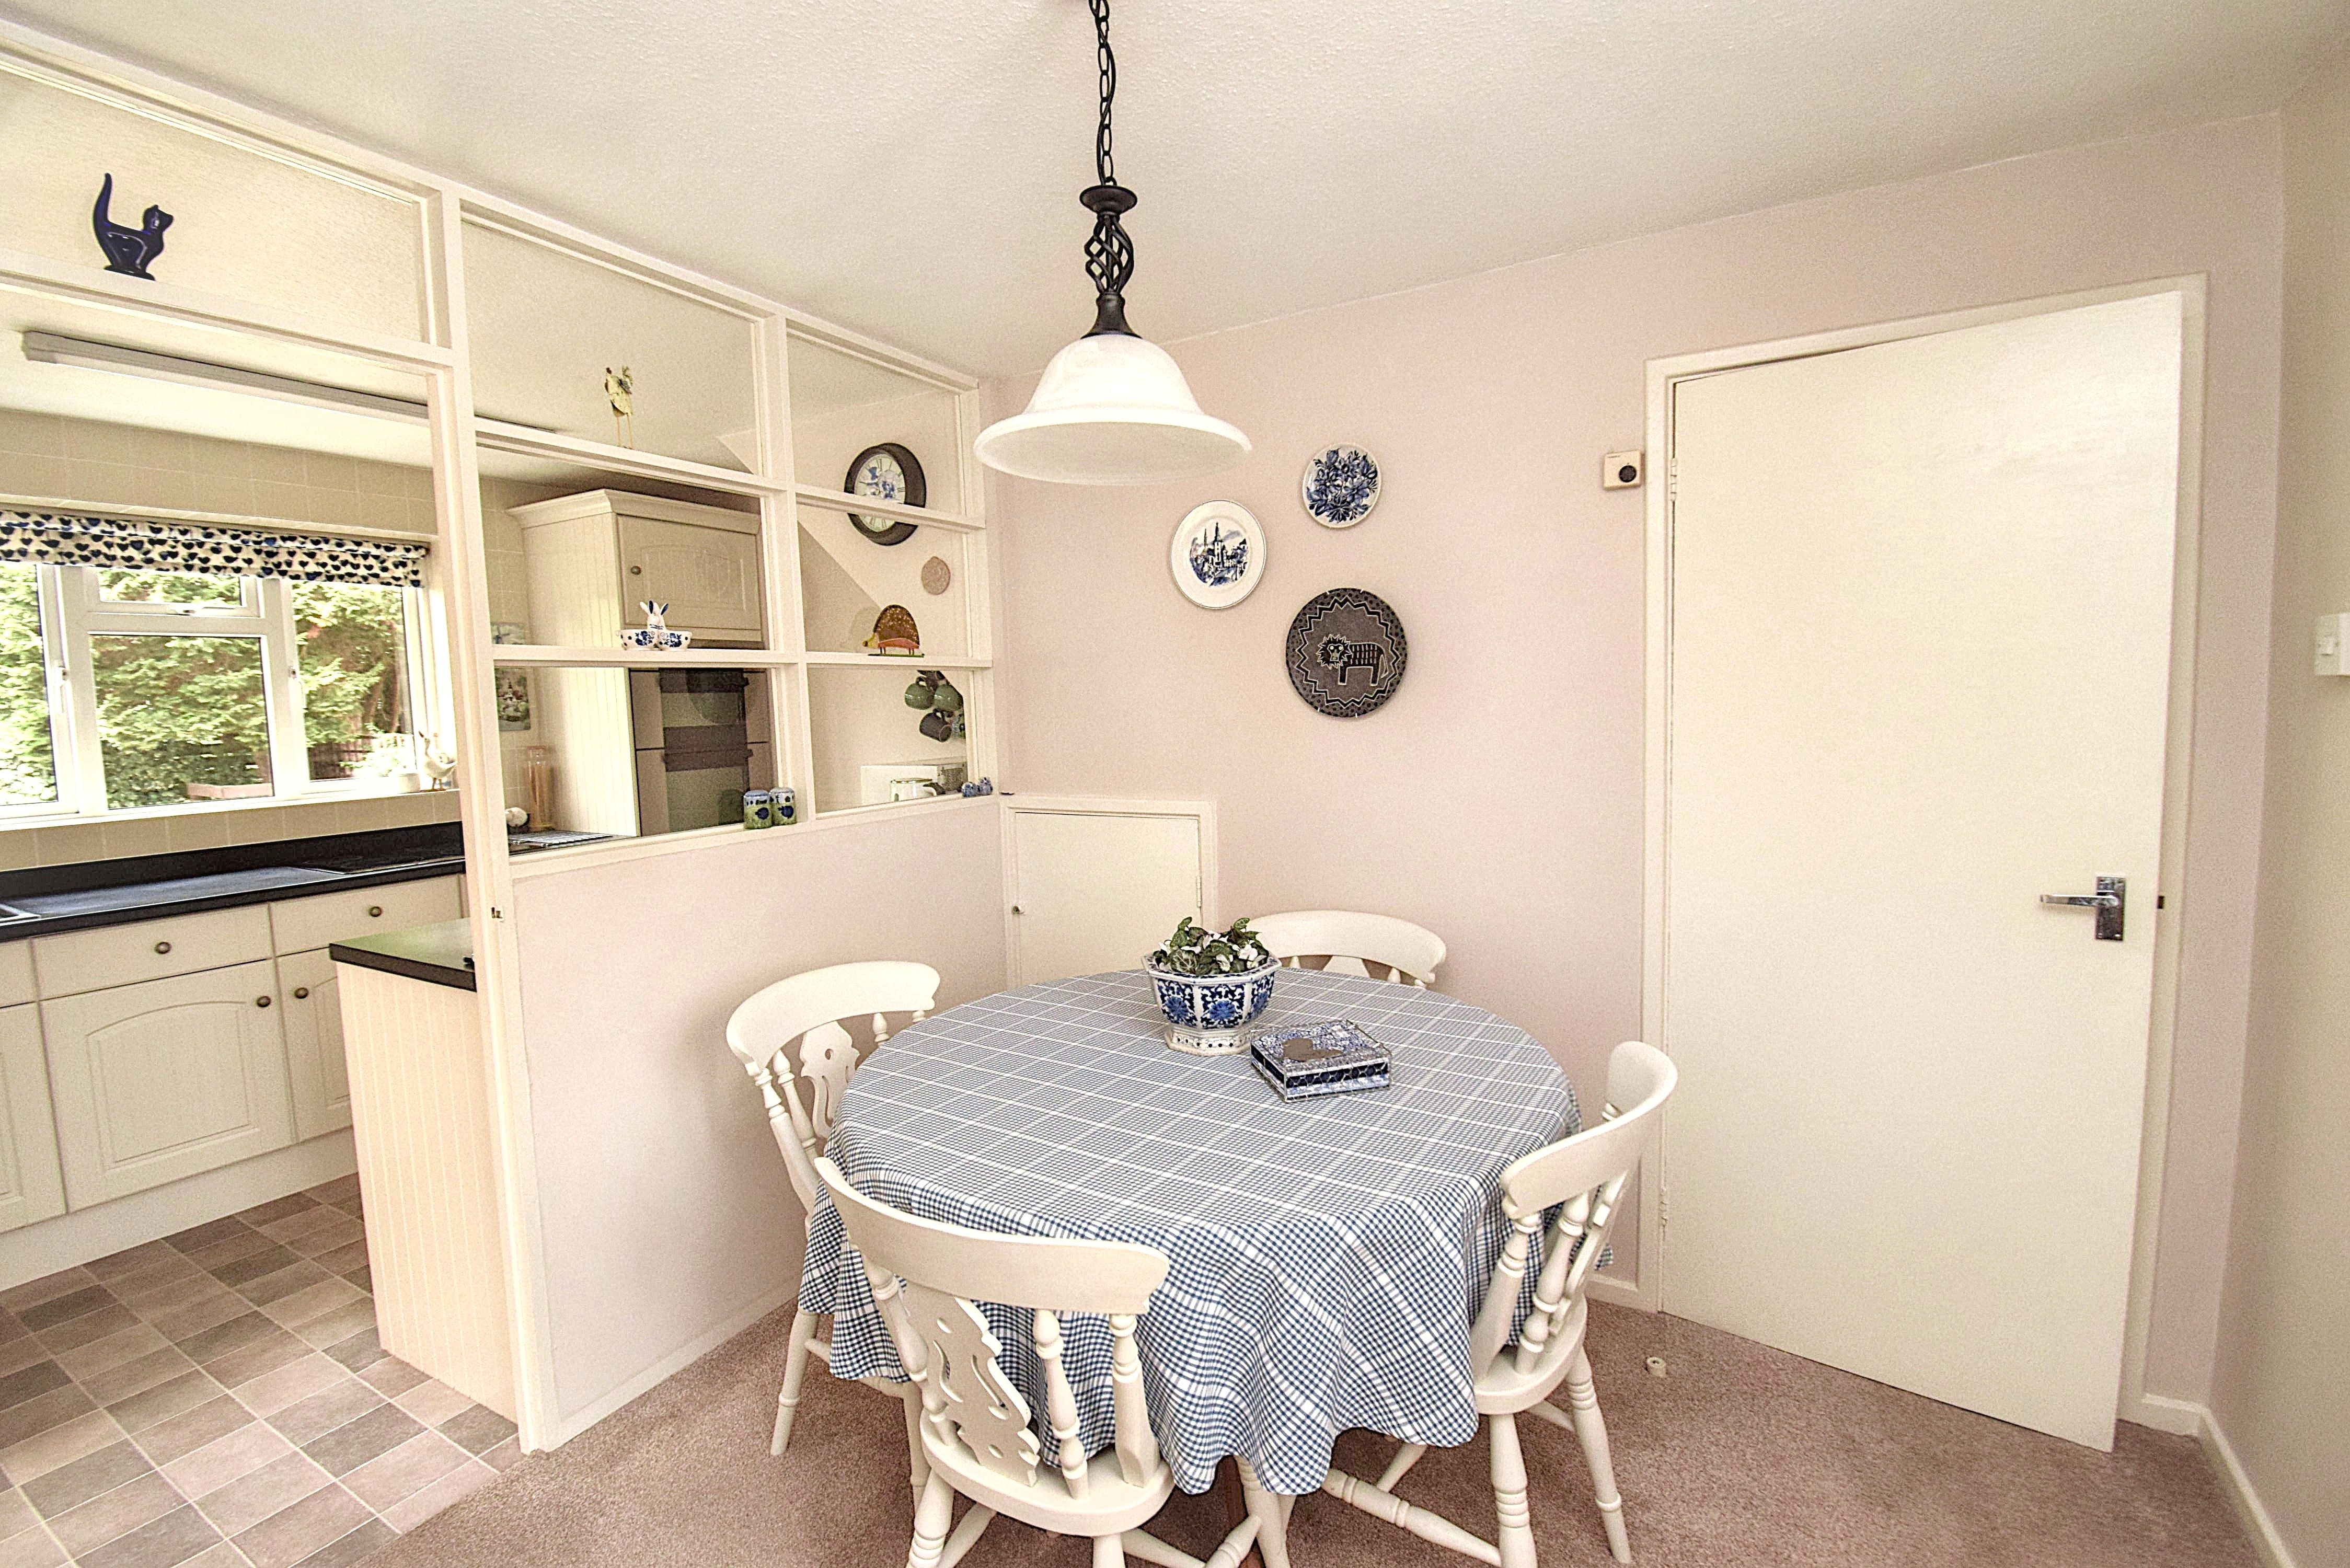
Dining Room
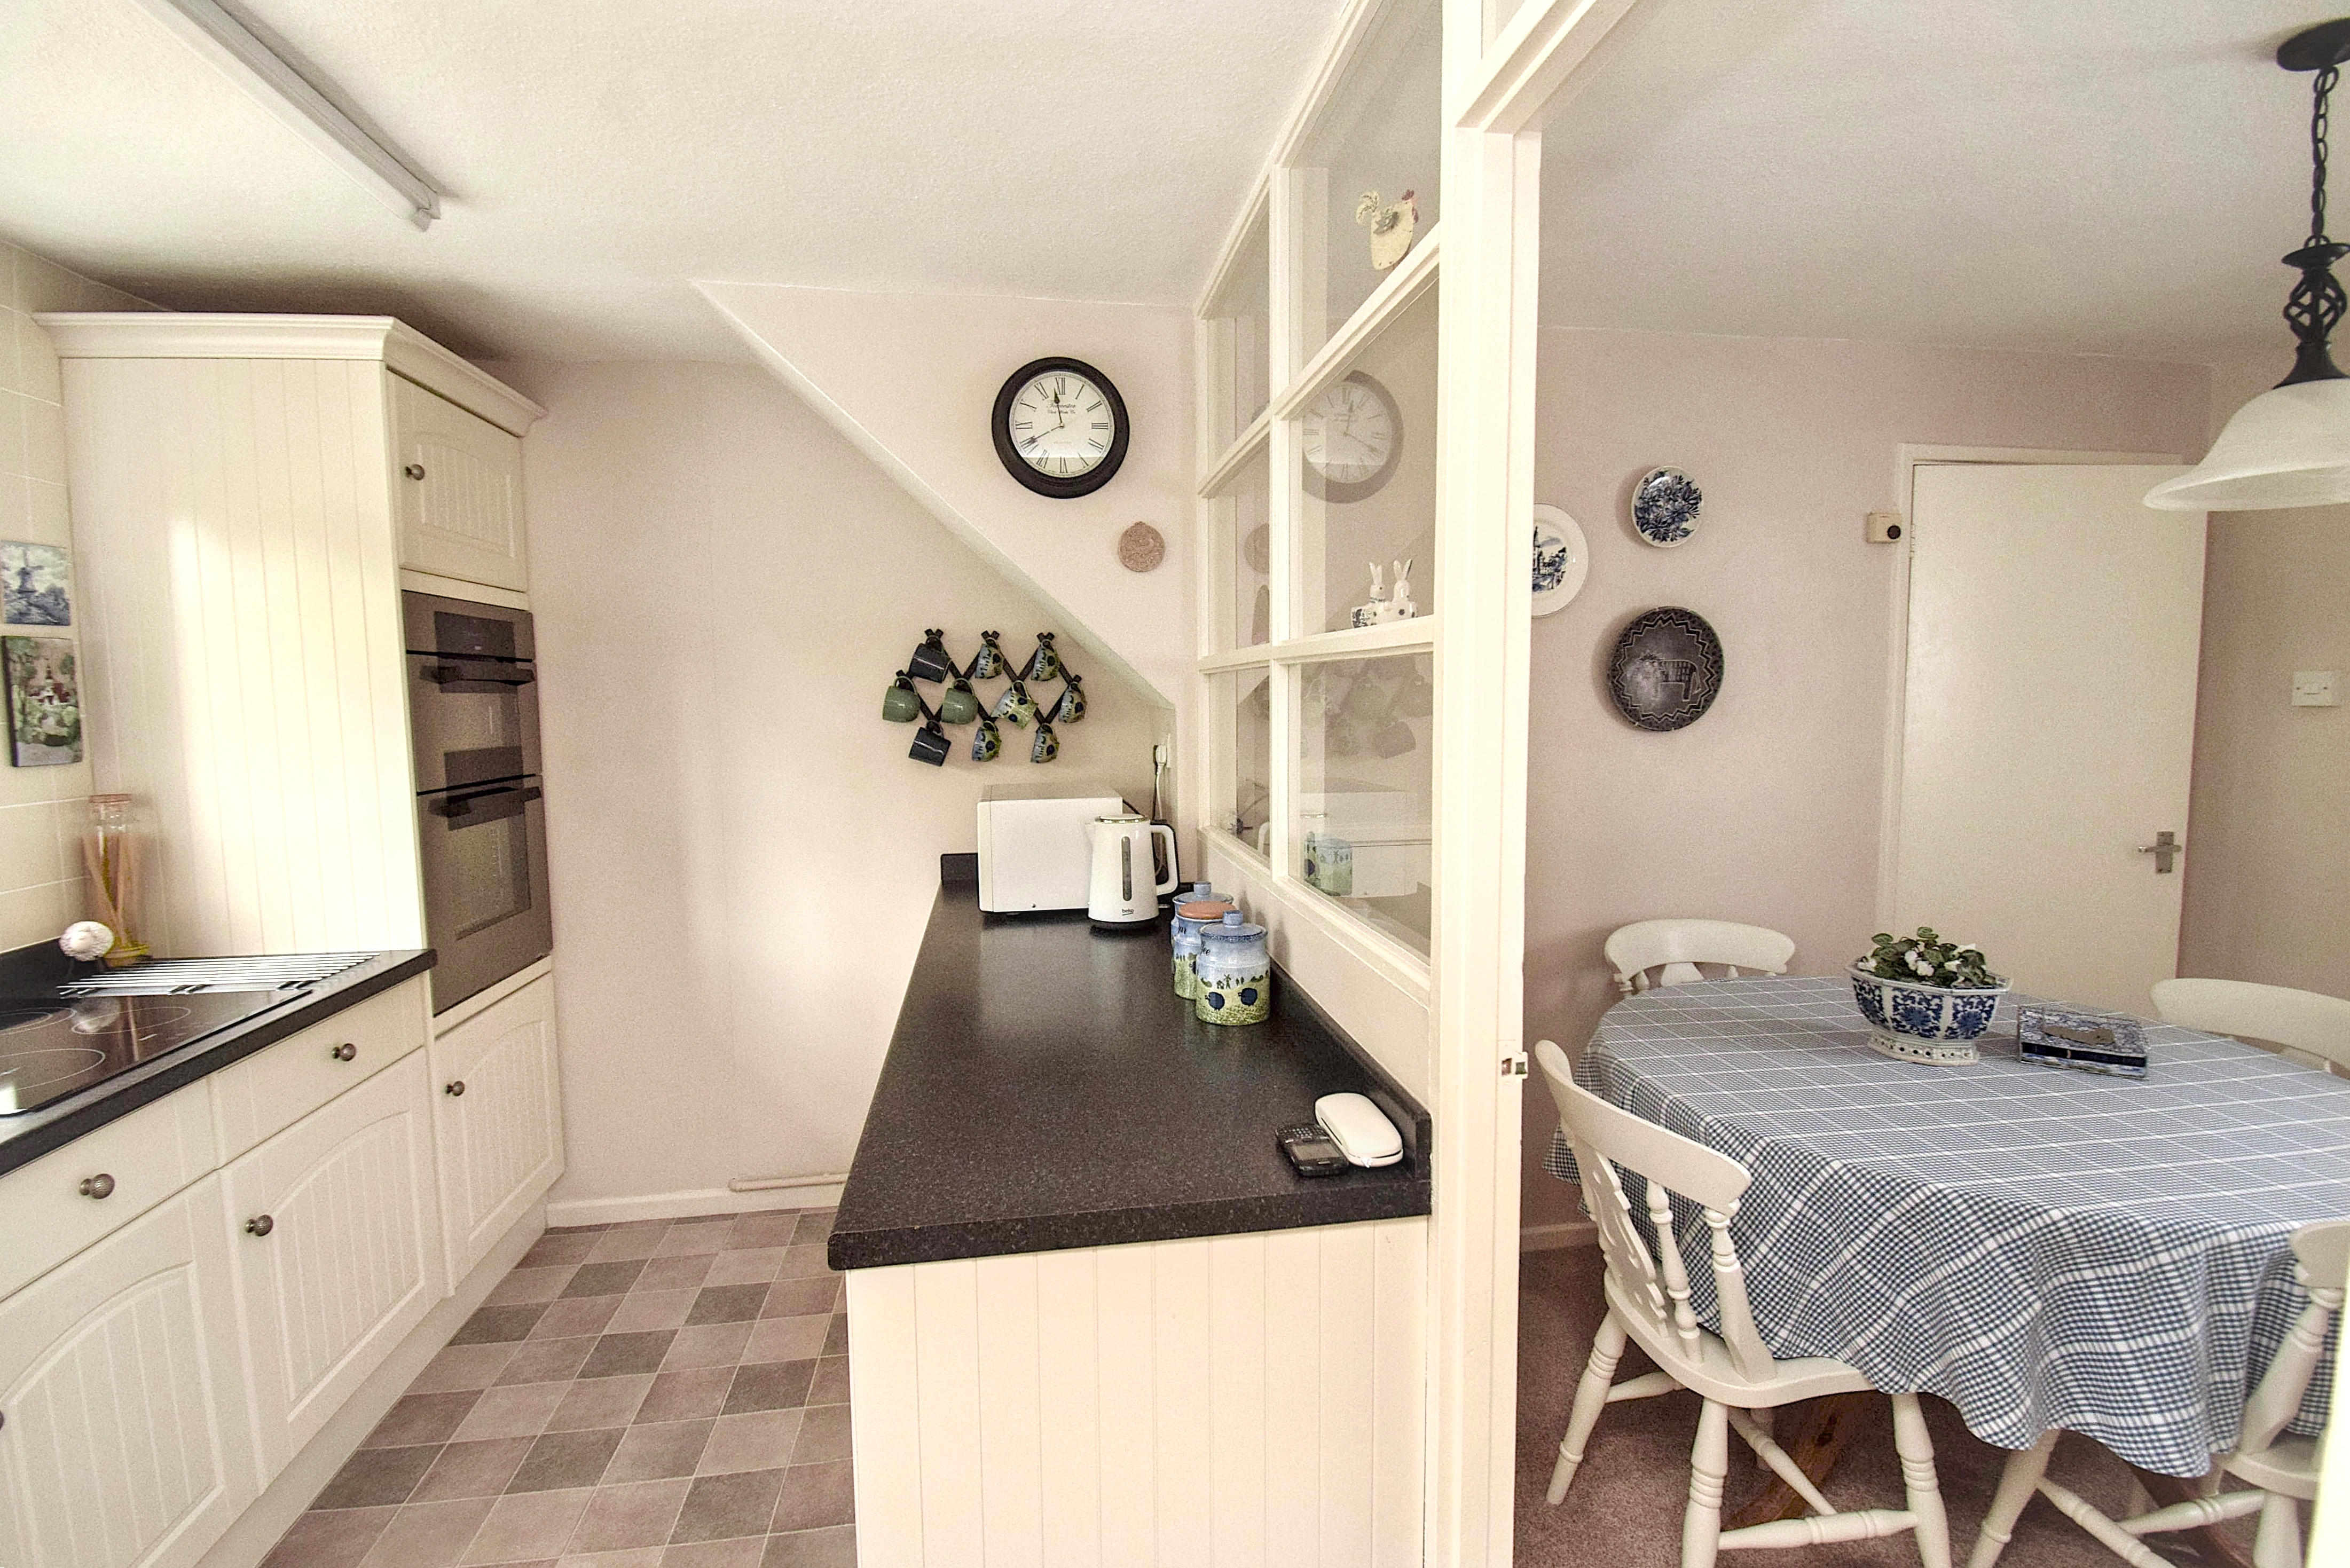
9' 2" x 8' 8" (2.79m x 2.64m) Double glazed window to front, radiator, larder cupboard with window and shelving, understairs cupboard housing, gas meter, door and glazing to kitchen.
Larder
Shelved with window to side.
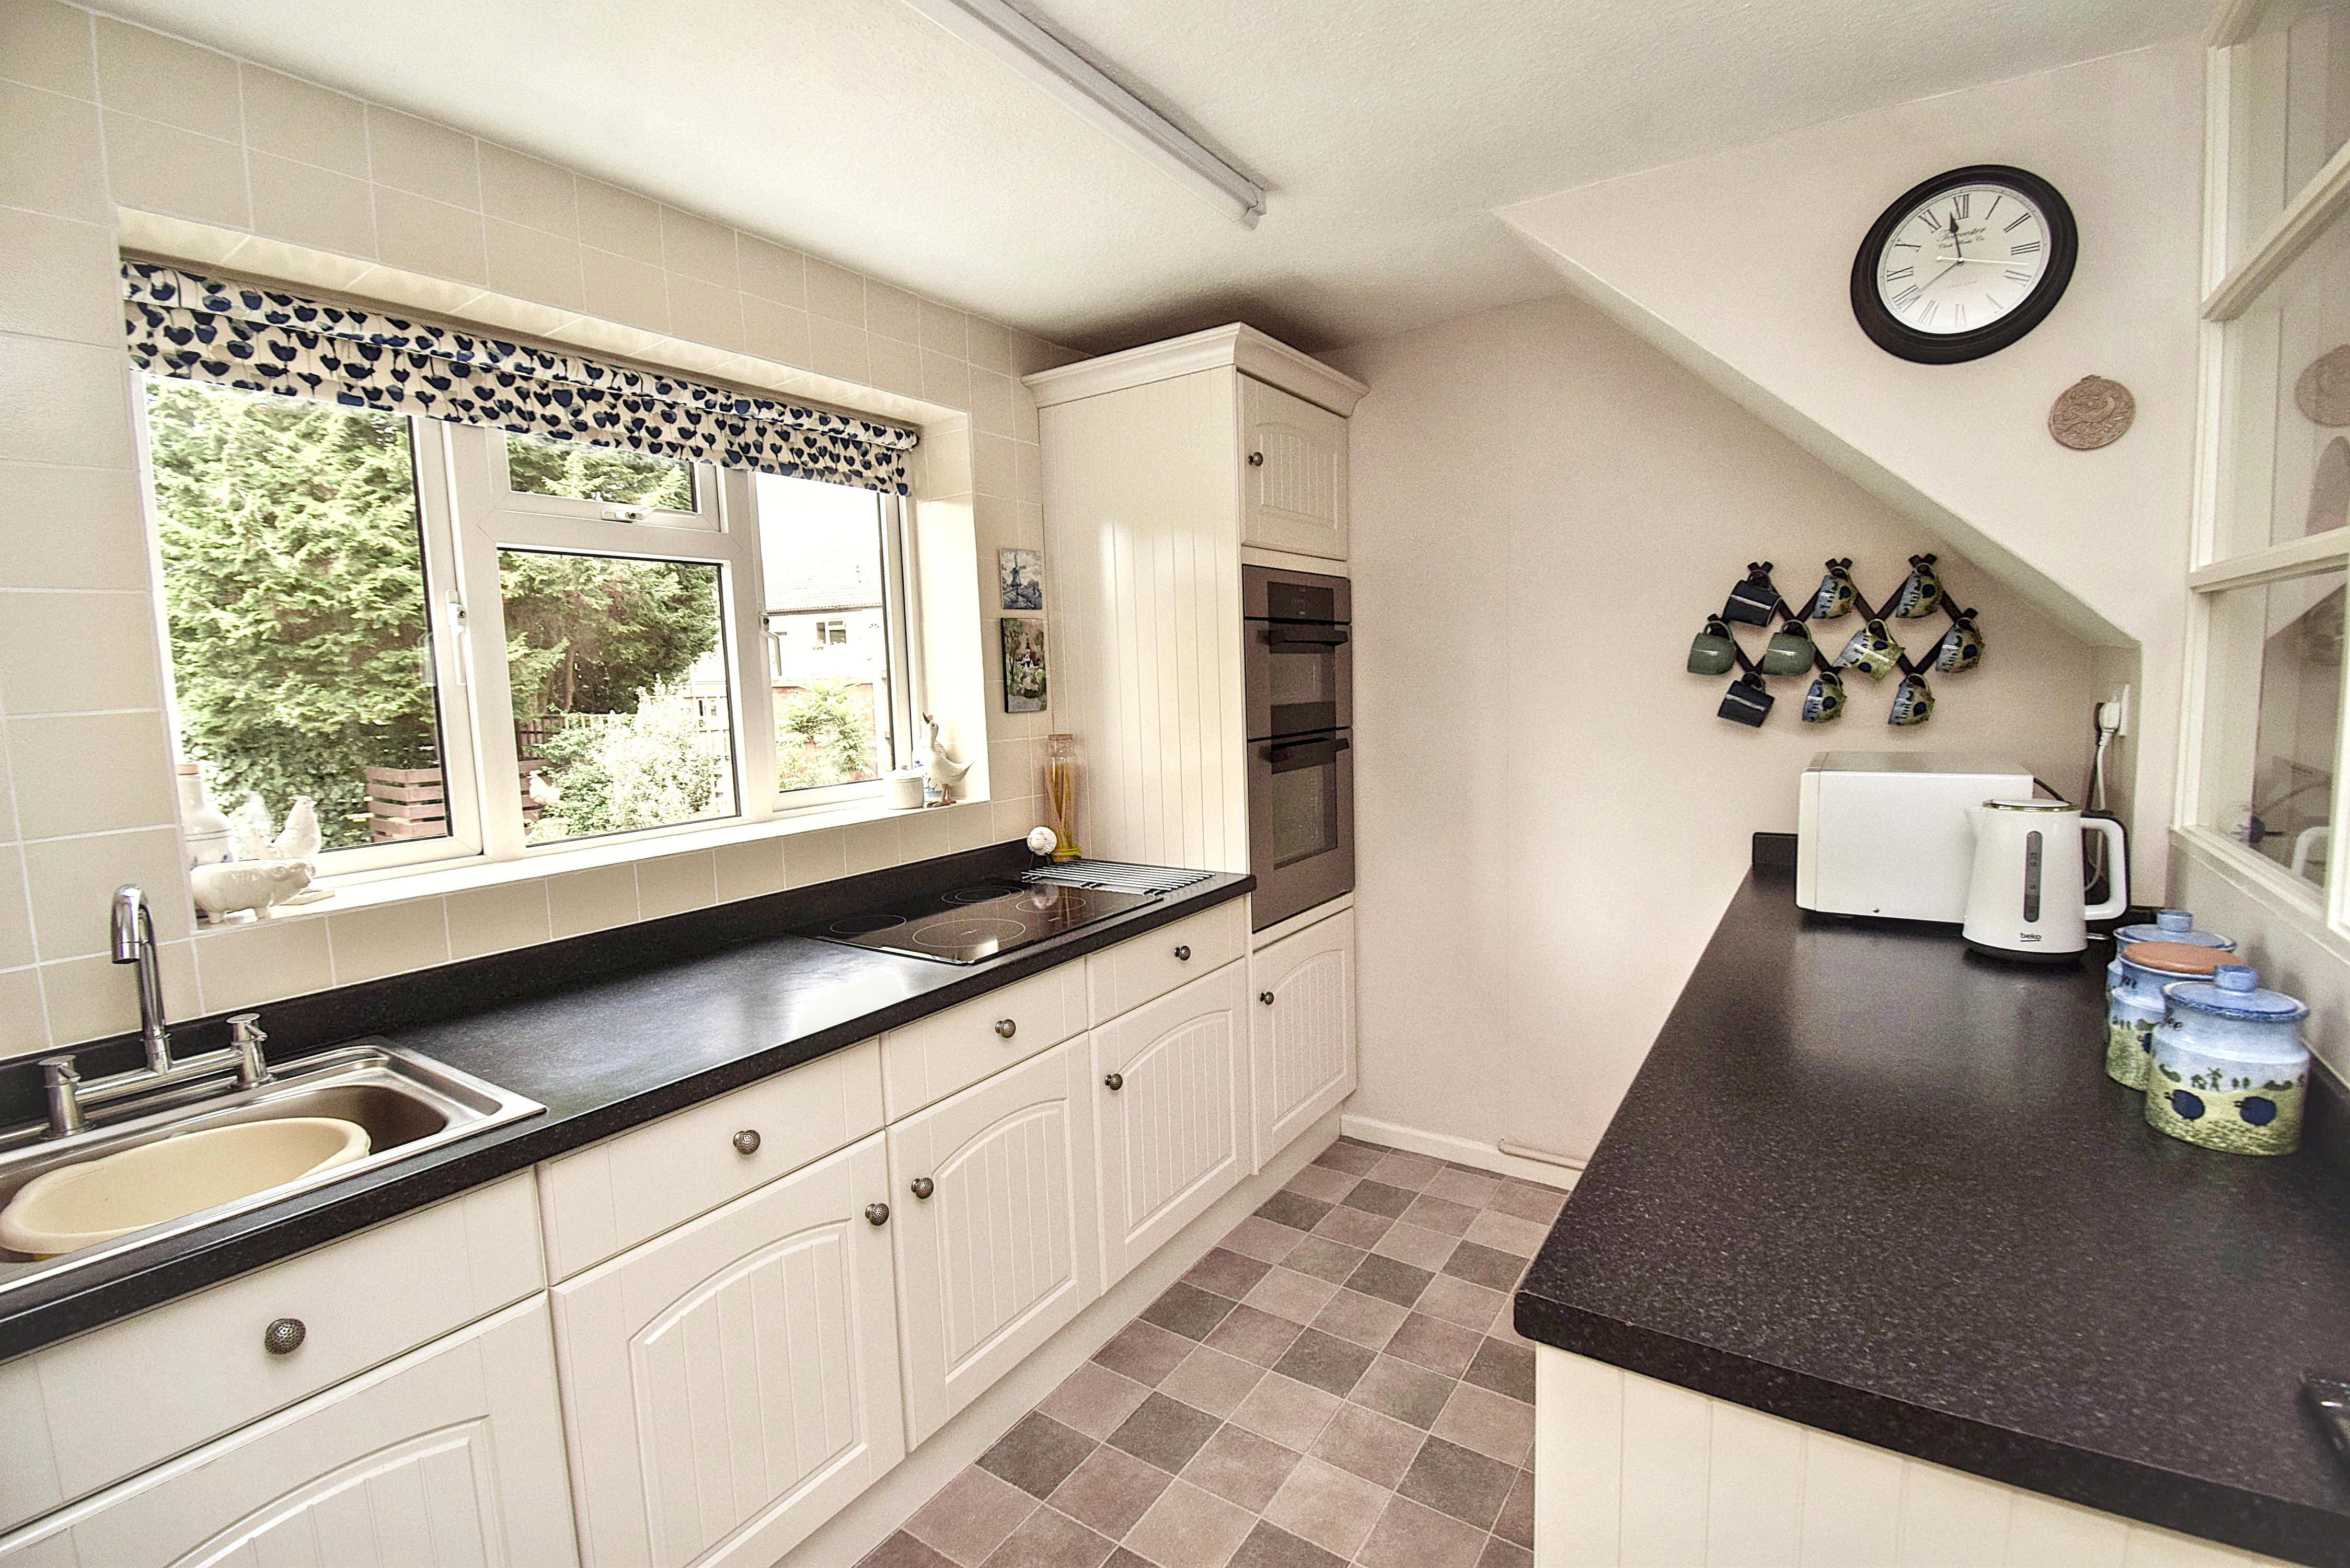
Kitchen
10' 7" x 7' 5" (3.23m x 2.26m) Fitted with attractive Shaker style wall and base units, worktops, integrated fridge freezer, Zanussi double oven and halogen hob, stainless steel single drainer sink unit, radiator, part tiled walls, double glazed window to rear, door to utility room.
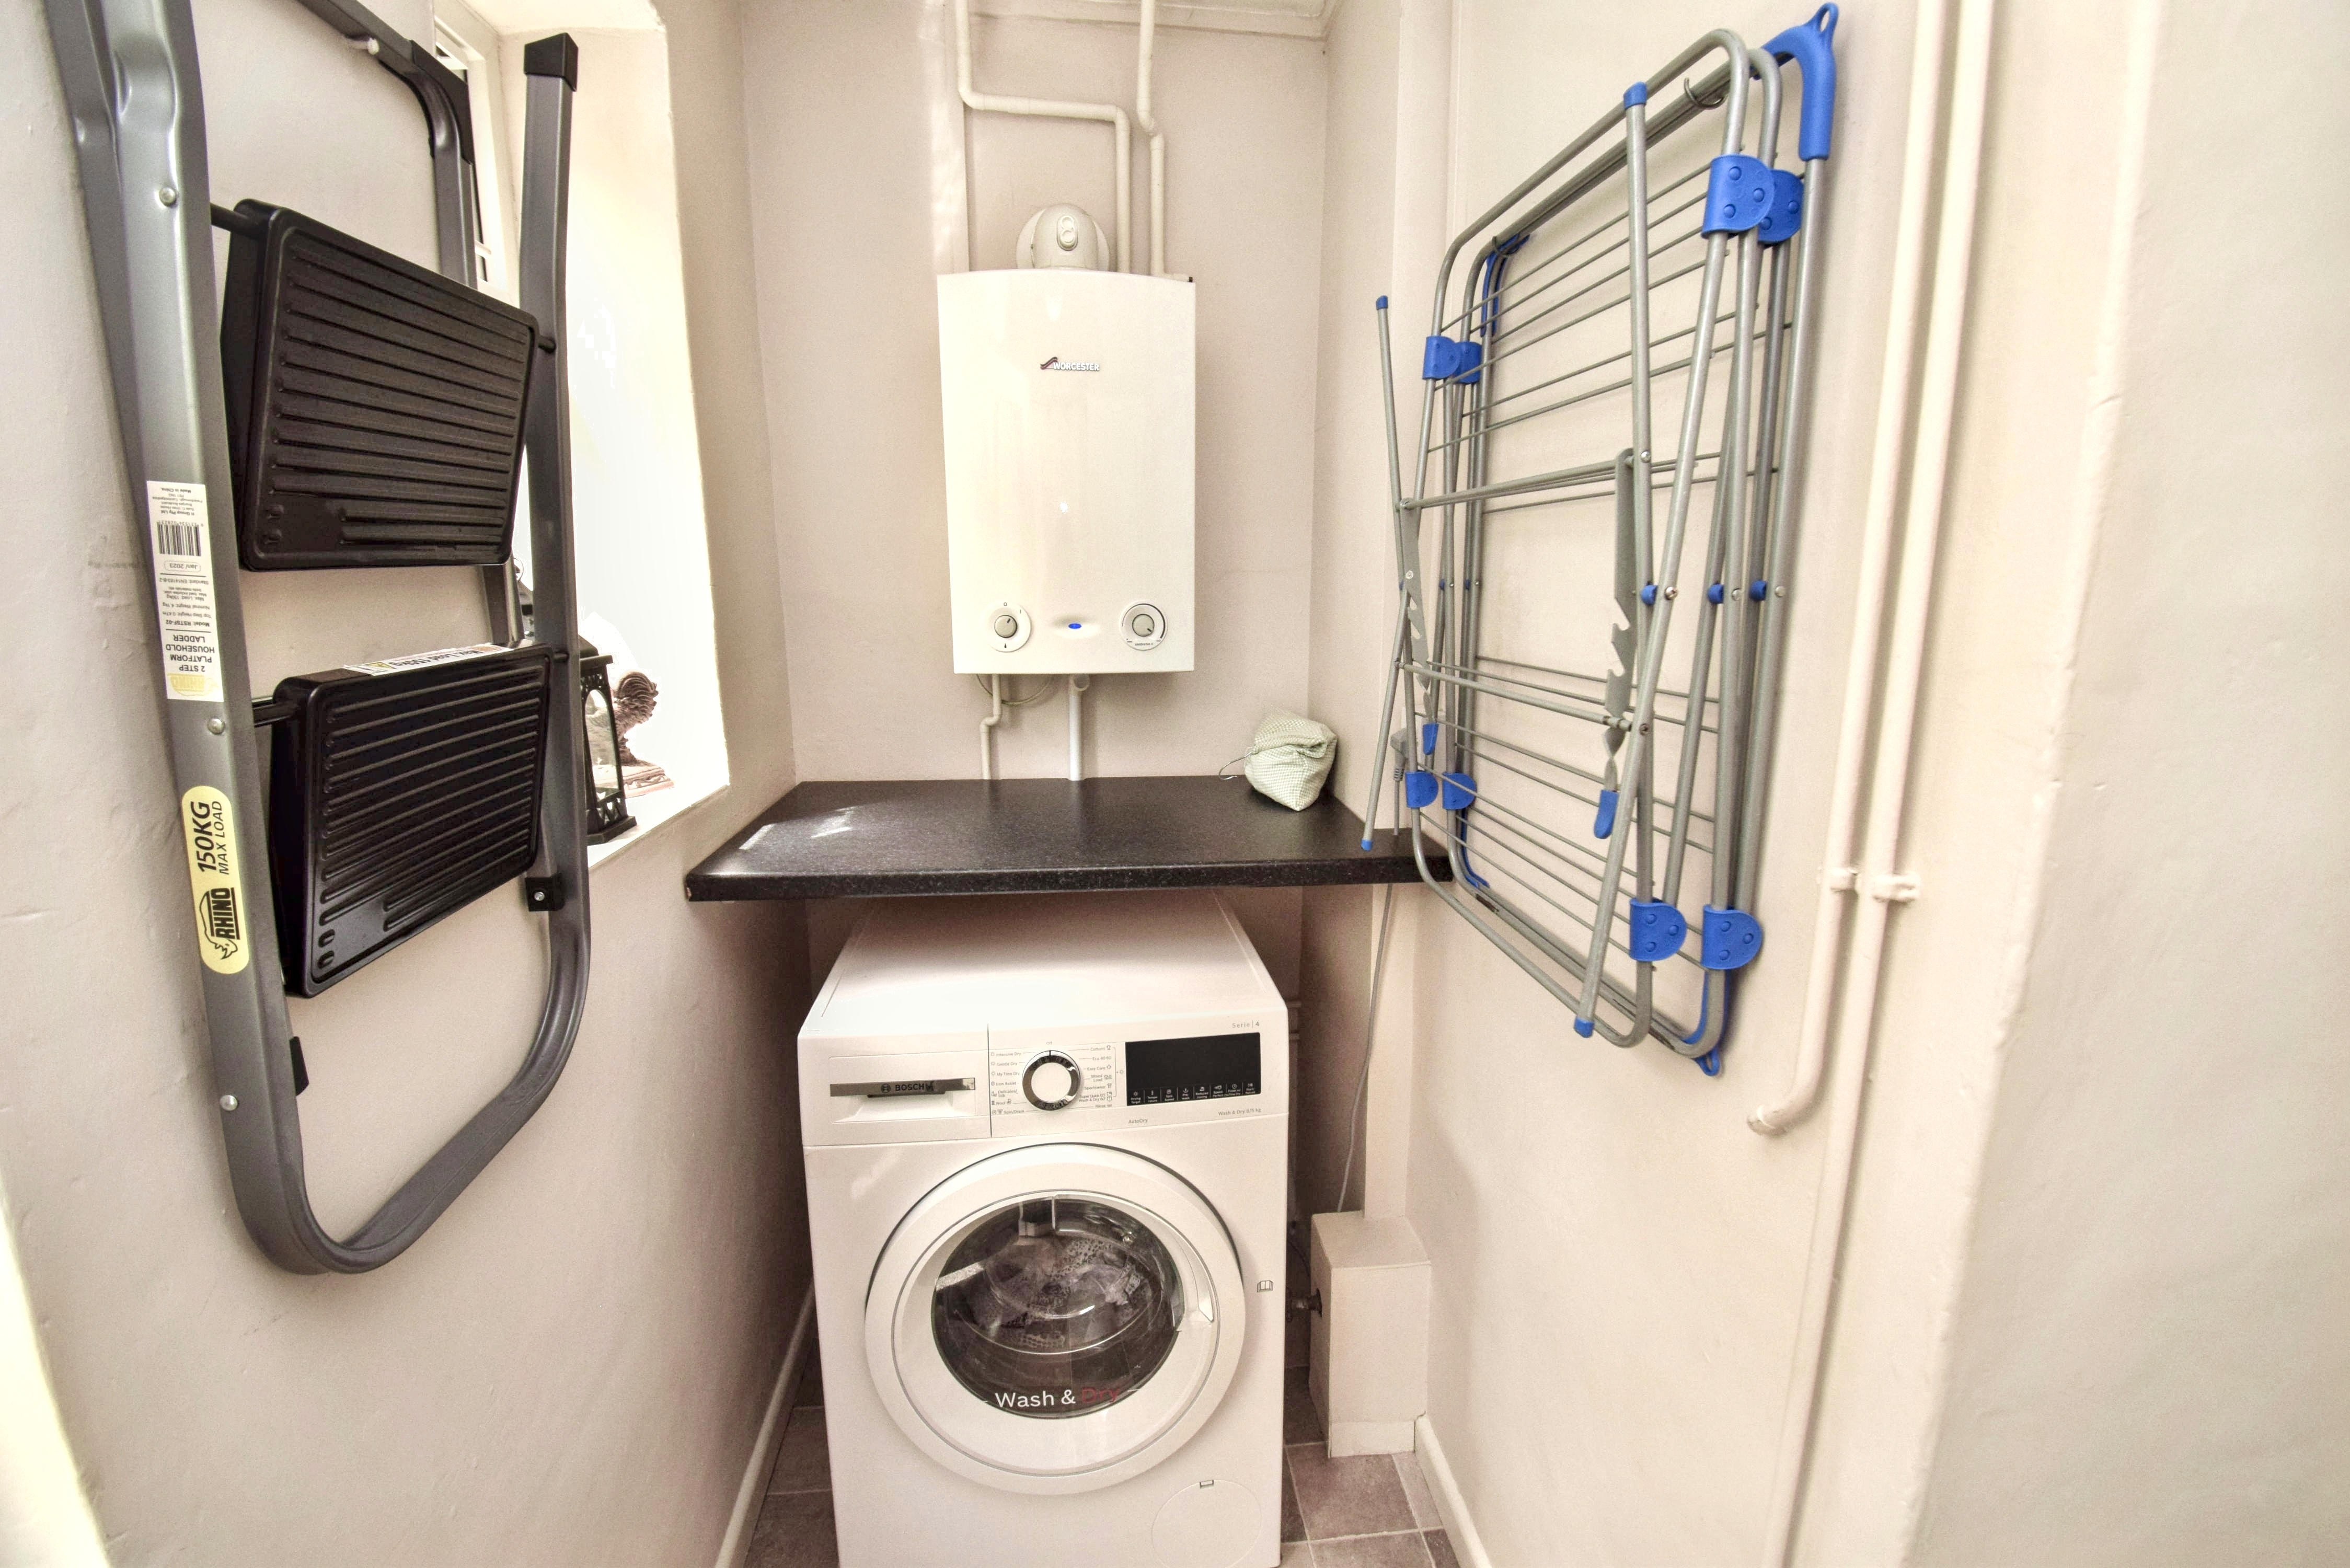
Utility
Wall mounted Bosch boiler installed 2017 and under British Gas Homecare Service agreement, plumbed for washing machine, water stop cock., cupboard housing RCD unit and electric meter, Upvc door to side.
First Floor
Landing
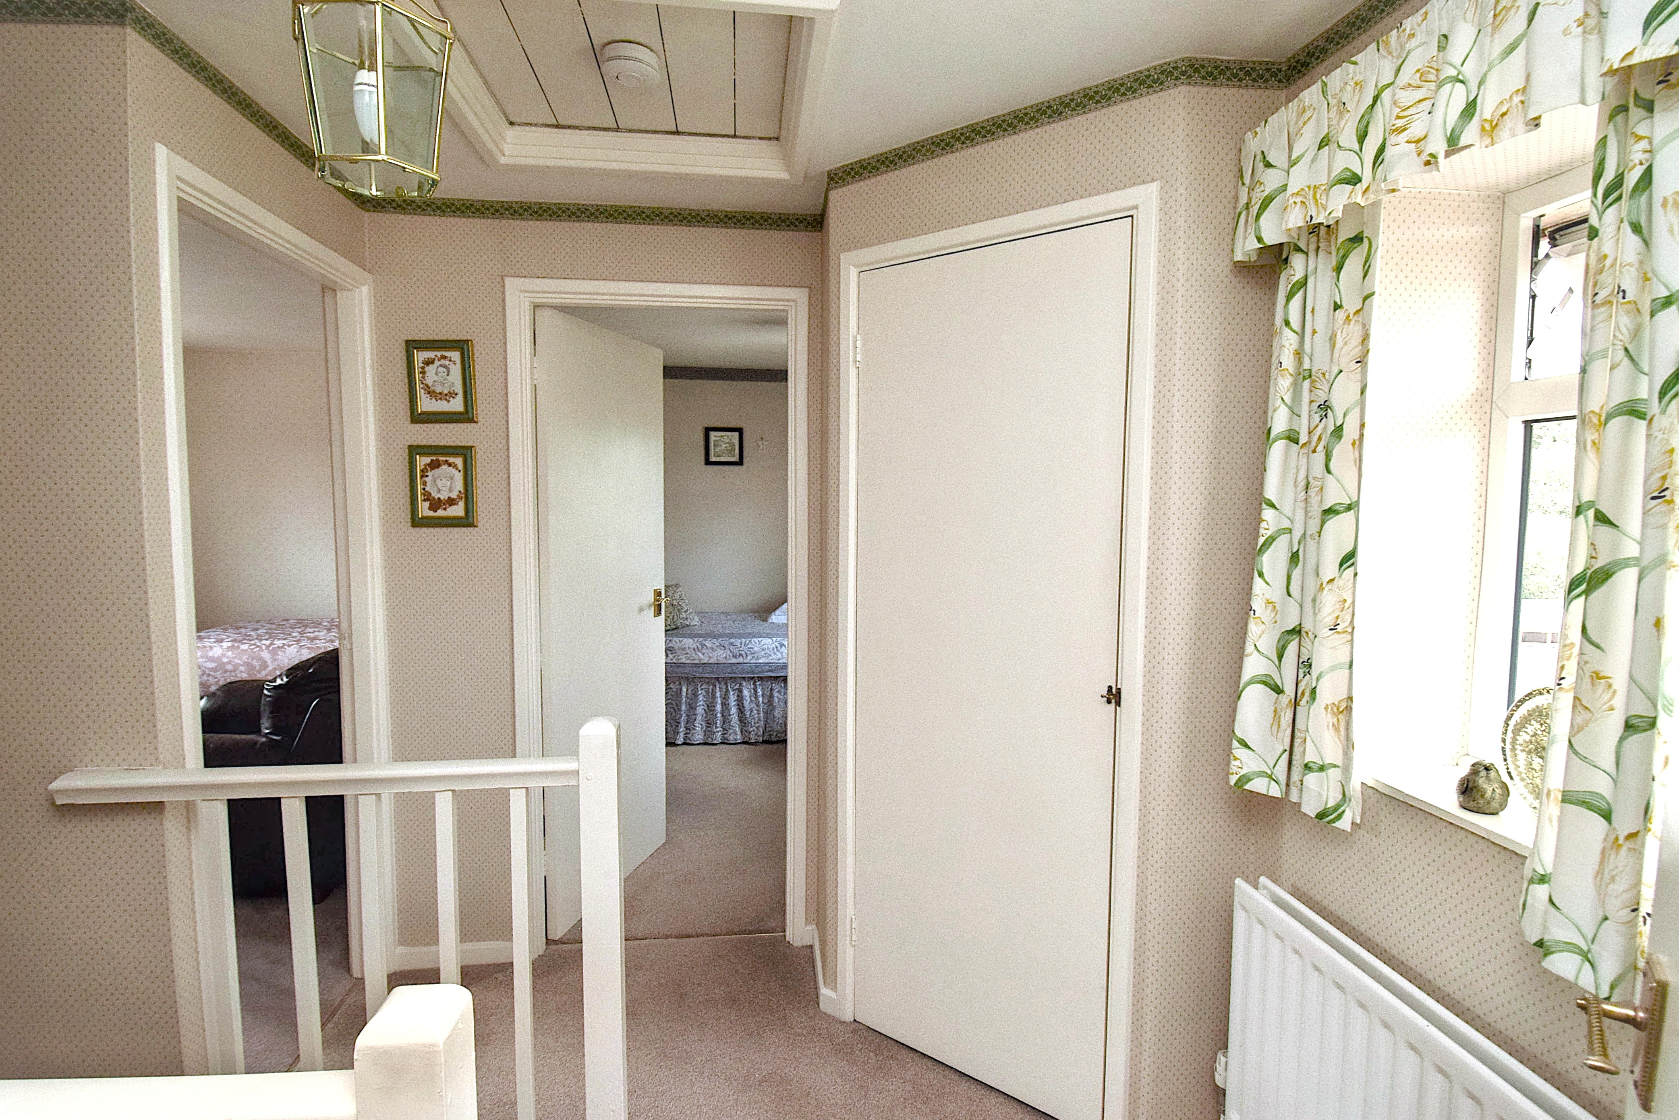
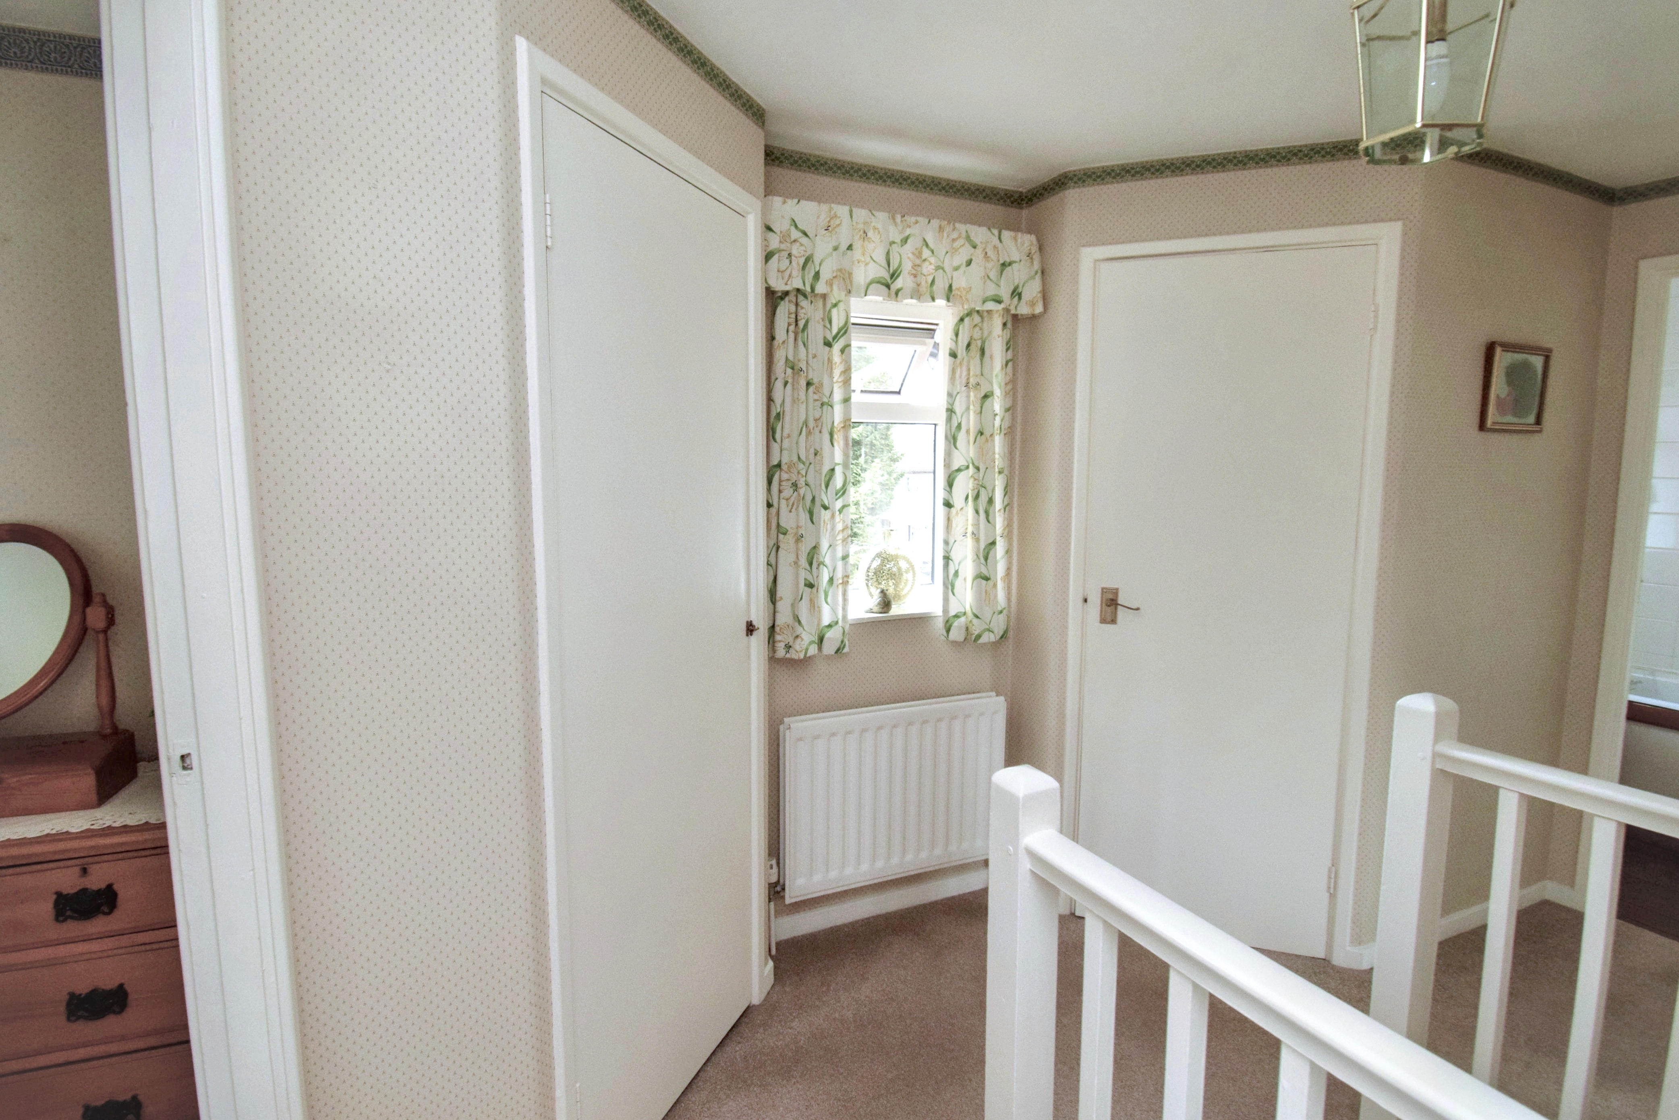
Doors to bedrooms, bathroom and cloakroom, radiator, access to loft, airing cupboard housing hot water tank.
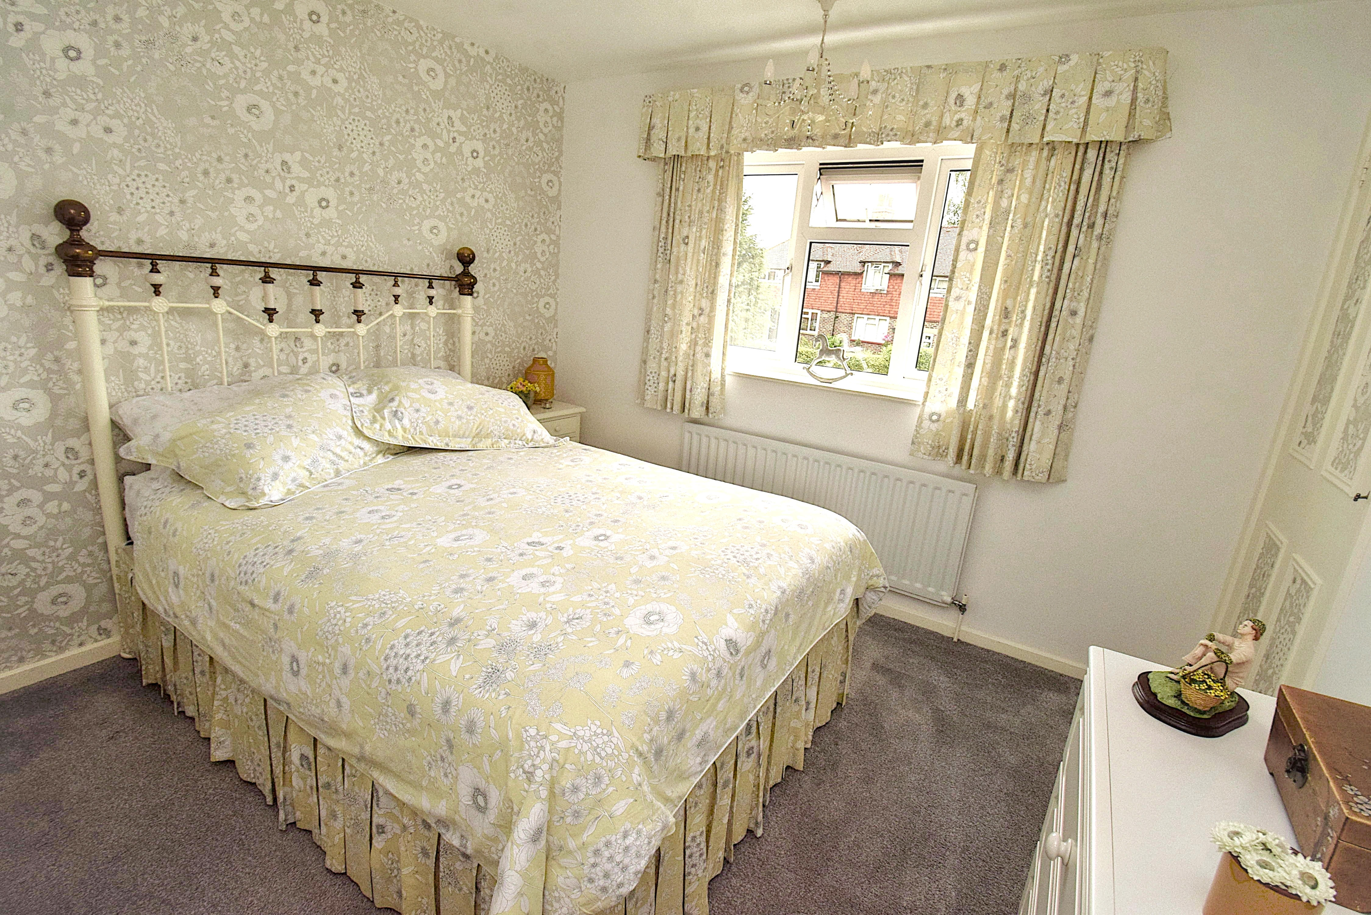
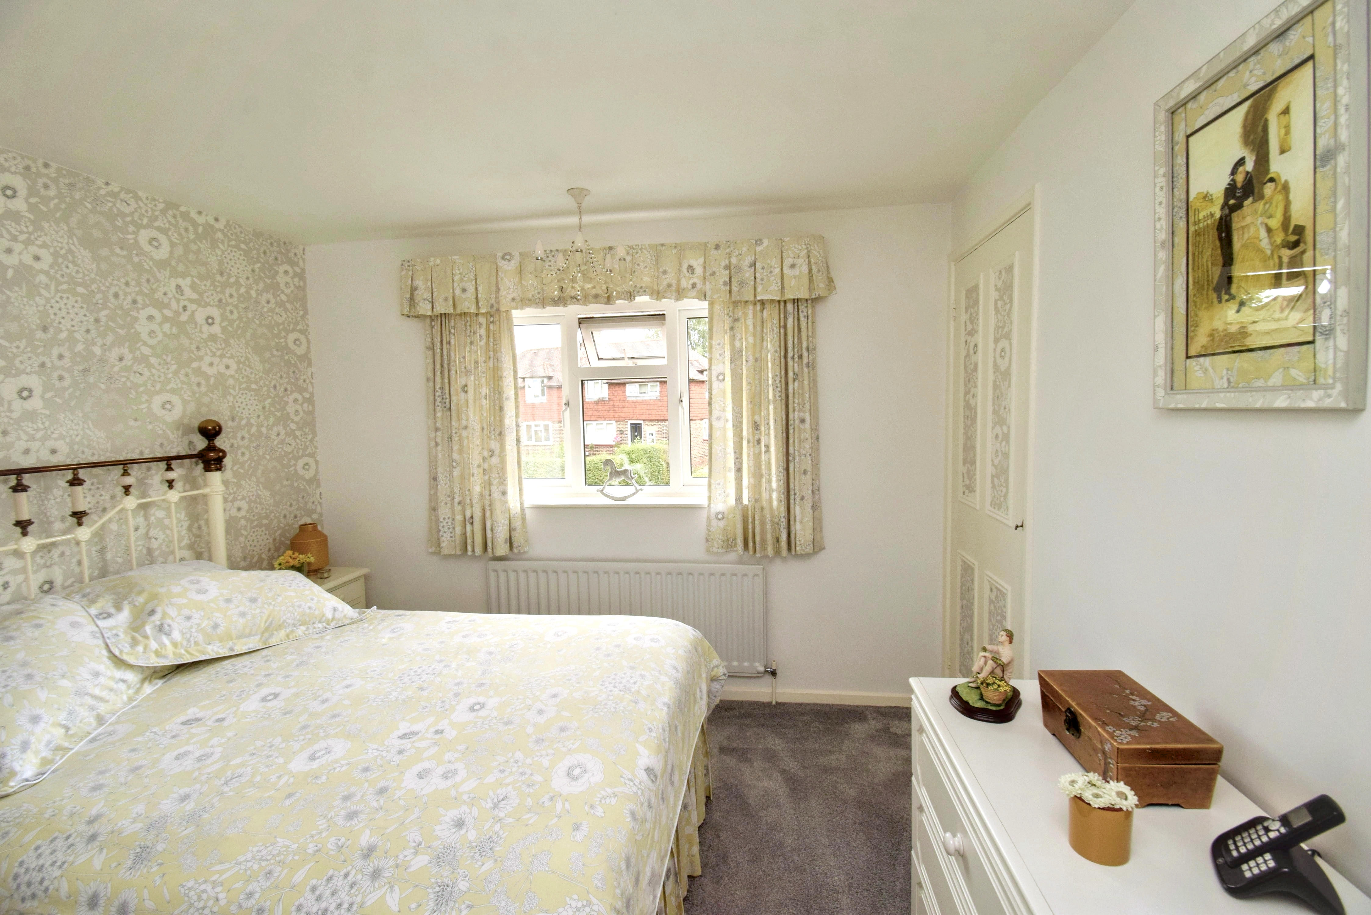
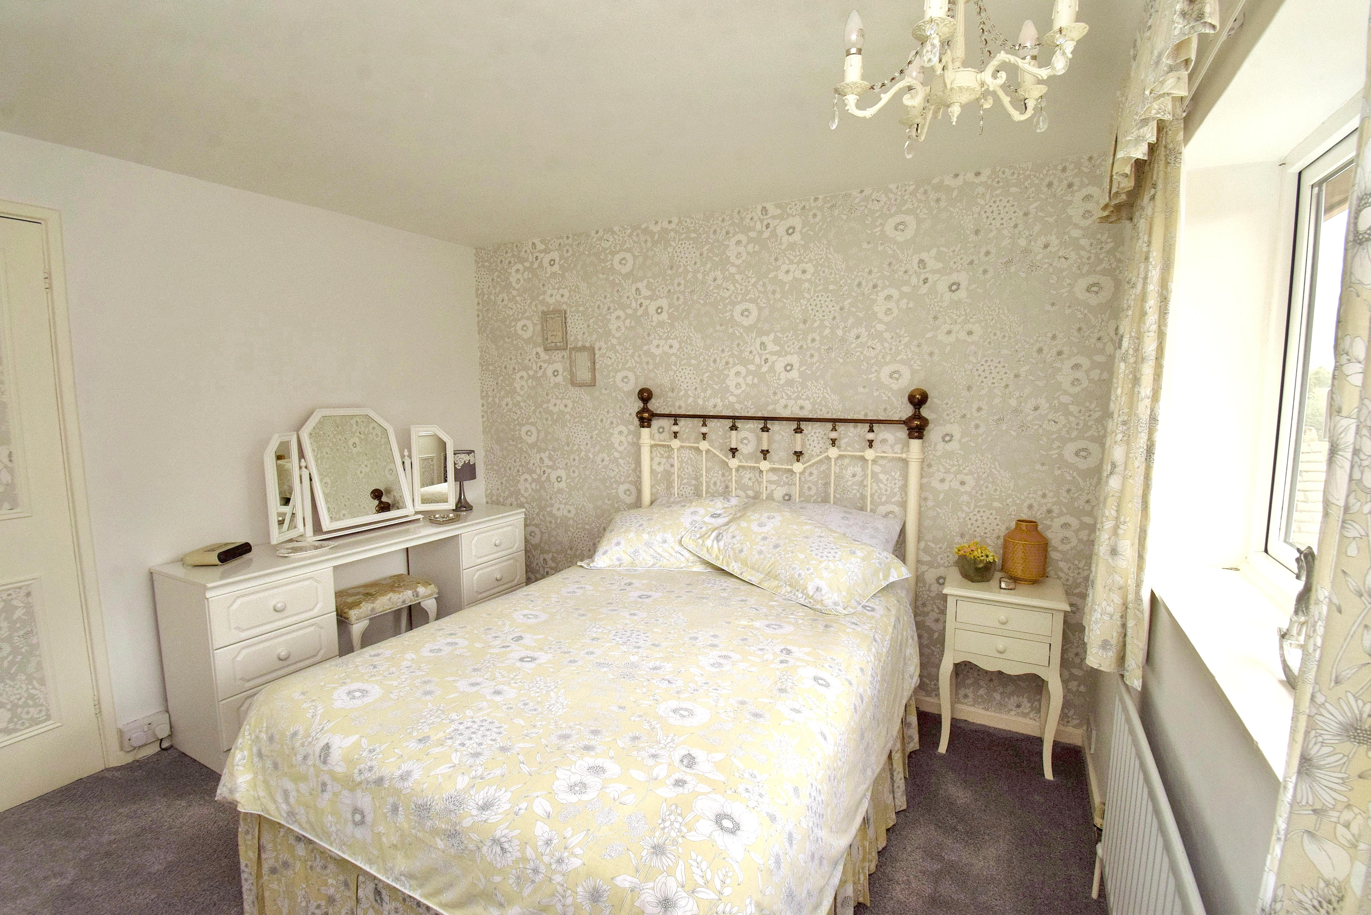
Bedroom 1
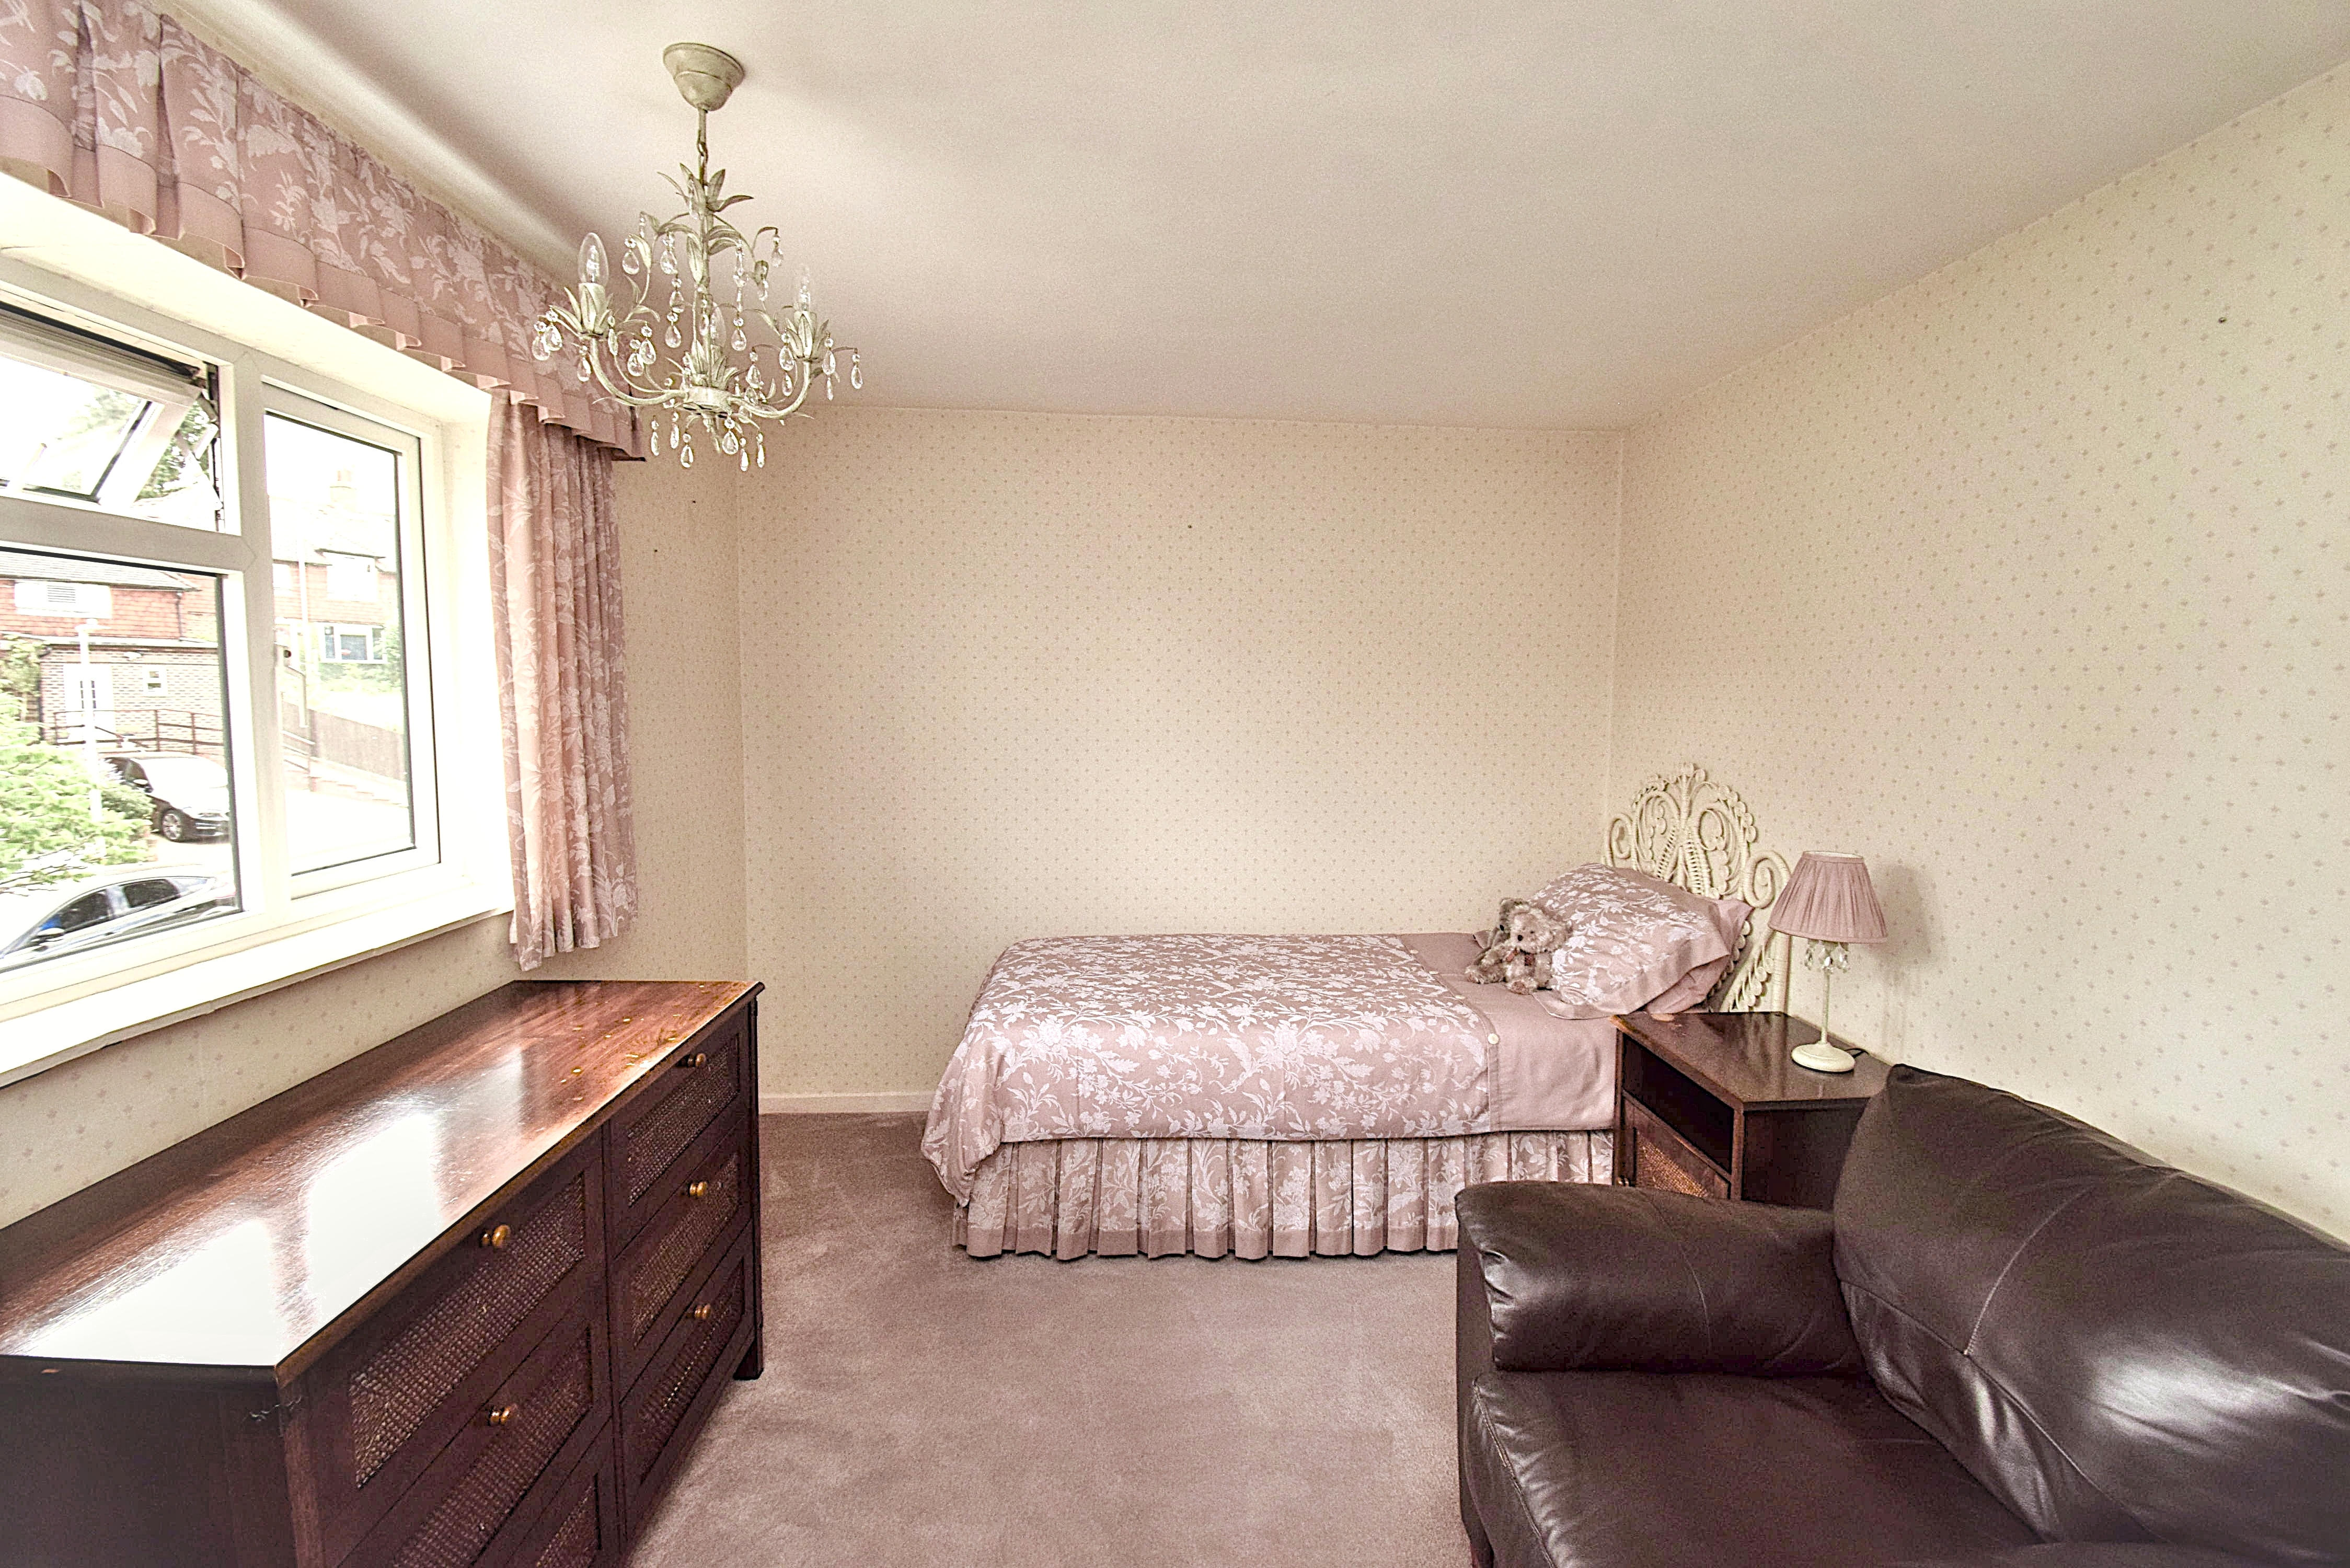
10' 1" x 10' 5" (3.07m x 3.17m) Double glazed window to front, radiator, built in wardrobe.
Bedroom 2
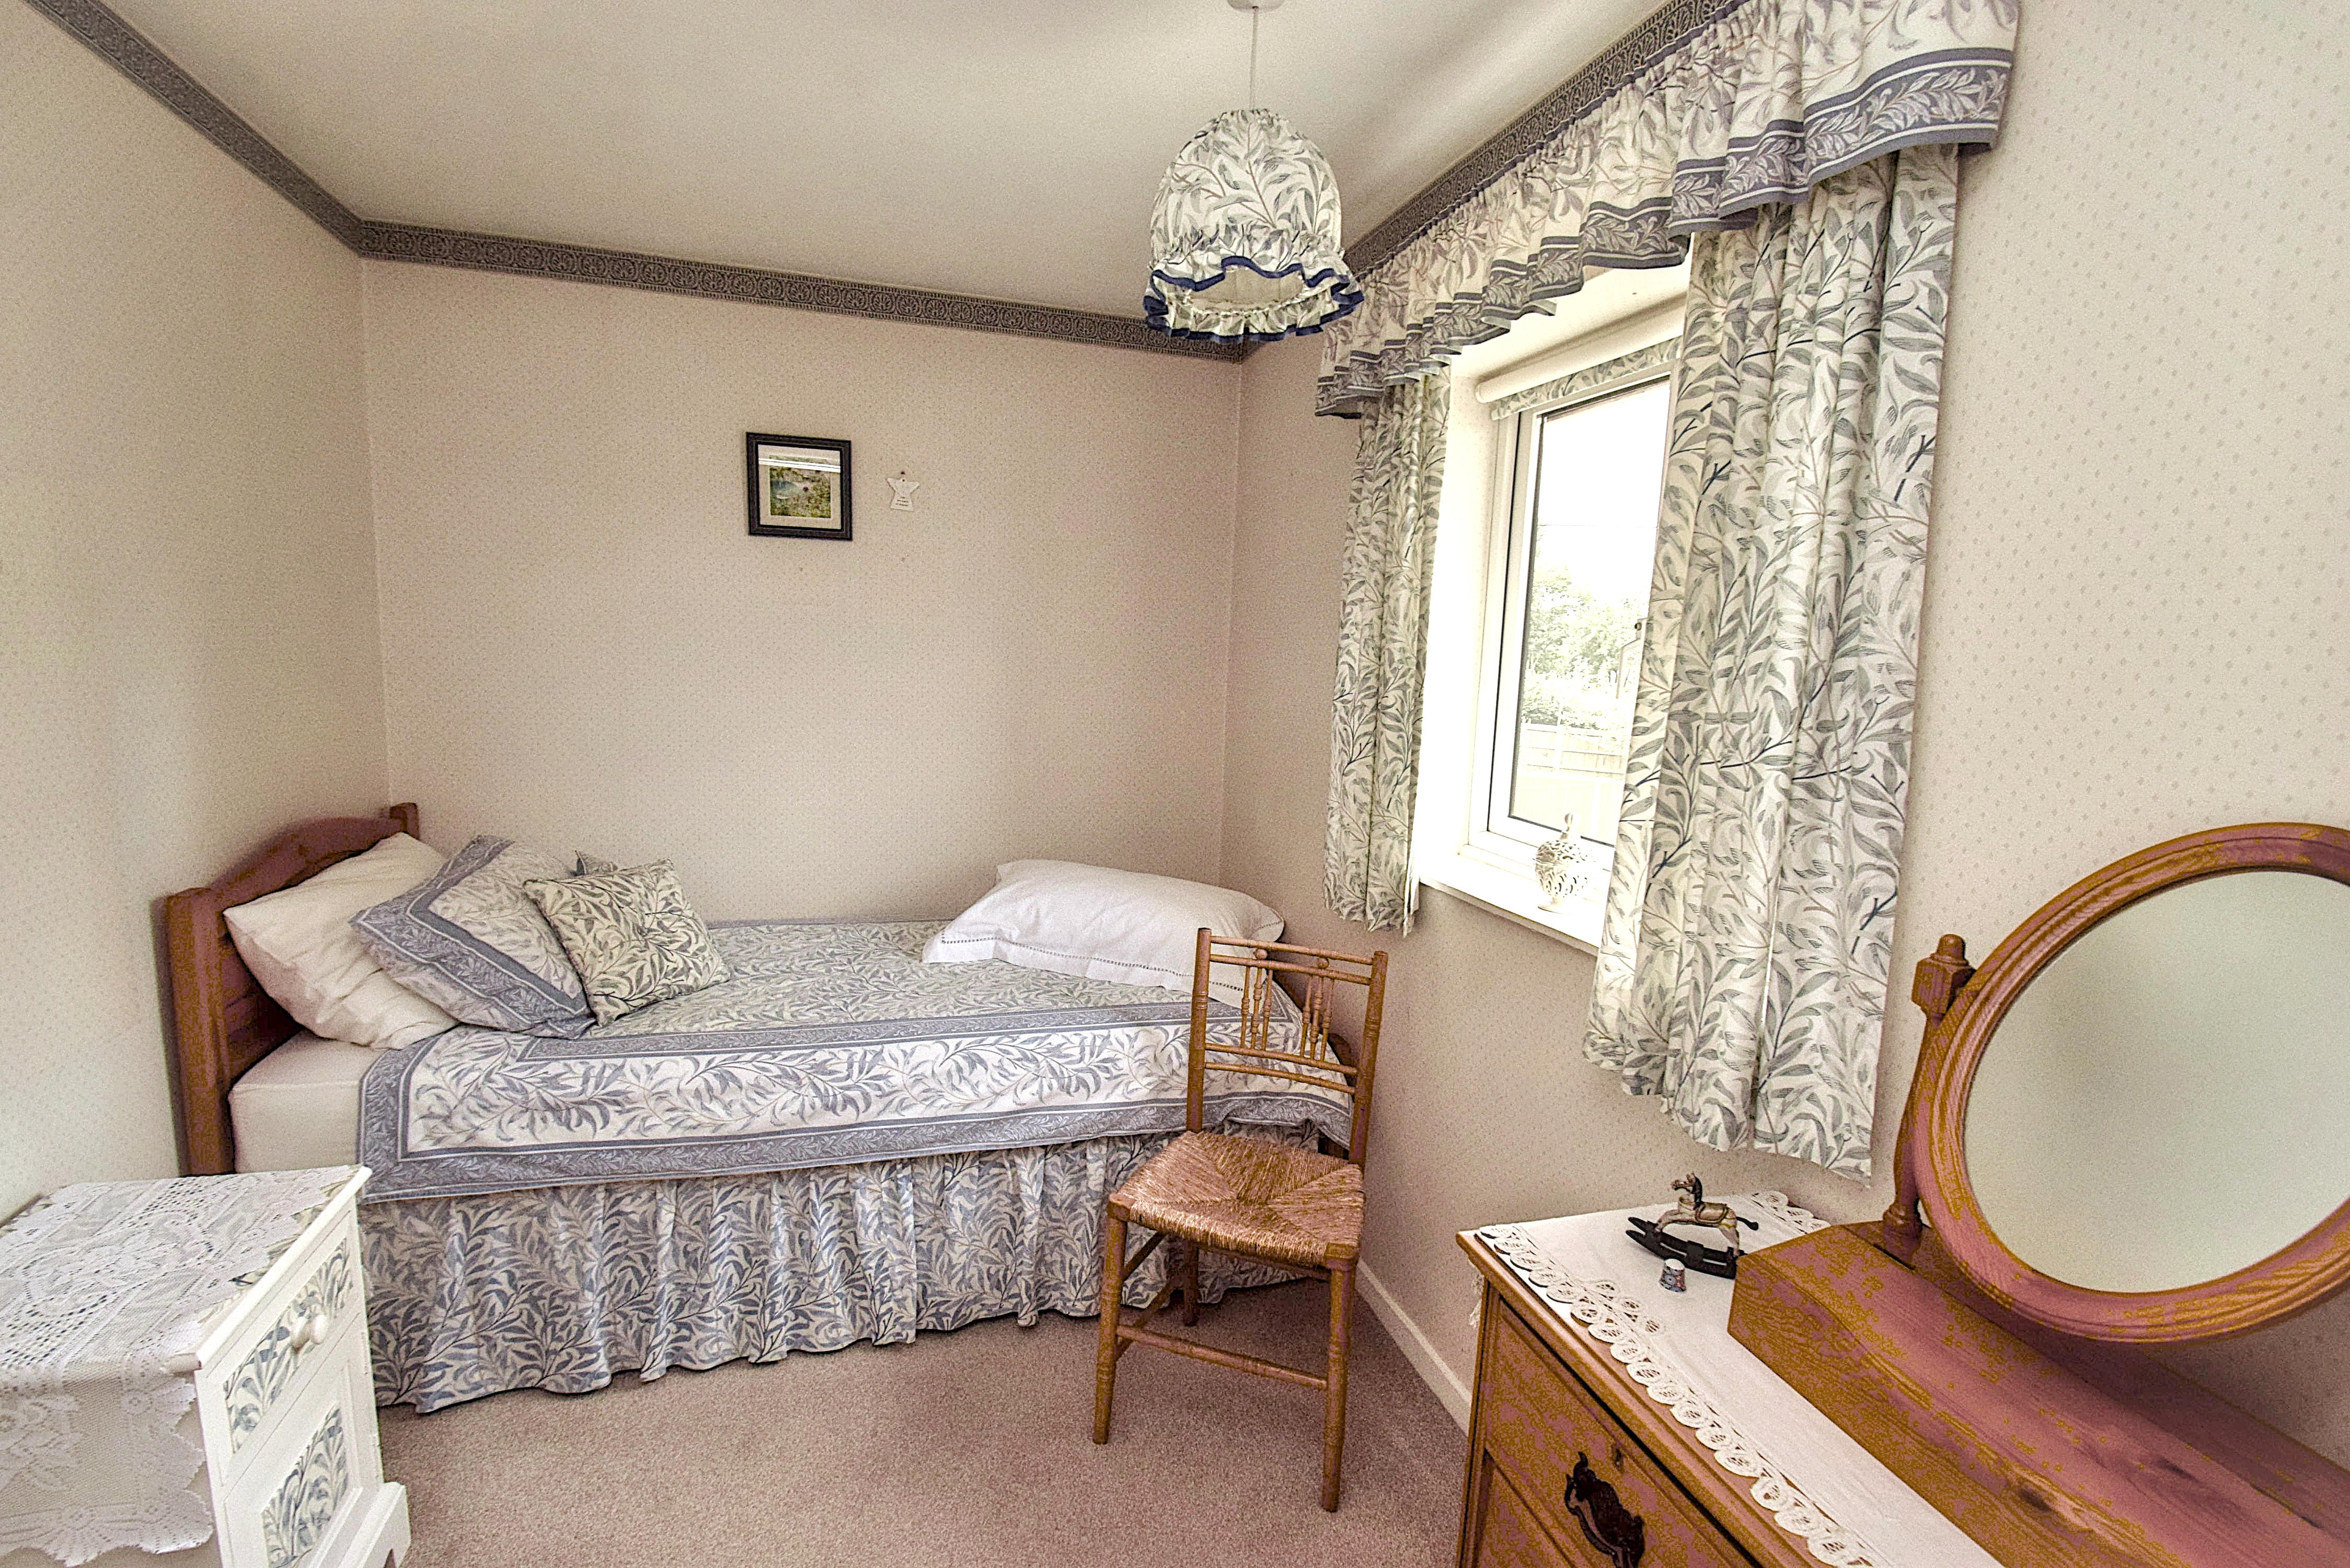
12' 8" x 9' 2" (3.86m x 2.79m) Window to front, radiator and built in over stairs cupboard.
Bedroom 3
Double glazed window to rear.
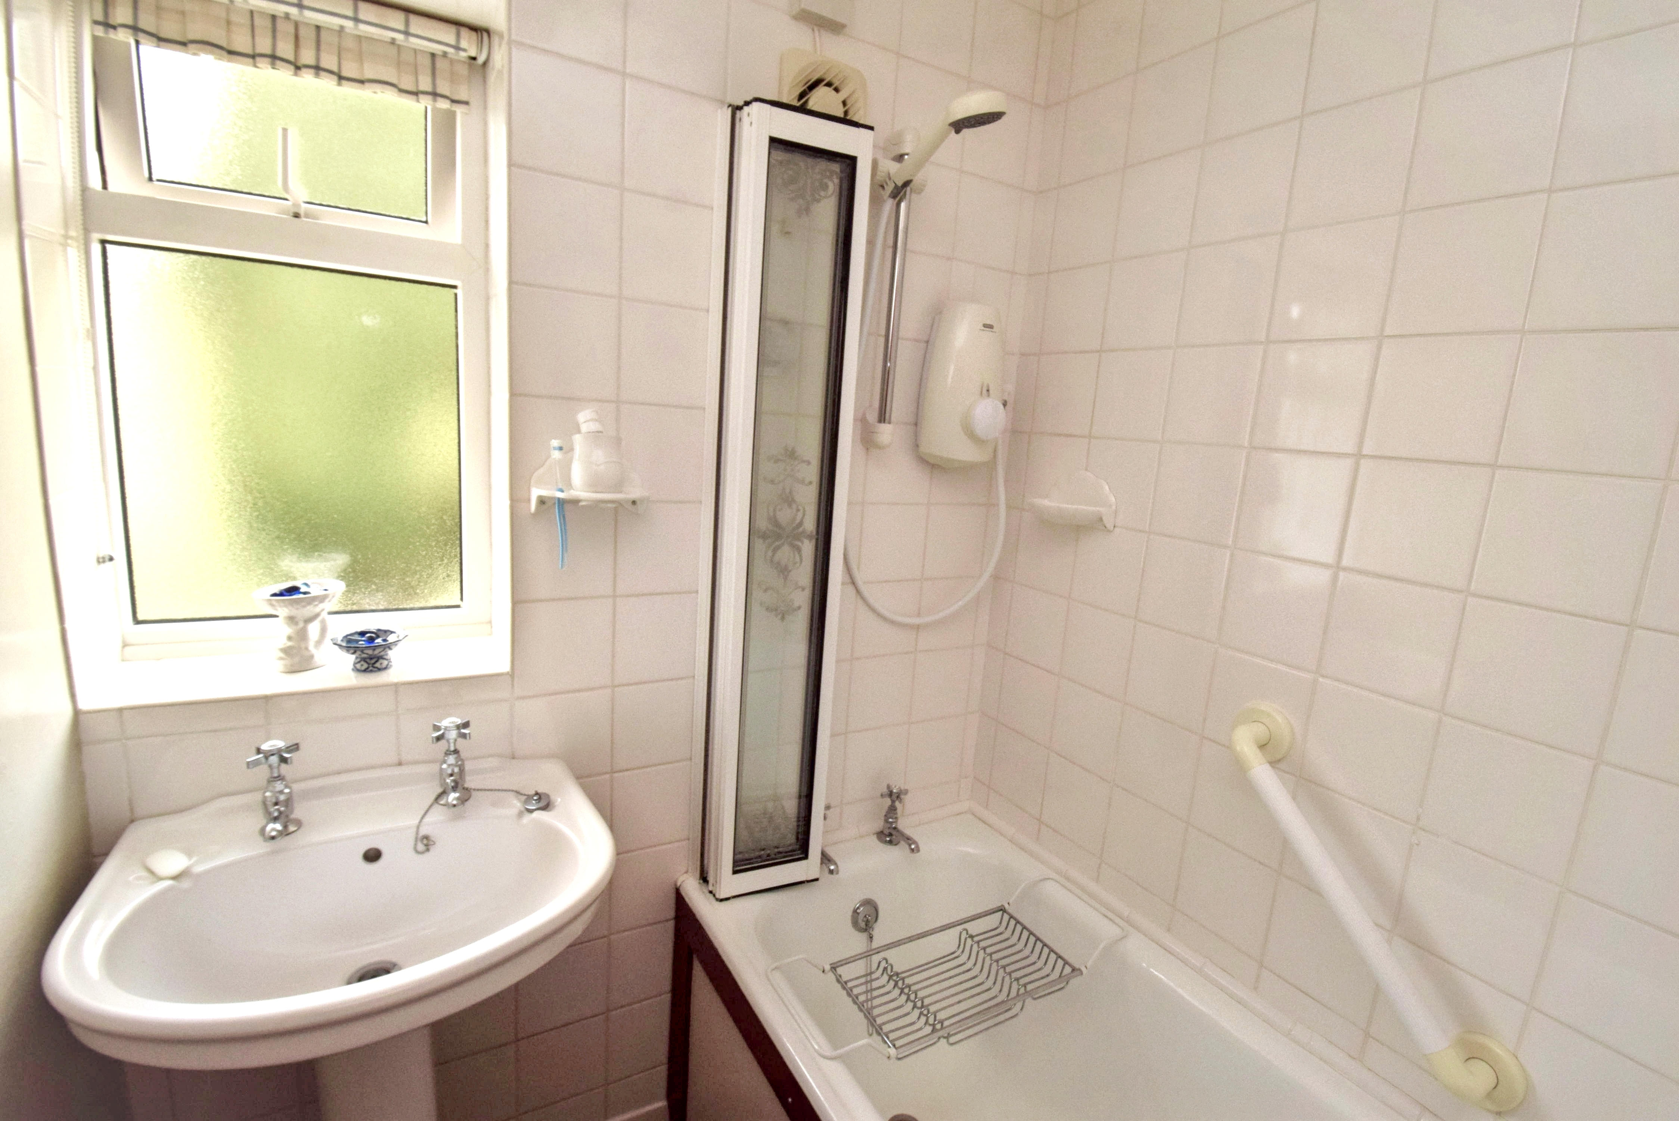
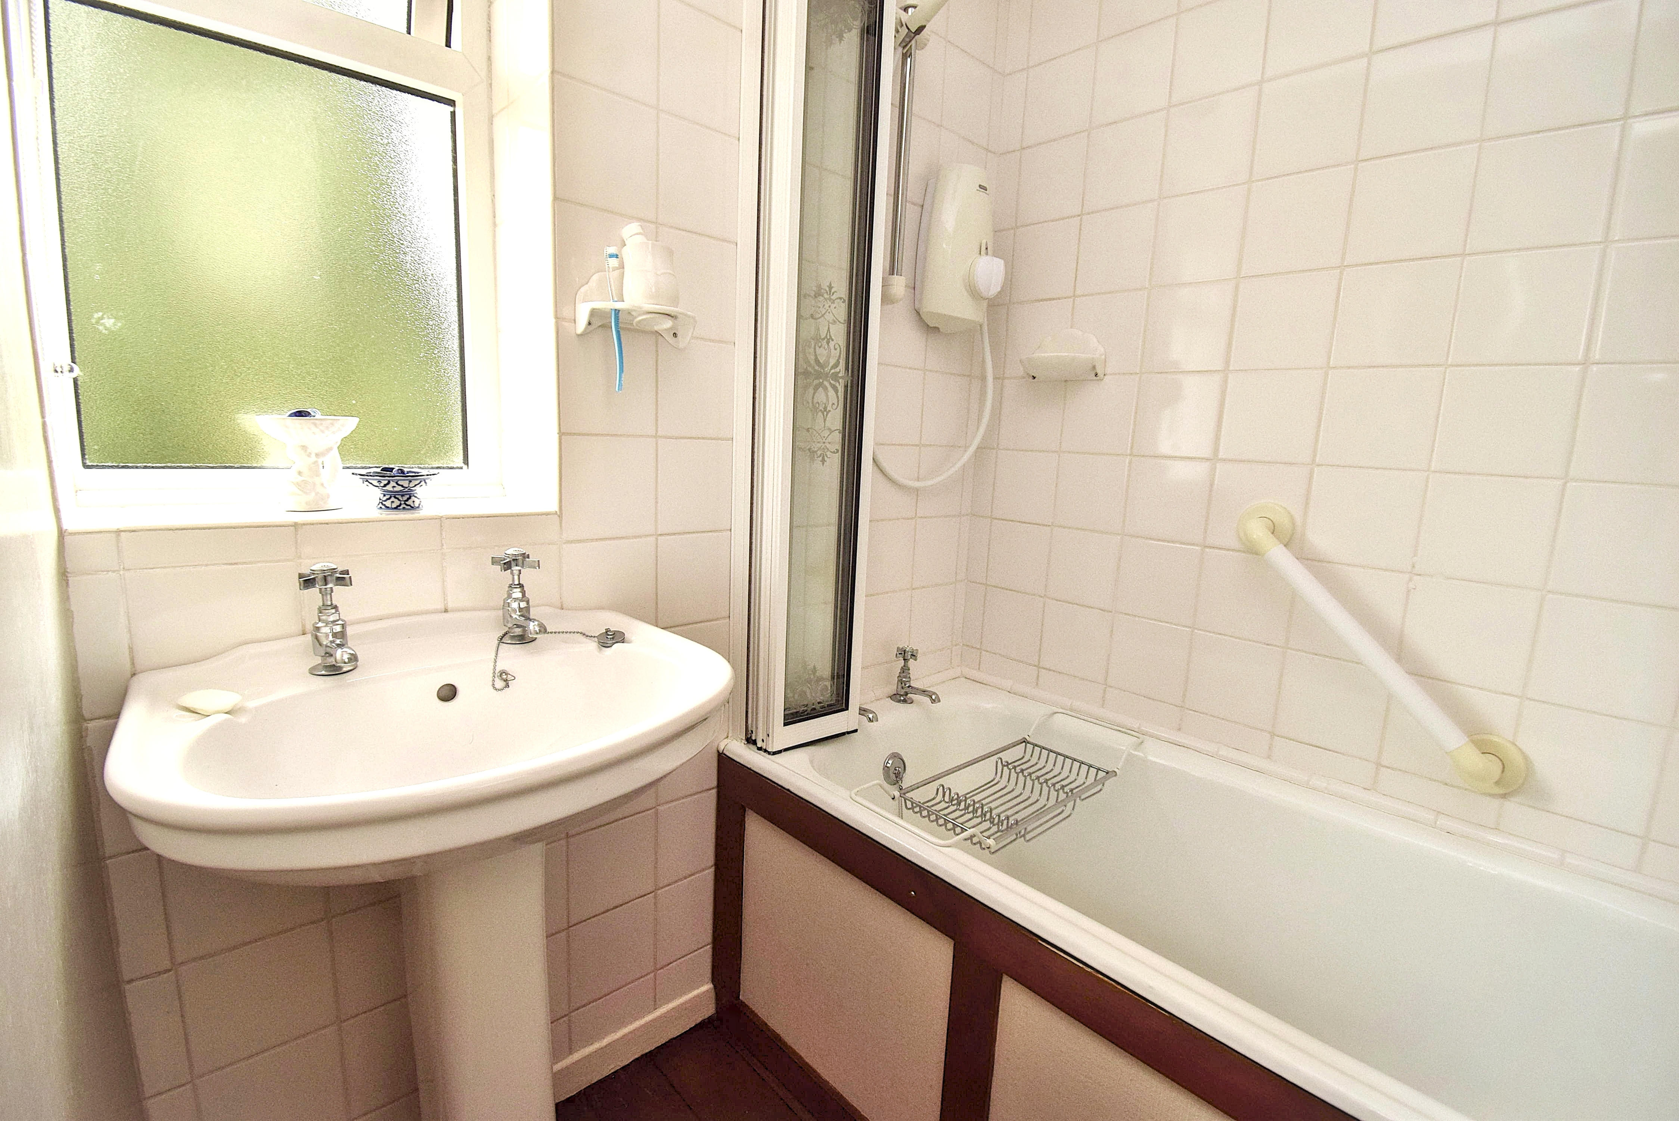
Bathroom
5' 7" x 4' 11" (1.70m x 1.50m) White suite comprising panelled bath with Aqualisa shower and pedestal wash hand basin, opaque double glazed window to rear, wood floor, localised tiling.
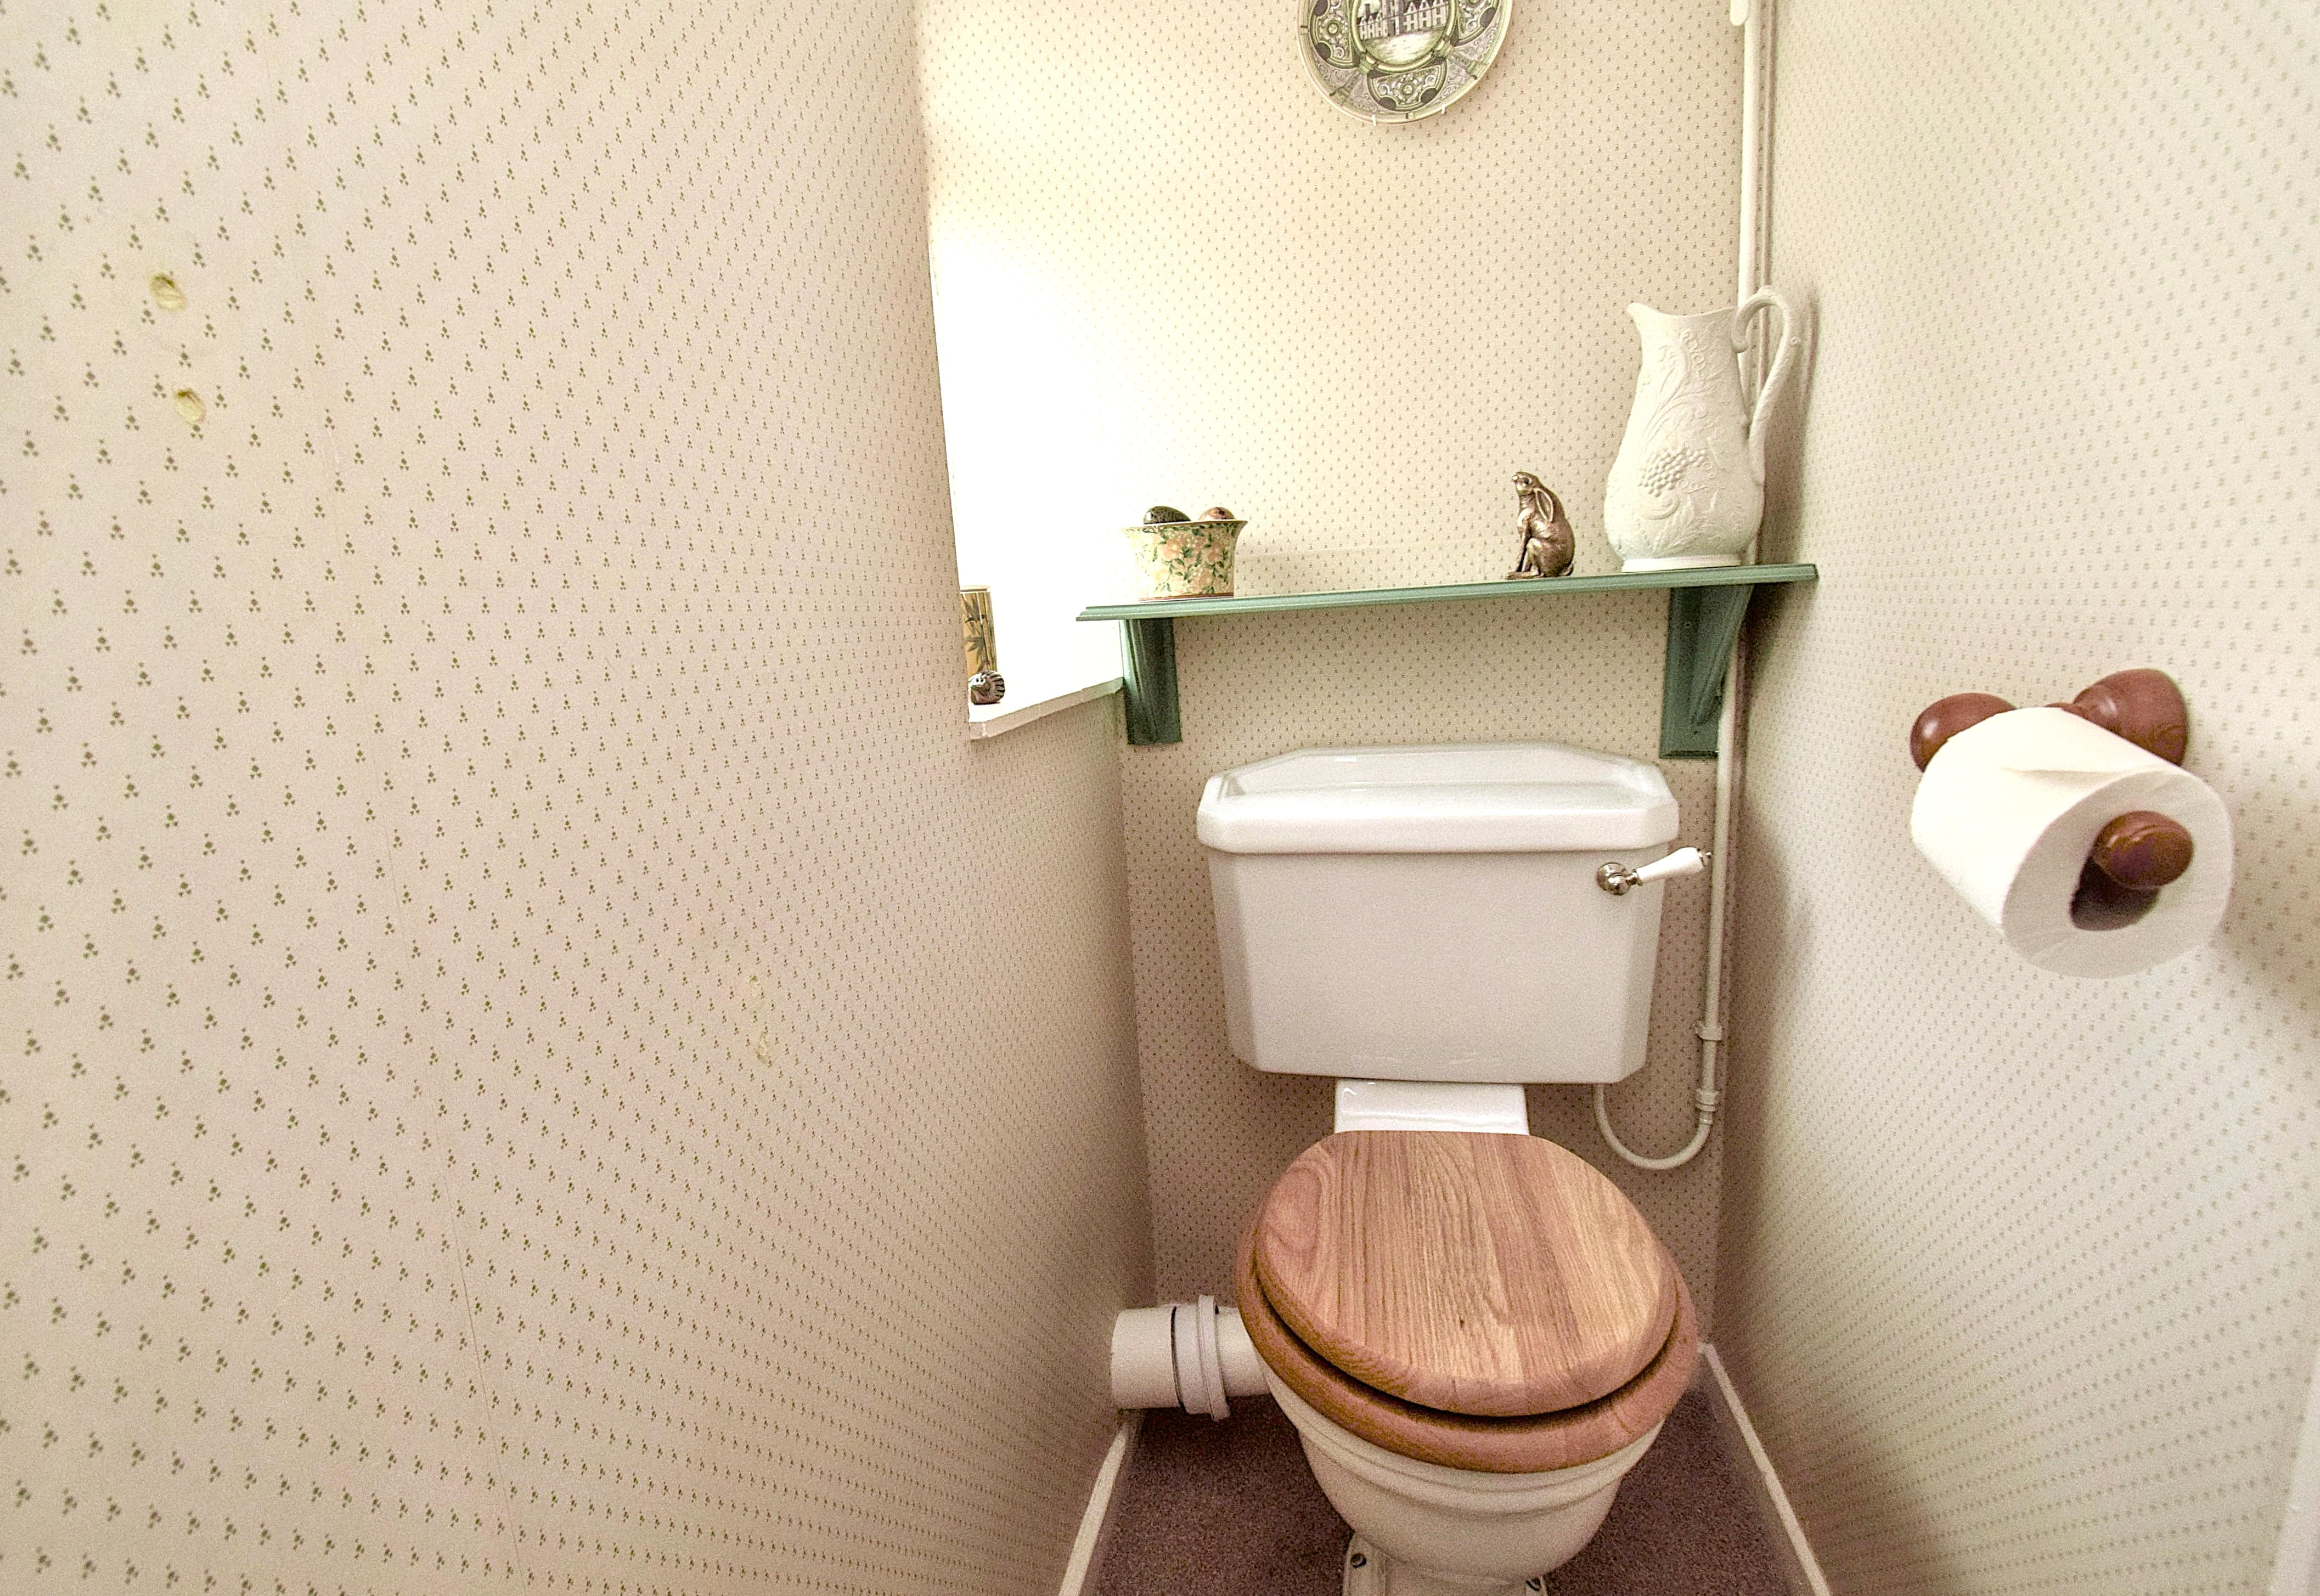
Toilet
Low level W.C., opaque double glazed window to rear
Outside
Front Garden
Approached via double gates there is a good driveway with parking lawn with central planter feature and borders with well established shrubs.
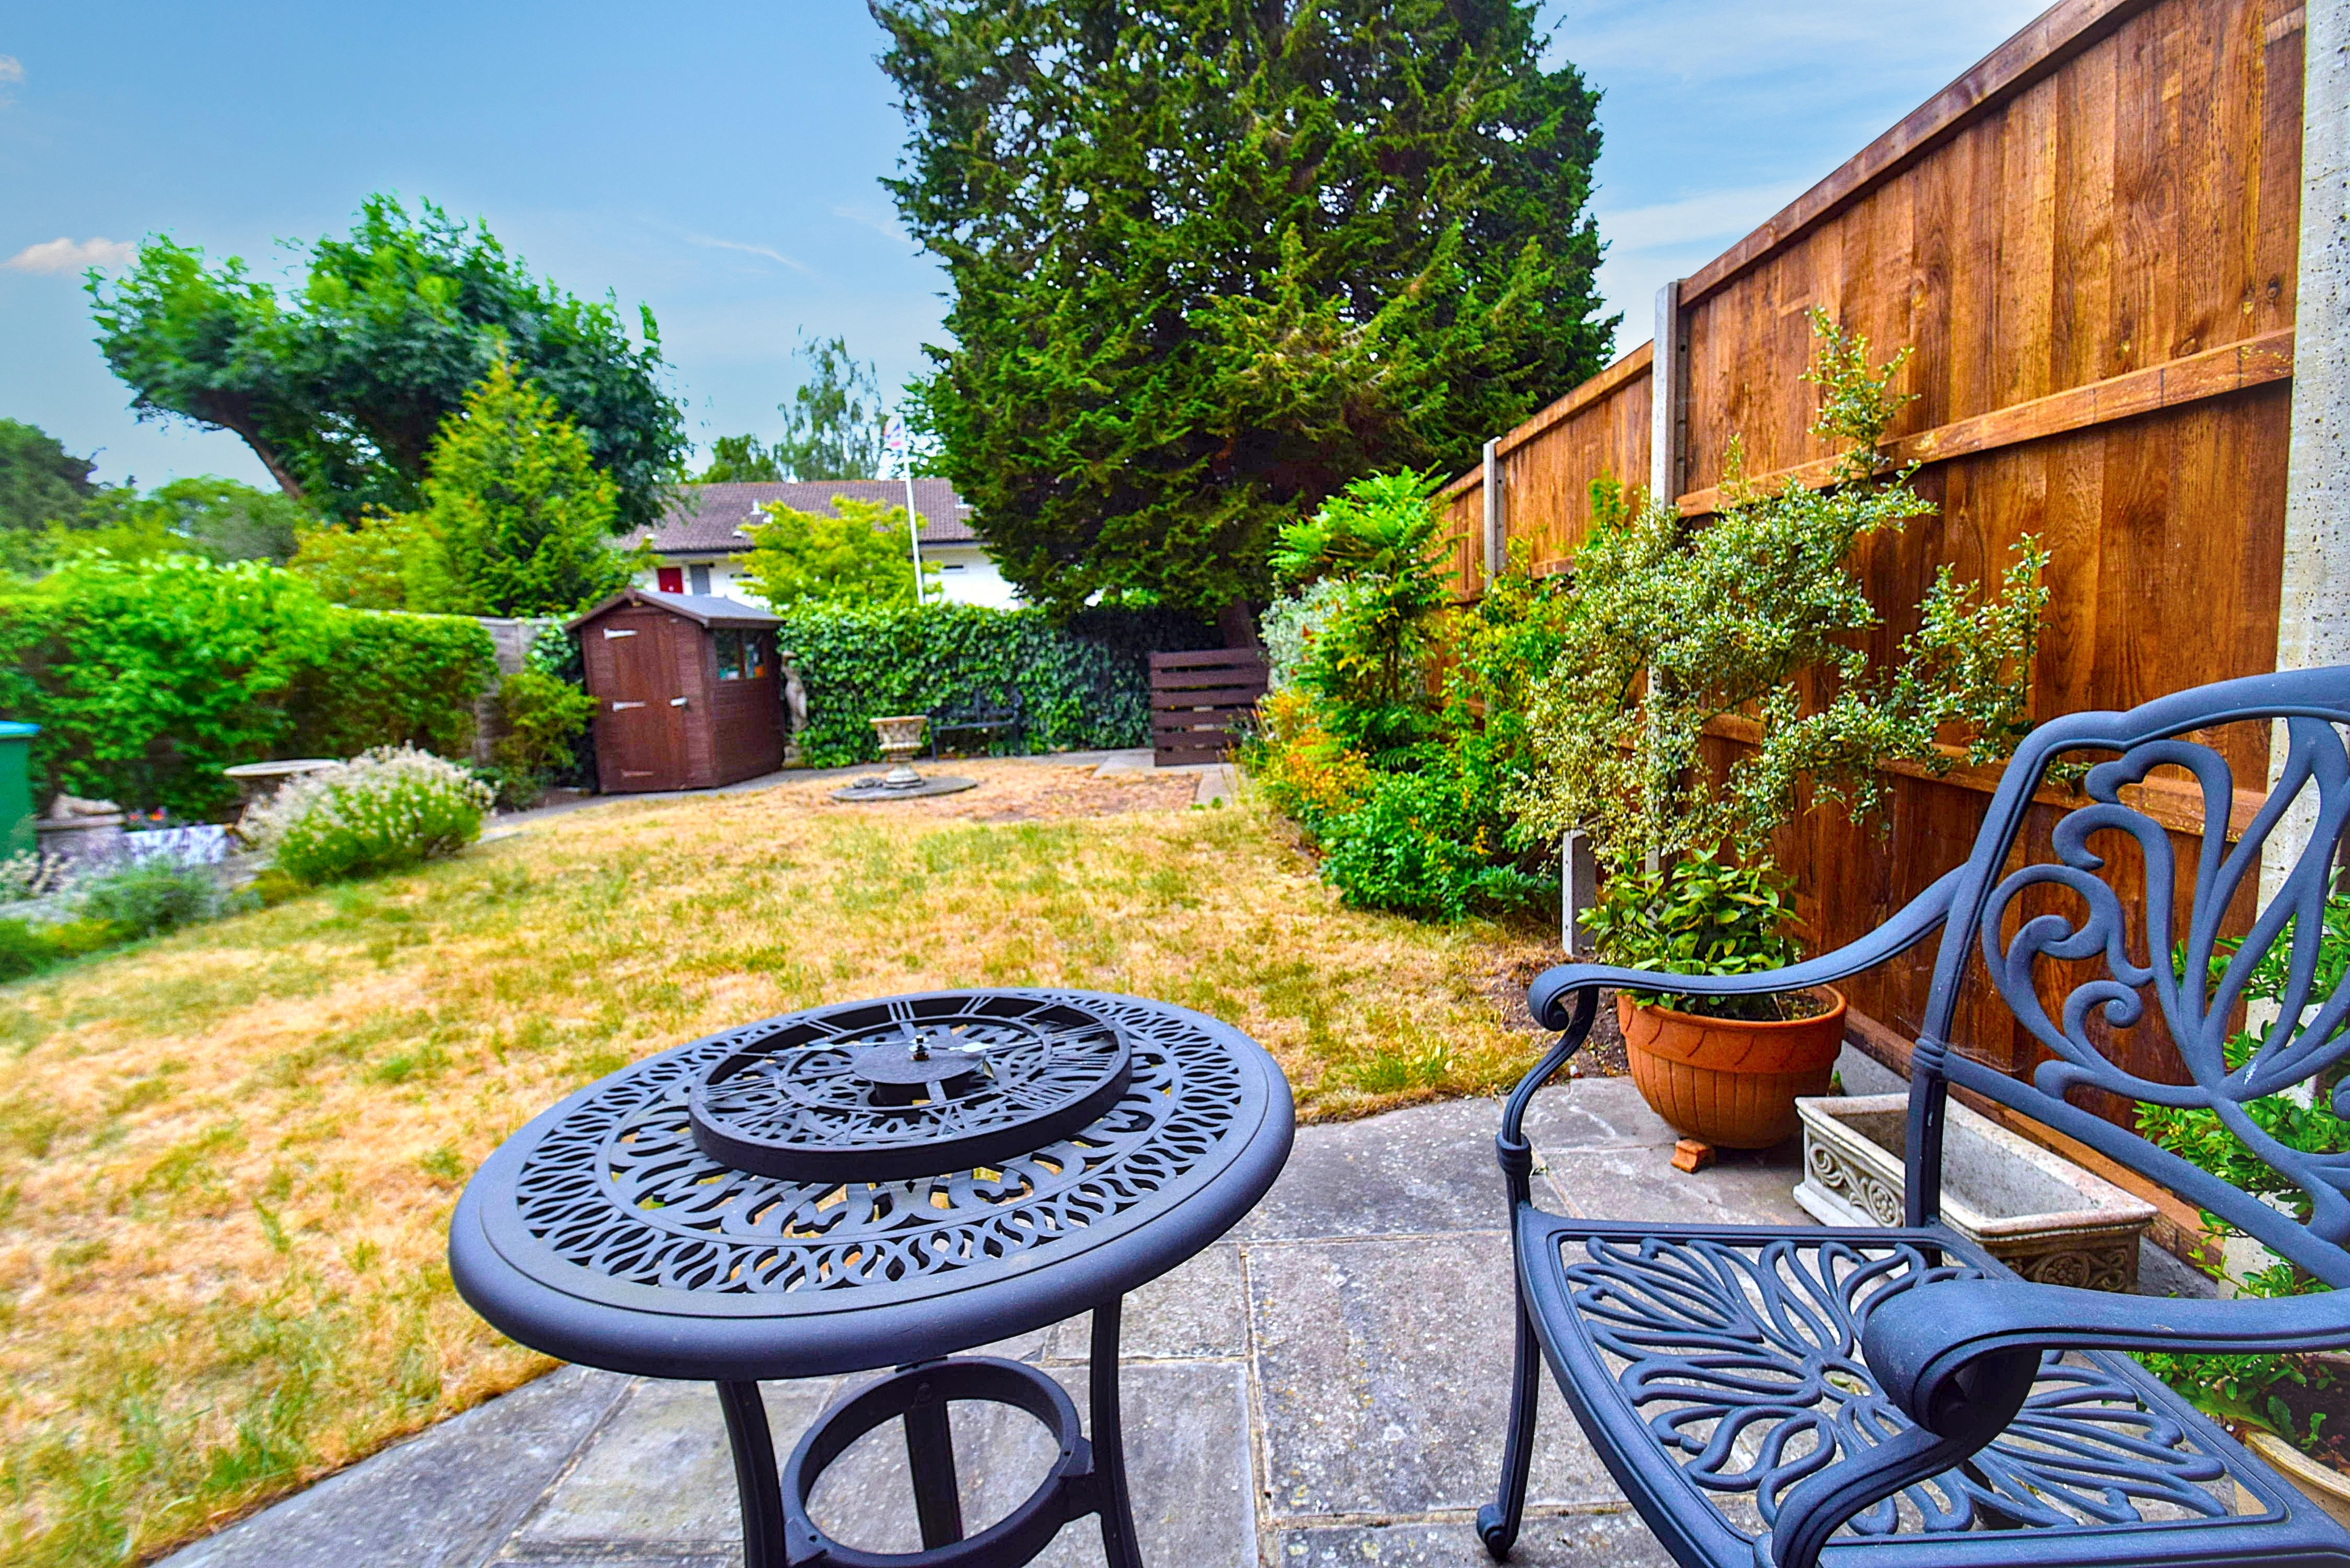
Rear Garden
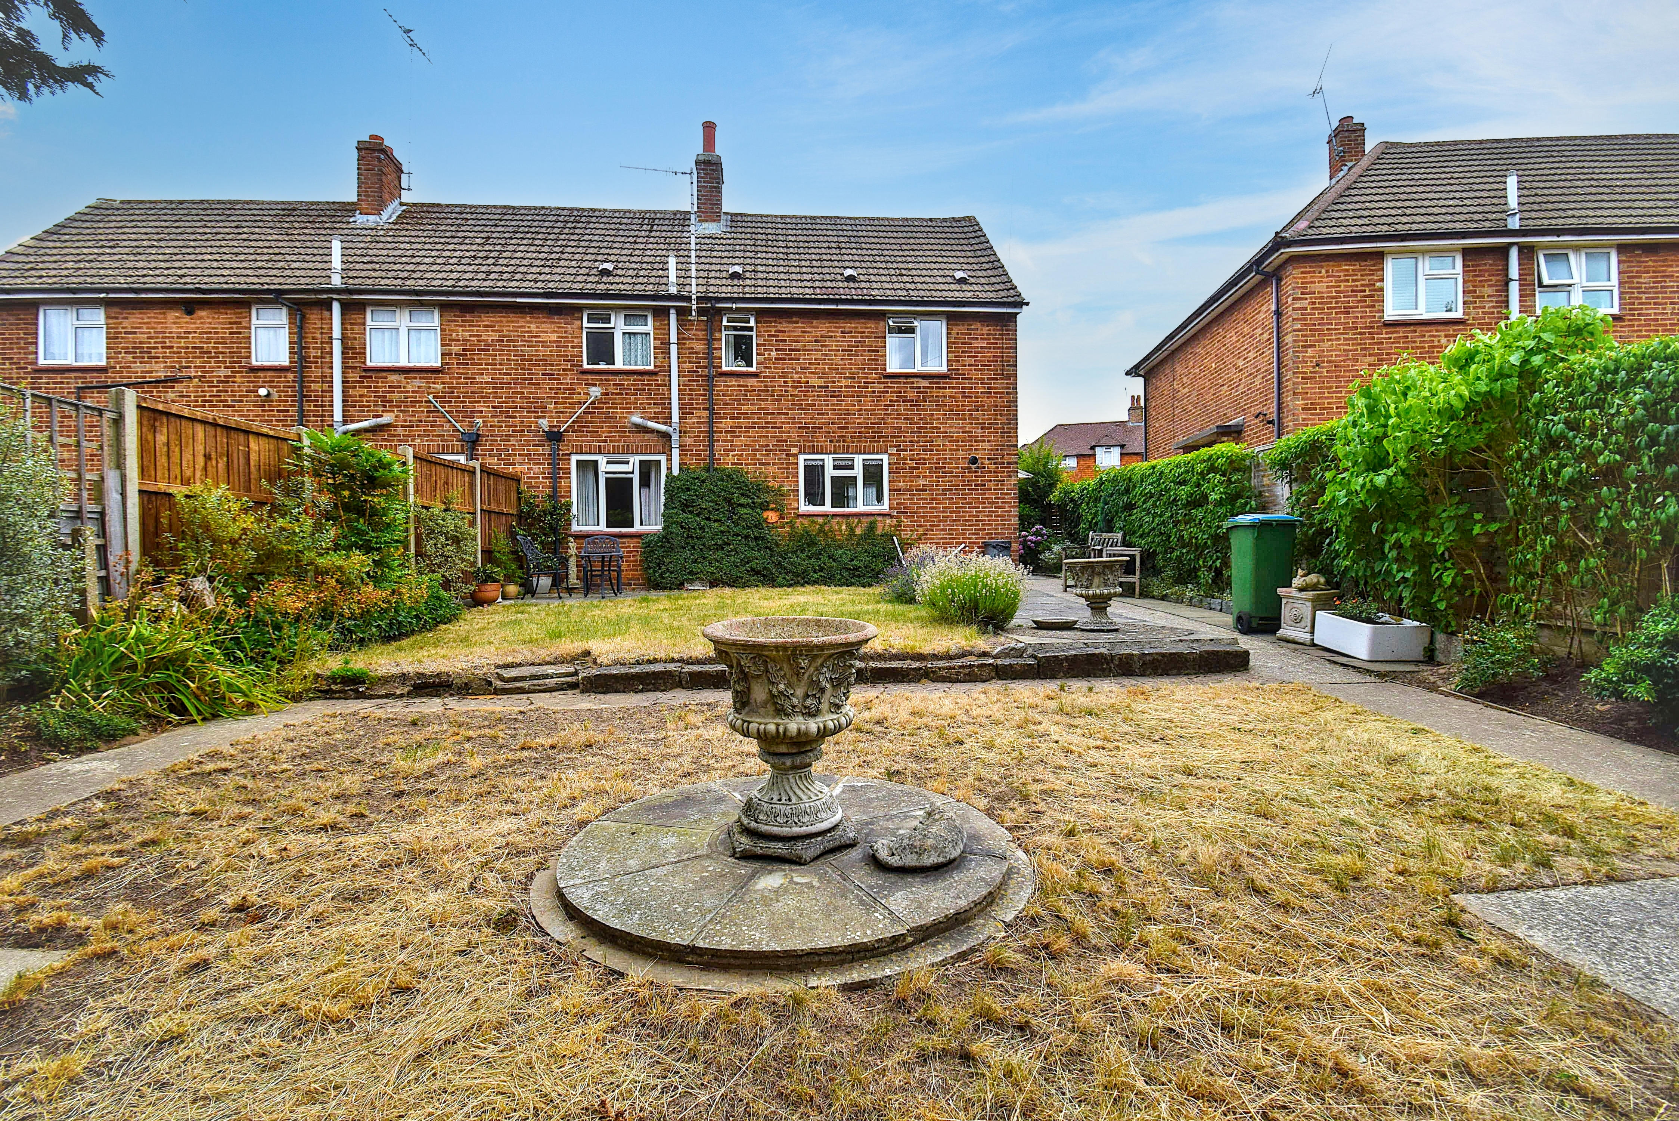
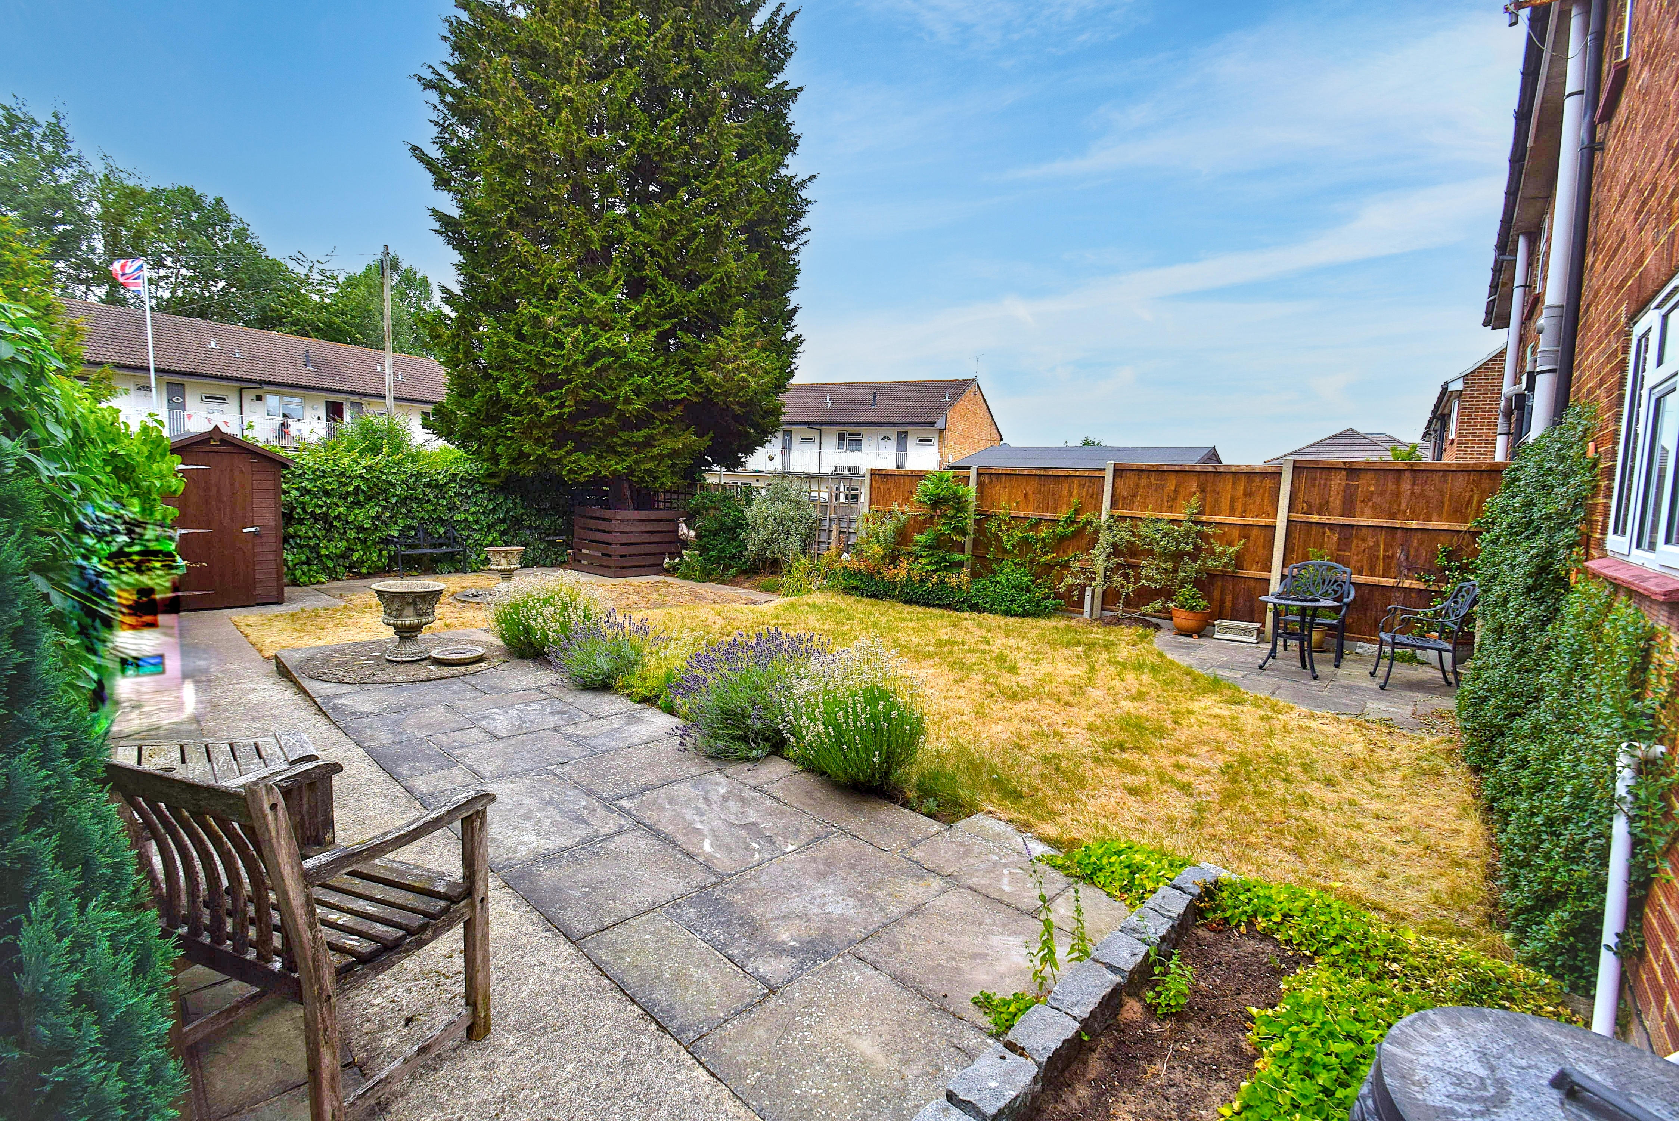
Approximately 40ft long with a selection of paved patios, lawns wells established borders, timber shed and composting area.
Council Tax Band C £2278.43
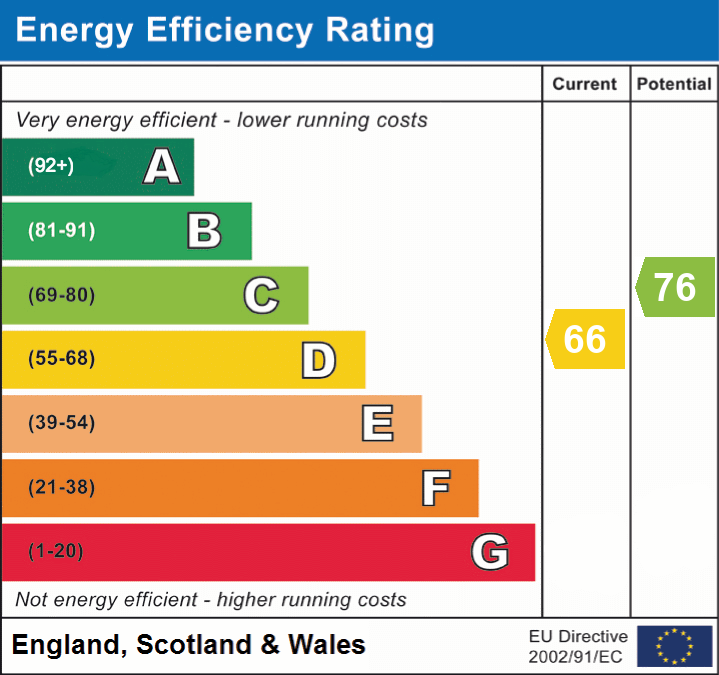
Energy performance certificates
Schools
List of nearest schools to this property.
* Distances are straight line measurements.
Key Stage 2
Sevenoaks Primary School - 0.58 milesKey Stage 4
Trinity School - 0.54 milesKey Stage 5
Trinity School - 0.54 milesTransport
List of nearest public transport to this property.
* Distances are straight line measurements.
Train Station
Bat & Ball Rail Station - 0.09 milesAirport
Biggin Hill Airport - 7.62 milesCoach Station
Sevenoaks: Bus Station - 1.3 milesFerry Port
Gravesend Pier - 13.06 miles

