Full description
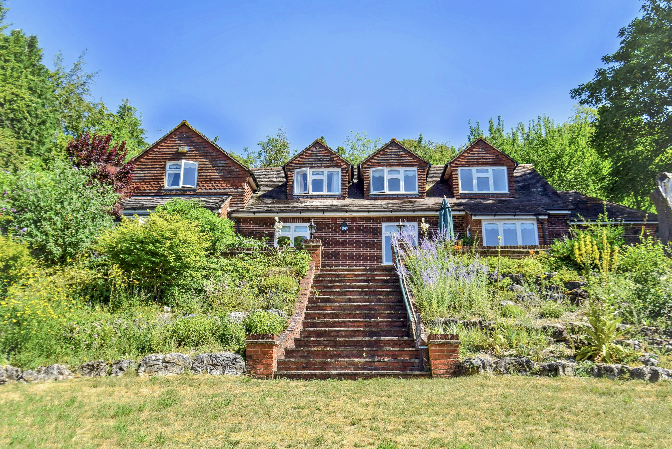
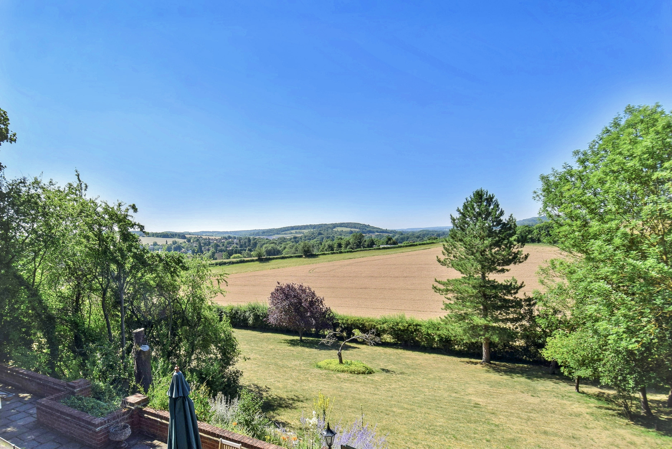
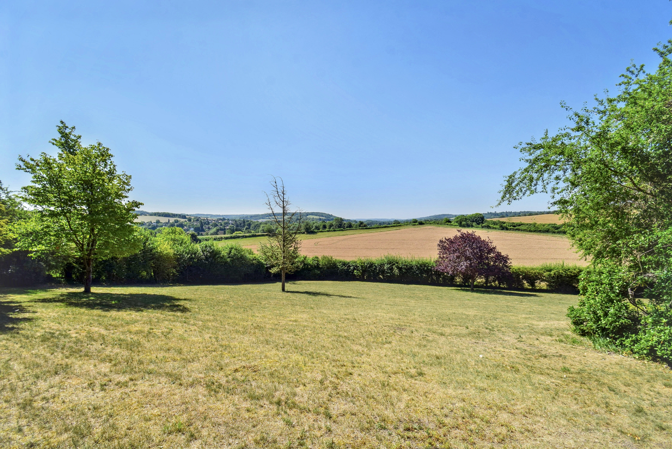
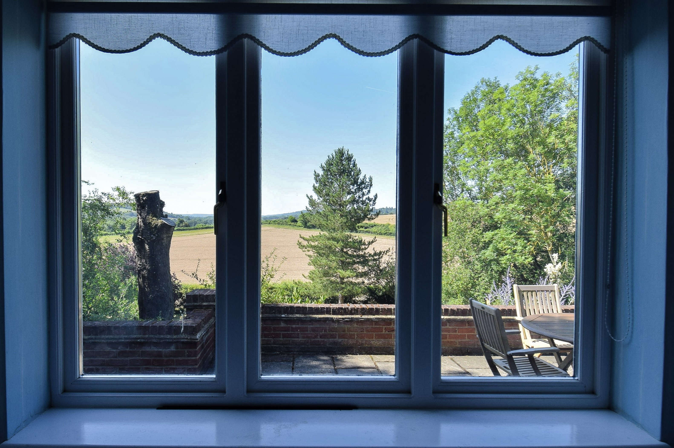
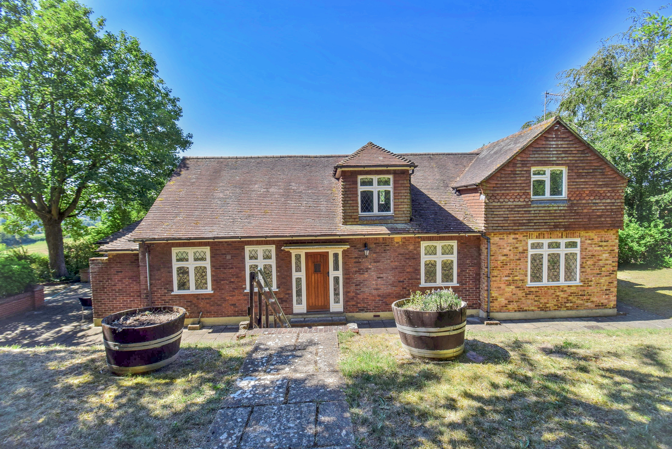
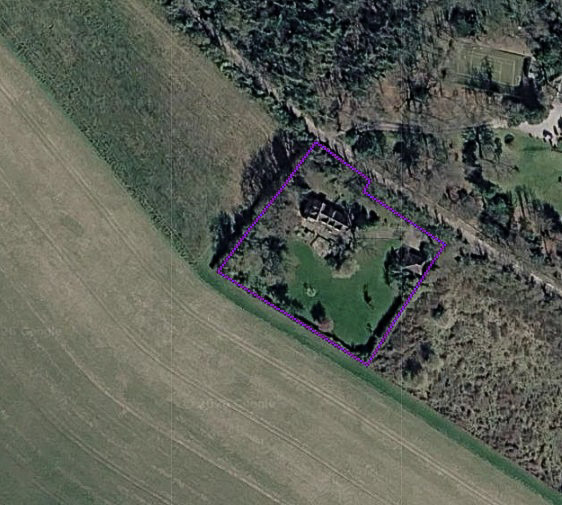
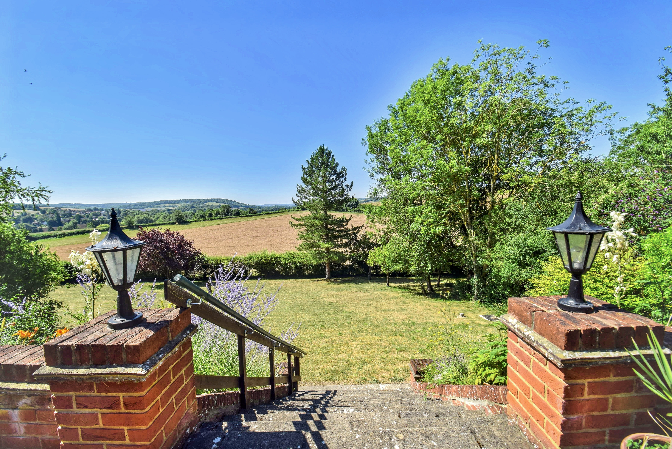
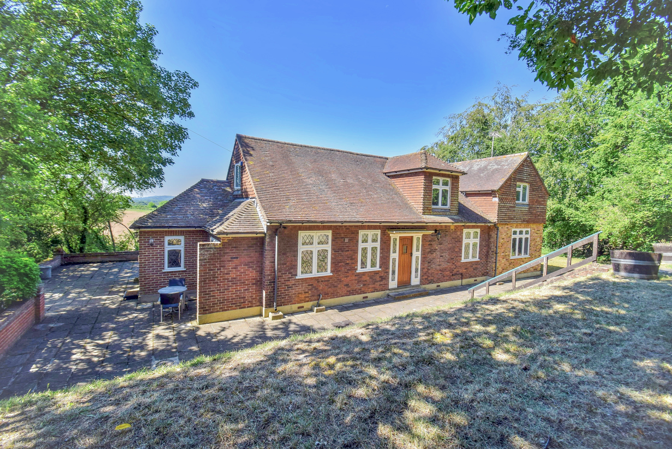
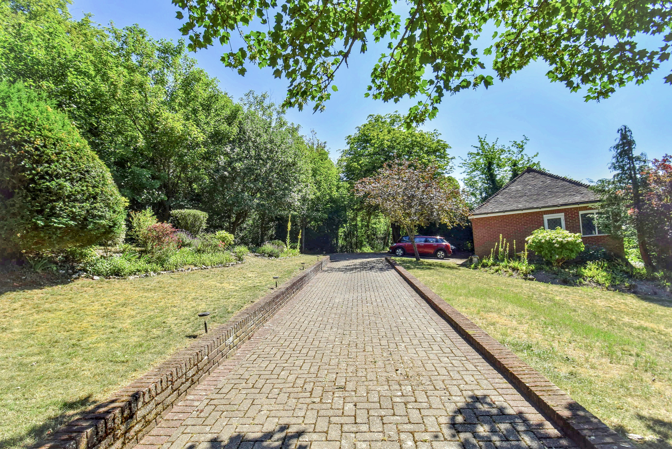
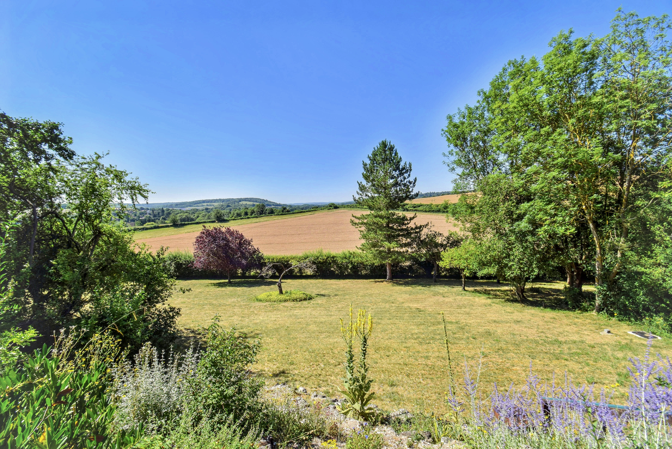
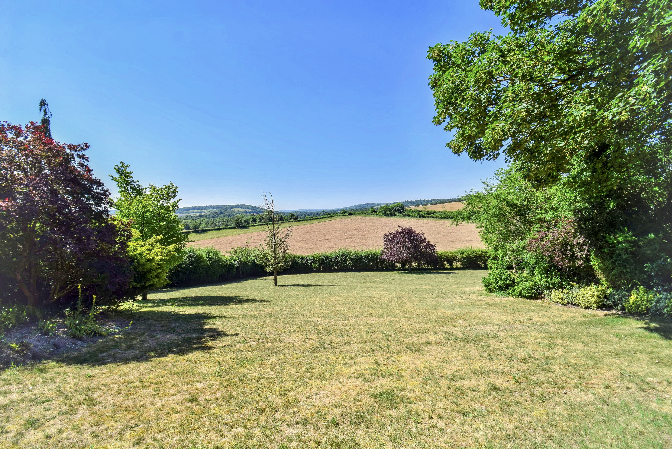
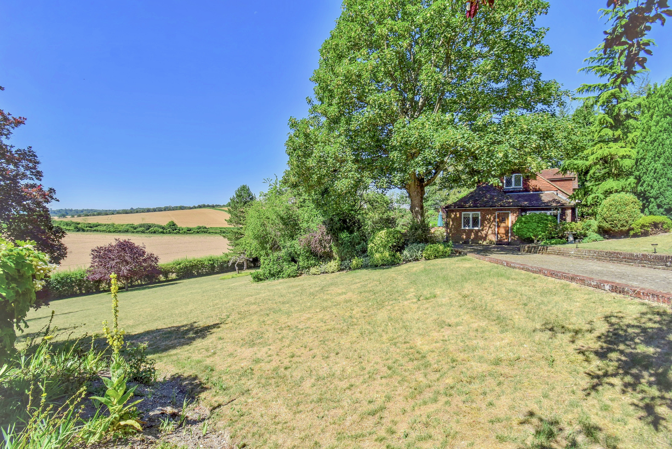
Often sought, seldom found. One of a kind and an opportunity not to be missed. An extended 1930's built 4/5 bedroom detached chalet house well set amidst its stunning secluded expansive garden and plot which extends in all to just over one acre enjoying the most phenomenal views over the Darent Valley and the historic village of Eynsford. You will surely be wowed as you drive through the gates and down the sweeping driveway. NO CHAIN.
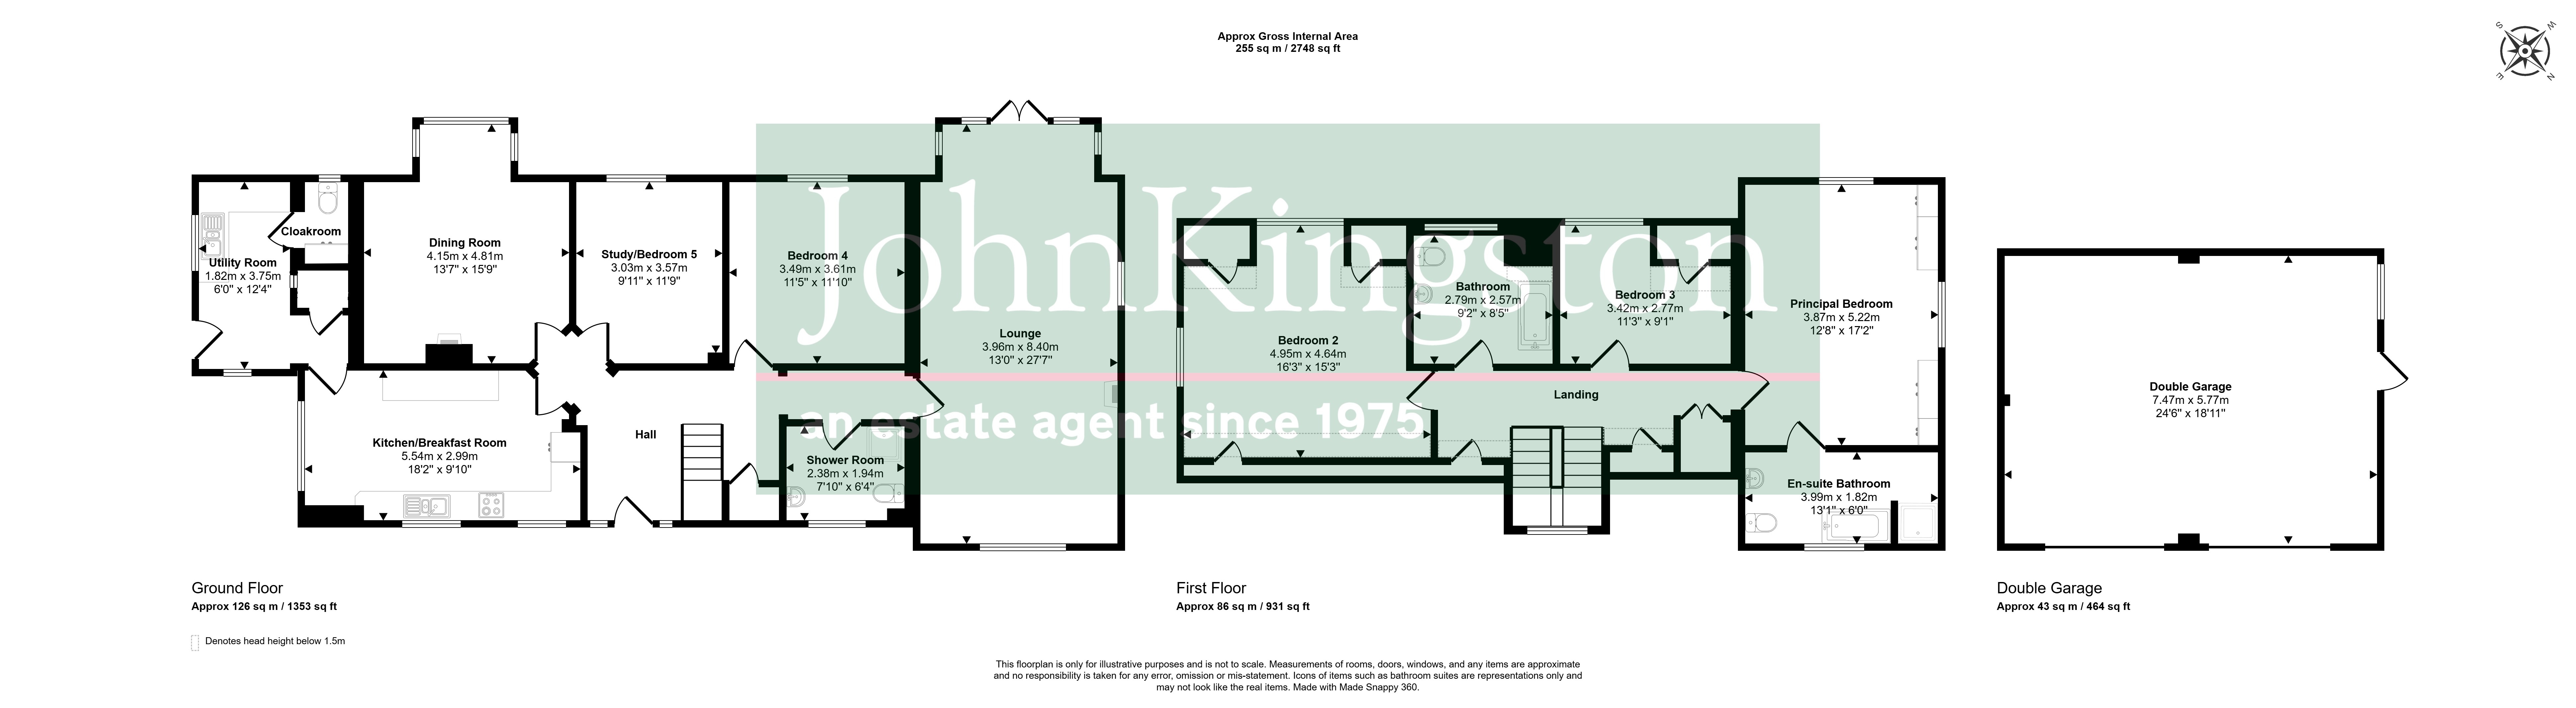
Ground Floor
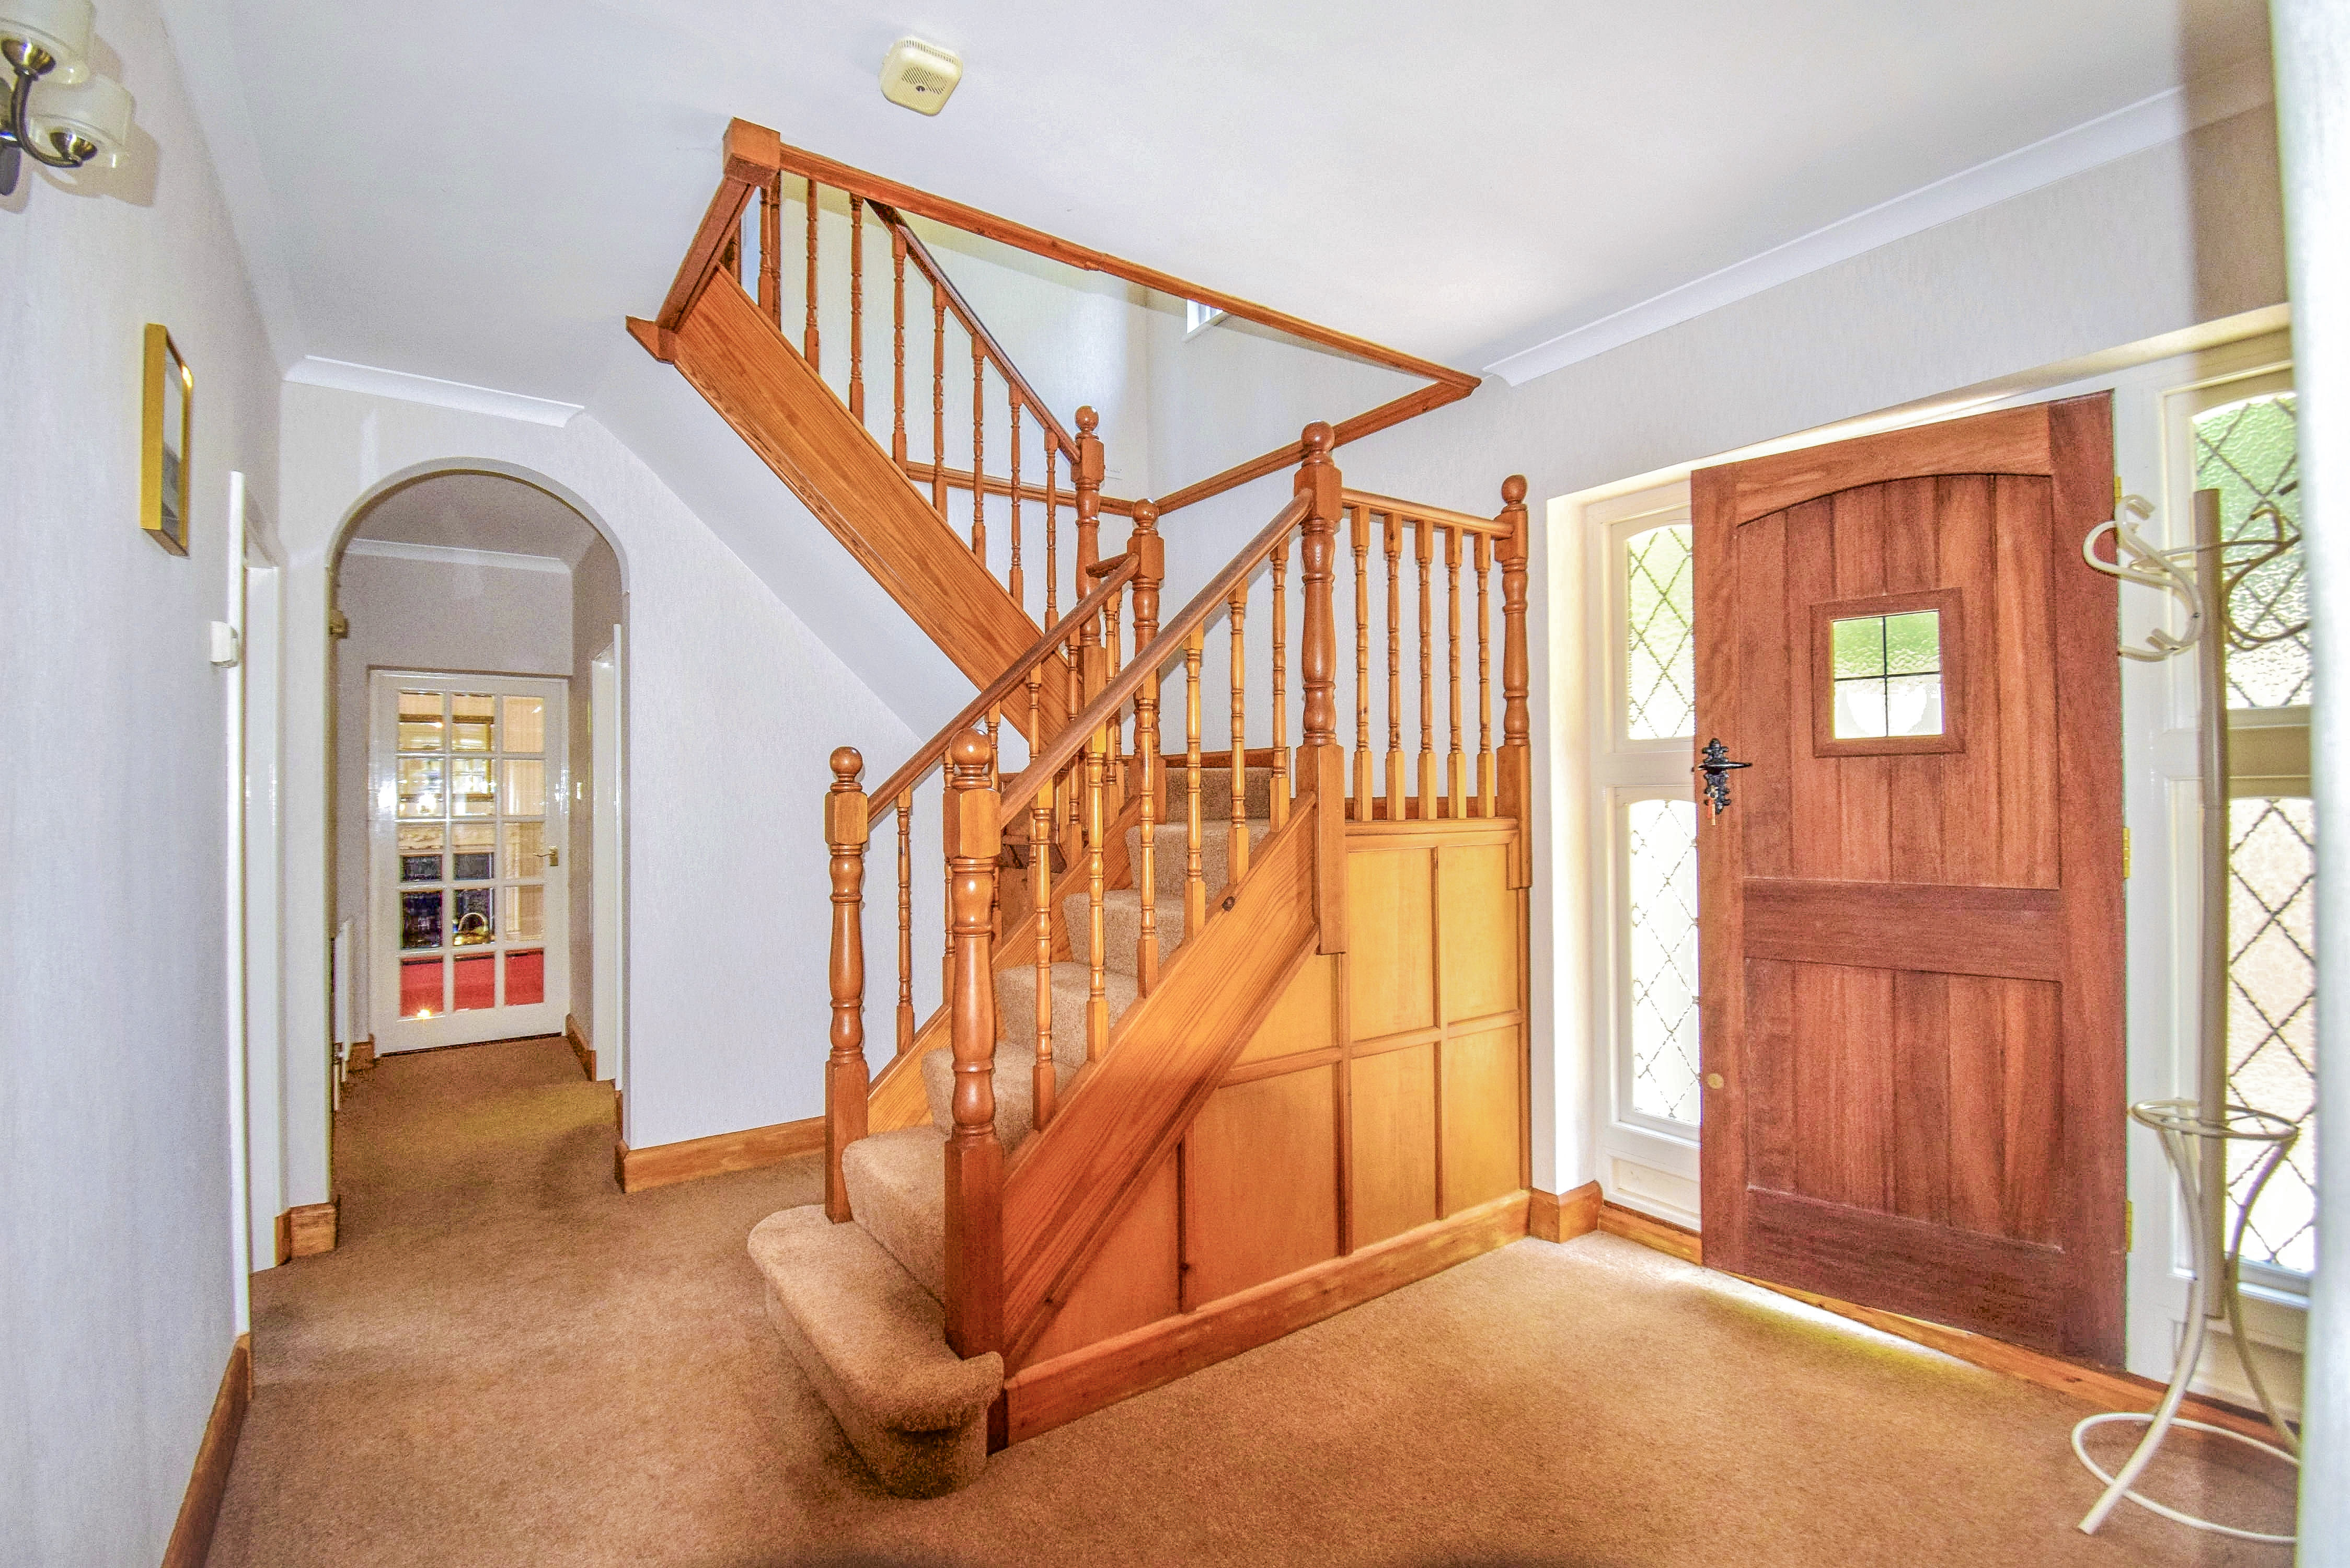
Entrance Hall
Solid wood front door with sealed unit double glazed leaded light windows either side with obscure glazing, double and single radiators, coved cornice, carpet, thermostat control for the central heating, stairs lead up to the first floor, understairs storage cupboard.
Shower Room
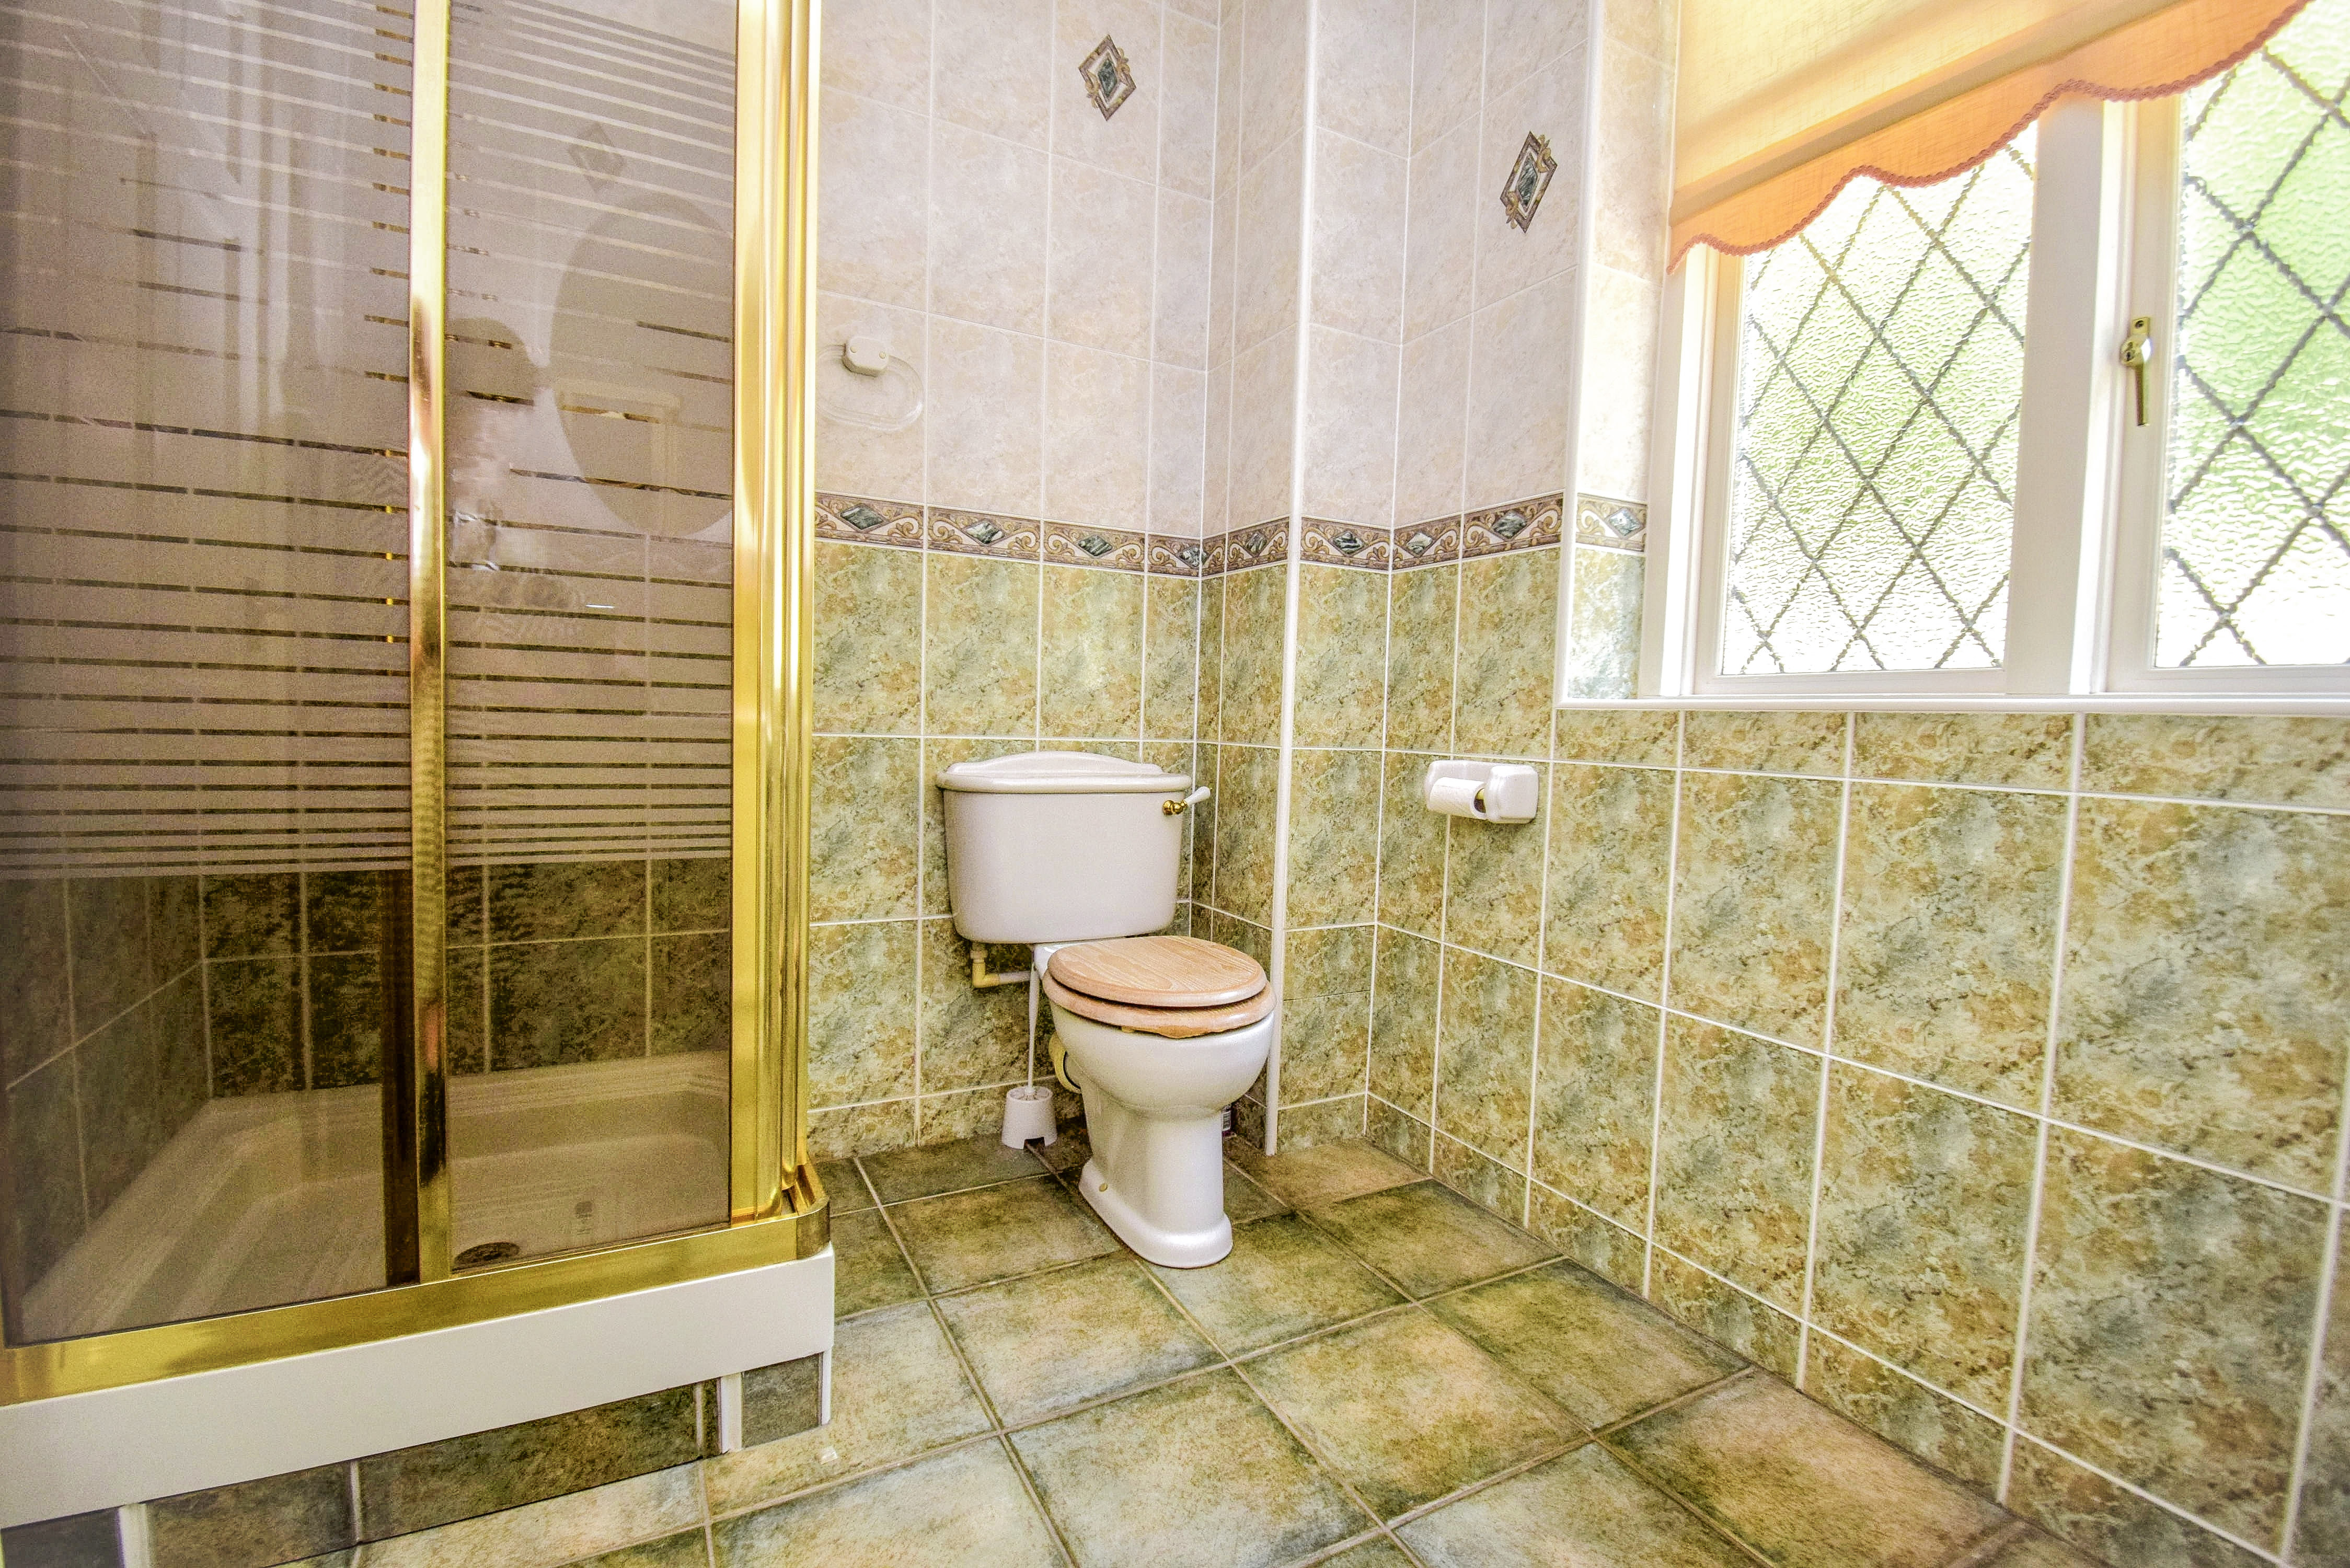
7' 10" x 6' 4" (2.39m x 1.93m) Corner shower cubicle, low level wc with lime oak seat, wash hand basin with mixer tap, toiletries cupboard, shaver point, double radiator, fully tiled walls, tiled floor, wall light, mirror, sealed unit double glazed leaded light window to the front with obscure glazing.
Lounge
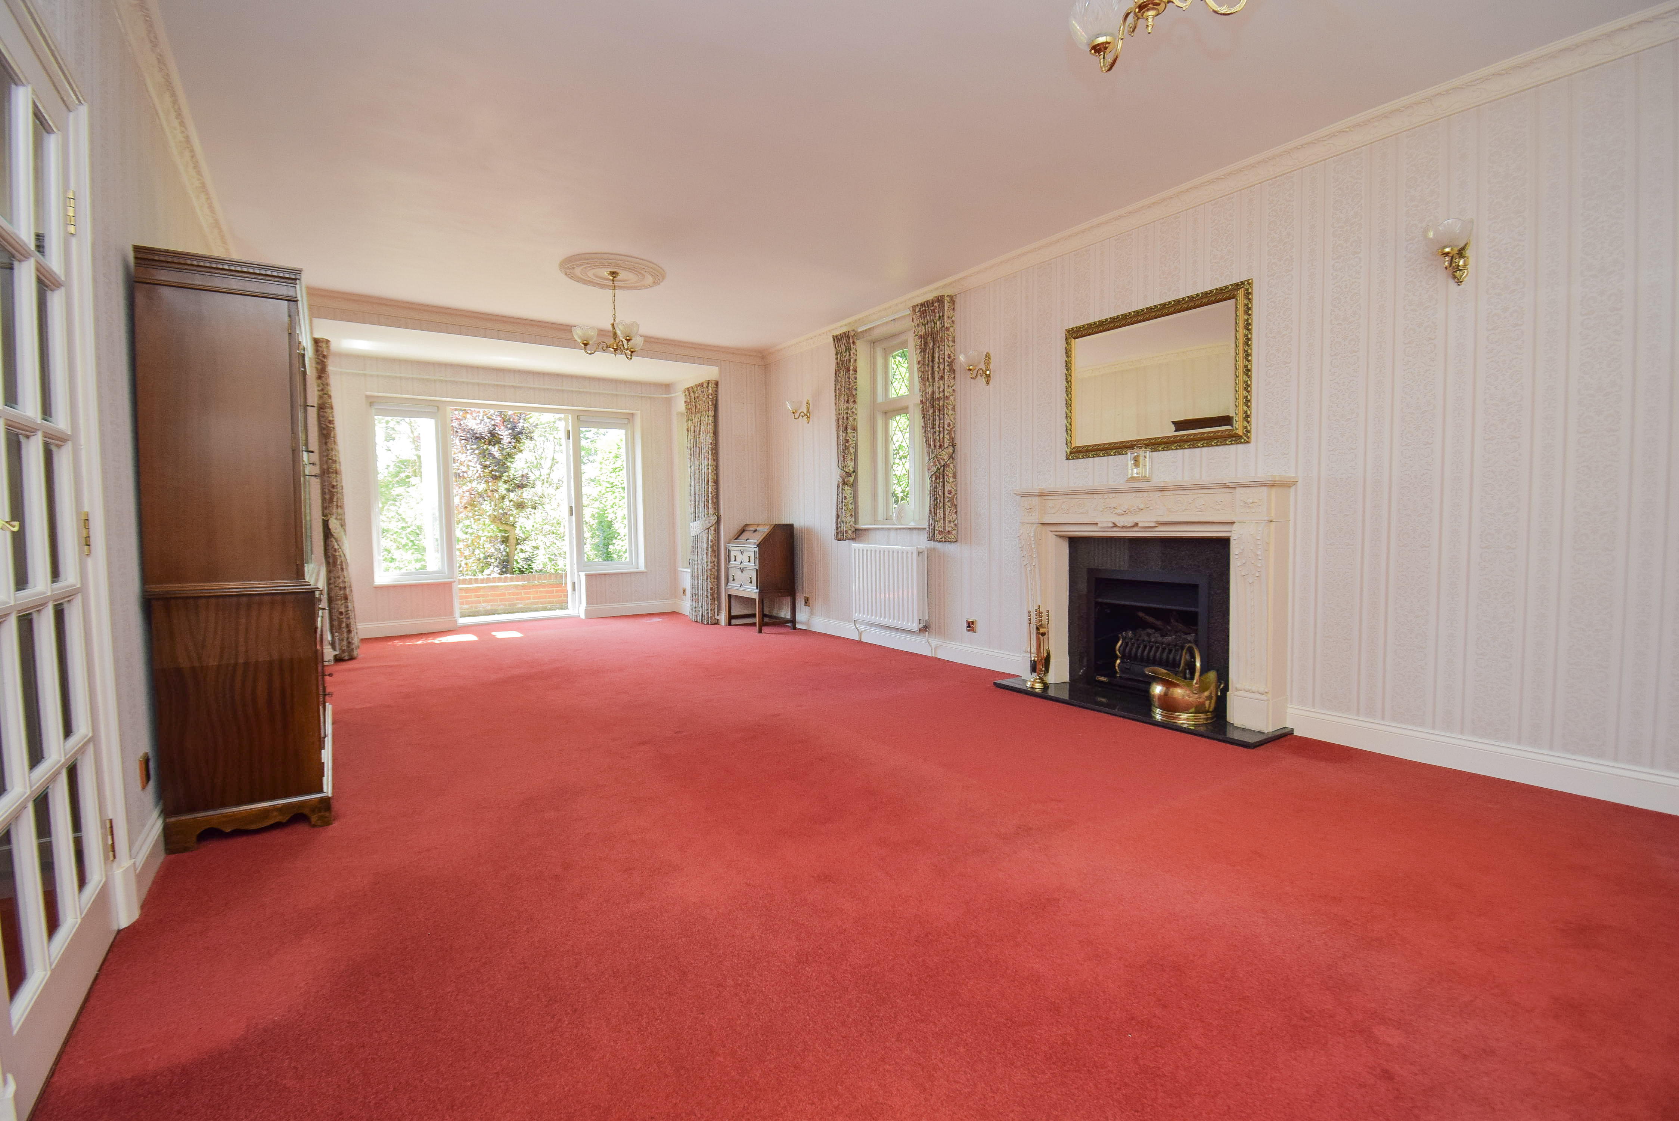
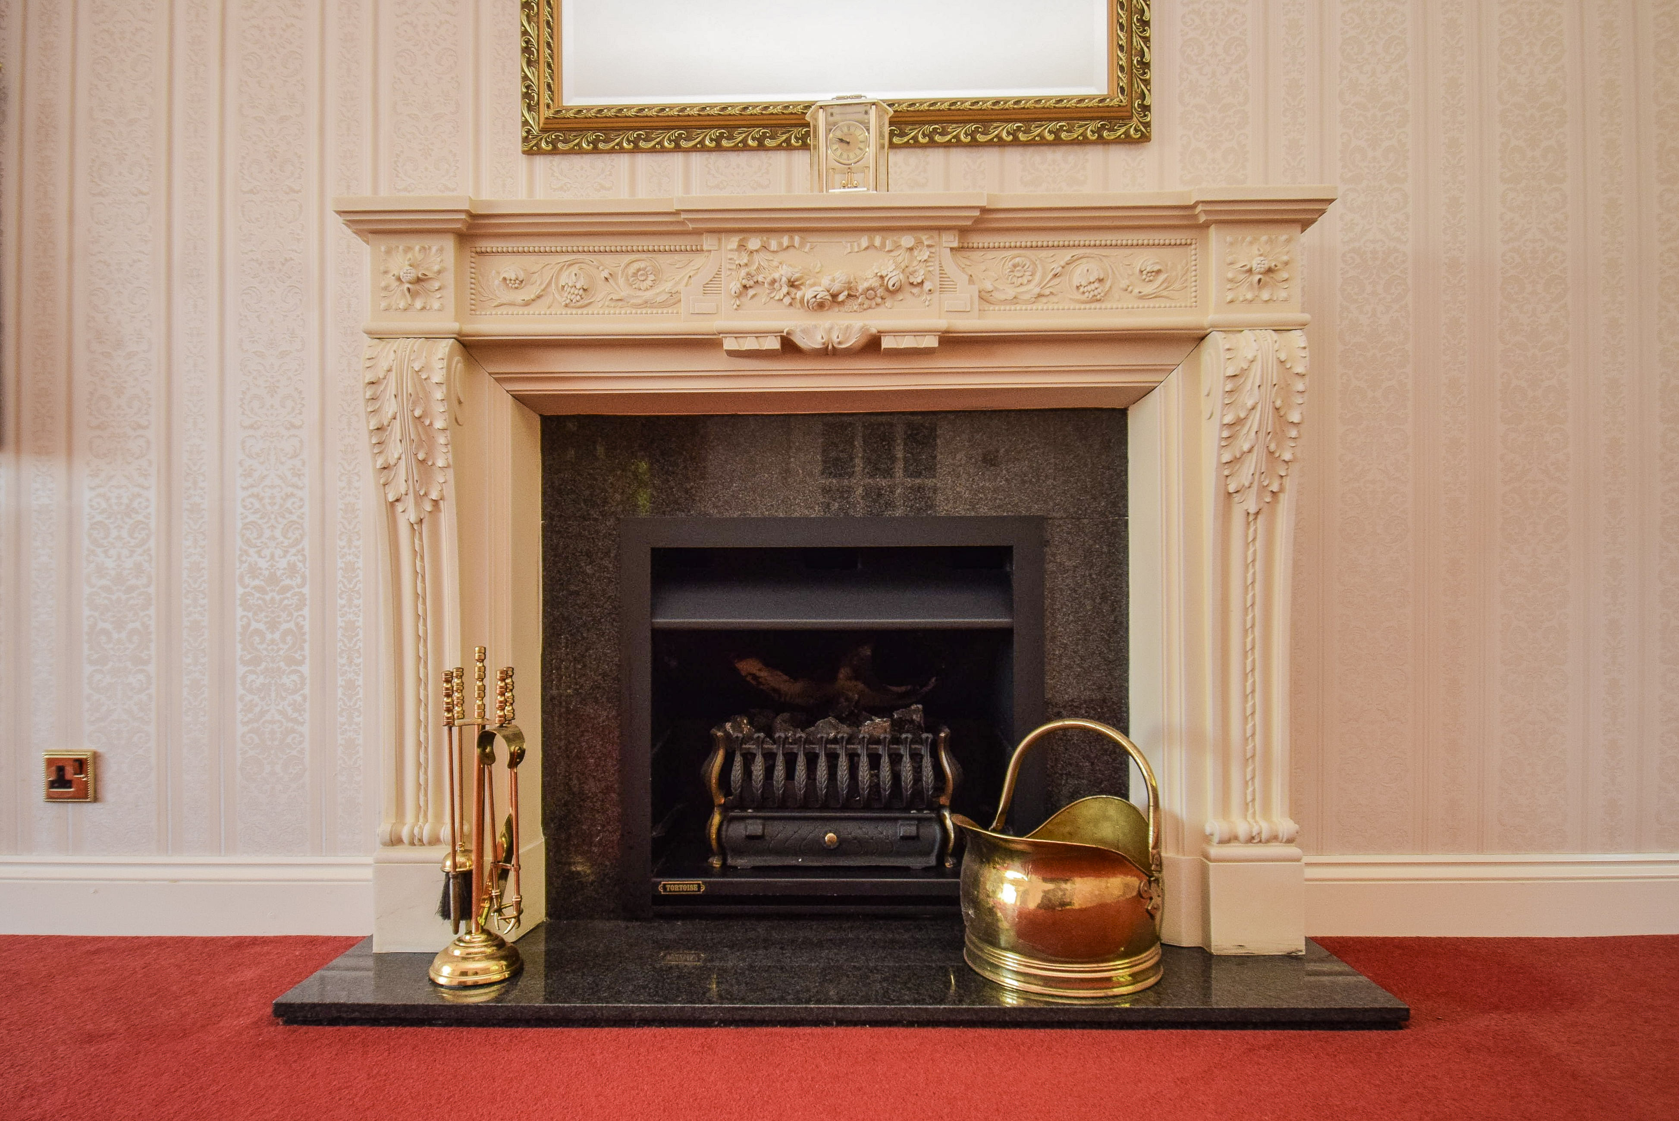
13' 0" x 27' 7" (3.96m x 8.41m) Chimney breast with potential open fireplace with stylish decorative surround, three double radiators, carpet, sealed unit double glazed leaded light windows to the front and side, ornate cornice, two decorative centre ceiling roses, bay with sealed unit double glazed double doors with sealed unit double glazed windows either side, three wall lights.
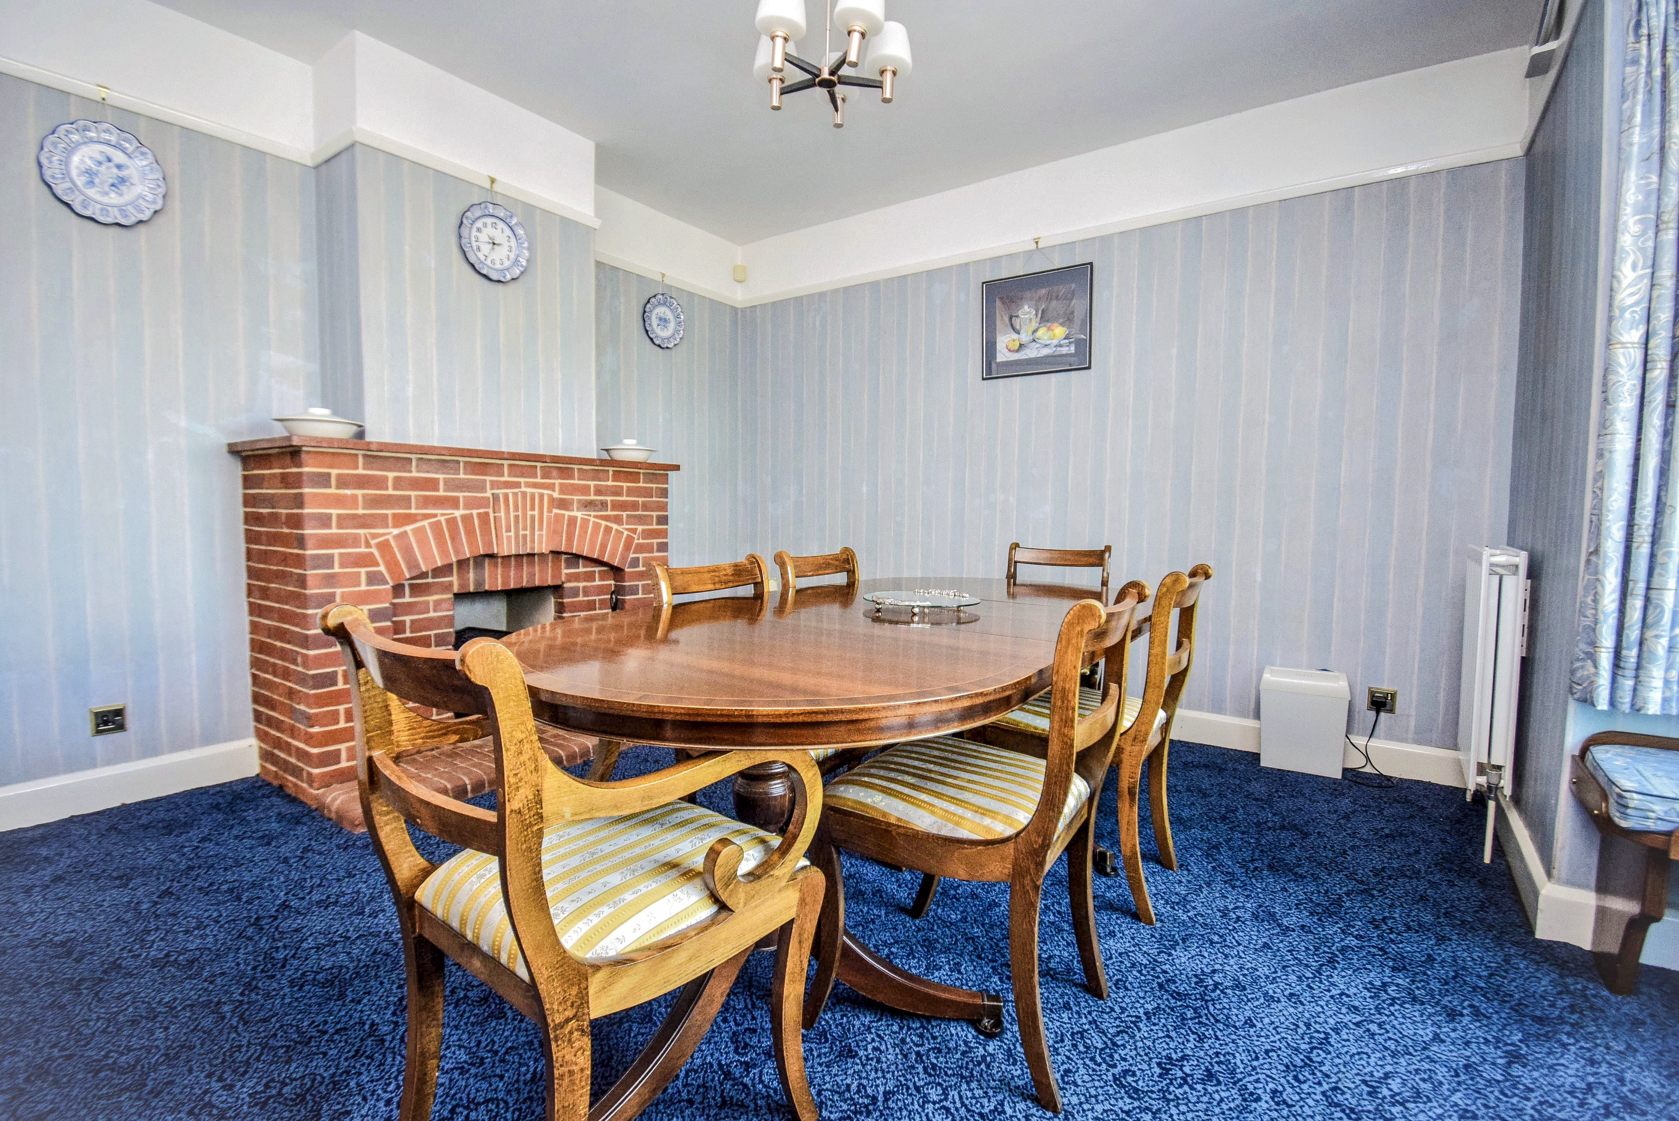
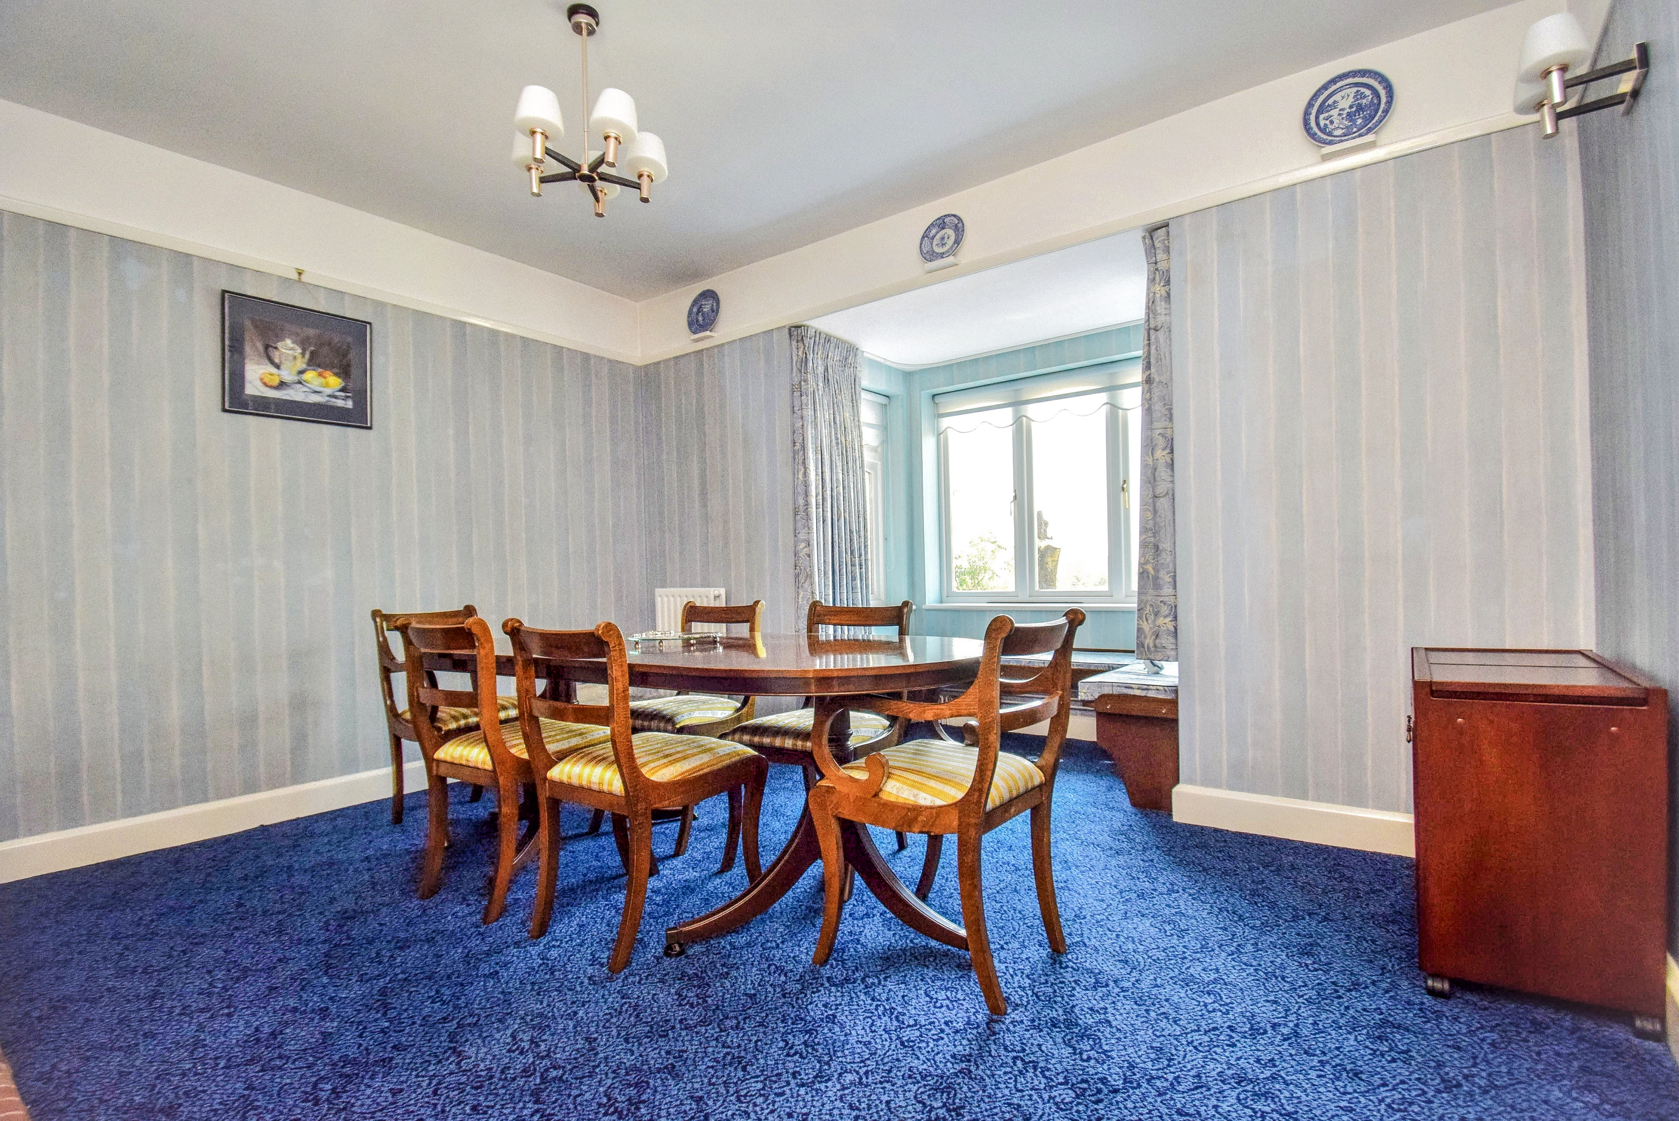
Dining Room
13' 7" x 15' 9" (4.14m x 4.80m) Bay with sealed unit double glazed windows and window seating, chimney breast with open fireplace with attractive brick surround, brick hearth and tiled mantle, picture rail, two wall lights, two double radiators, carpet.
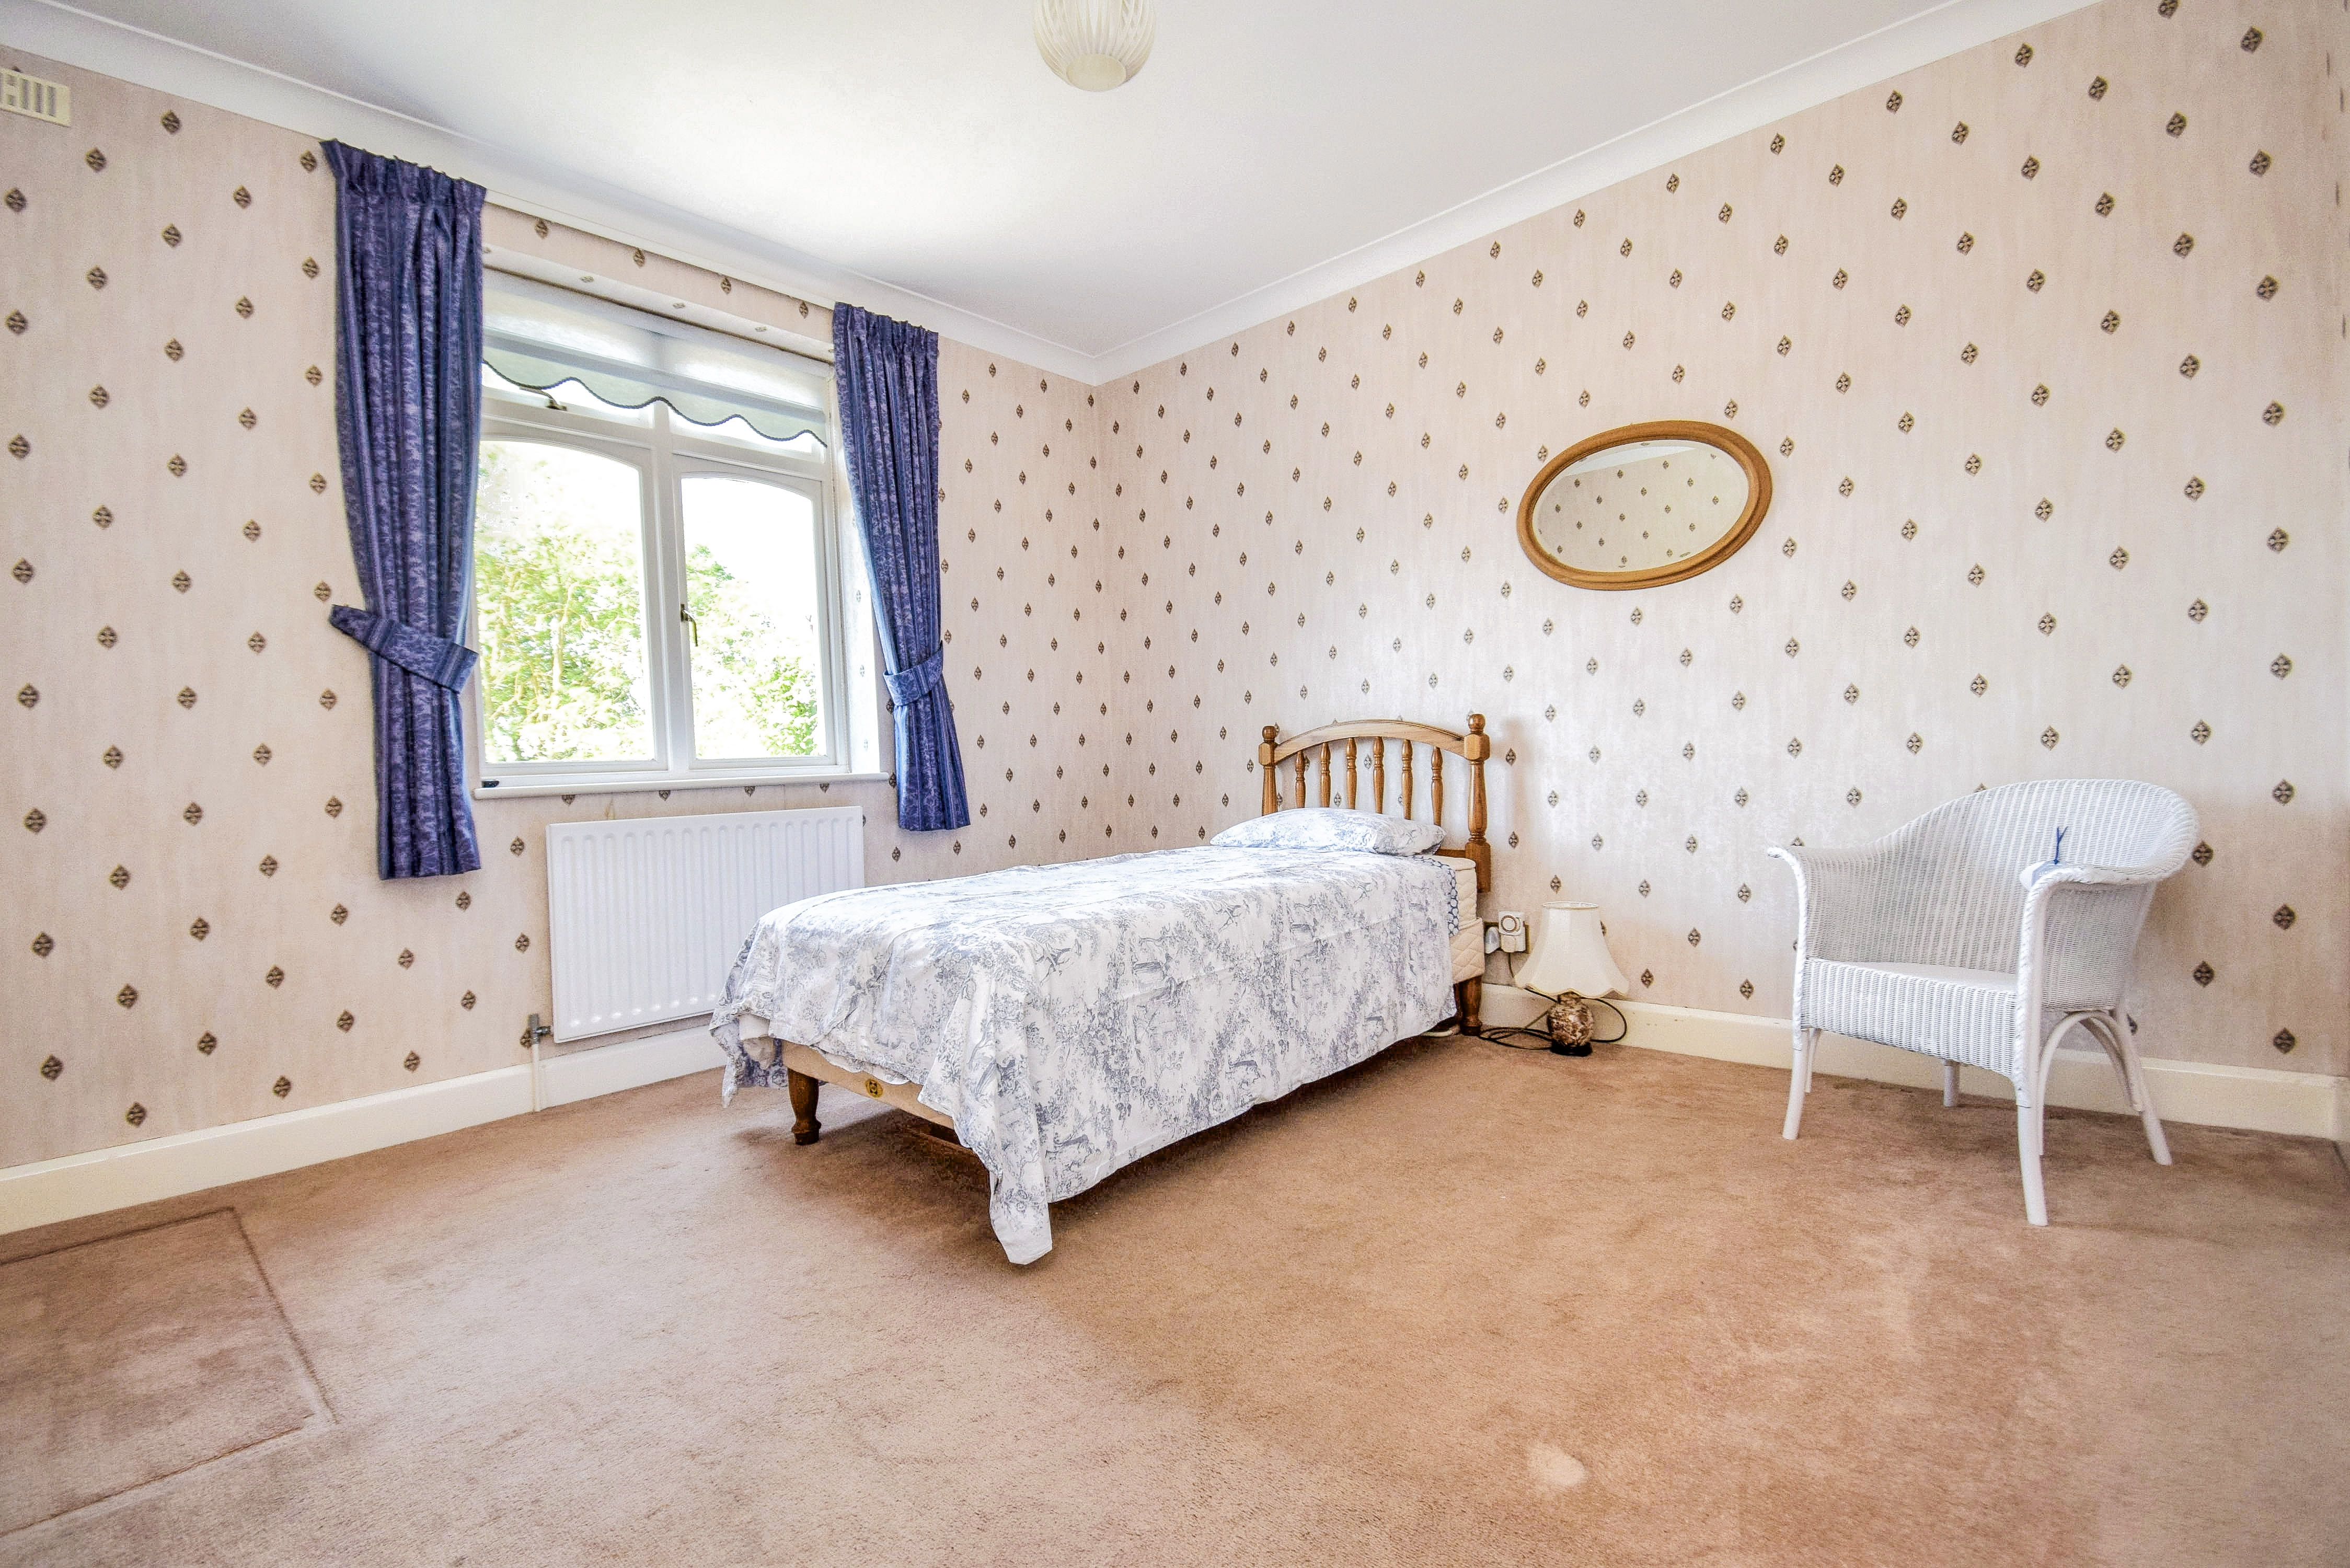
Bedroom 4
11' 5" x 11' 10" (3.48m x 3.61m) Sealed unit double glazed window to the rear, radiator, carpet.
Study/Bedroom 5
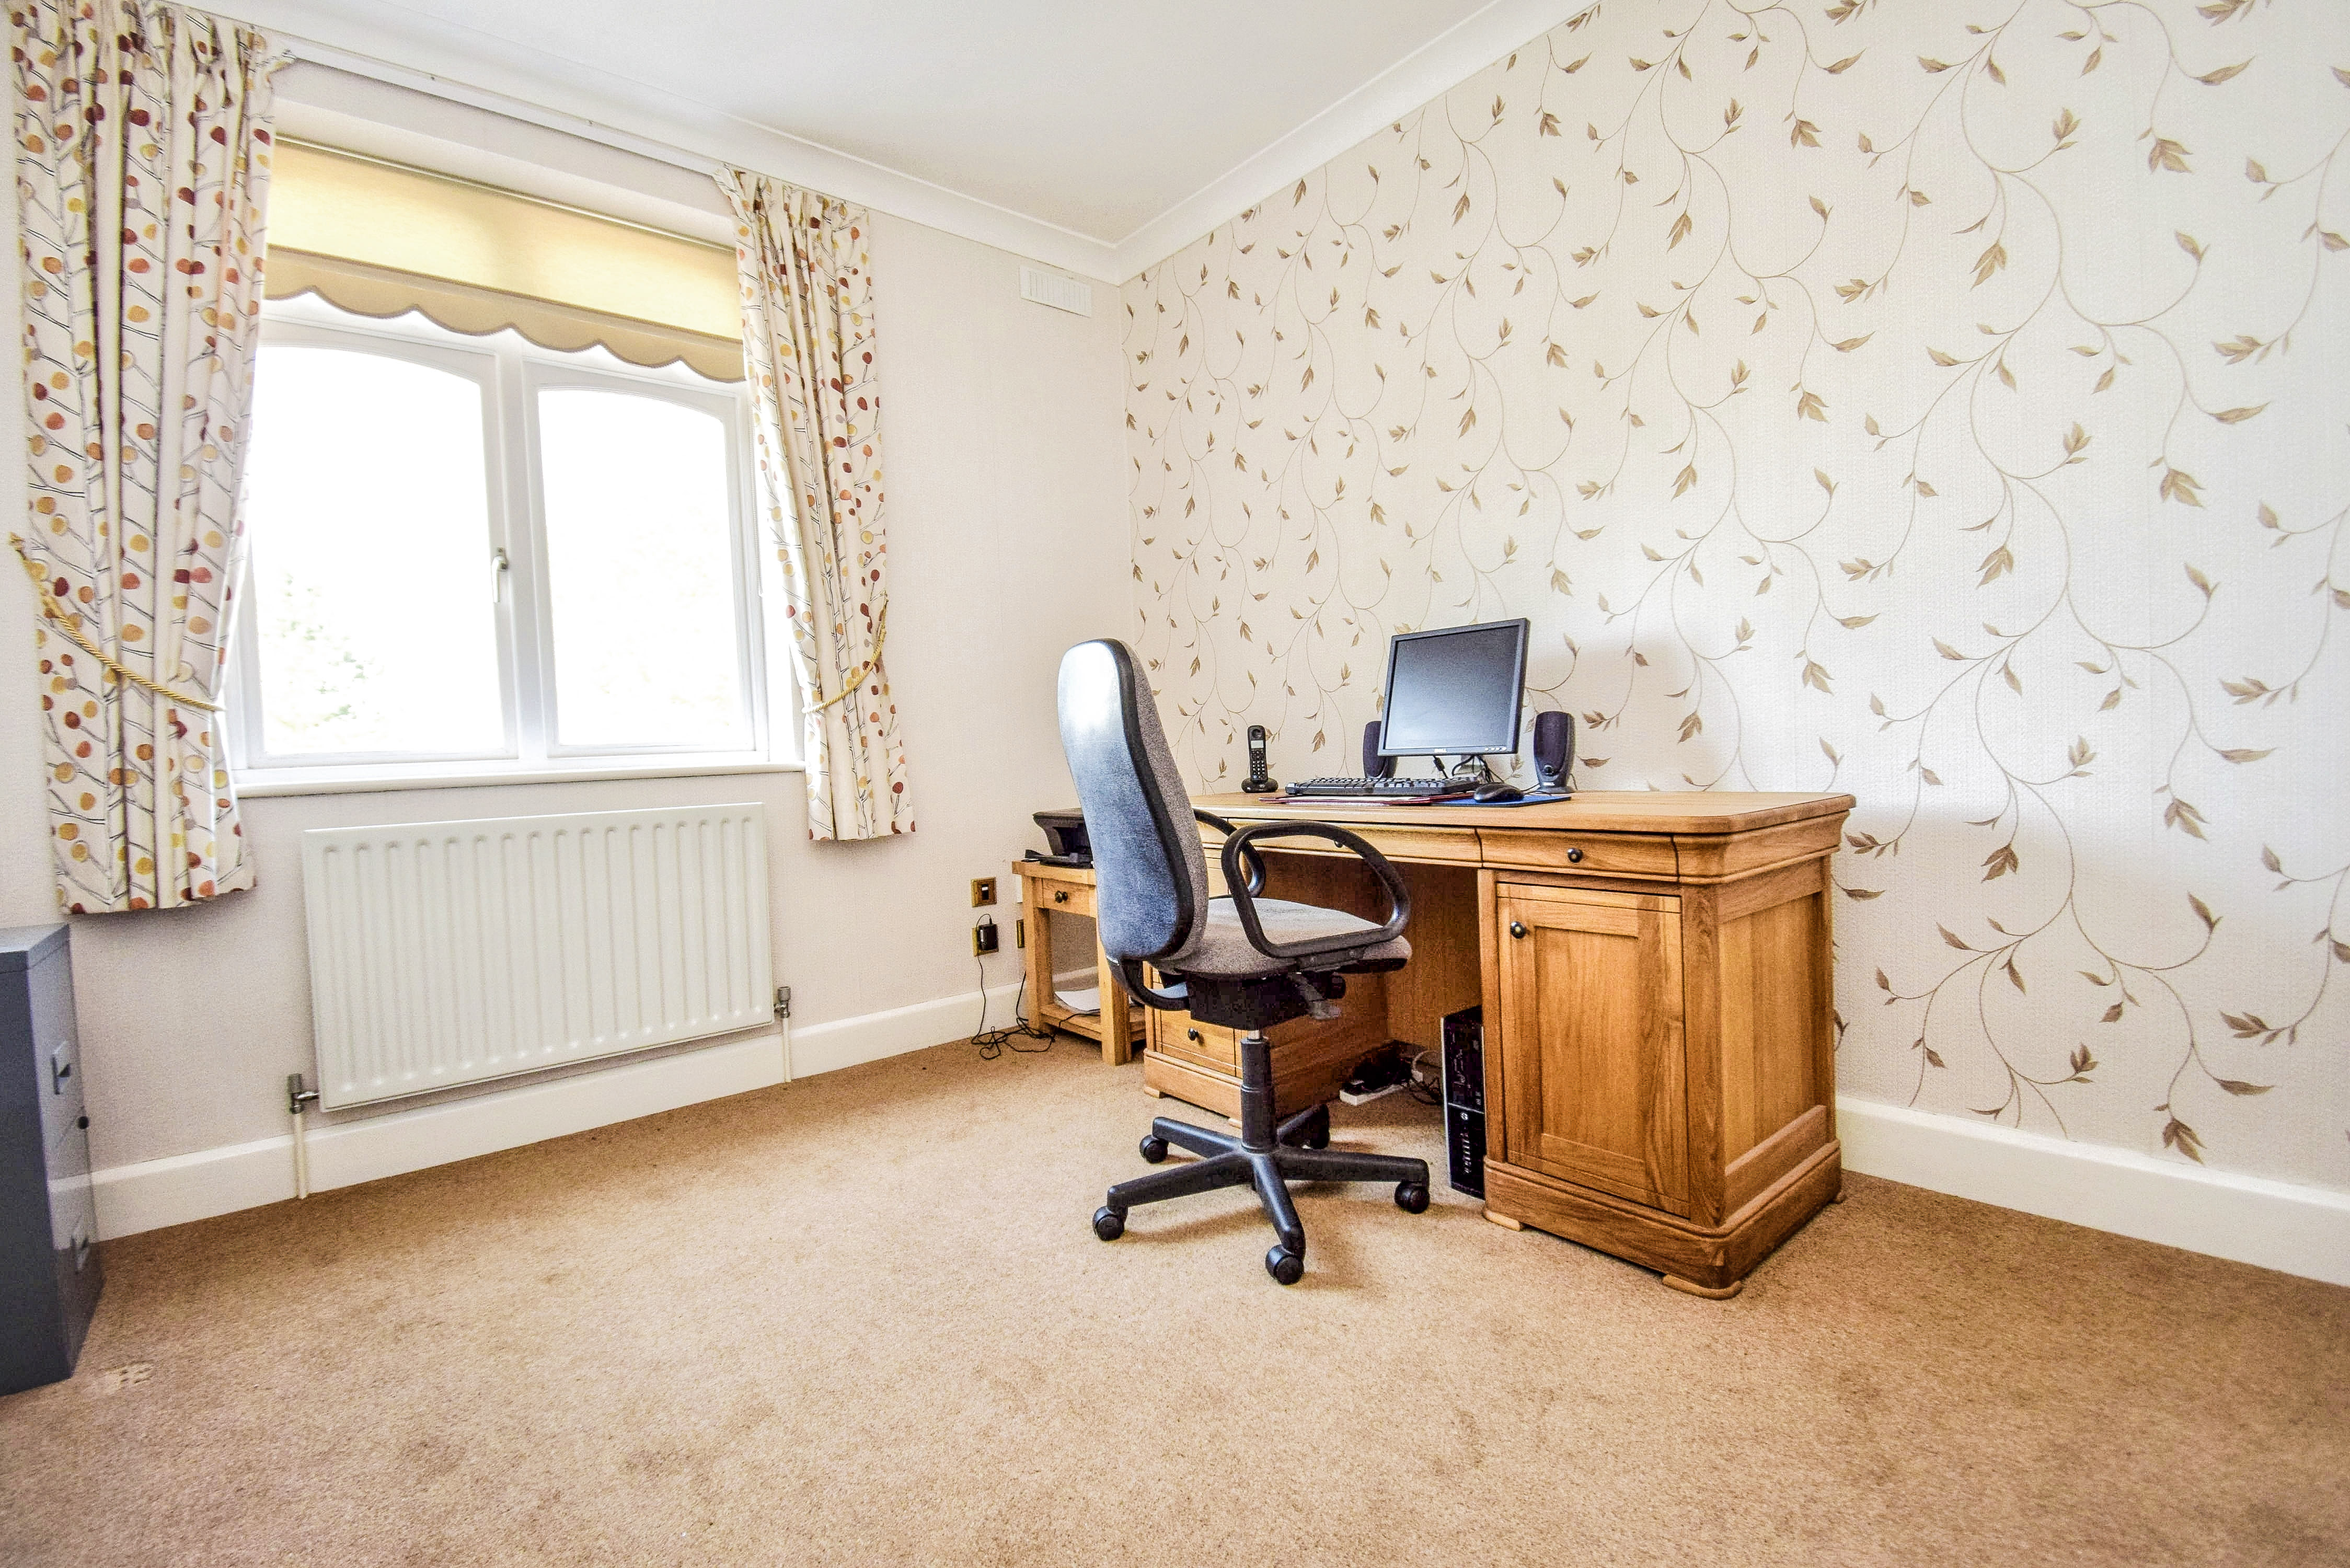
9' 11" x 11' 9" (3.02m x 3.58m) Sealed unit double glazed window to the rear, coved cornice, radiator, carpet.
Kitchen/Breakfast Room
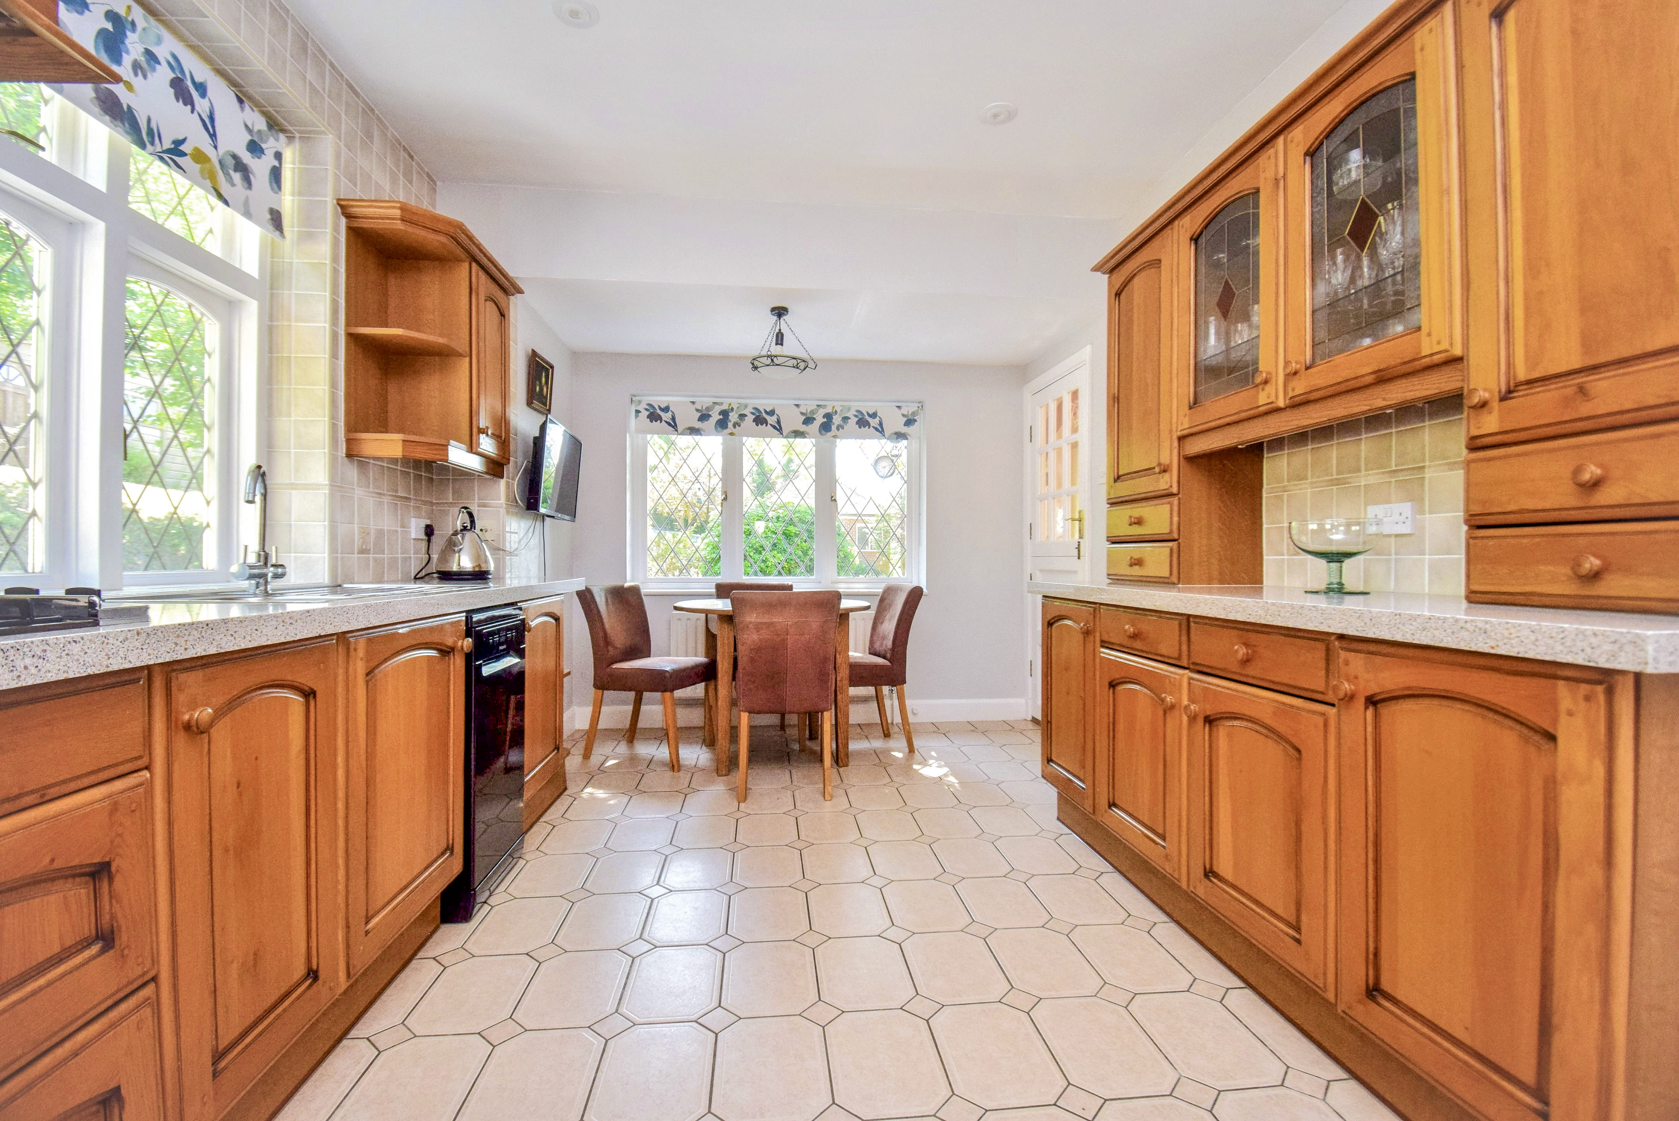
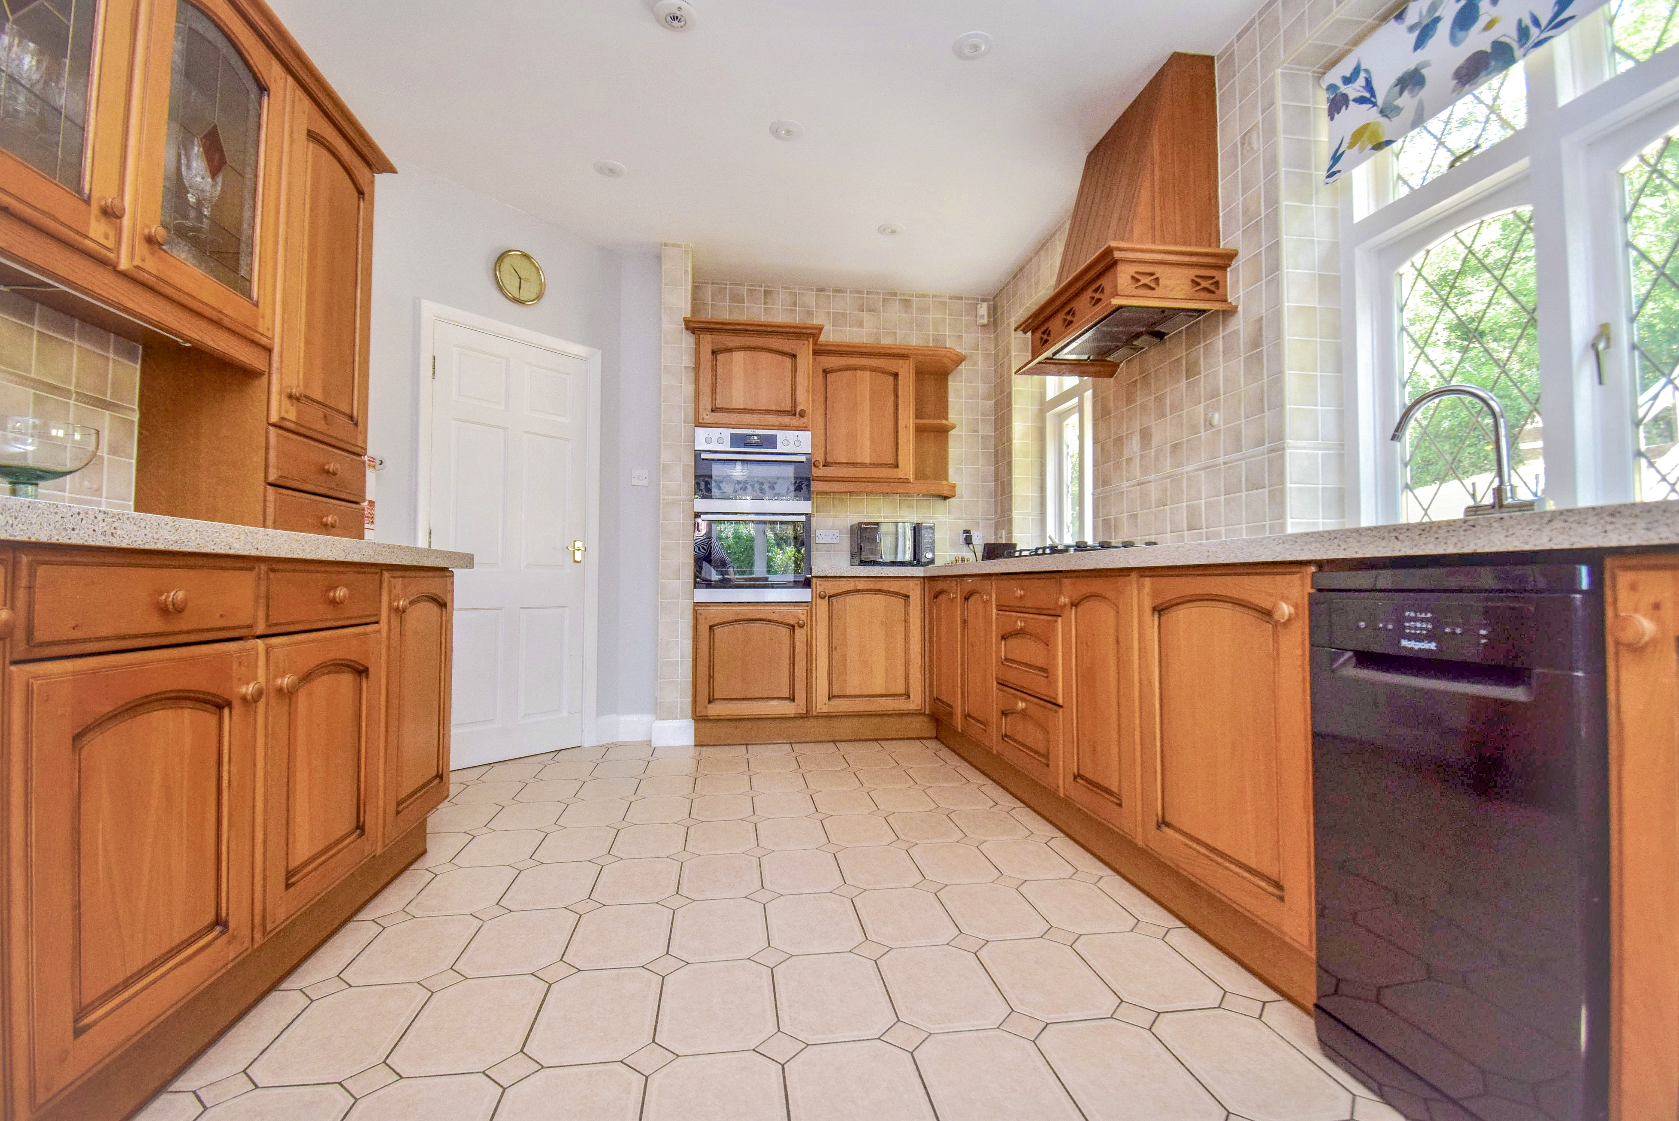
18' 2" x 9' 10" (5.54m x 3.00m) An excellent range of ground and wall cupboards including a dresser style unit with drawers, cupboards and glazed fronted double wall cupboard with coloured glass motif, under cupboard lighting, corner carousel cupboard, three sealed unit double glazed leaded light windows two to the front and the other to the side, attractive work surfaces incorporating a single bowl single drainer stainless steel sink unit with mixer tap, cupboard under, integrated dishwasher and low height fridge, AEG 4 ring gas hob with drawers under, extractor over, AEG double oven with cupboards above and below, tiling to two walls, double radiator, LED down lighting, intercom phone and gate control, stable door leads into the utility room.
Utility Room
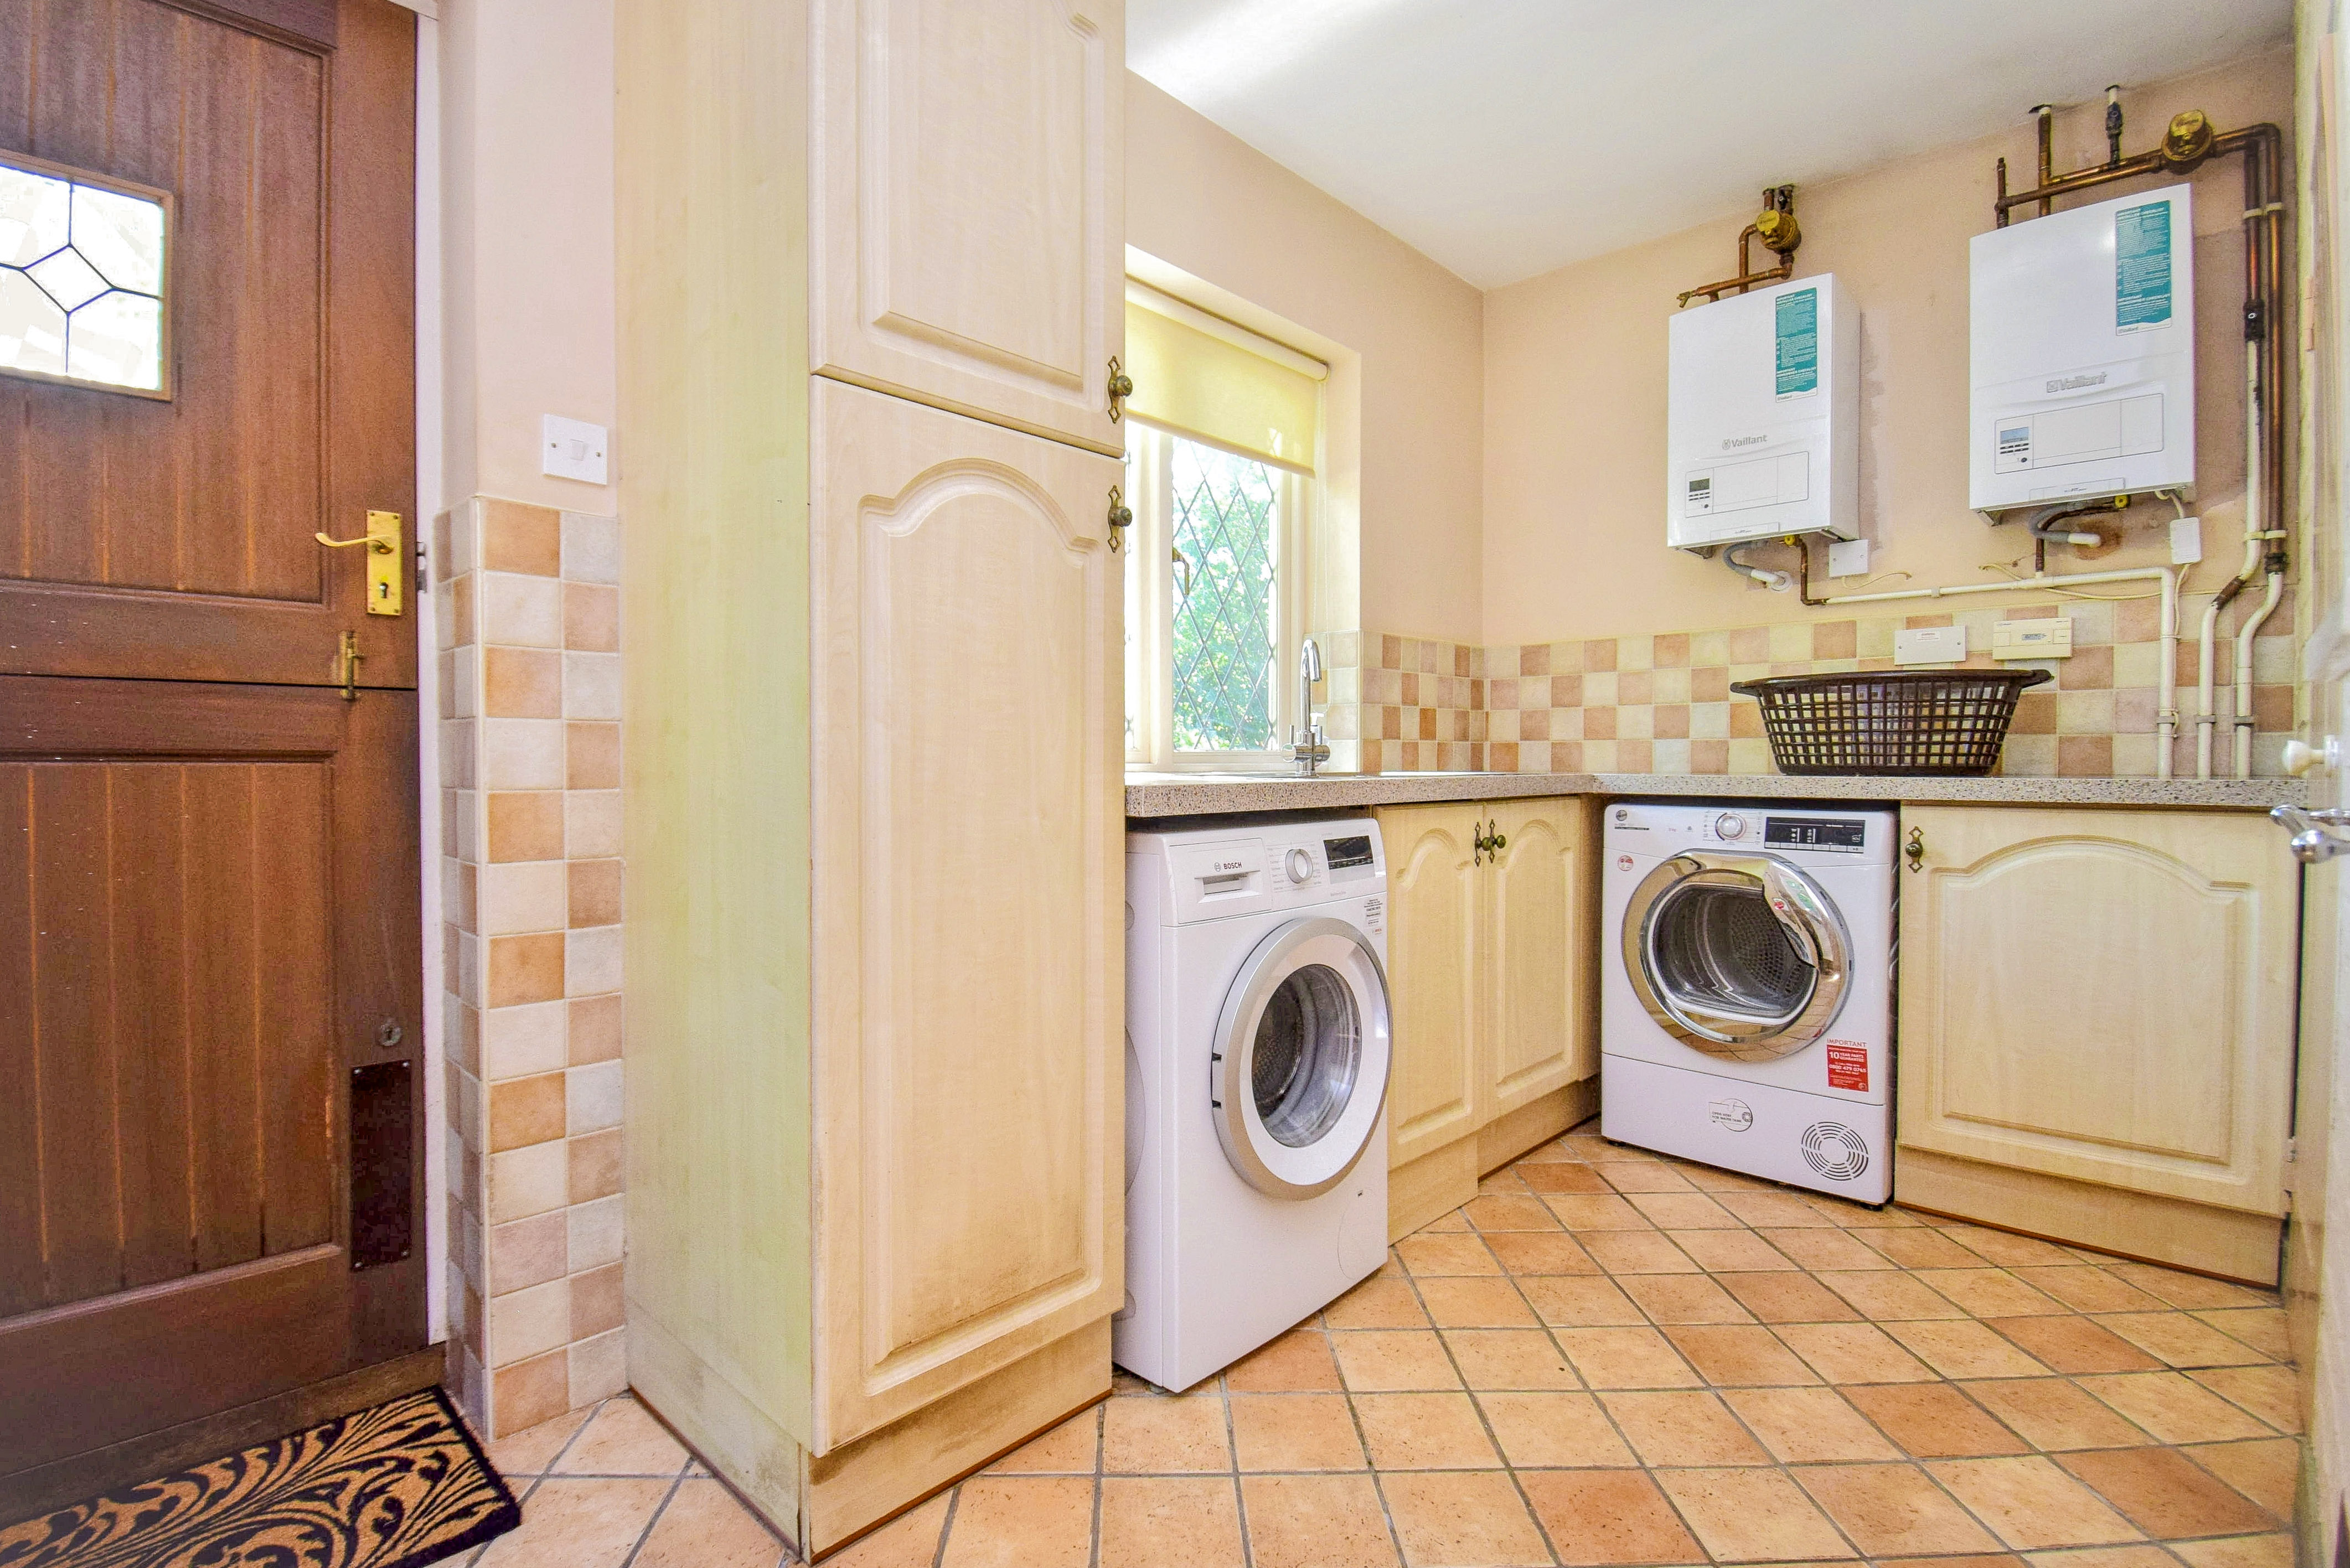
6' 0" x 12' 4" (1.83m x 3.76m) Work surface incorporating a one and a half bowl single drainer stainless steel sink unit with mixer tap, cupboard under, space and plumbing for a washing machine, sealed unit double glazed leaded light windows to the front and side, two Vaillant gas fired boilers serving the central heating and hot water, space for a tumble dryer, storage cupboards, double radiator, splashback tiling, tiled floor, stable door leads to the outside, door leads into a cloakroom, door leads to a pantry cupboard with light and power, a tiled floor and a side window.
Cloakroom
Sealed unit double glazed window to the rear with obscure glazing, half tiled walls, tiled floor, coats cupboard with sliding door, low level wc.
First Floor
Landing
Sealed unit double glazed leaded light window to the front, carpet, two wall lights, two eaves storage cupboards with lighting, central heating programmer, thermostat control for the central heating, radiator, airing cupboard with pre-insulated copper cylinder, immersion heater and slatted shelves.
Principal Bedroom
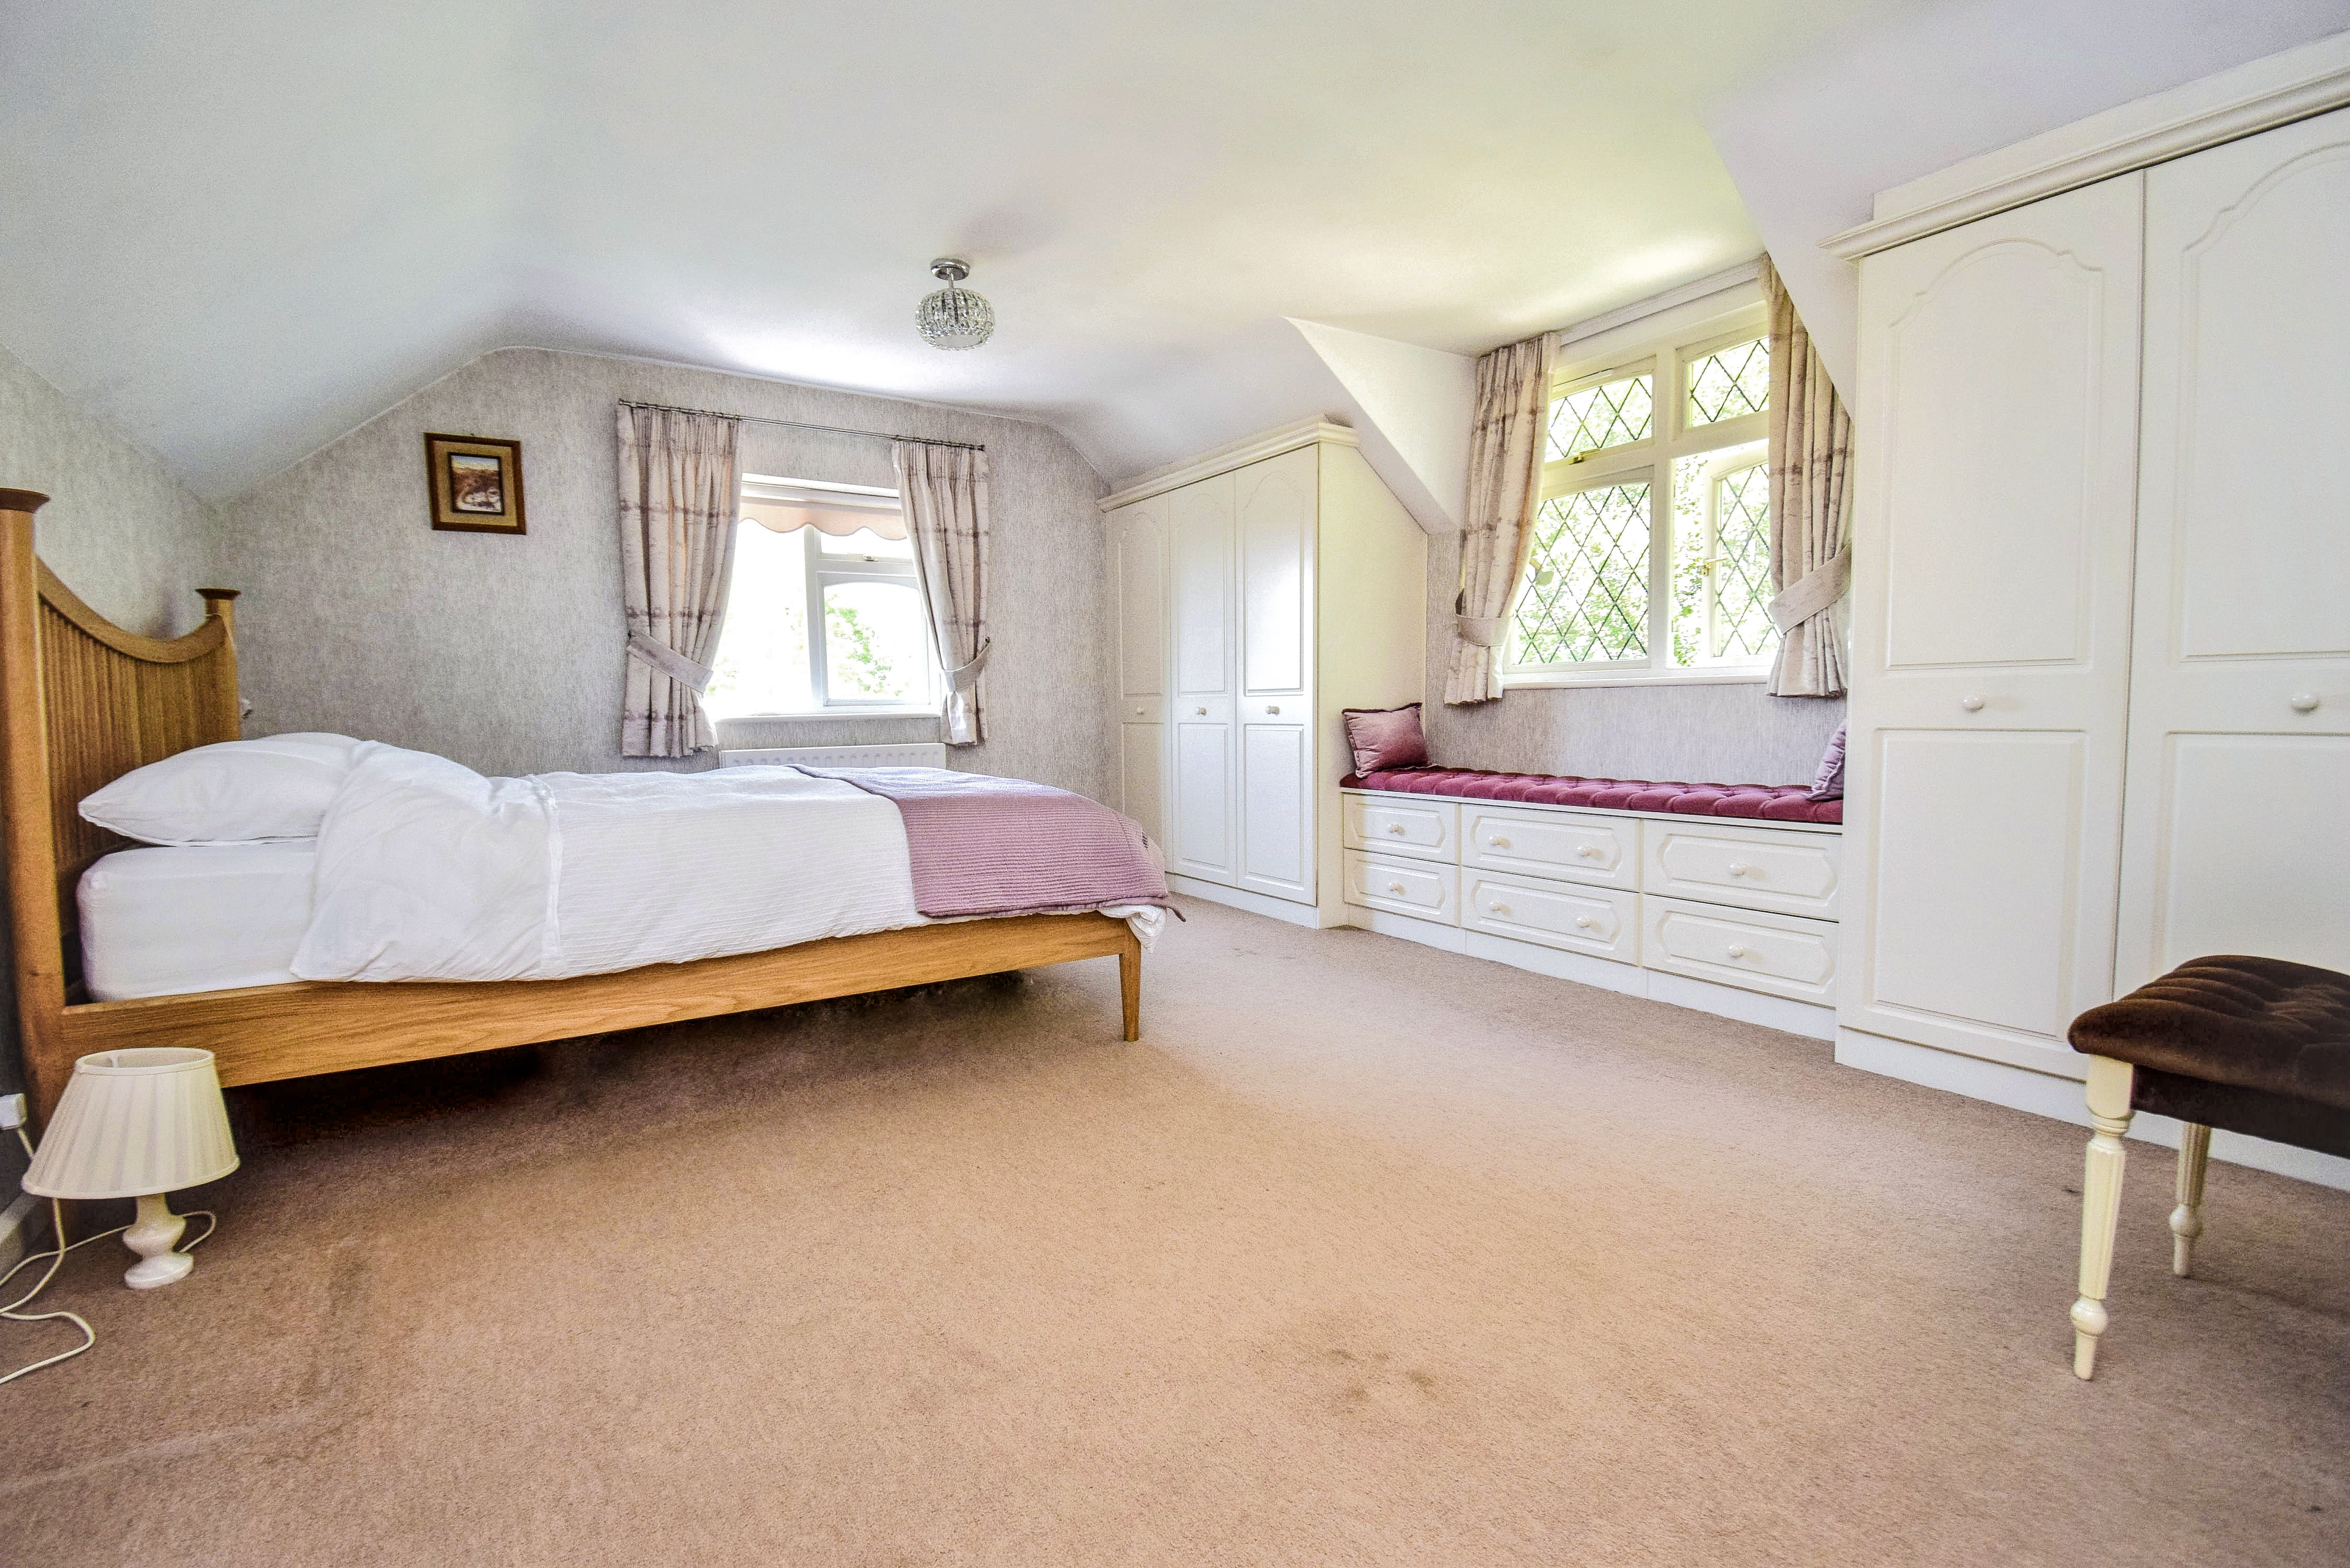
12' 8" x 17' 2" (3.86m x 5.23m) Sealed unit double glazed windows to the side and rear, one with leaded lights, carpet, double radiator, built in double and single wardrobe cupboards either side of a window seat with drawers below, dressing table with drawers, corner display cupboard with lighting and glass shelves, two wall lights, door leads into the en suite bathroom.
En suite Bathroom
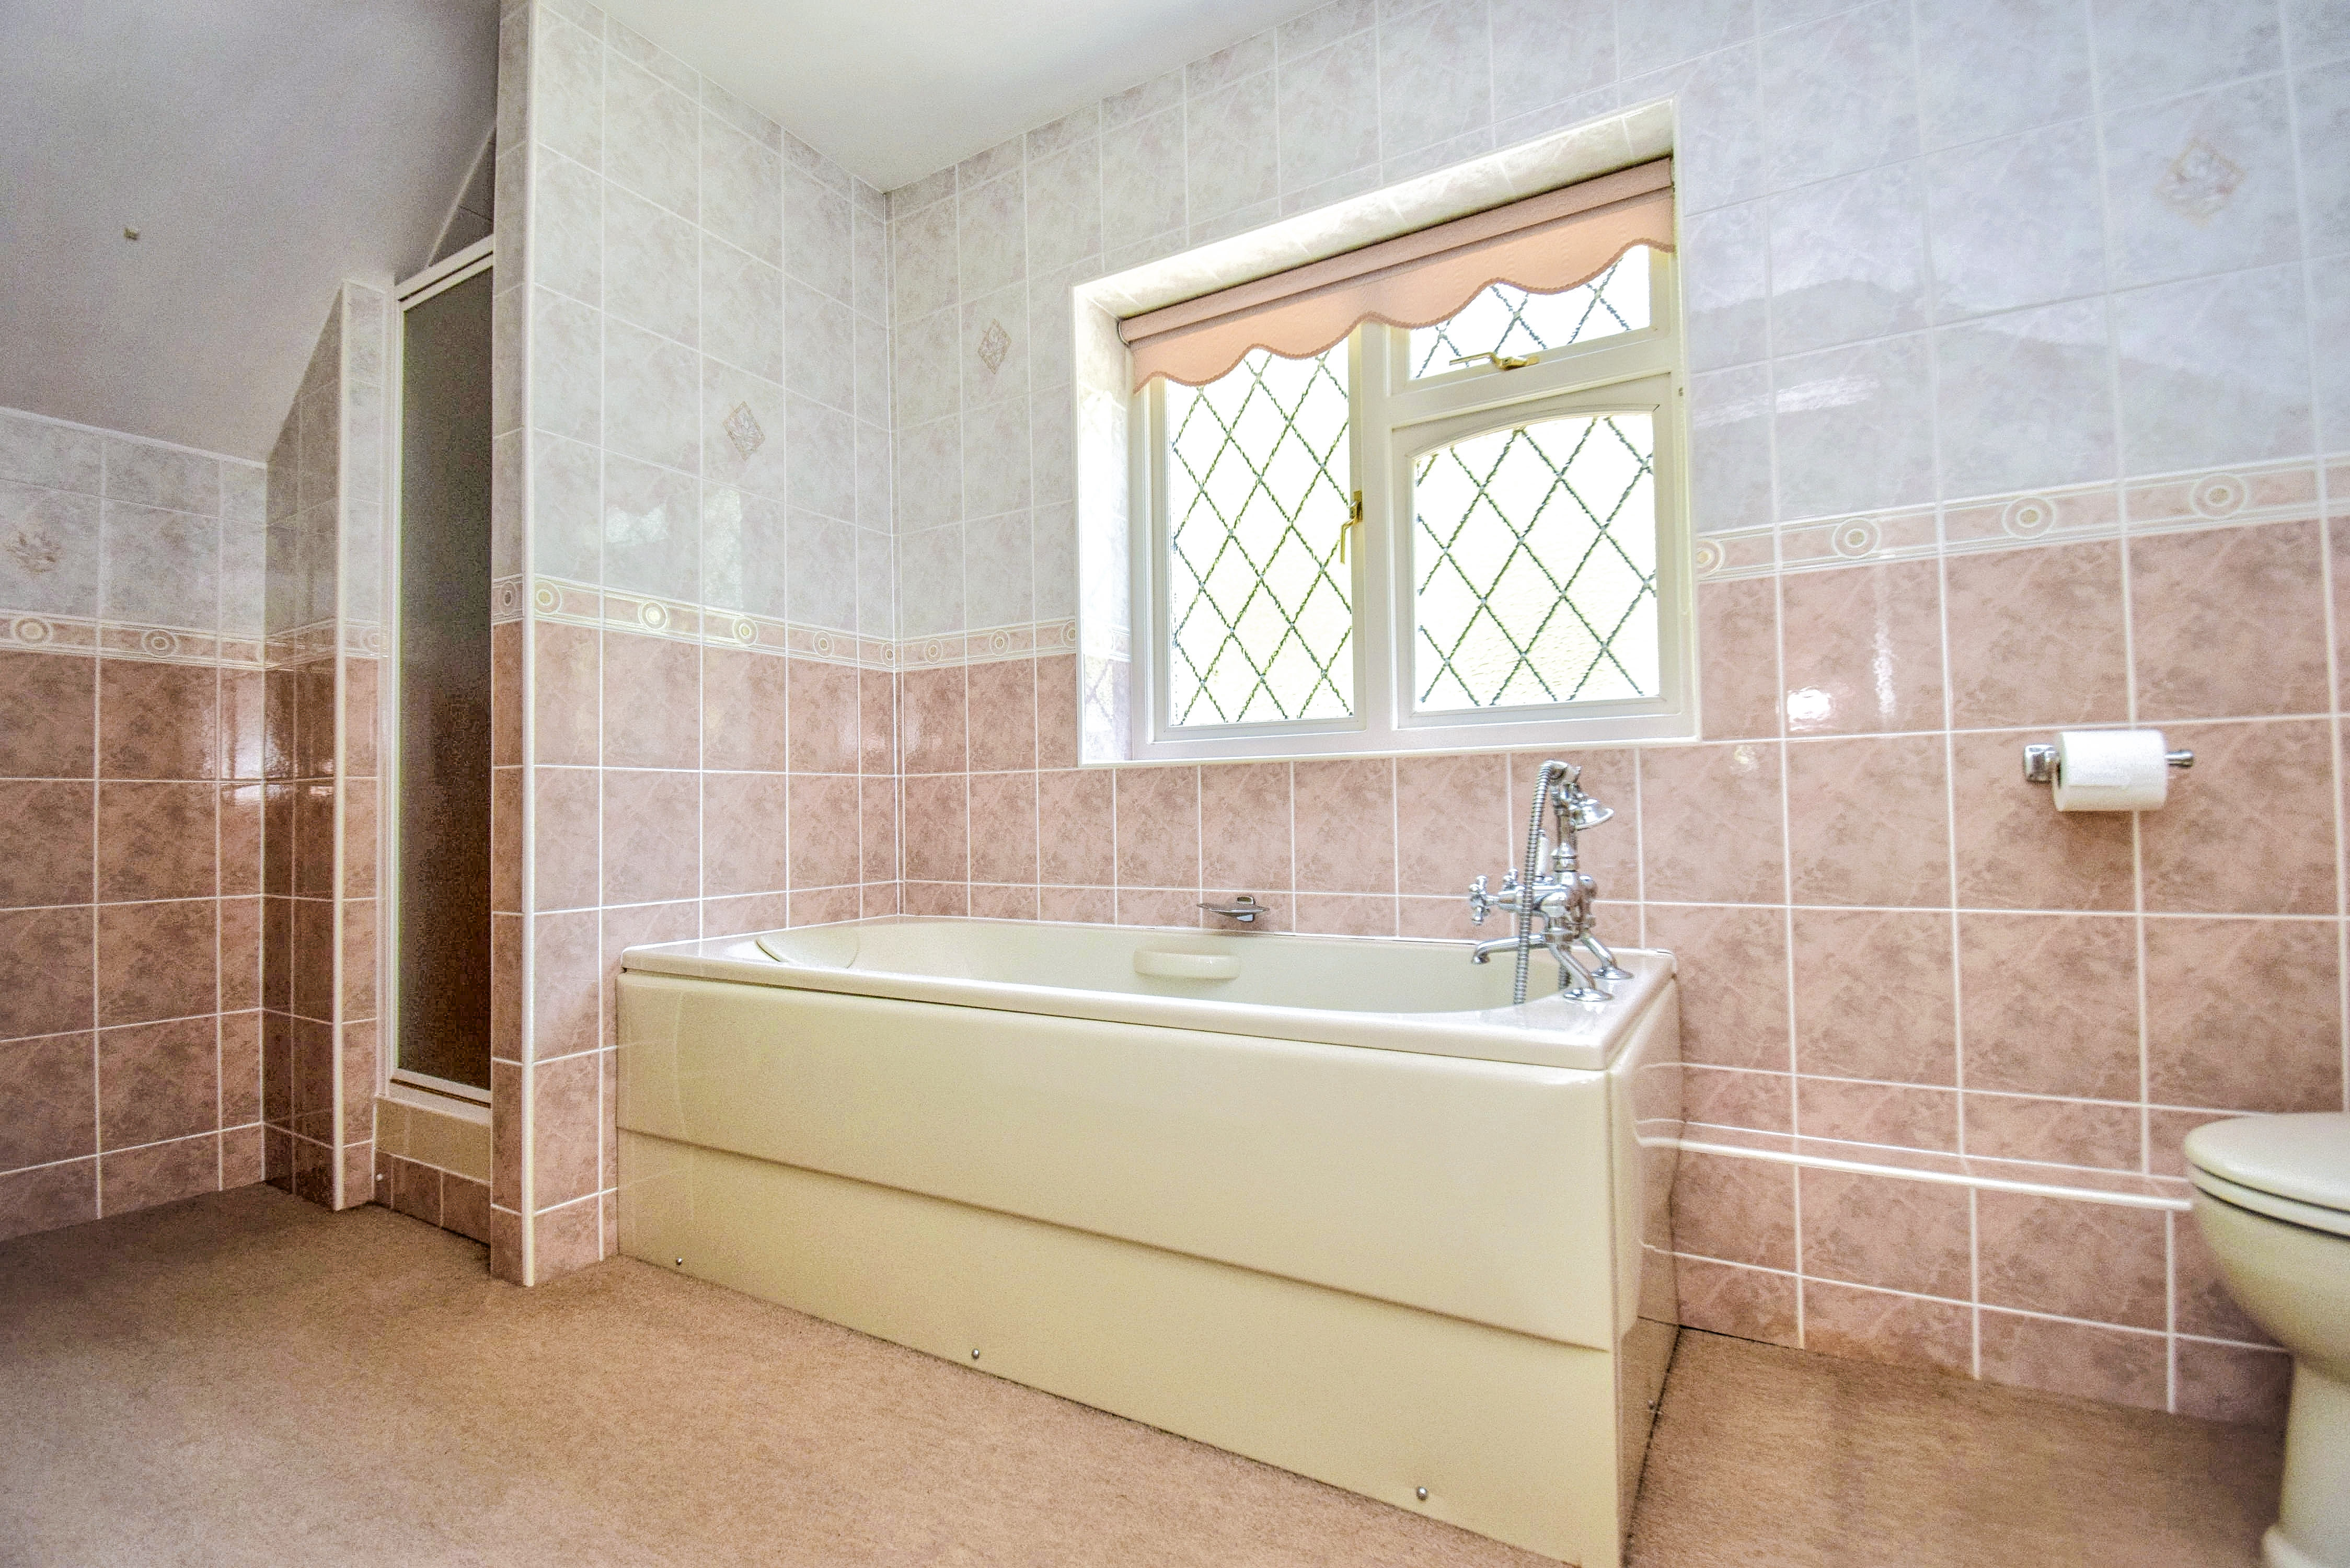
13' 1" x 6' 0" (3.99m x 1.83m) Panelled bath with mixer tap, hand shower attachment, wash hand basin with mixer tap set into vanity unit with cupboard below and shelves adjacent, low level wc, shower cubicle with Aqualisa shower, double radiator, fully tiled walls, towel rail, sealed unit double glazed leaded light window to the front with obscure glazing, wall light, wall mirror, hatch to loft.
Bedroom 2
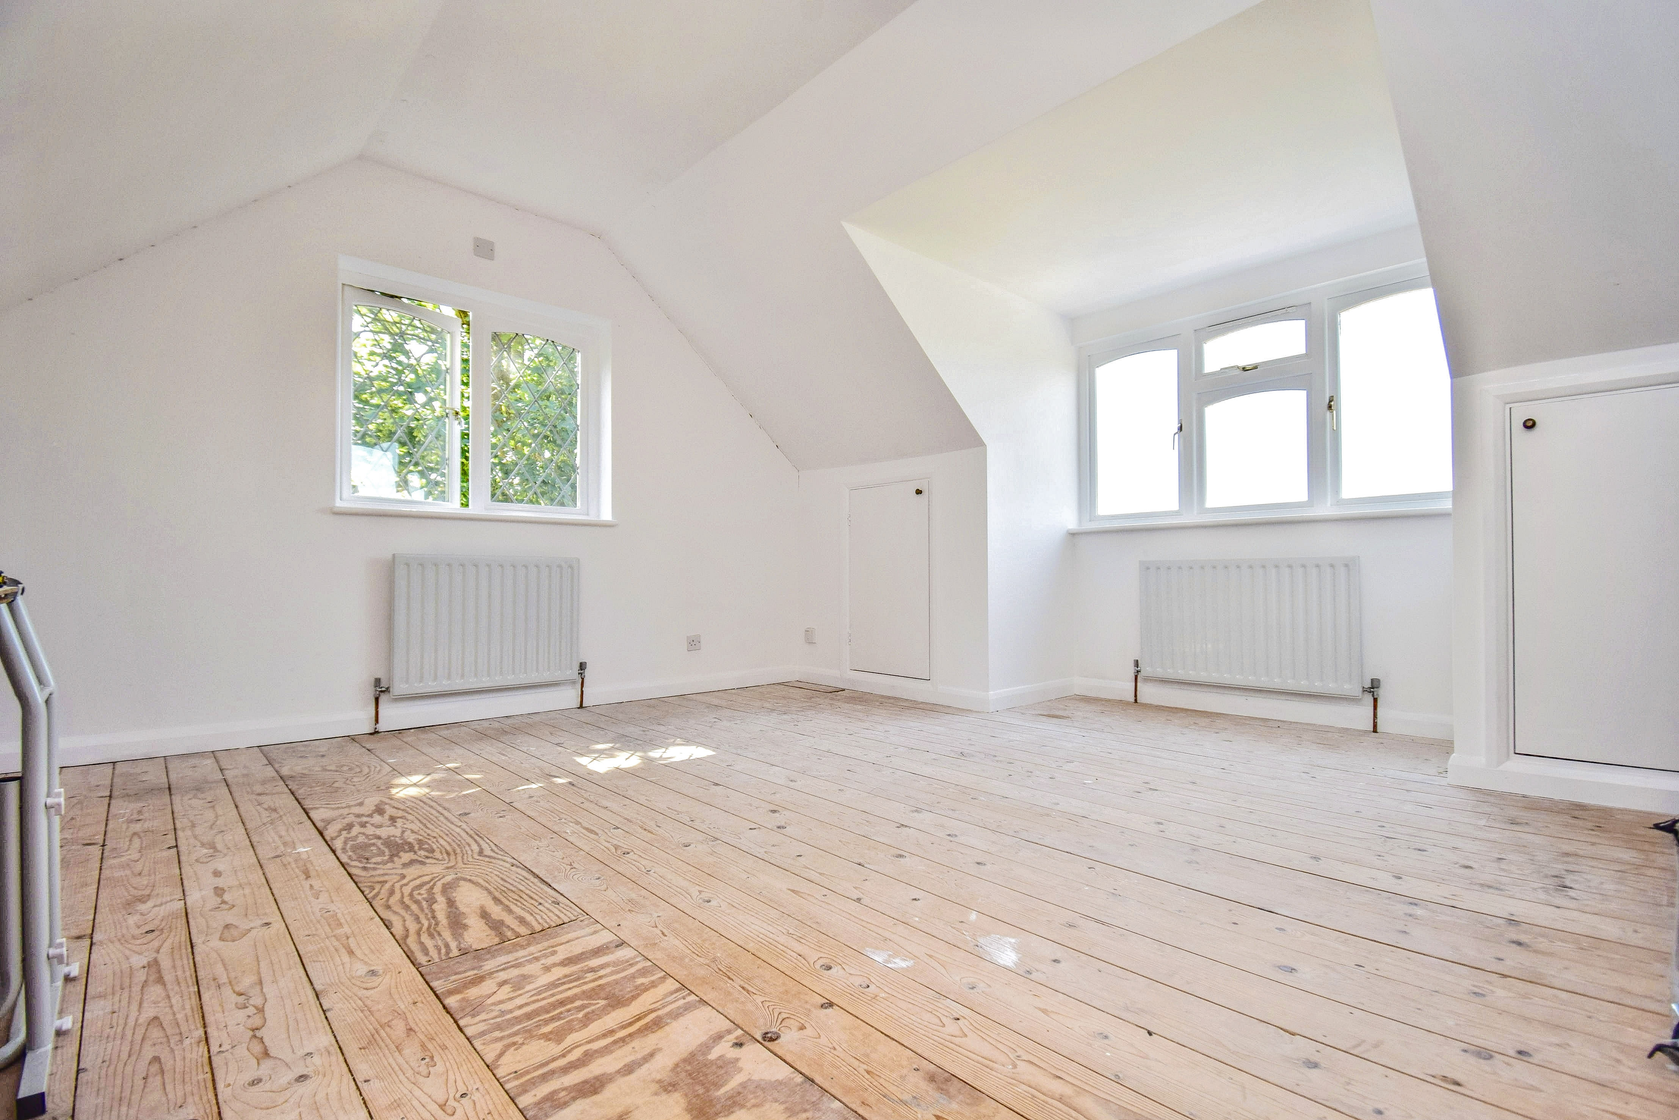
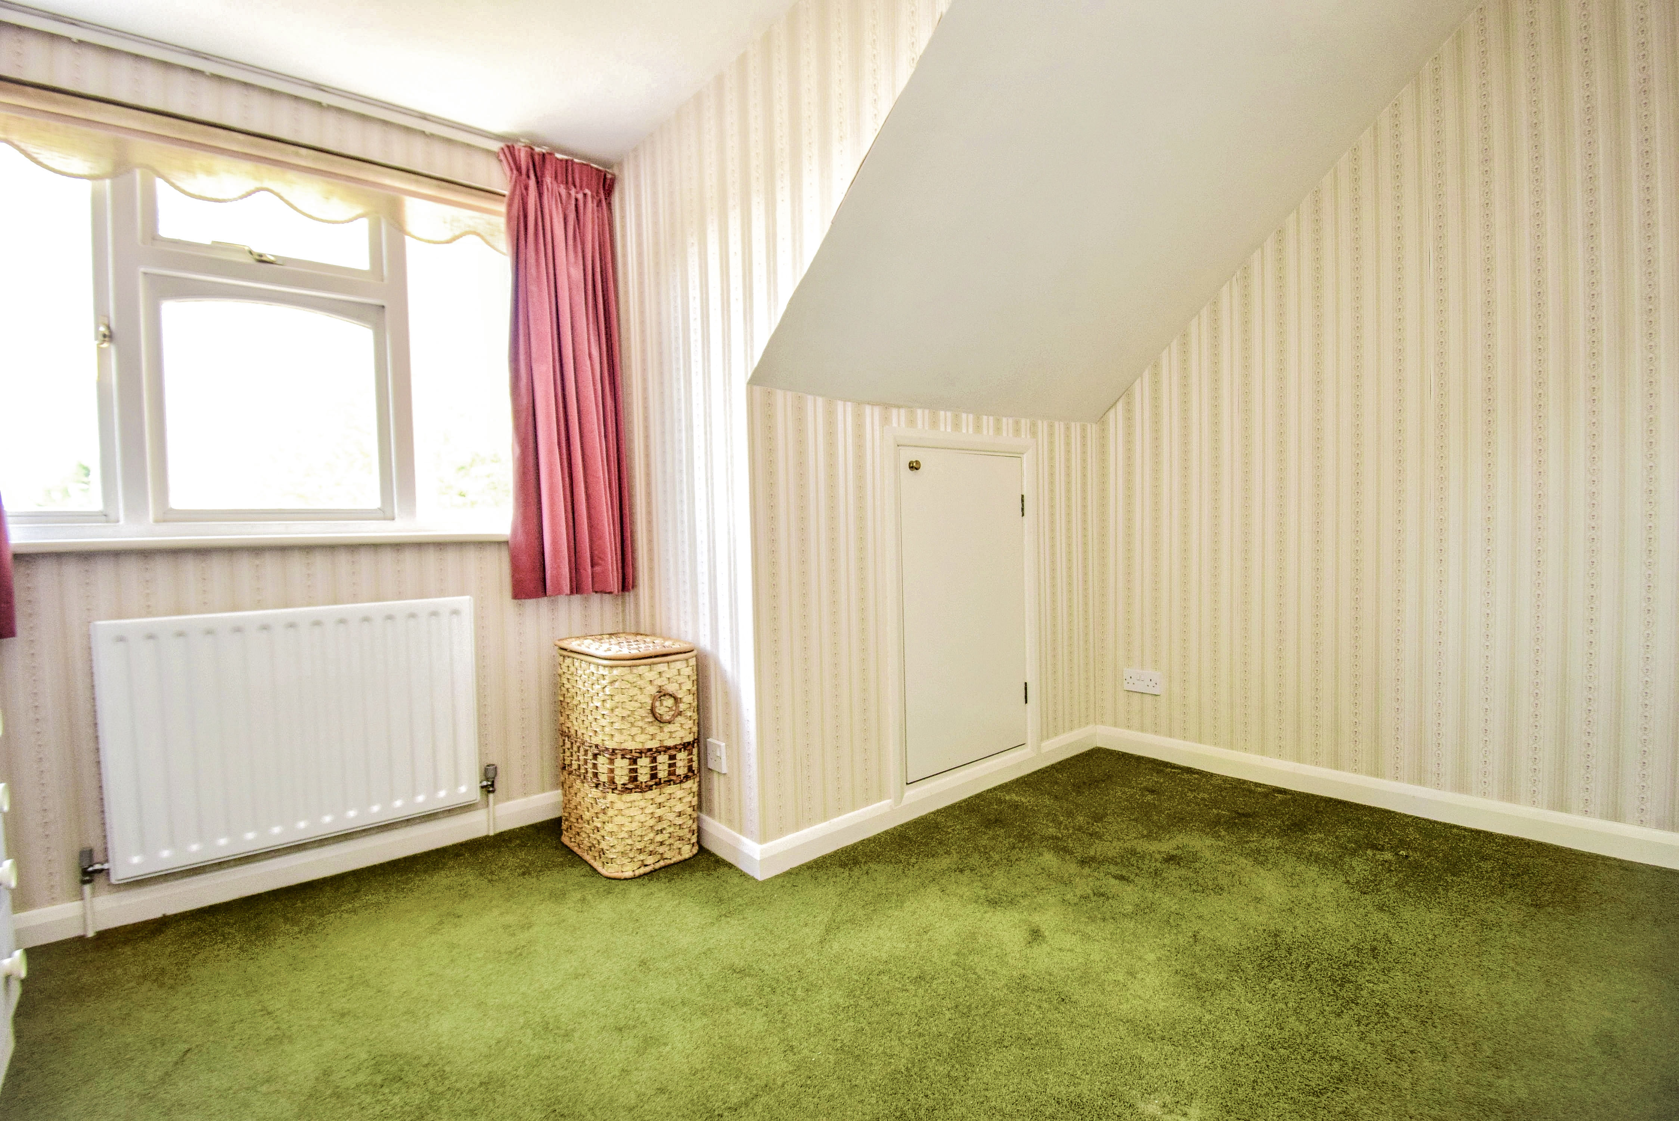
16' 3" x 15' 3" (4.95m x 4.65m) Sealed unit double glazed windows to the side and rear, one with leaded lights, wall light point, two radiators, small hatch to loft, three eaves storage cupboards with lighting.
Bathroom
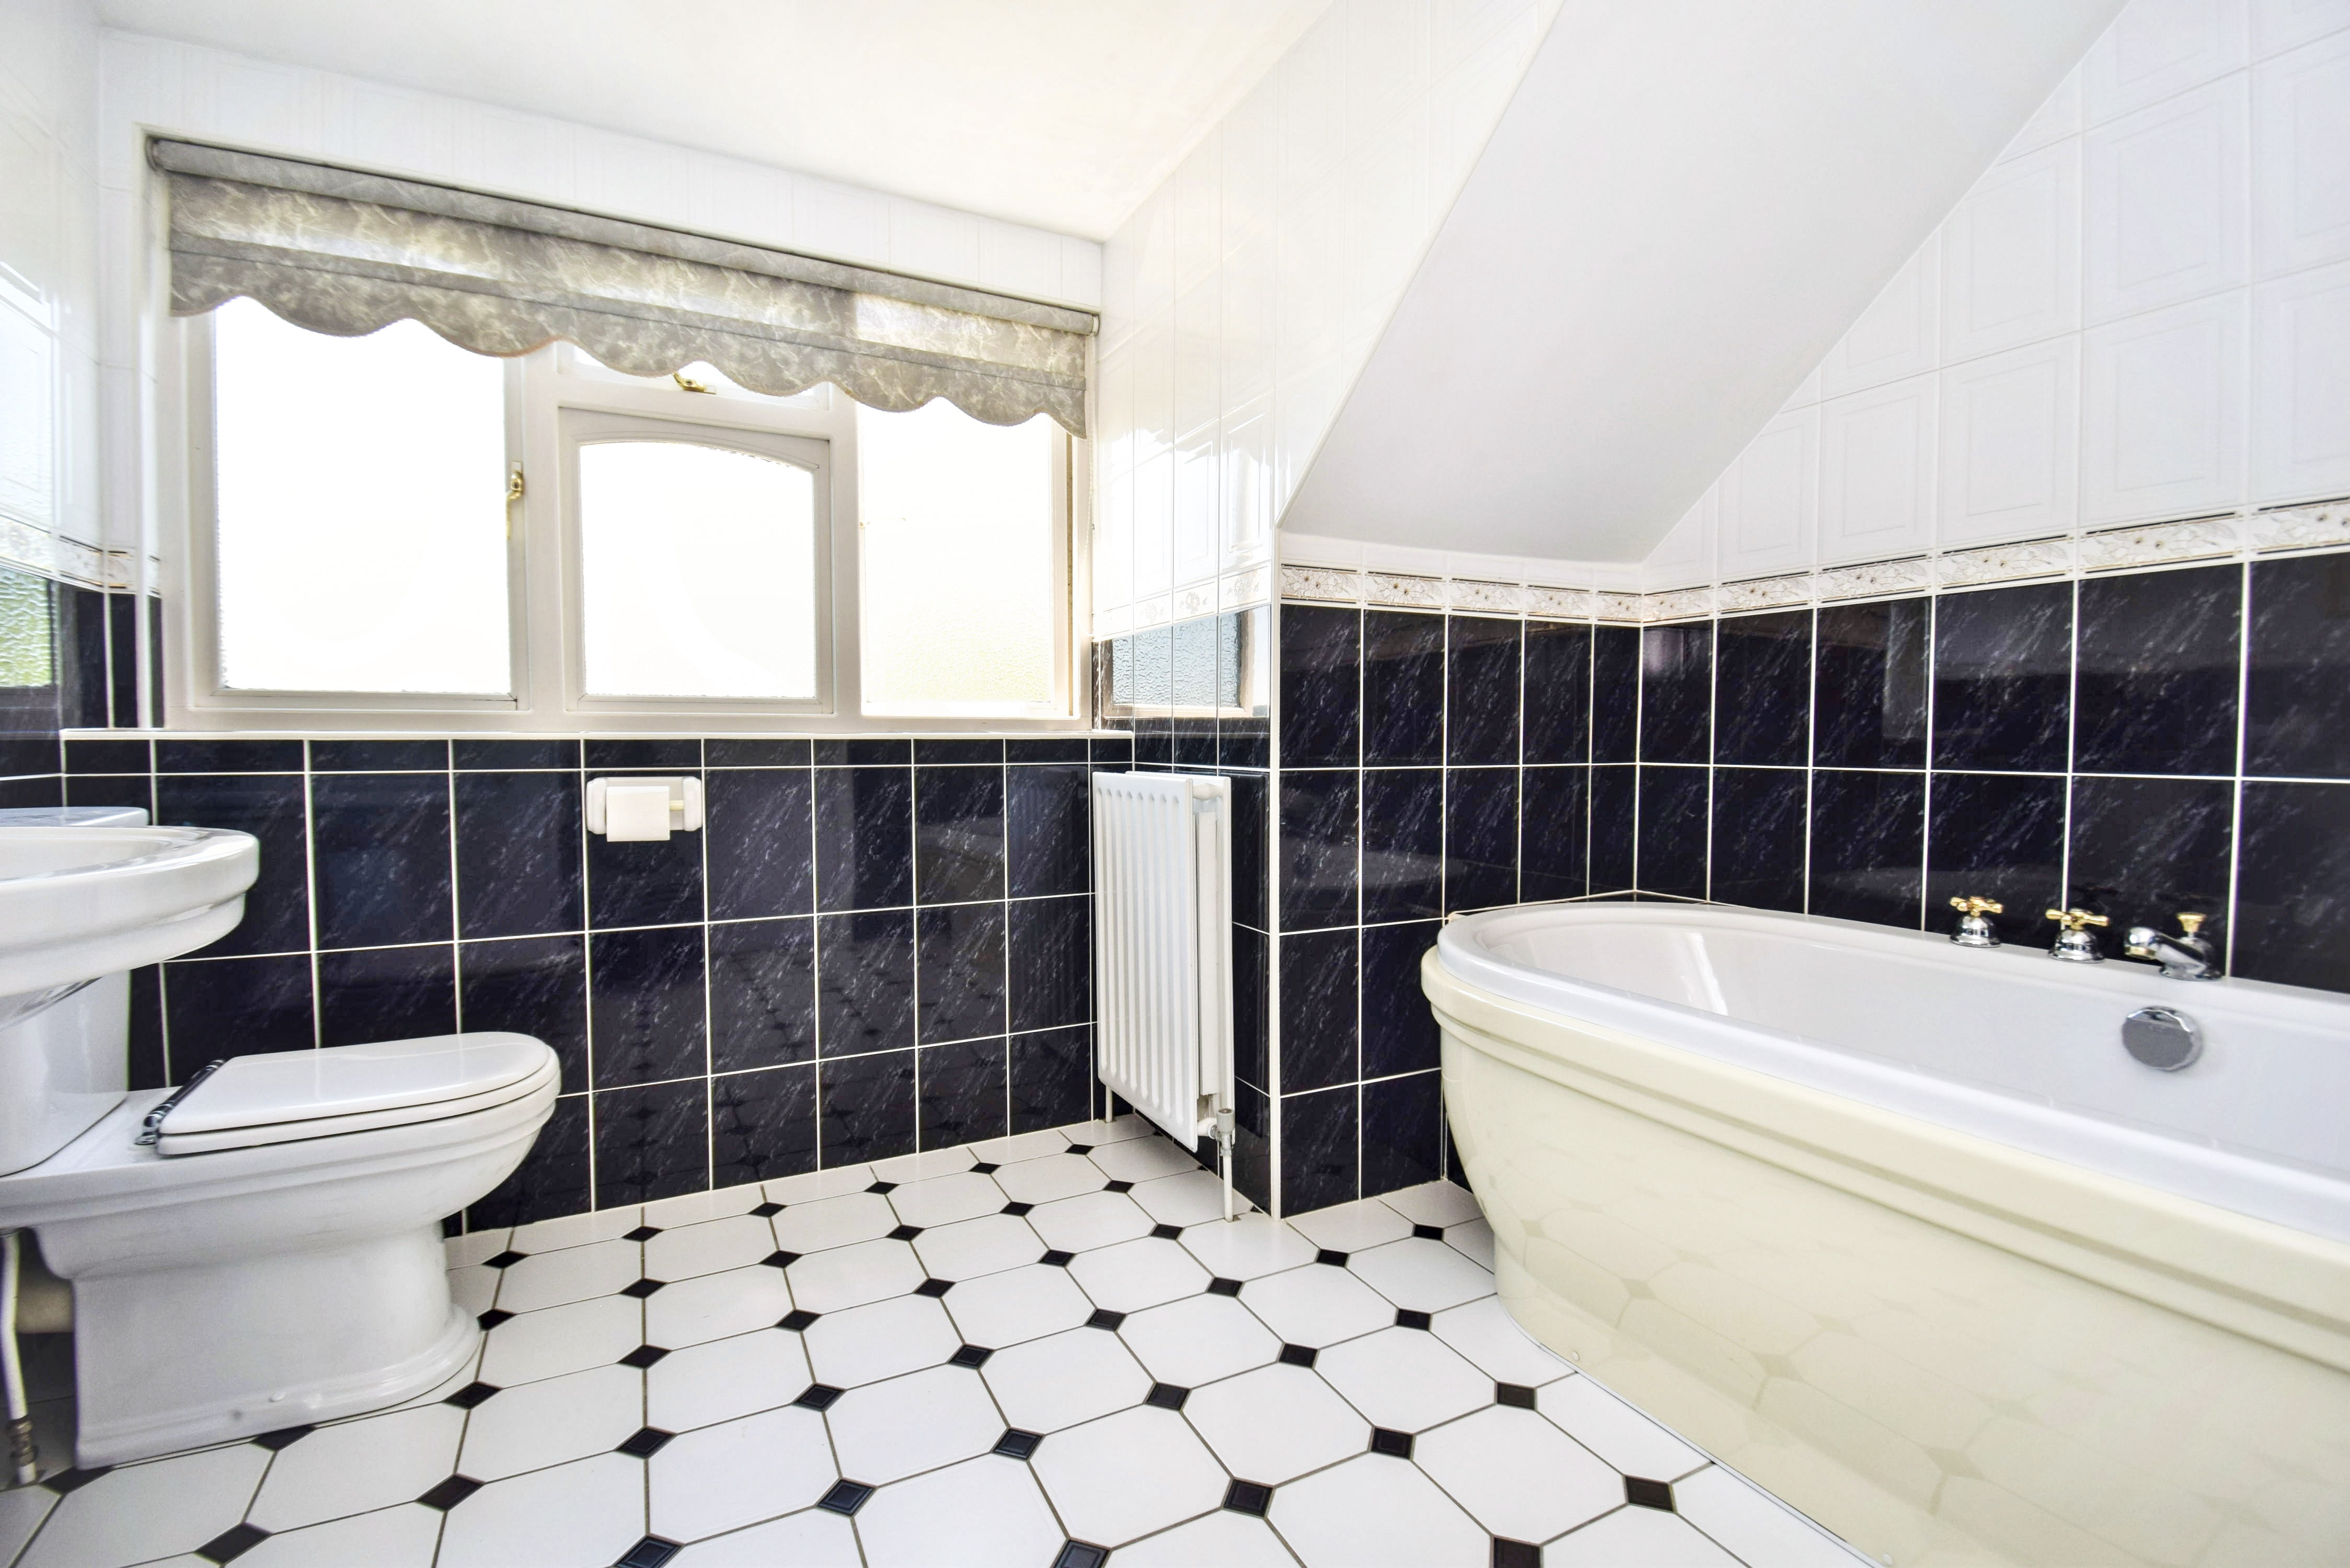
9' 2" x 8' 5" (2.79m x 2.57m) Roll top style bath with mixer tap and hand shower, wash hand basin with mixer tap, low level wc, fully tiled walls, double radiator, tiled floor, towel rail, sealed unit double glazed window to the front with obscure glazing, shaver point, wall light.
Bedroom 3
11' 3" x 9' 1" (3.43m x 2.77m) Sealed unit double glazed window to the rear, carpet, radiator, eaves storage cupboard with light.
Outside
Double Garage
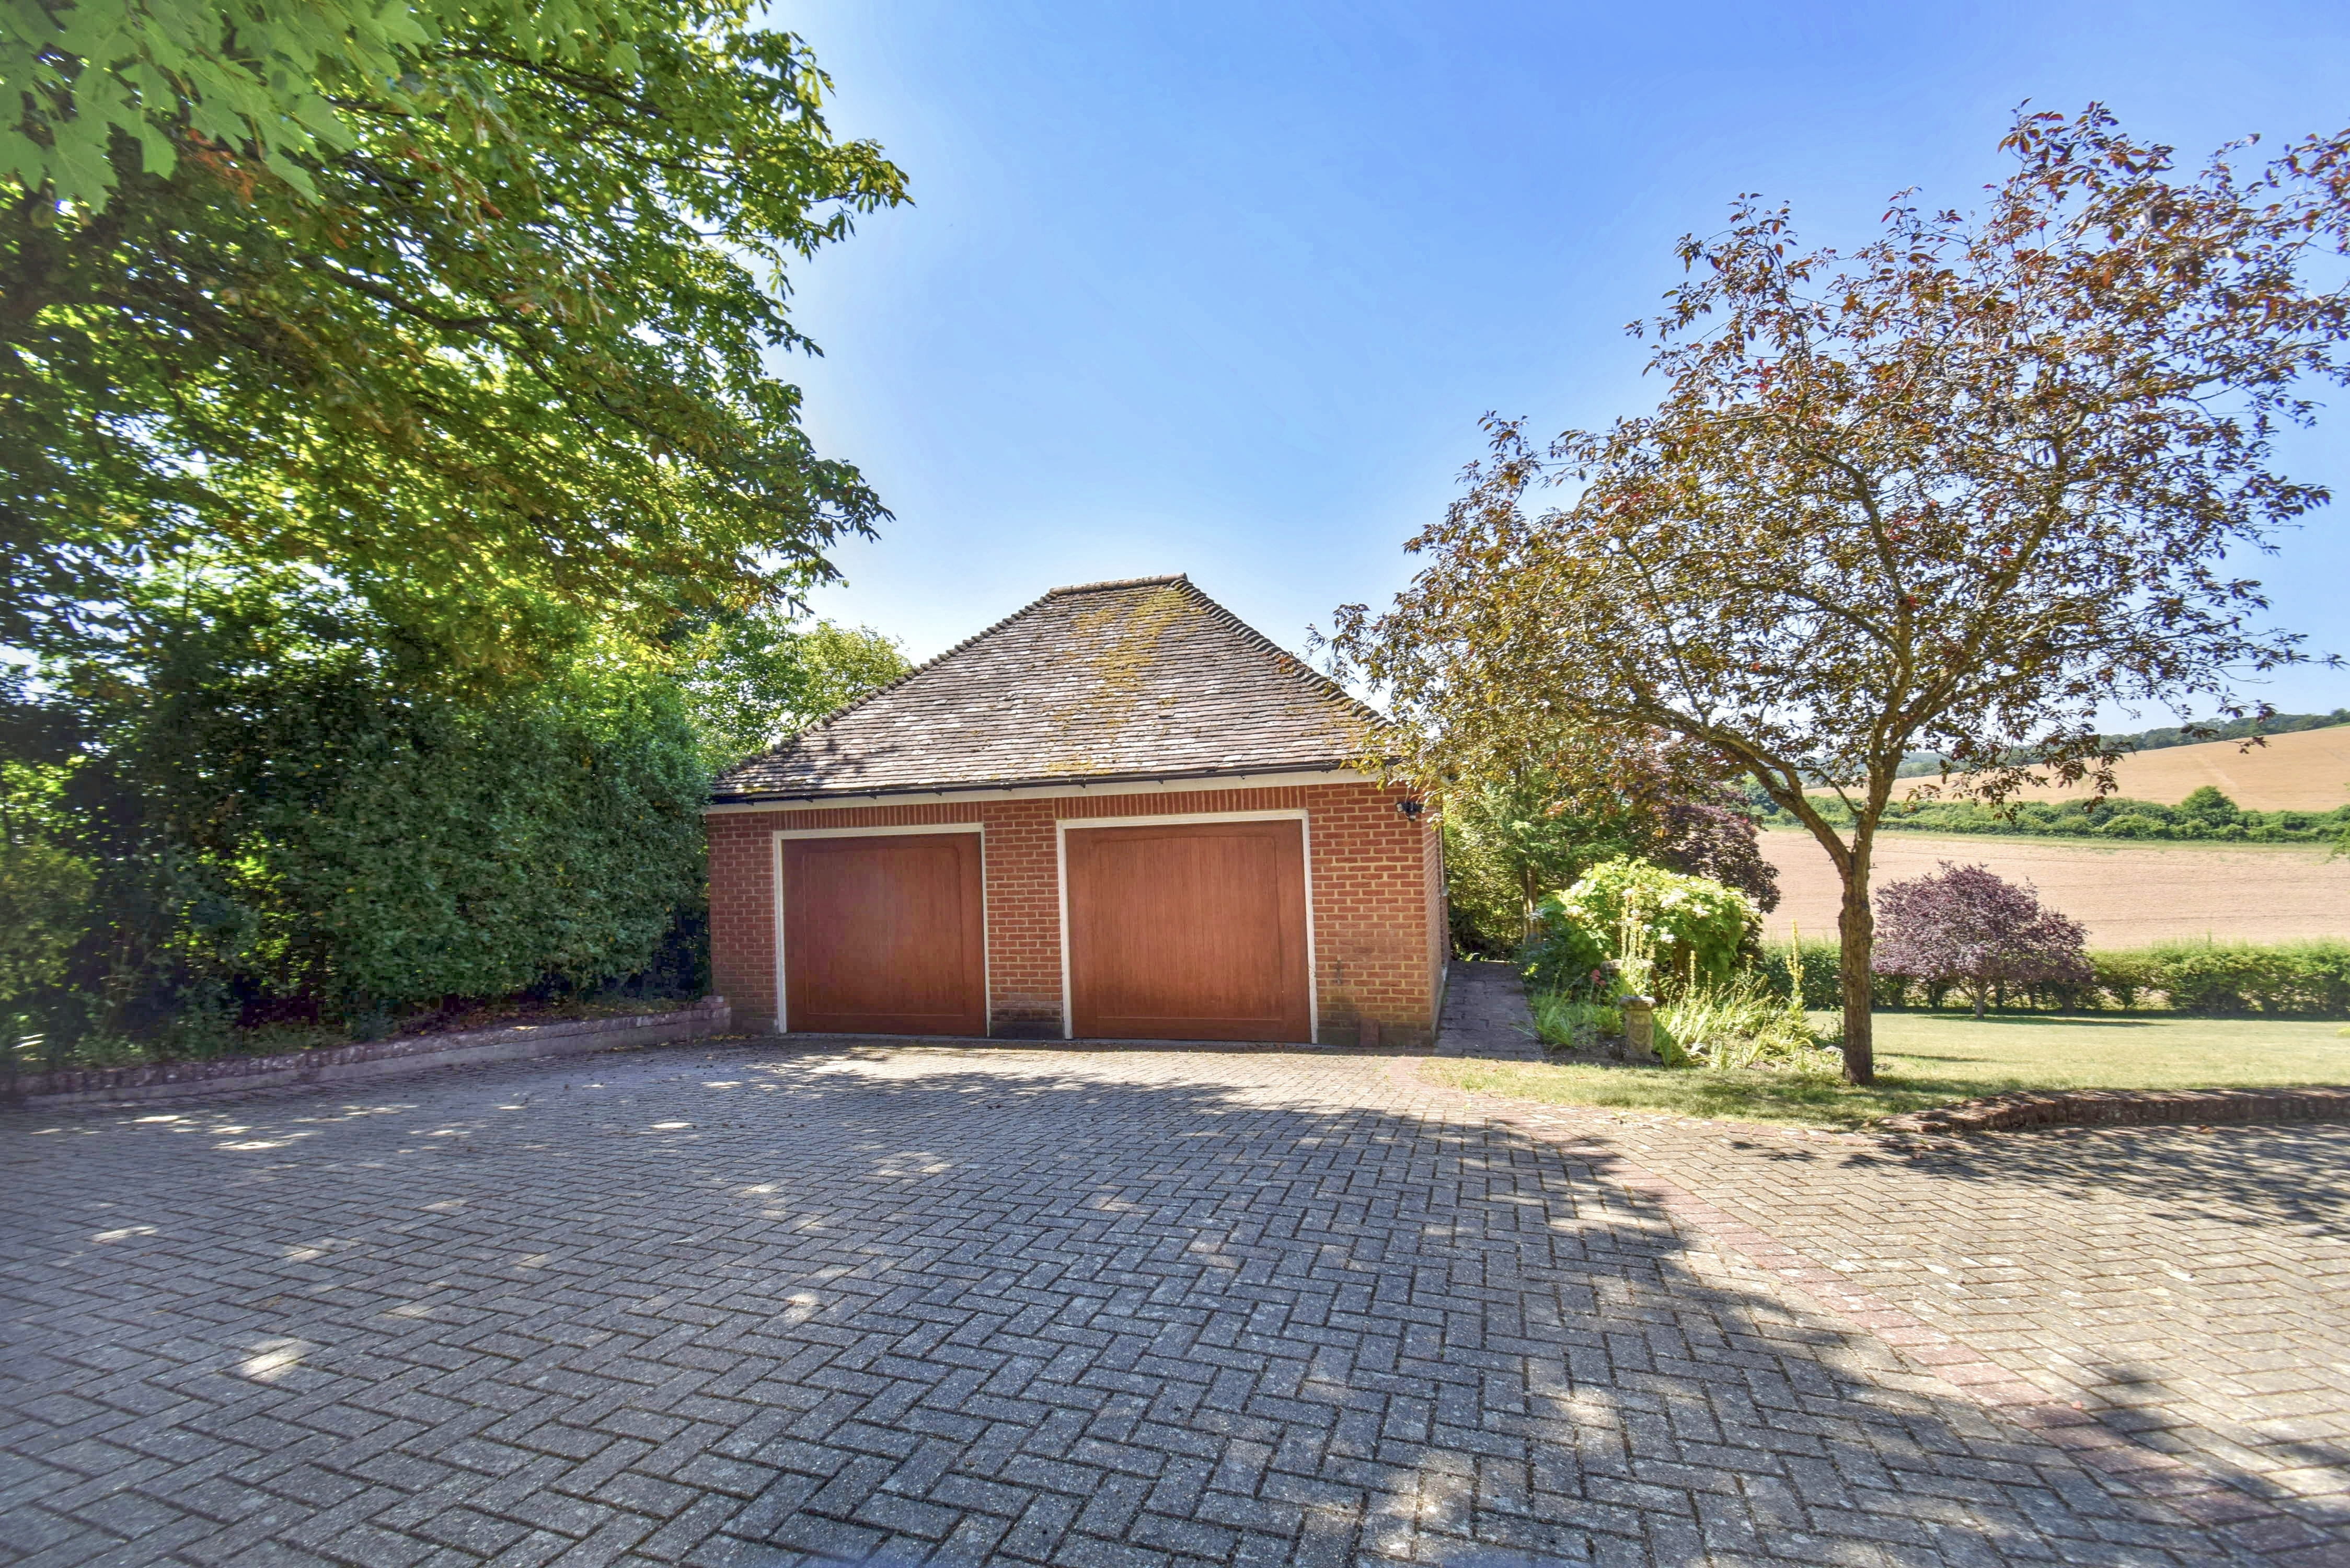
24' 6" x 18' 11" (7.47m x 5.77m) Two electronically controlled up and over doors, light and power, sealed unit double glazed leaded light window to the side with obscure glazing, side door leads to the garden. There is a floored area into the eaves which provides excellent storage and which has lighting.
Gardens
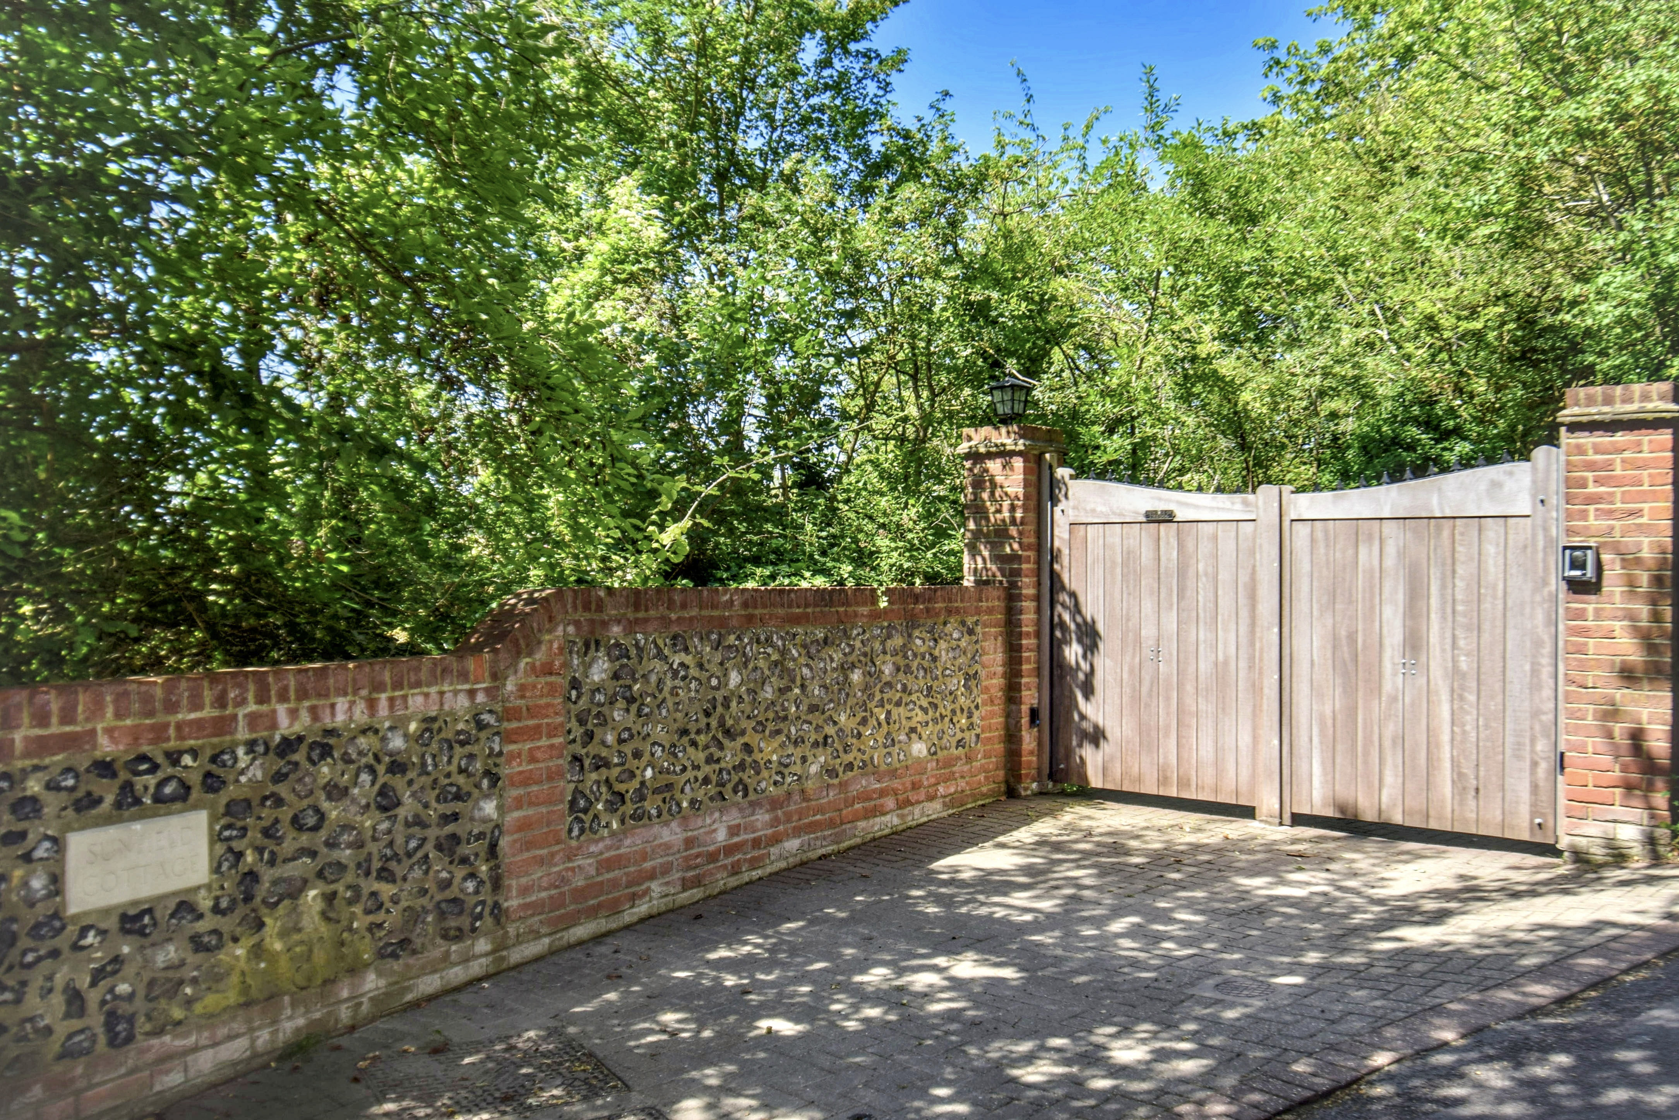
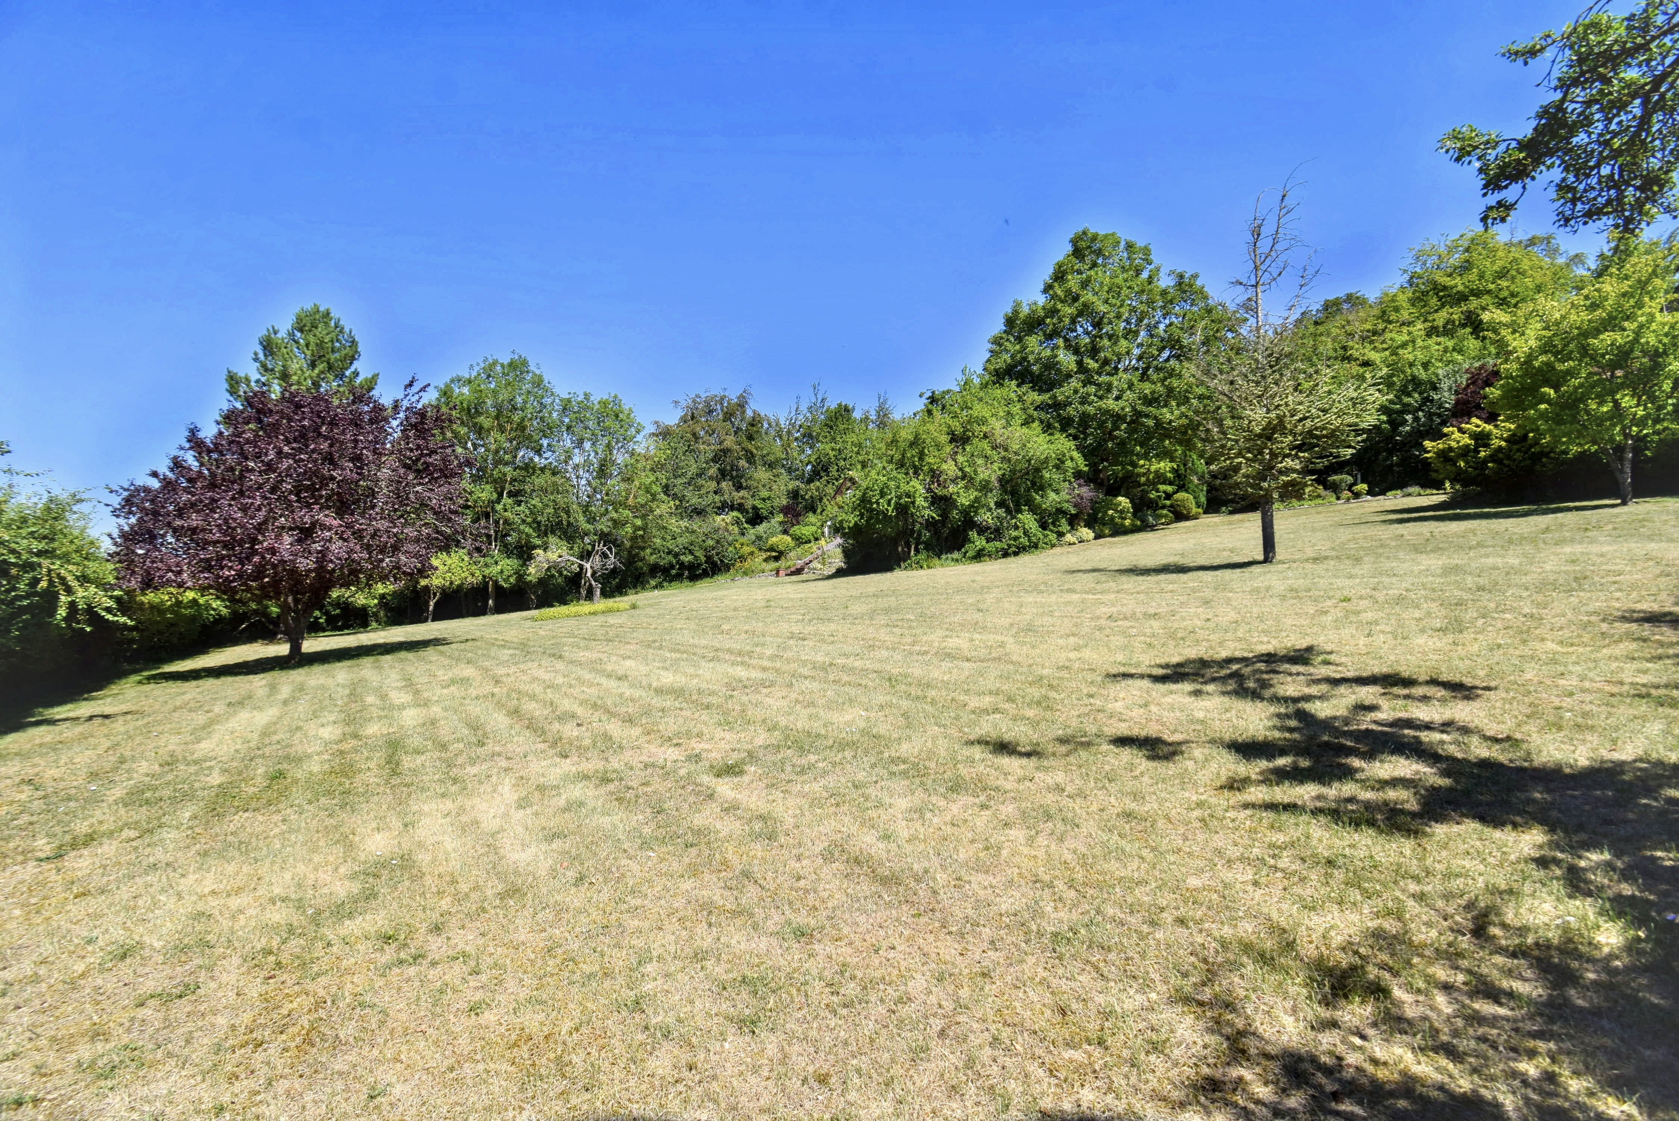
With pleasing open farmland around the property sits superbly within its fine secluded grounds which extend in all to just over one acre. Approached though electronically operated entrance gates with brick pillars either side and a long sweeping block paved drive then opens out and provides plenty of car parking and turning.
There is a pedestrian gate further along from the entrance drive where the post box is and then from here paved steps with hand rail lead down to lawn and then a further set of paved steps with hand rail leads down to a patio area which extends around three sides of the house. There is an area of light woodland either side of the first set of steps going down. There is an old Anderson shelter.
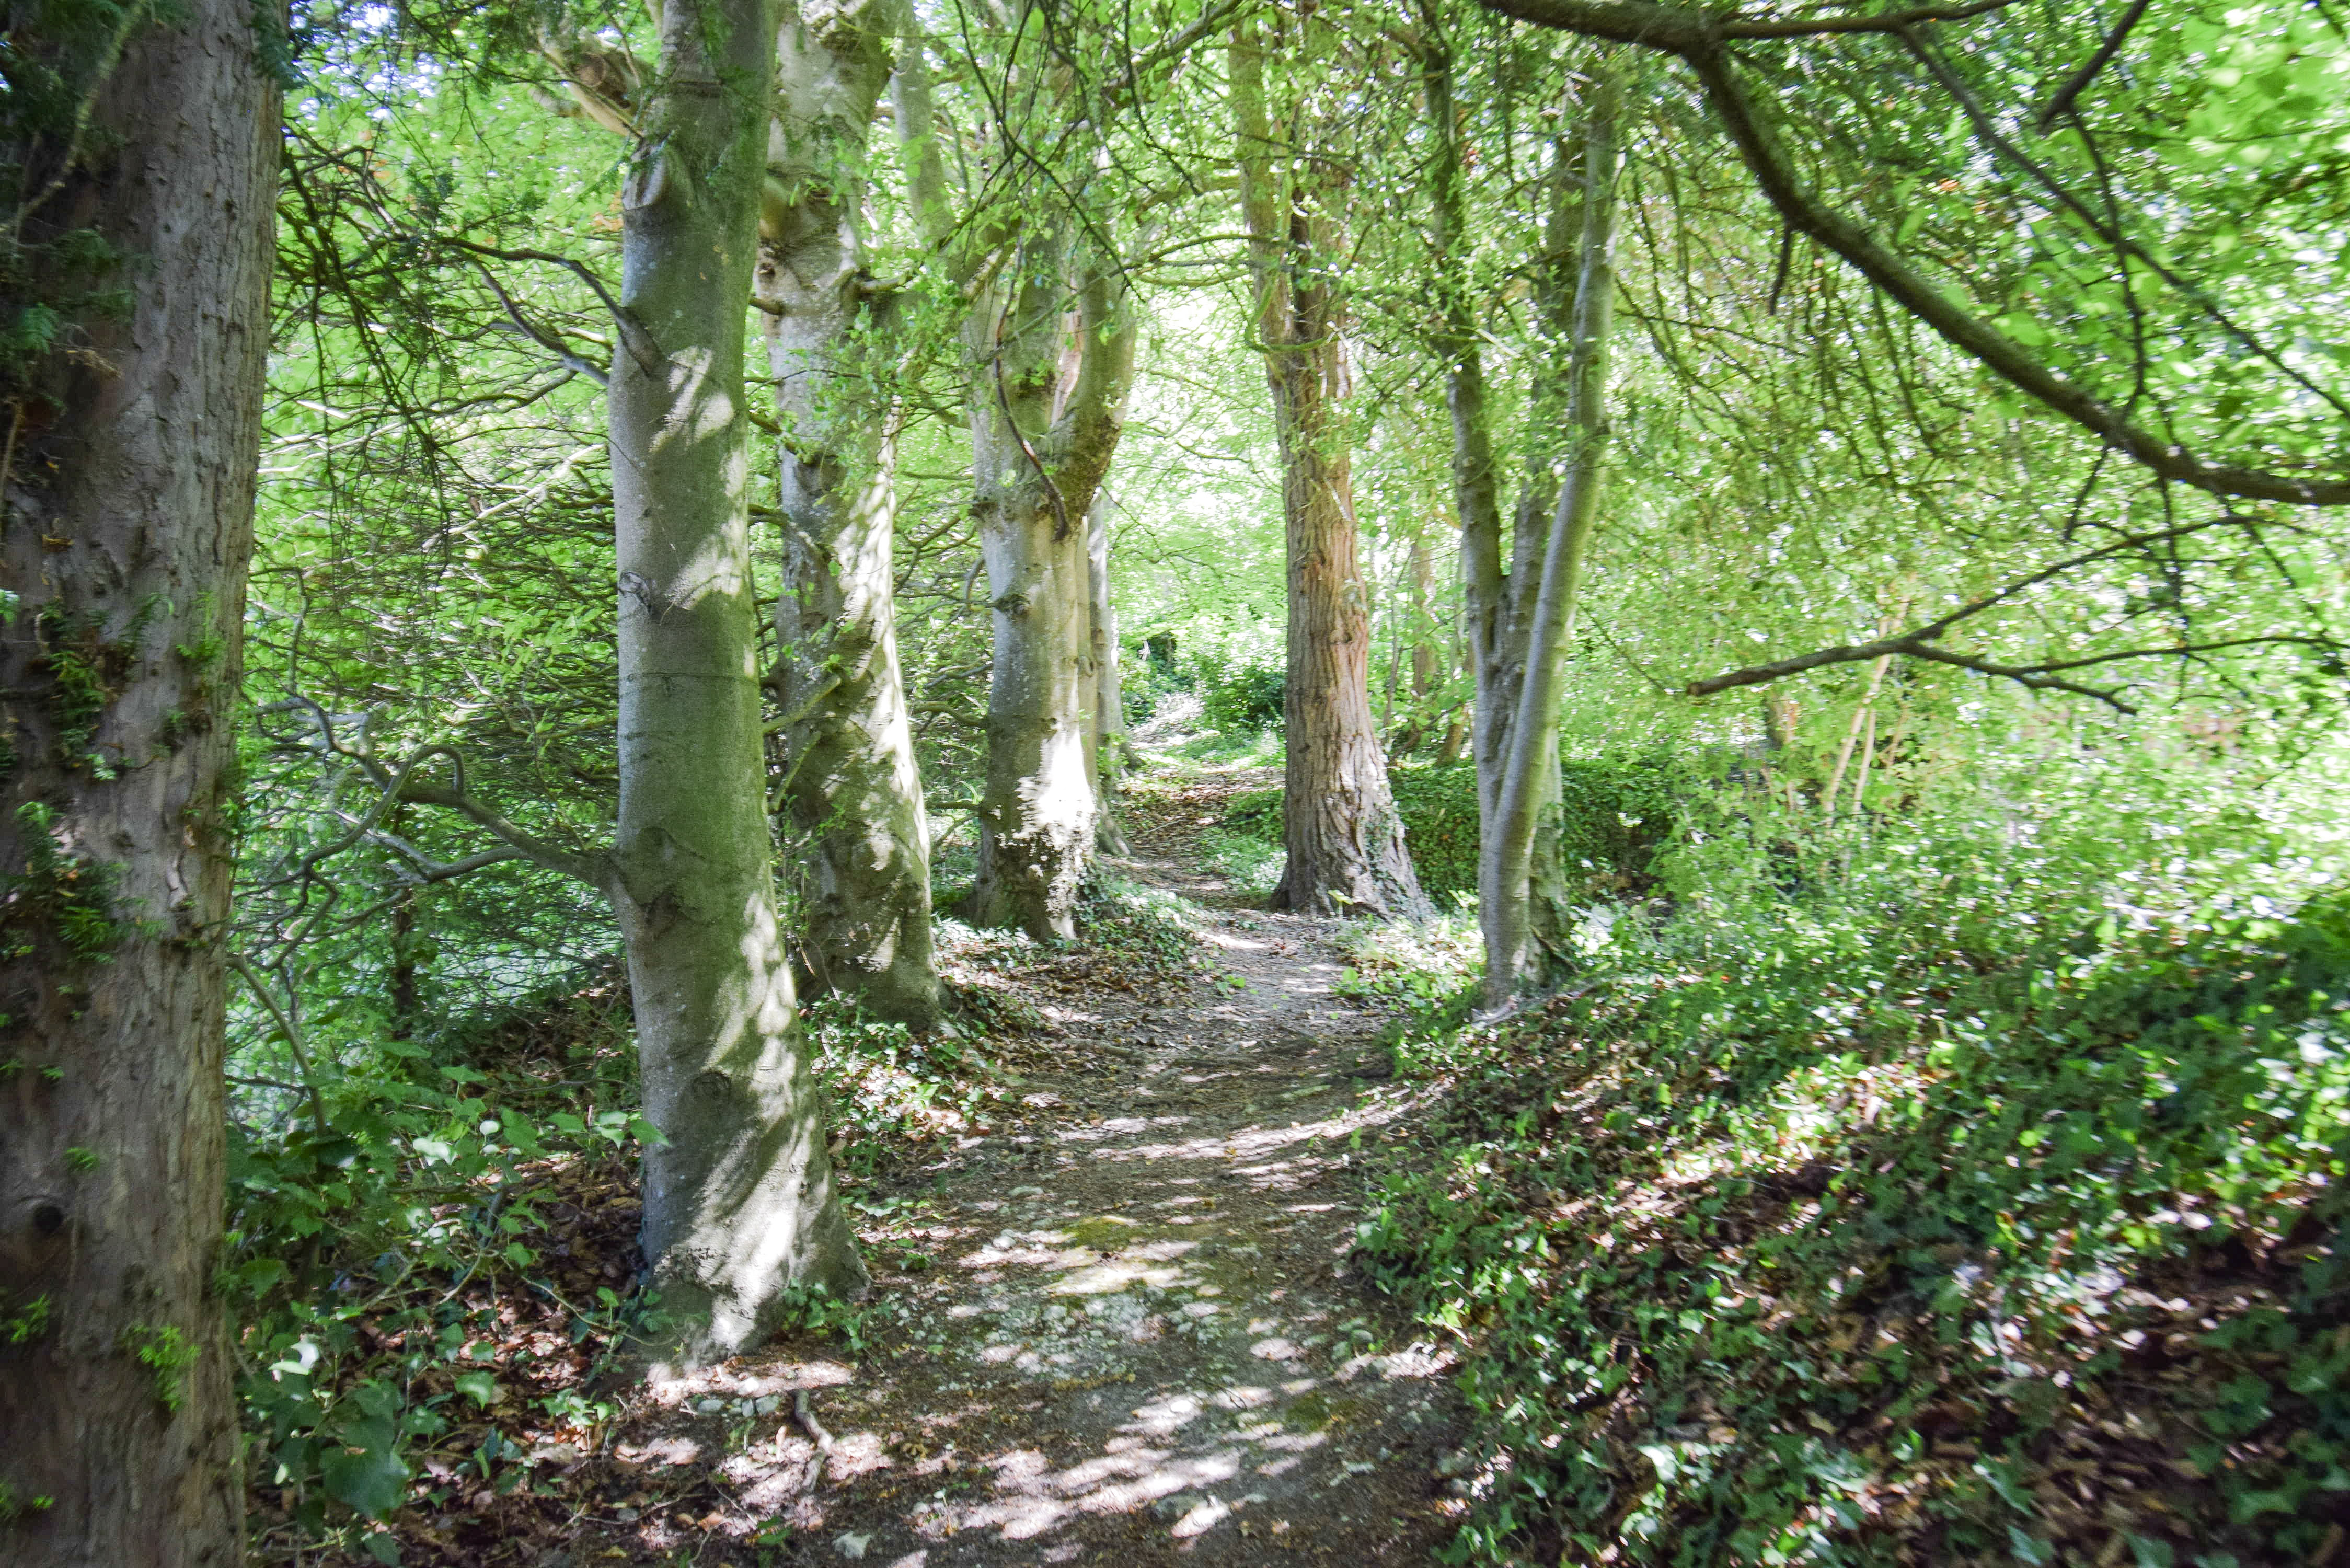
A delightful woodland walk leads down to a large expanse of lawn where there are a variety of fruit trees, speciman trees, shrubs, bushes and flowering plants. From the driveway a wide block paved area suitable for over spill car parking with brick retaining walls and lawn either side leads down to the side of the house and blends with older paving with extends around the back of the house with central steps with a hand rail leading down to the extensive lawn area. Either side of these steps is a rockery.
There is outside lighting all around the house, an outside water tap, many flower beds stocked with a variety of shrubs, bushes and flowering plants. There is also a former concrete garage with side door, windows and double entrance doors which is ideal for storage. This measures about 17ft x 8ft.
Services
There is mains gas, water and electricity. Private drainage via a Septic tank. We understand that one of the central heating boilers was installed in 2022 and the other boiler in 2024.
Council Tax Band G. £4,198.55 payable 2026/2027.
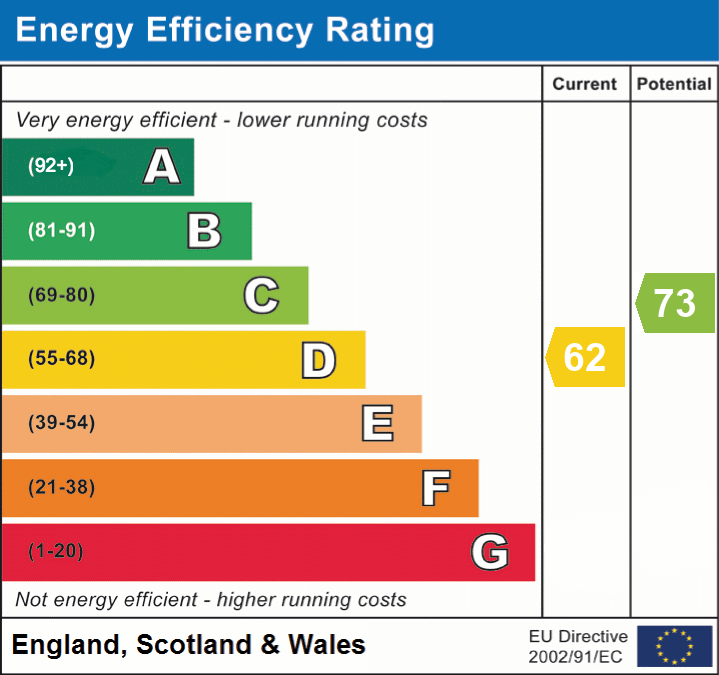
Energy performance certificates
Schools
List of nearest schools to this property.
* Distances are straight line measurements.
Key Stage 2
The Anthony Roper Primary School - 0.52 milesKey Stage 4
Orchards Academy - 2.14 milesKey Stage 5
Orchards Academy - 2.14 milesTransport
List of nearest public transport to this property.
* Distances are straight line measurements.
Train Station
Eynsford Rail Station - 0.71 milesAirport
Biggin Hill Airport - 7.82 milesCoach Station
Dartford: Princes Avenue Coach Stop - 4.78 milesFerry Port
Gravesend Pier - 8.71 miles

