Full description
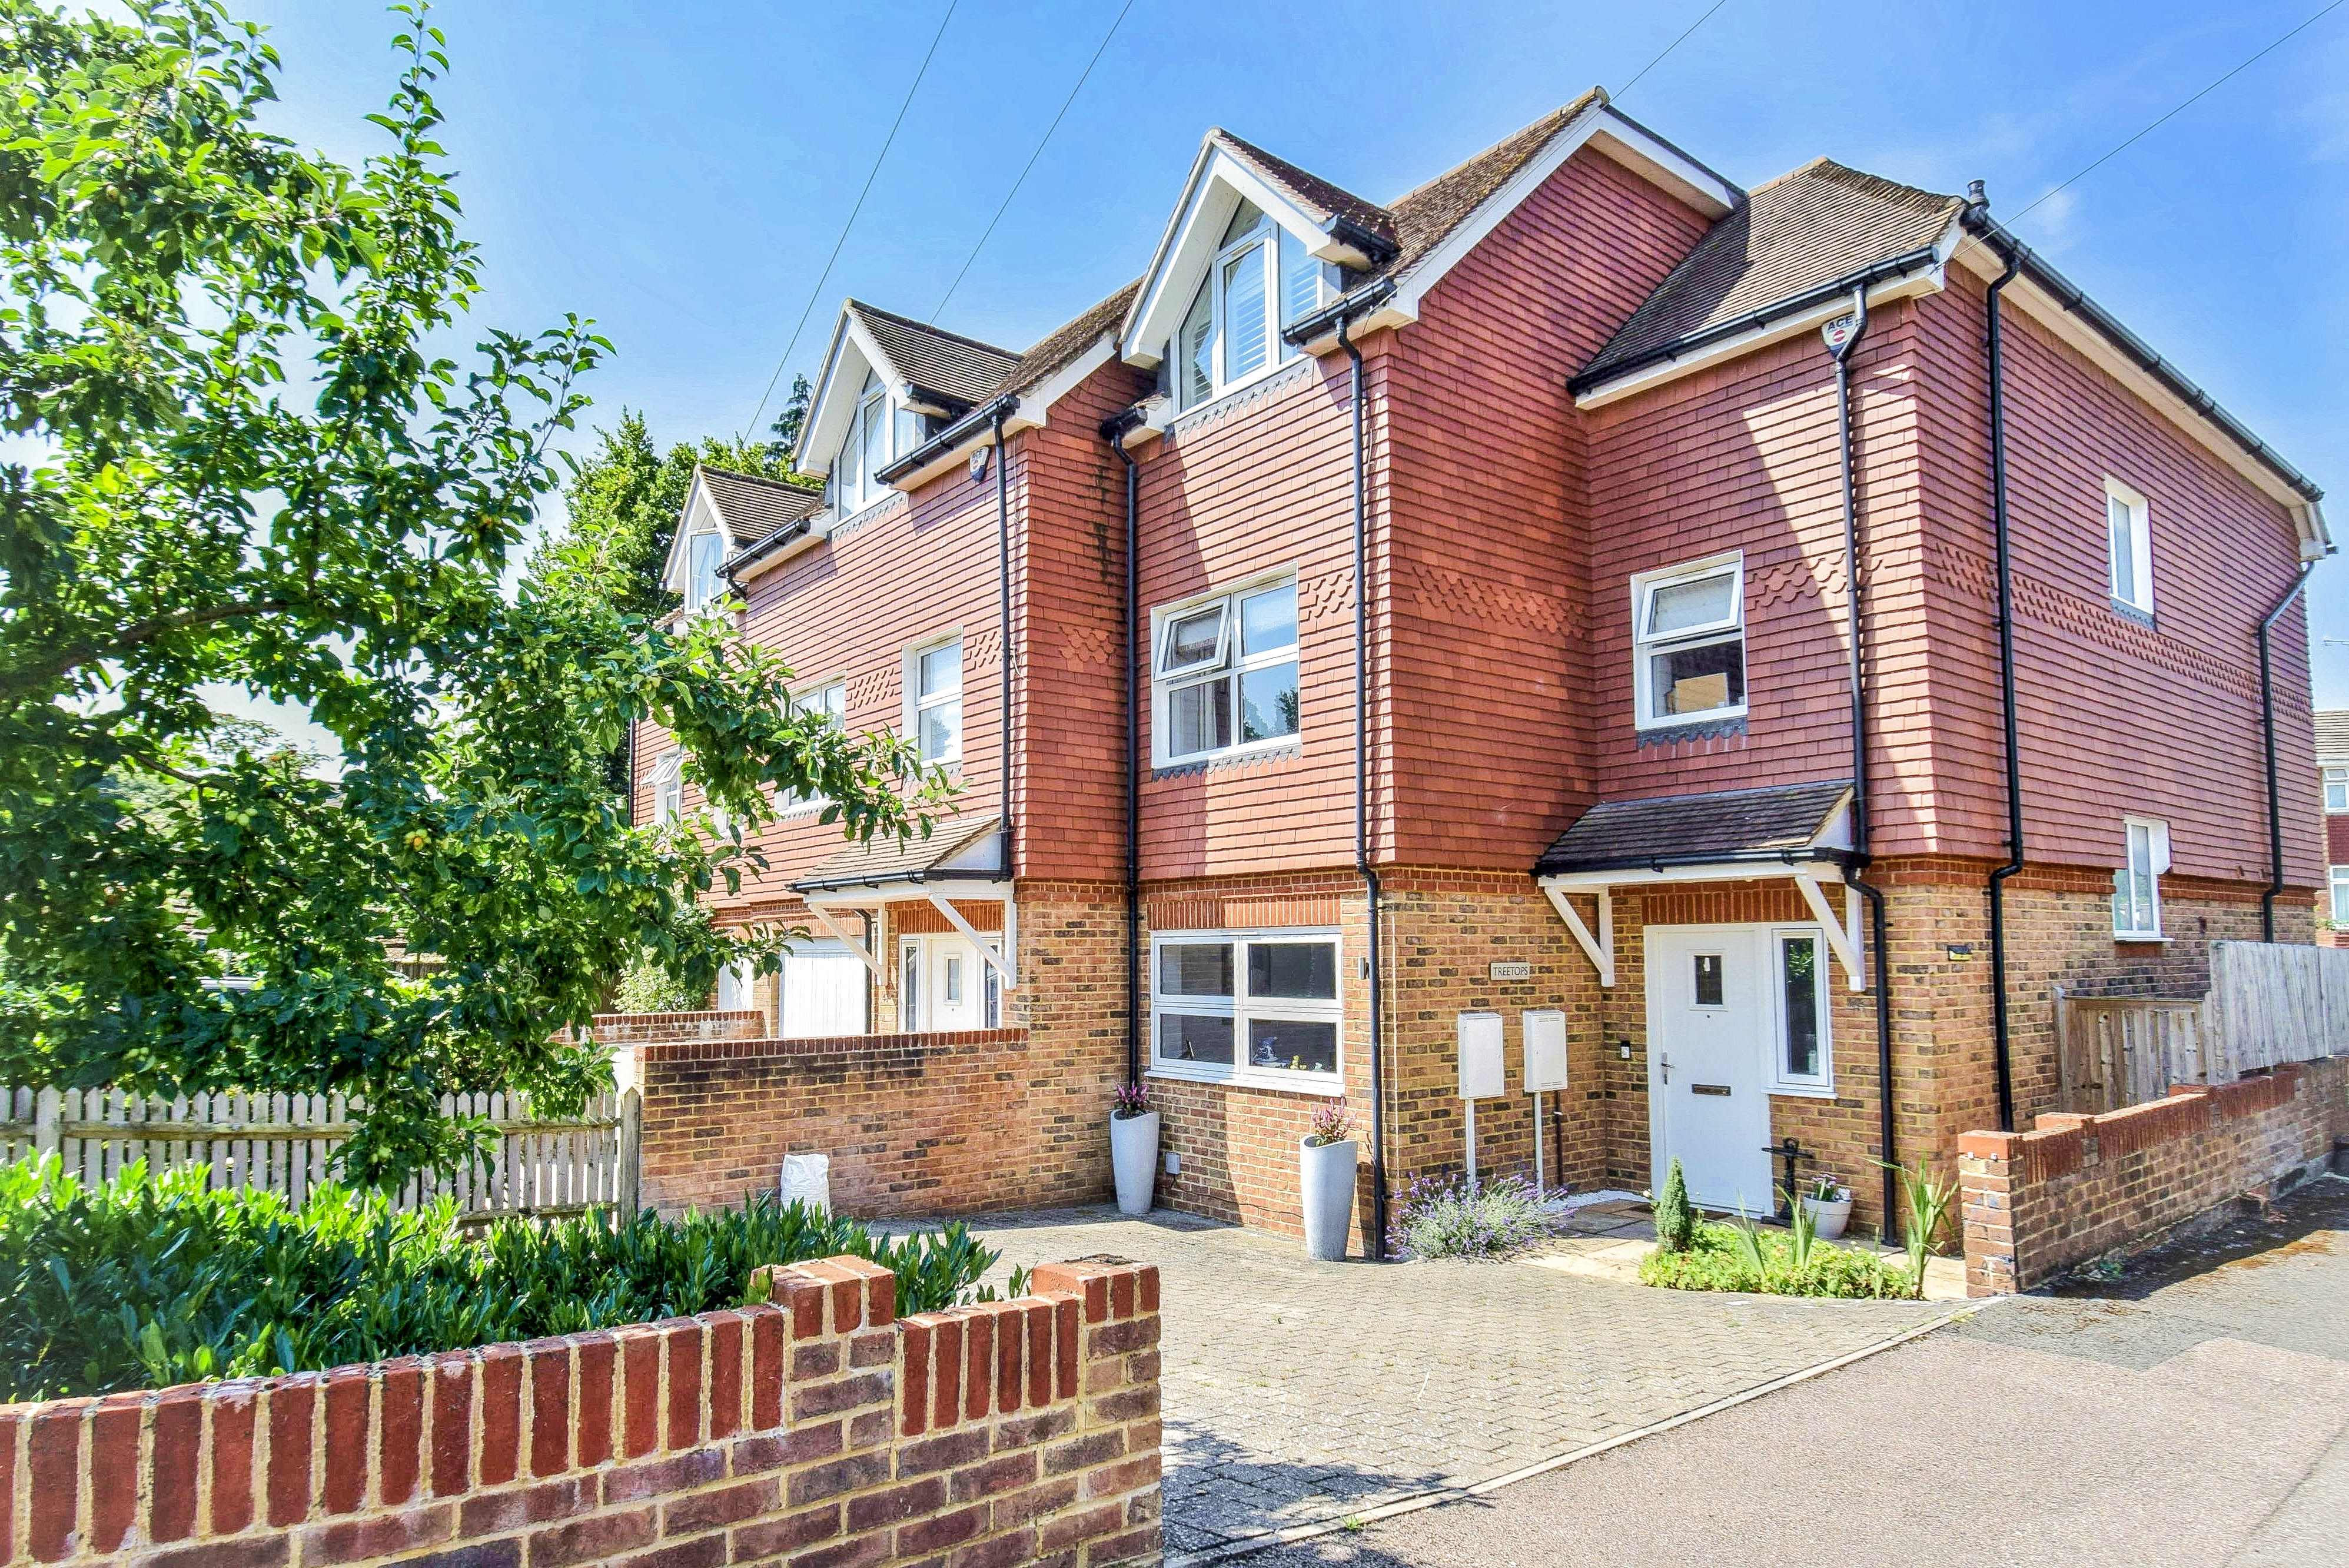
A stylish and lavishly appointed 4/5 bedroom attached town house offering generous size rooms and located in a prime yet quiet position within walking distance of Sevenoaks railway station and town centre. This attractive house built only eight years ago offers all the ease of upkeep associated with a new house. NO CHAIN.
Ground Floor
Covered Porch
With LED down lighting.
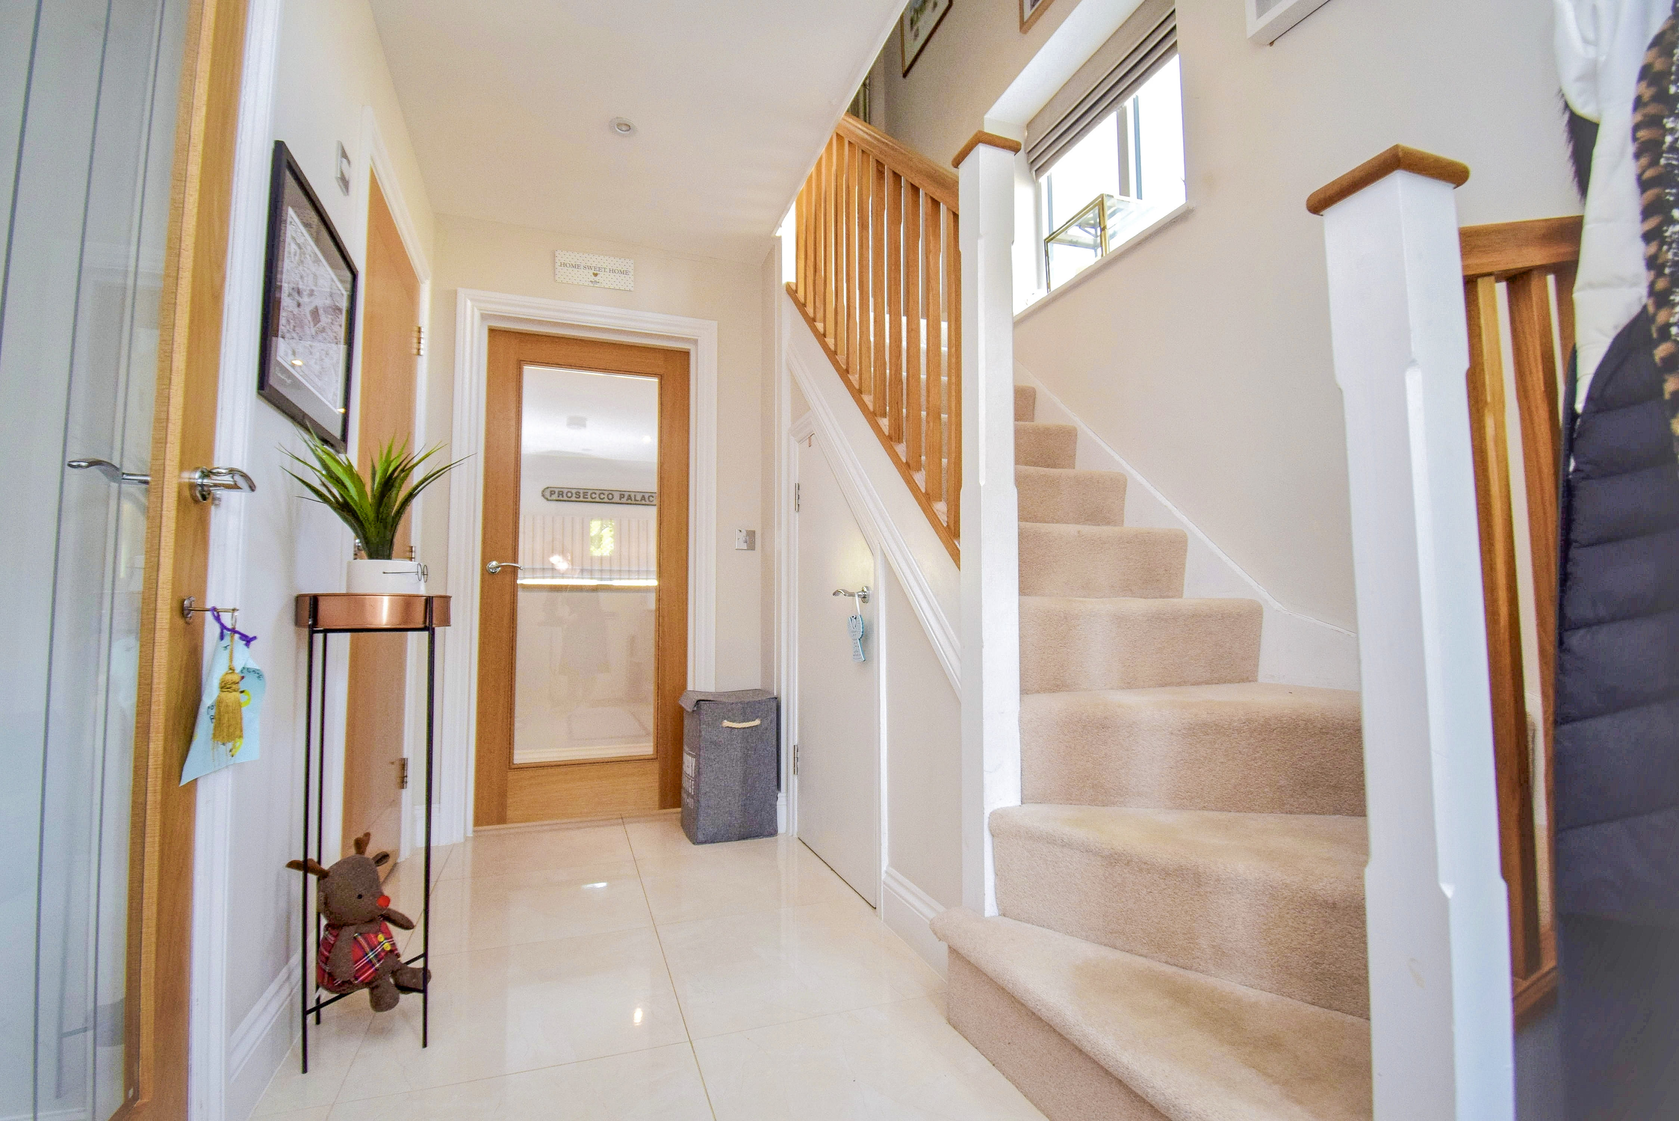
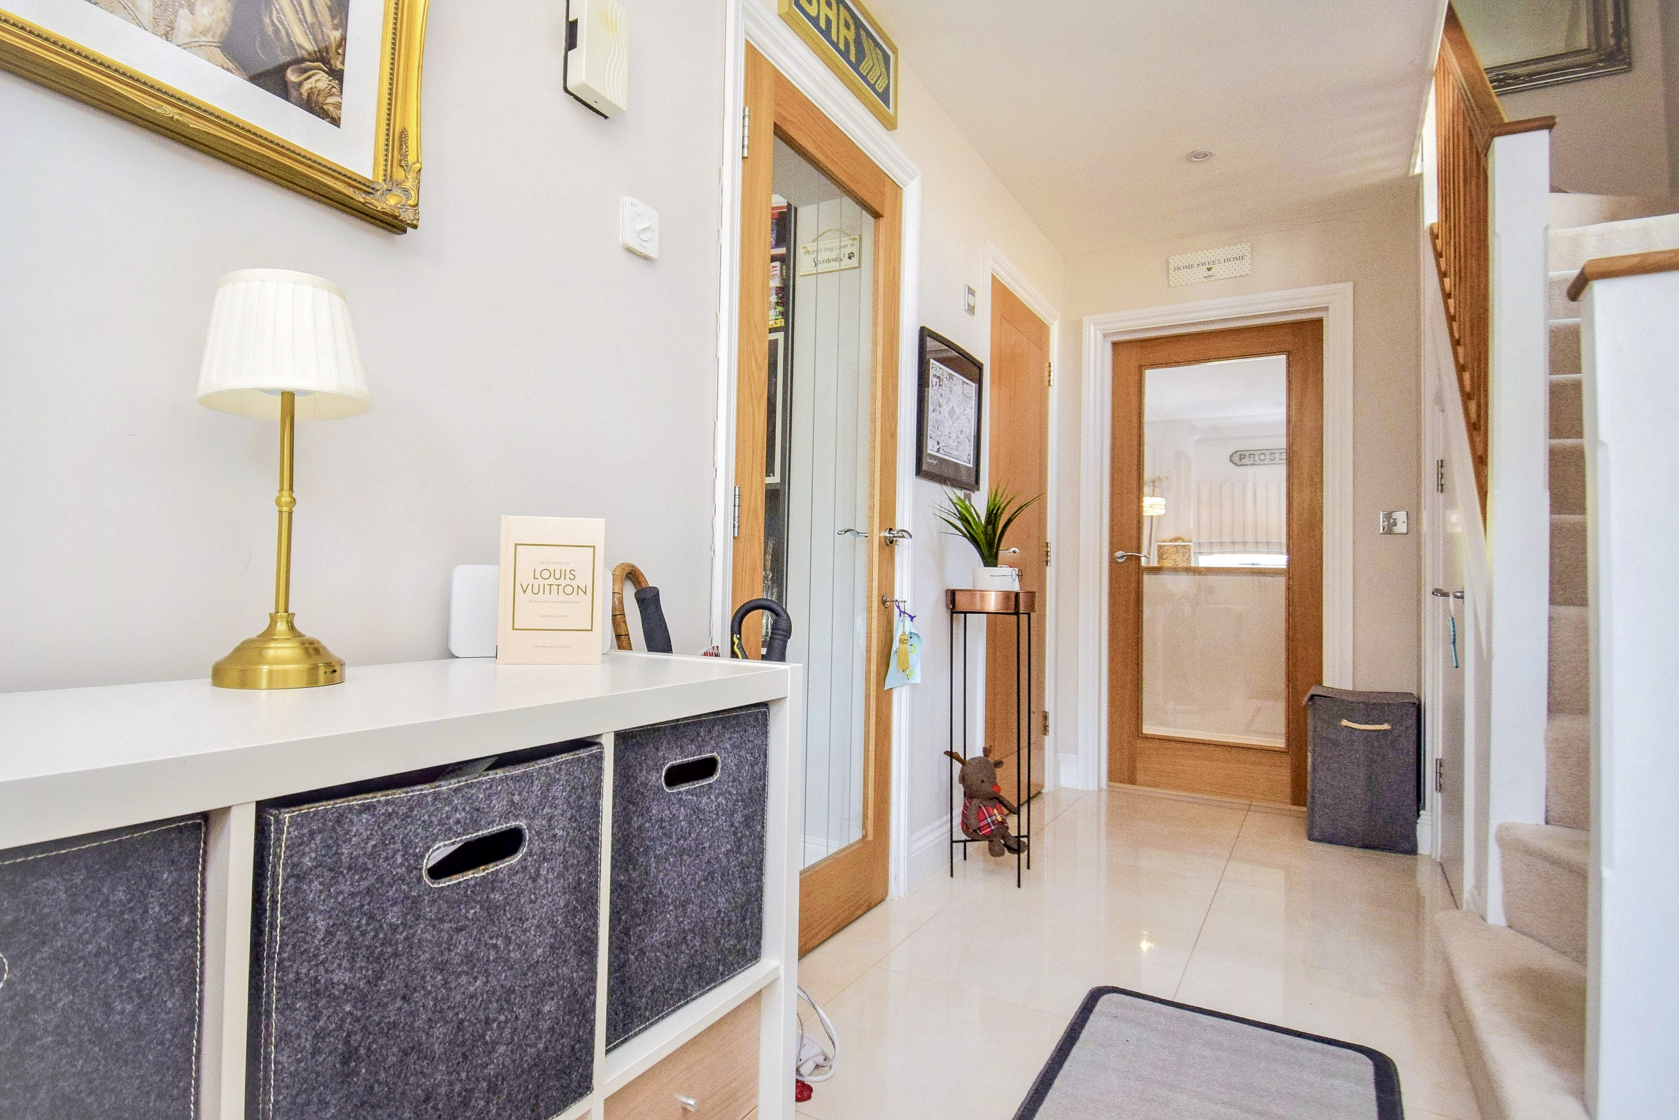
Entrance Hall
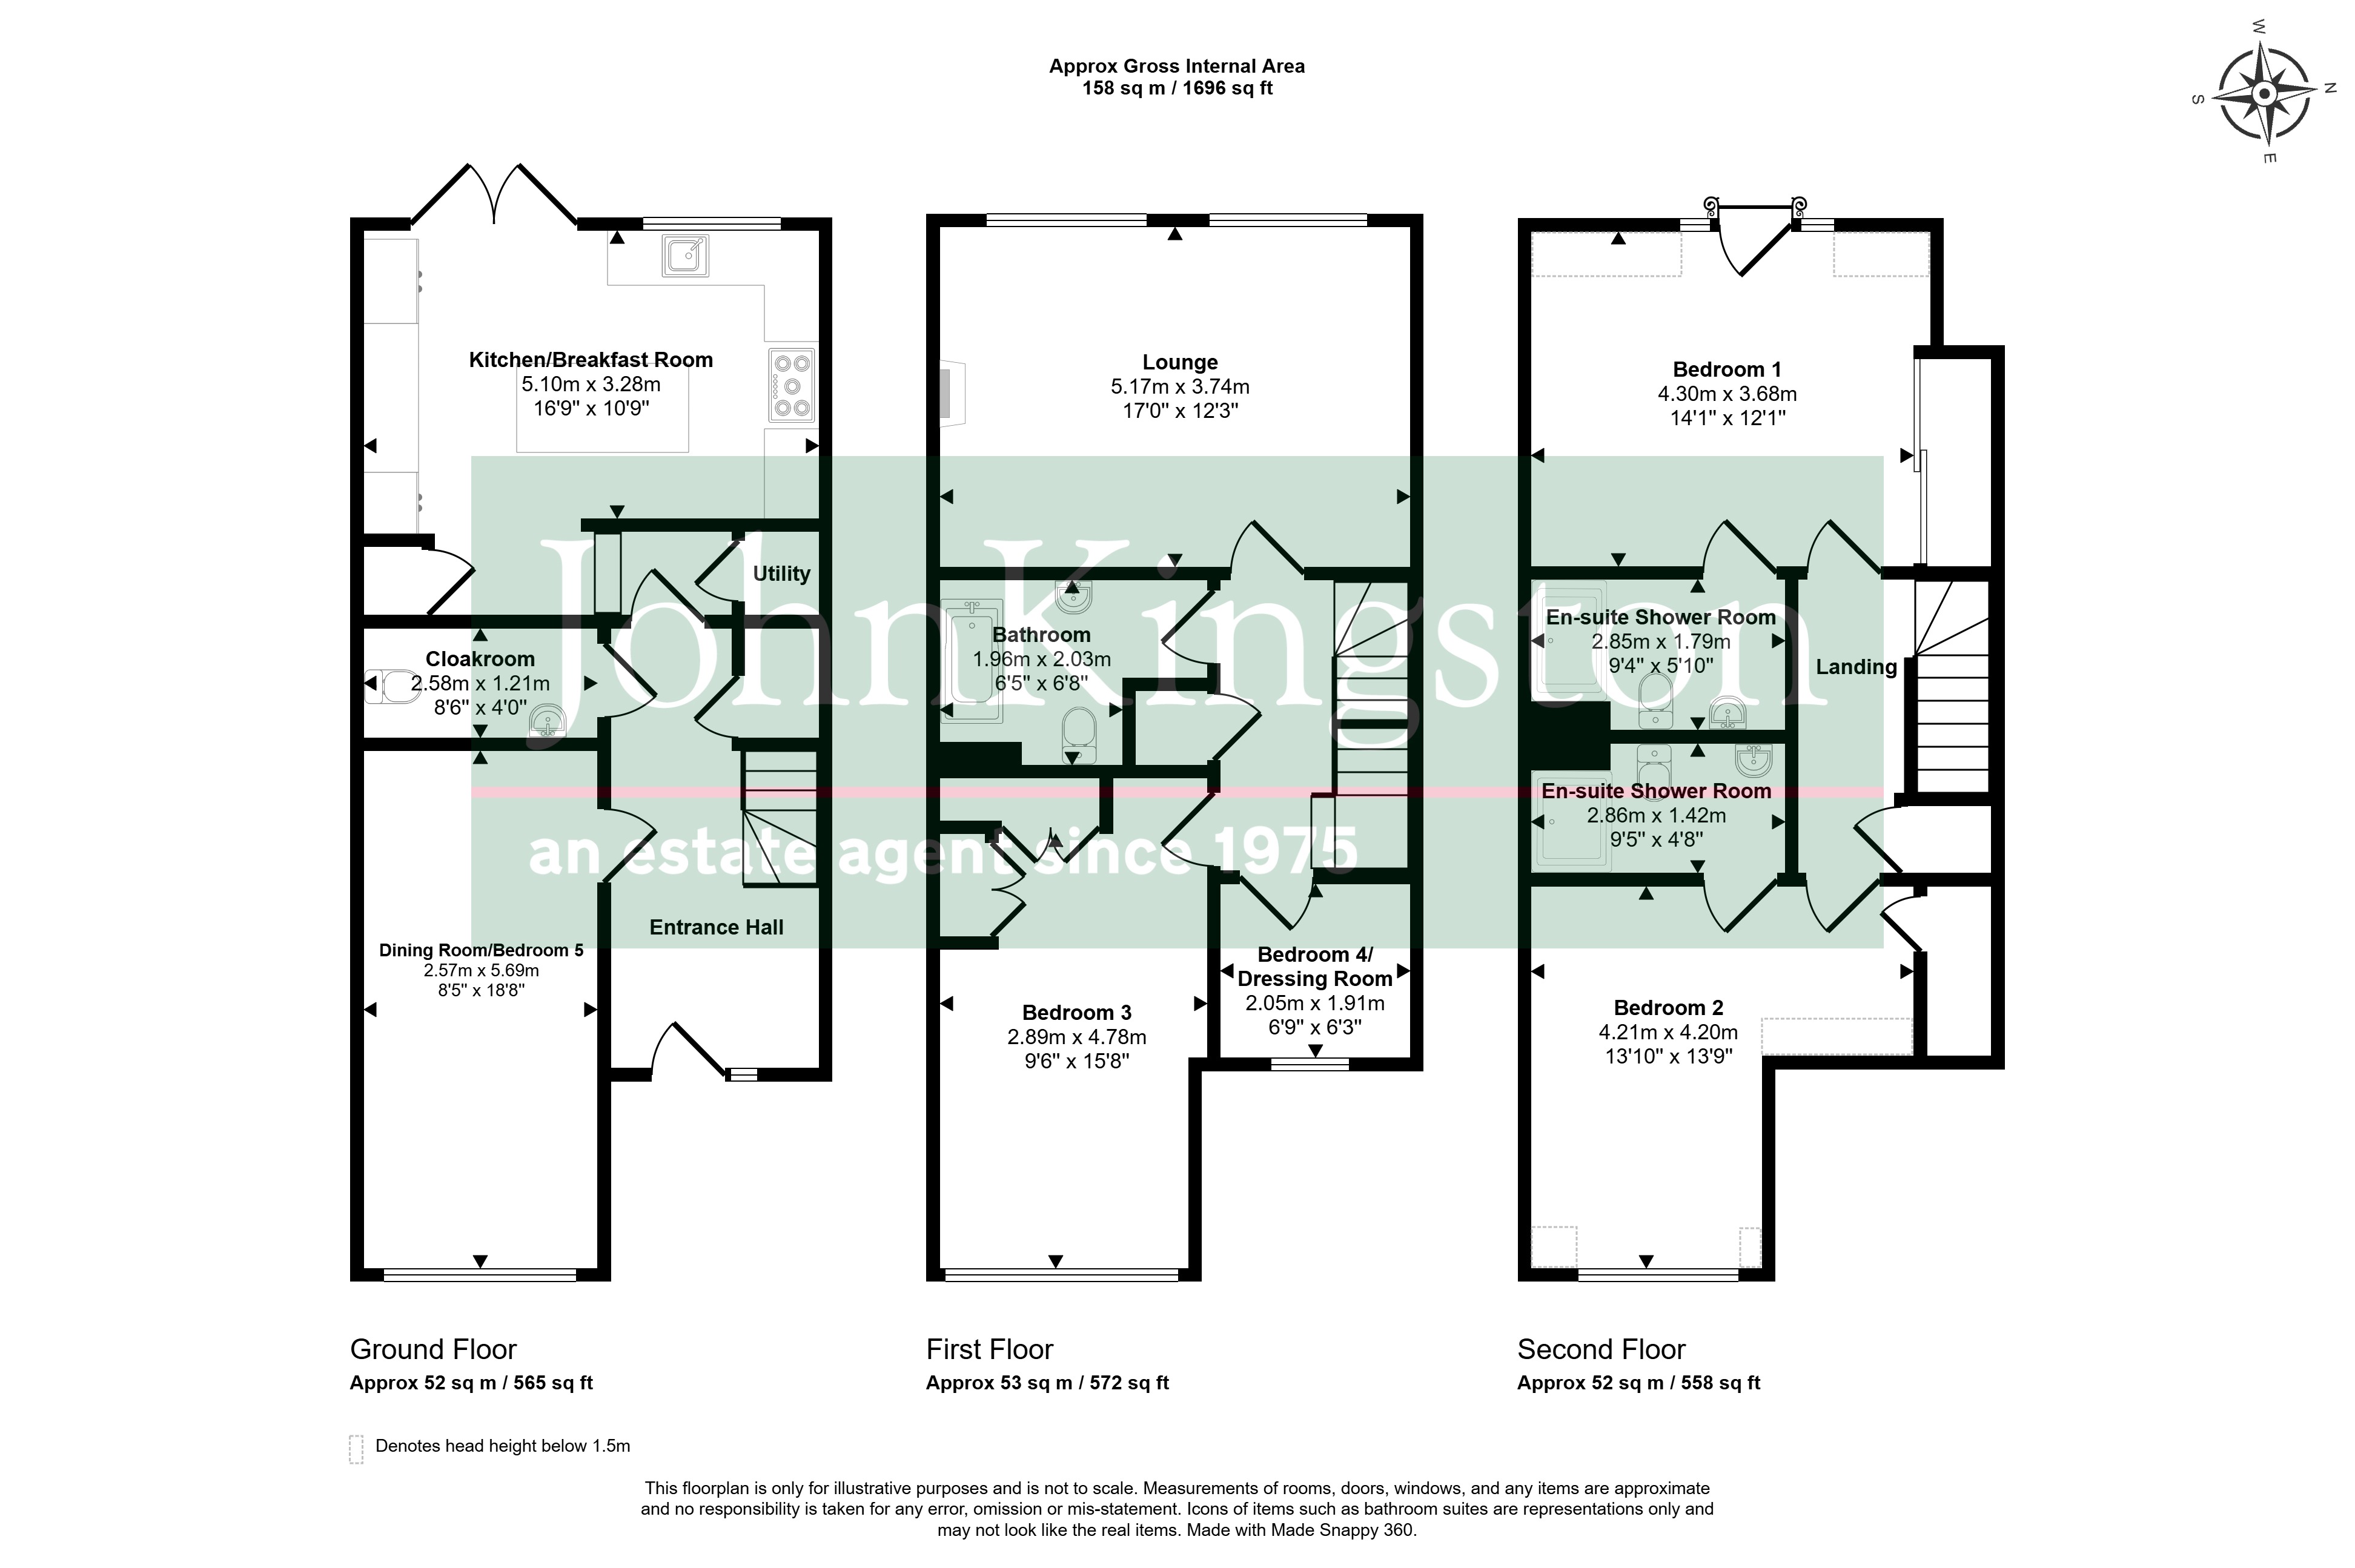
Tiled floor with under floor heating and thermostat, LED down lighting, under stairs storage cupboard, stairs to the first floor.
Cloakroom
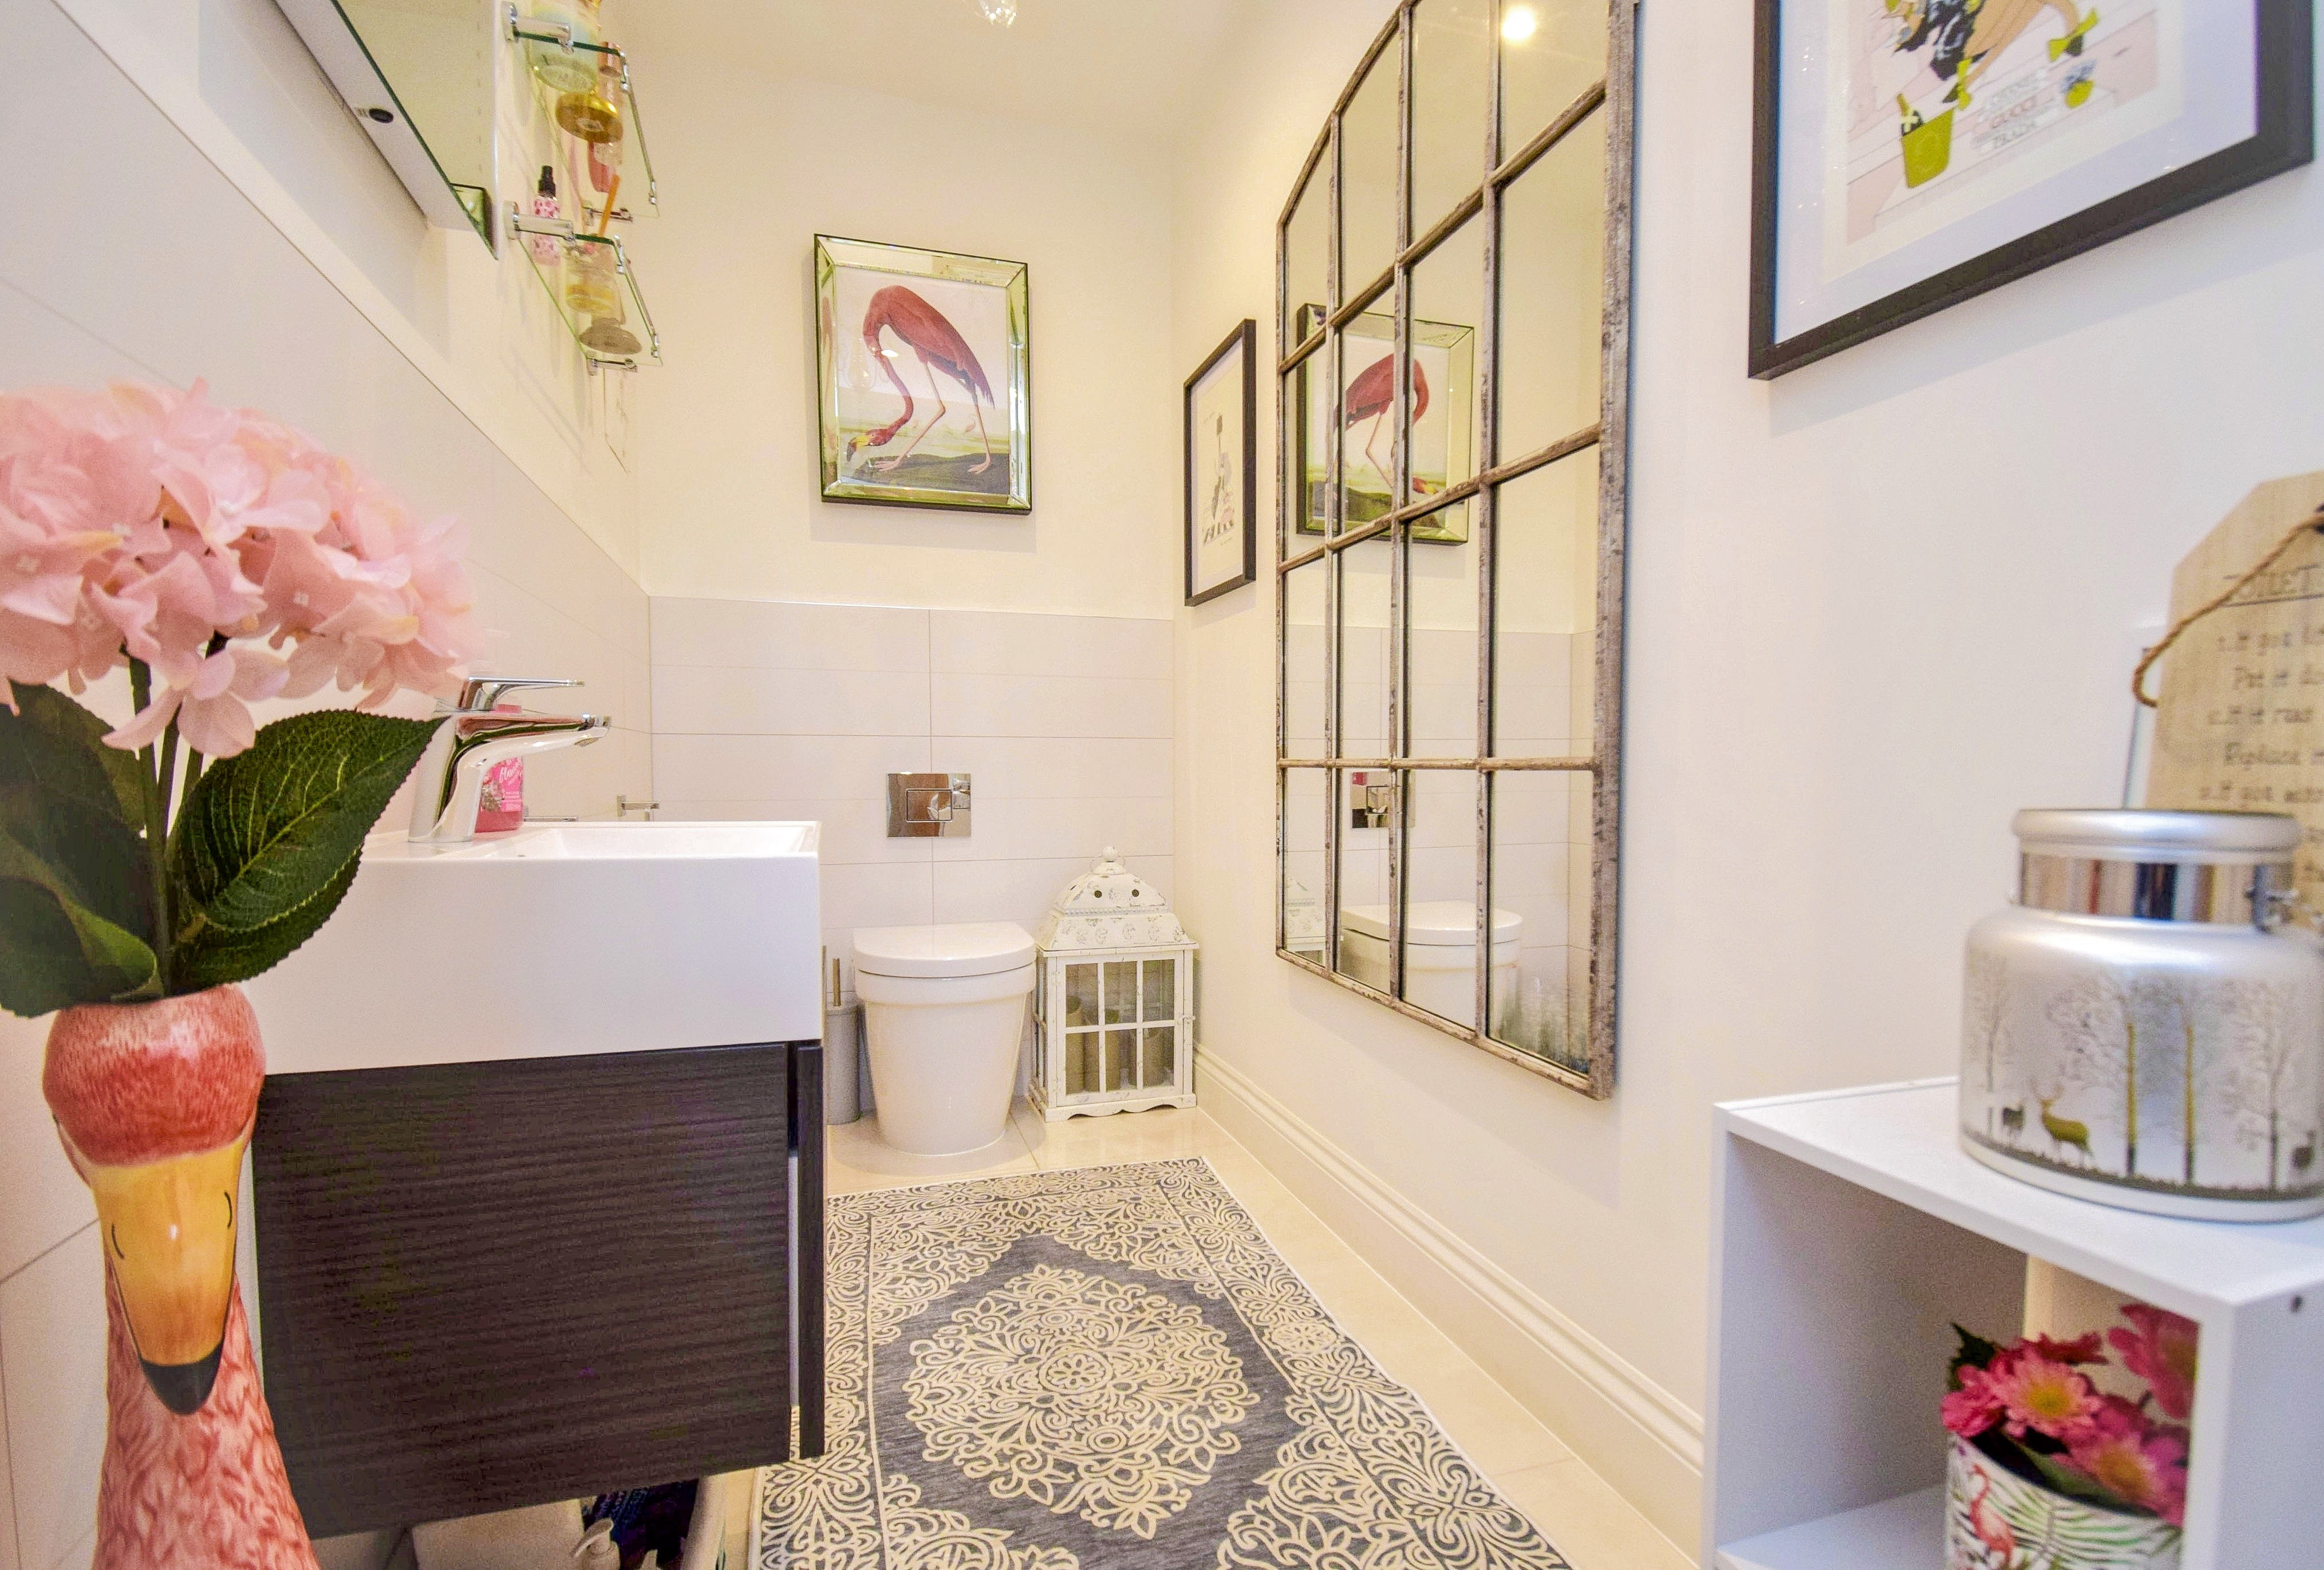
2.58m x 1.21m (8' 6" x 4' 0") Wash hand basin with mixer tap set into vanity unit with drawer under, low level wc with concealed cistern, LED down lighting, half tiled walls.
Dining Room/Bedroom 5
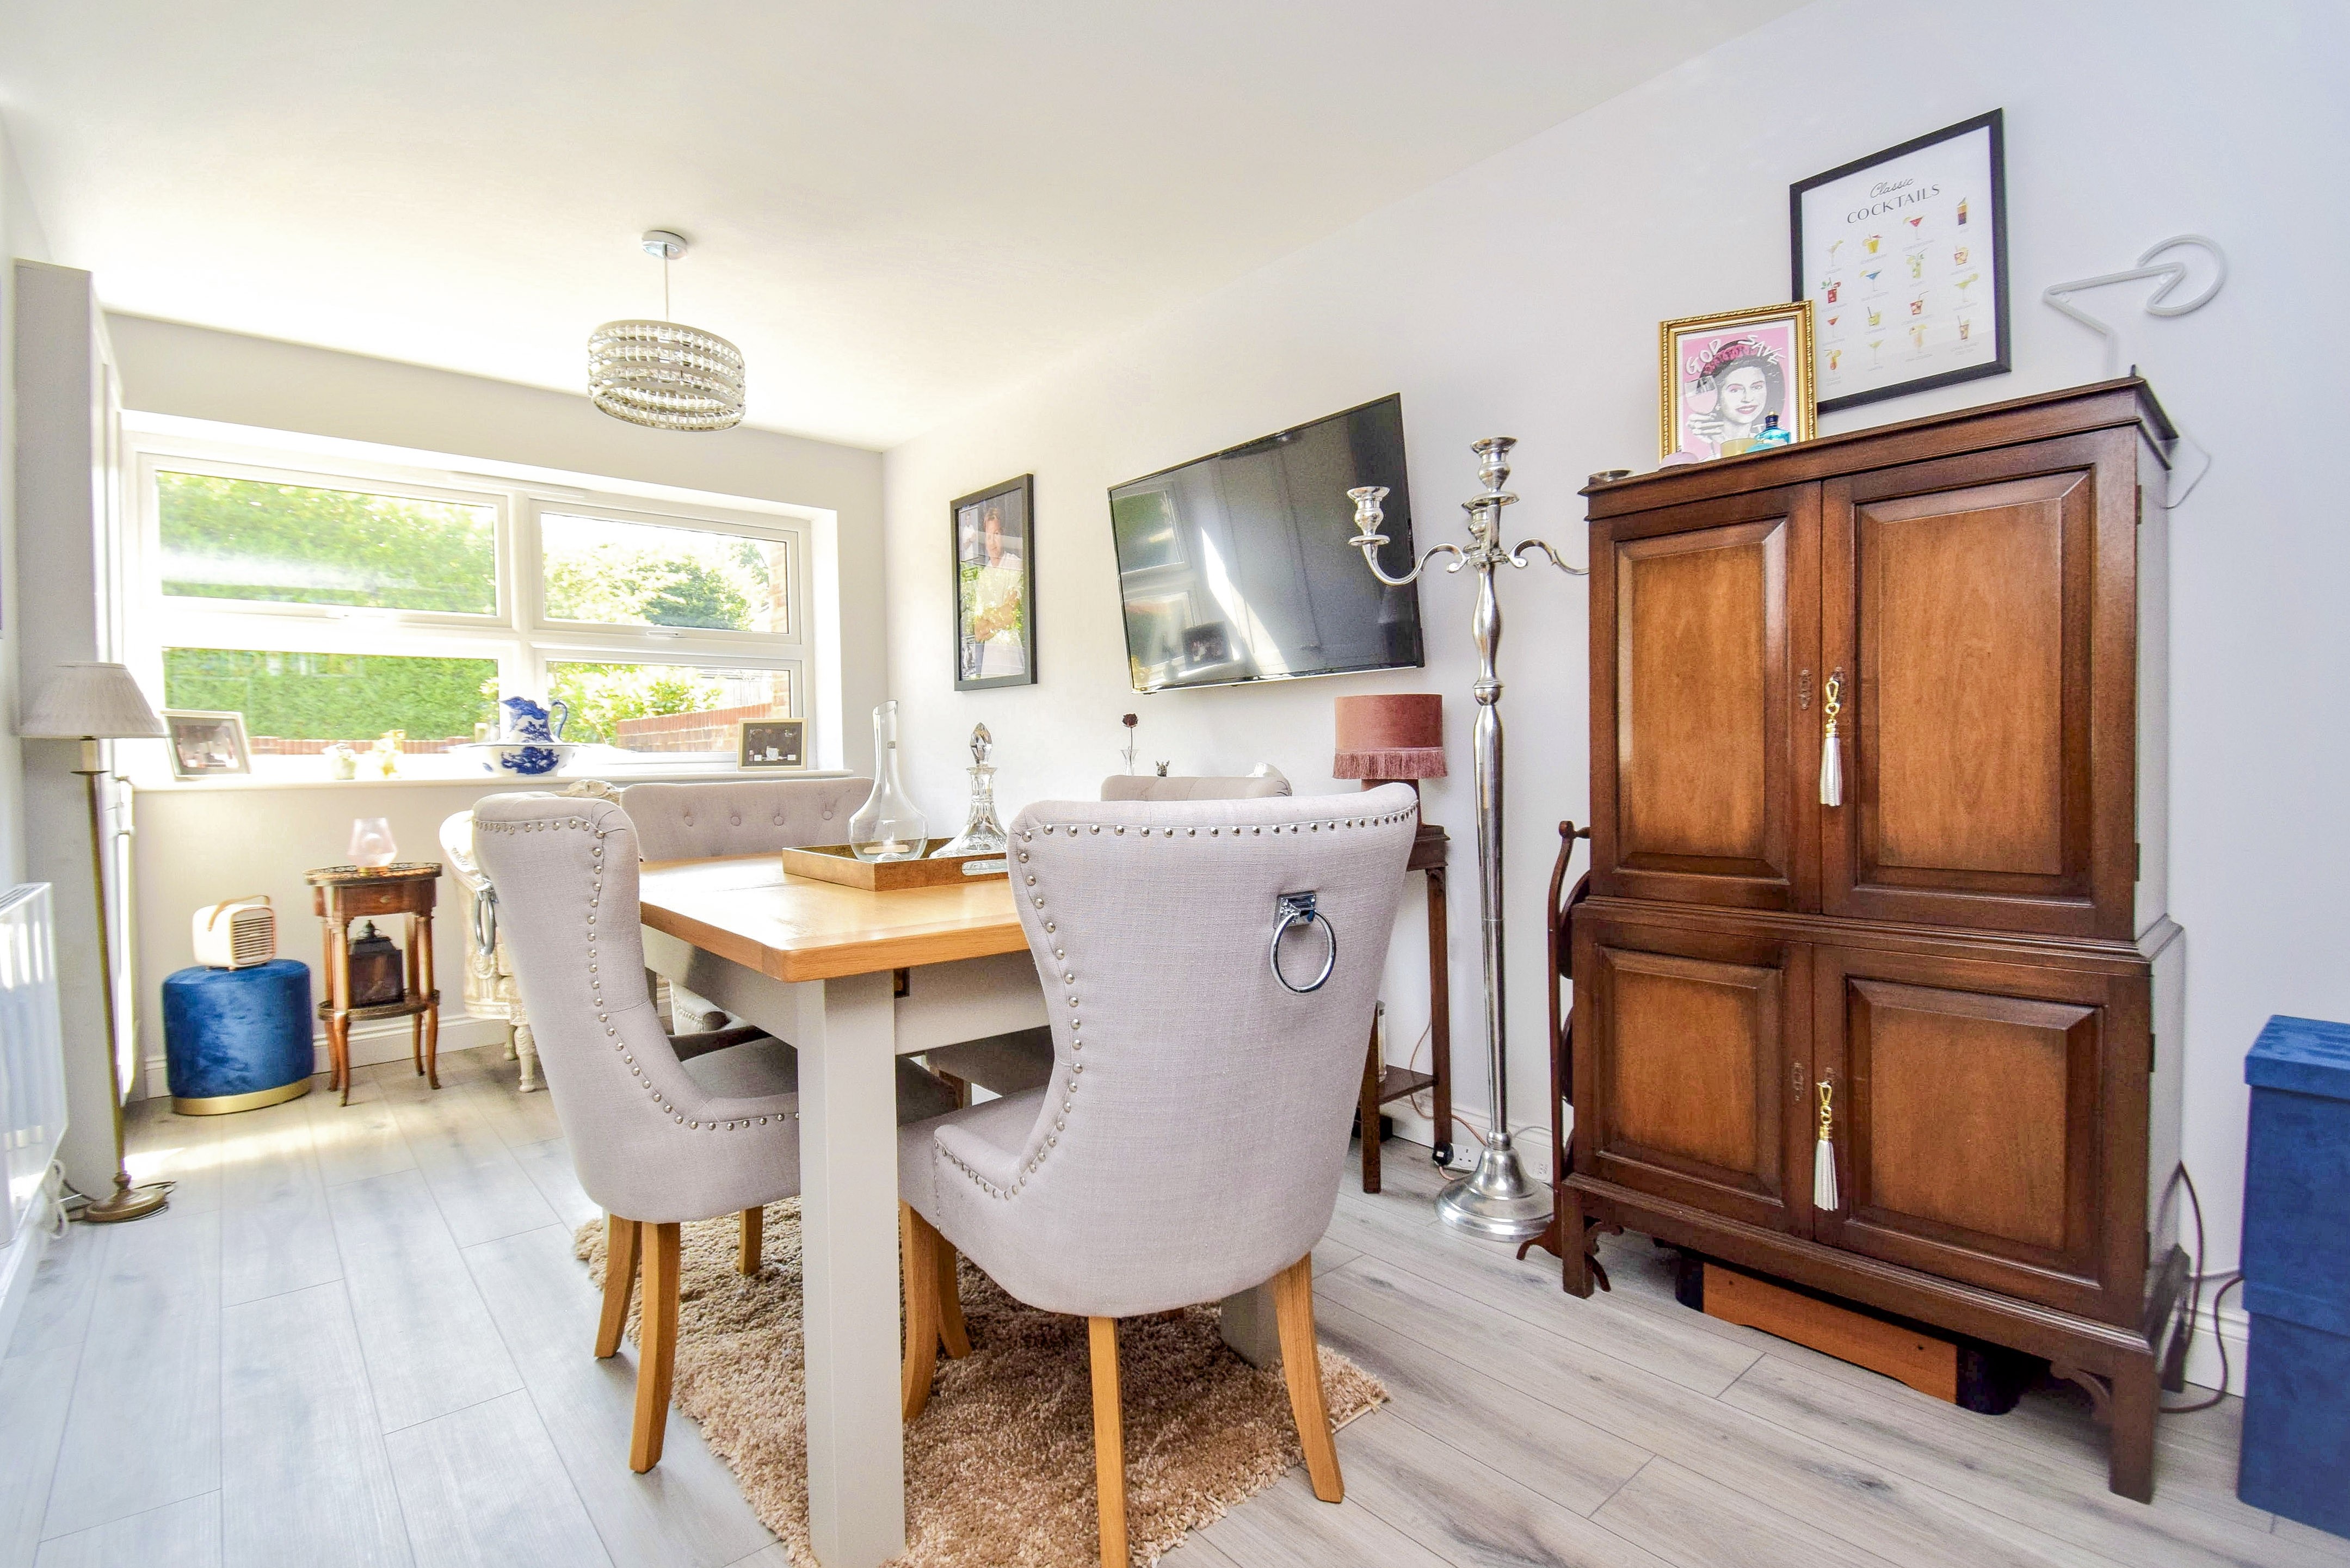
2.57m x 5.69m (8' 5" x 18' 8") Sealed unit double glazed window to the front, electric radiator, built in storage cupboards and shelving, laminate flooring, built in cupboard with fuse box.
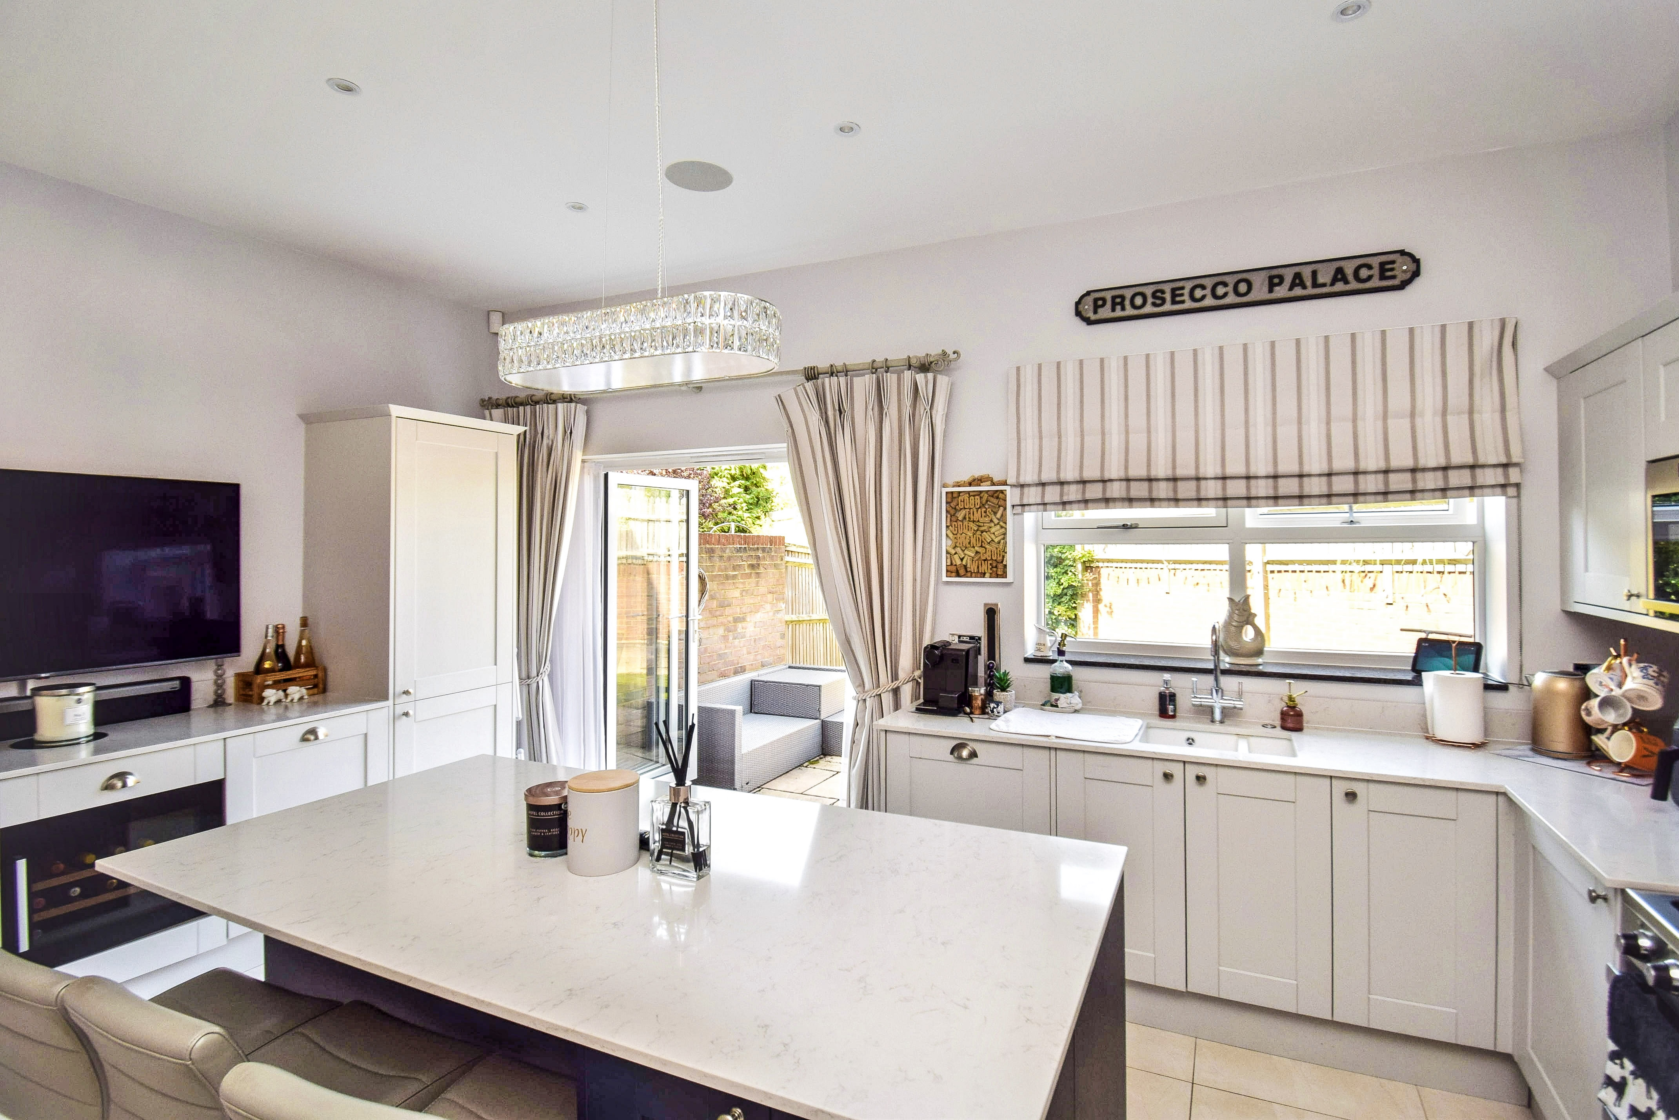
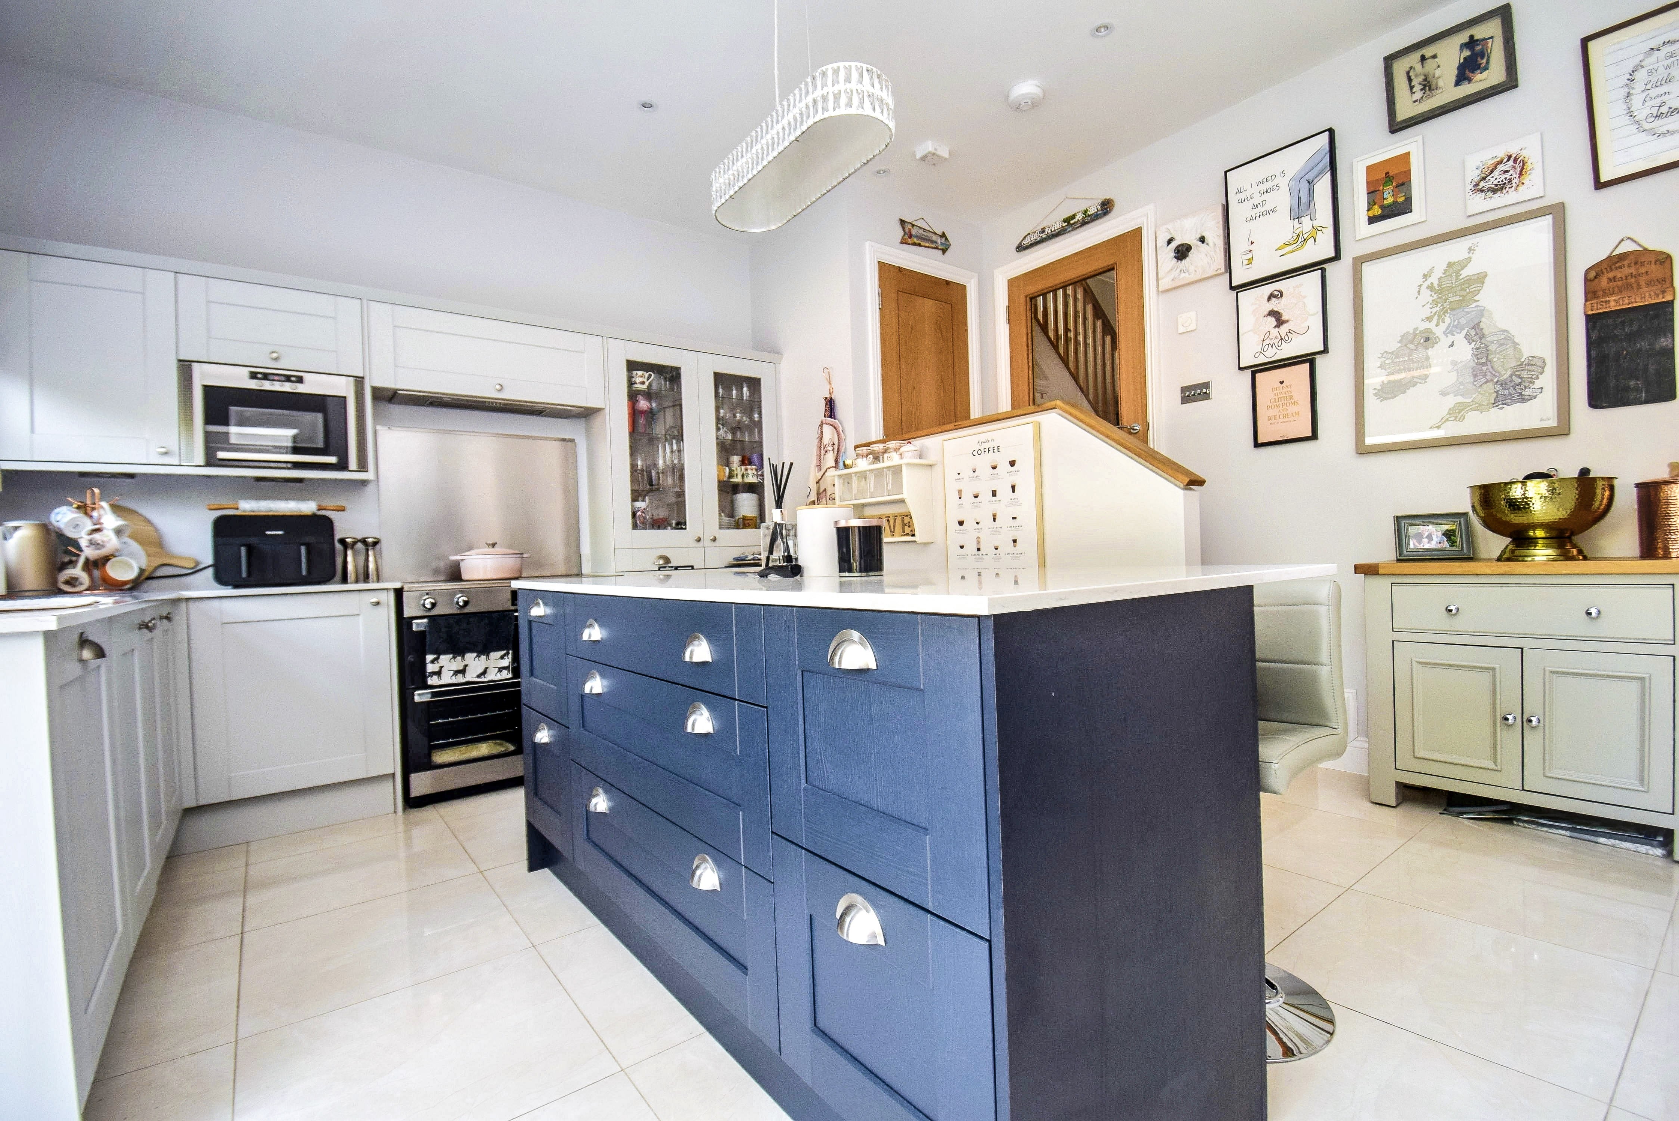
Kitchen/Breakfast Room
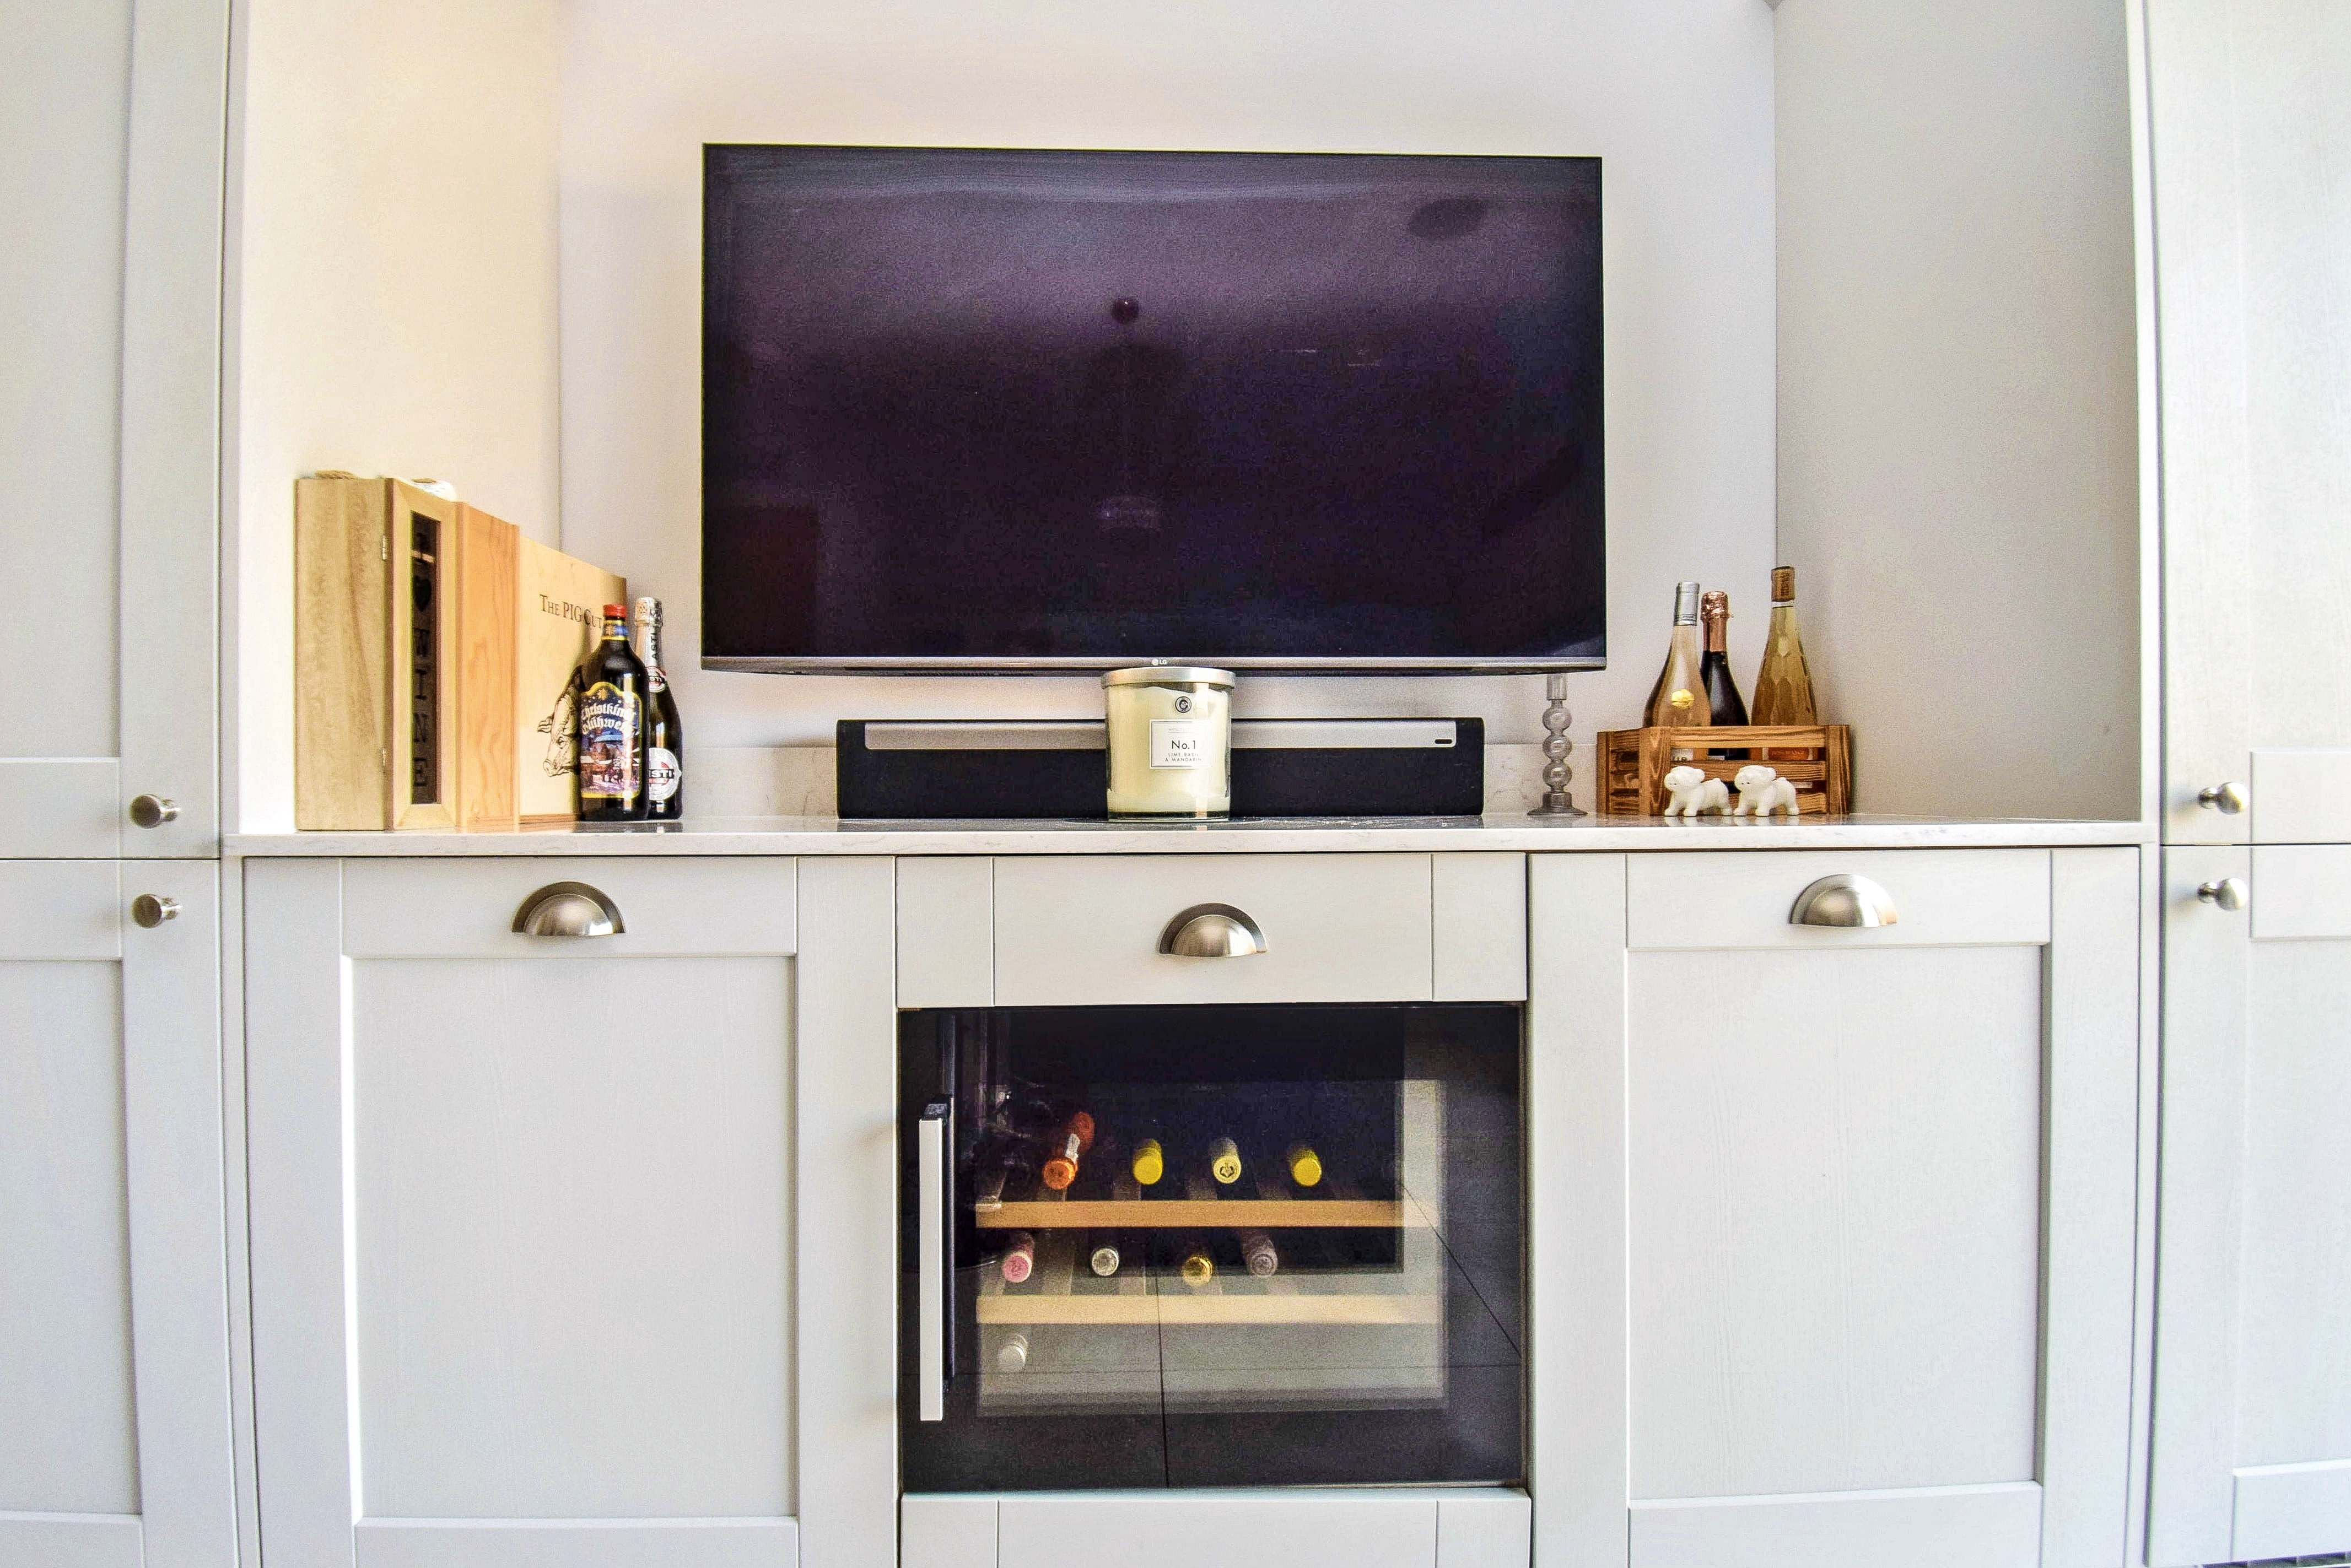
5.1m x 3.28m (16' 9" x 10' 9") From the hall steps lead down to the kitchen which enjoys a high ceiling with LED down lighting and built in ceiling speakers. A superbly equipped kitchen with a central island and breakfast bar, range of drawers under, one and a half bowl sink unit with mixer tap set into work surface with matching back trim, cupboard under, range of cupboards, corner carousel cupboard, sealed unit double glazed window to the rear, tiled floor with under floor heating and thermostat control, integrated microwave, dishwasher, full height fridge, full height freezer and wine cooler. Range style cooker with induction hob, stainless steel splash back and extractor over, glass fronted double display cupboard with drawers under, cupboard housing the wi-fi and stereo system, sealed unit double glazed bi-fold doors leading into the garden, door leads to a utility cupboard which has space and plumbing for a washing machine with top over where there is room to place a tumble dryer, central heating programmer.
First Floor
Landing
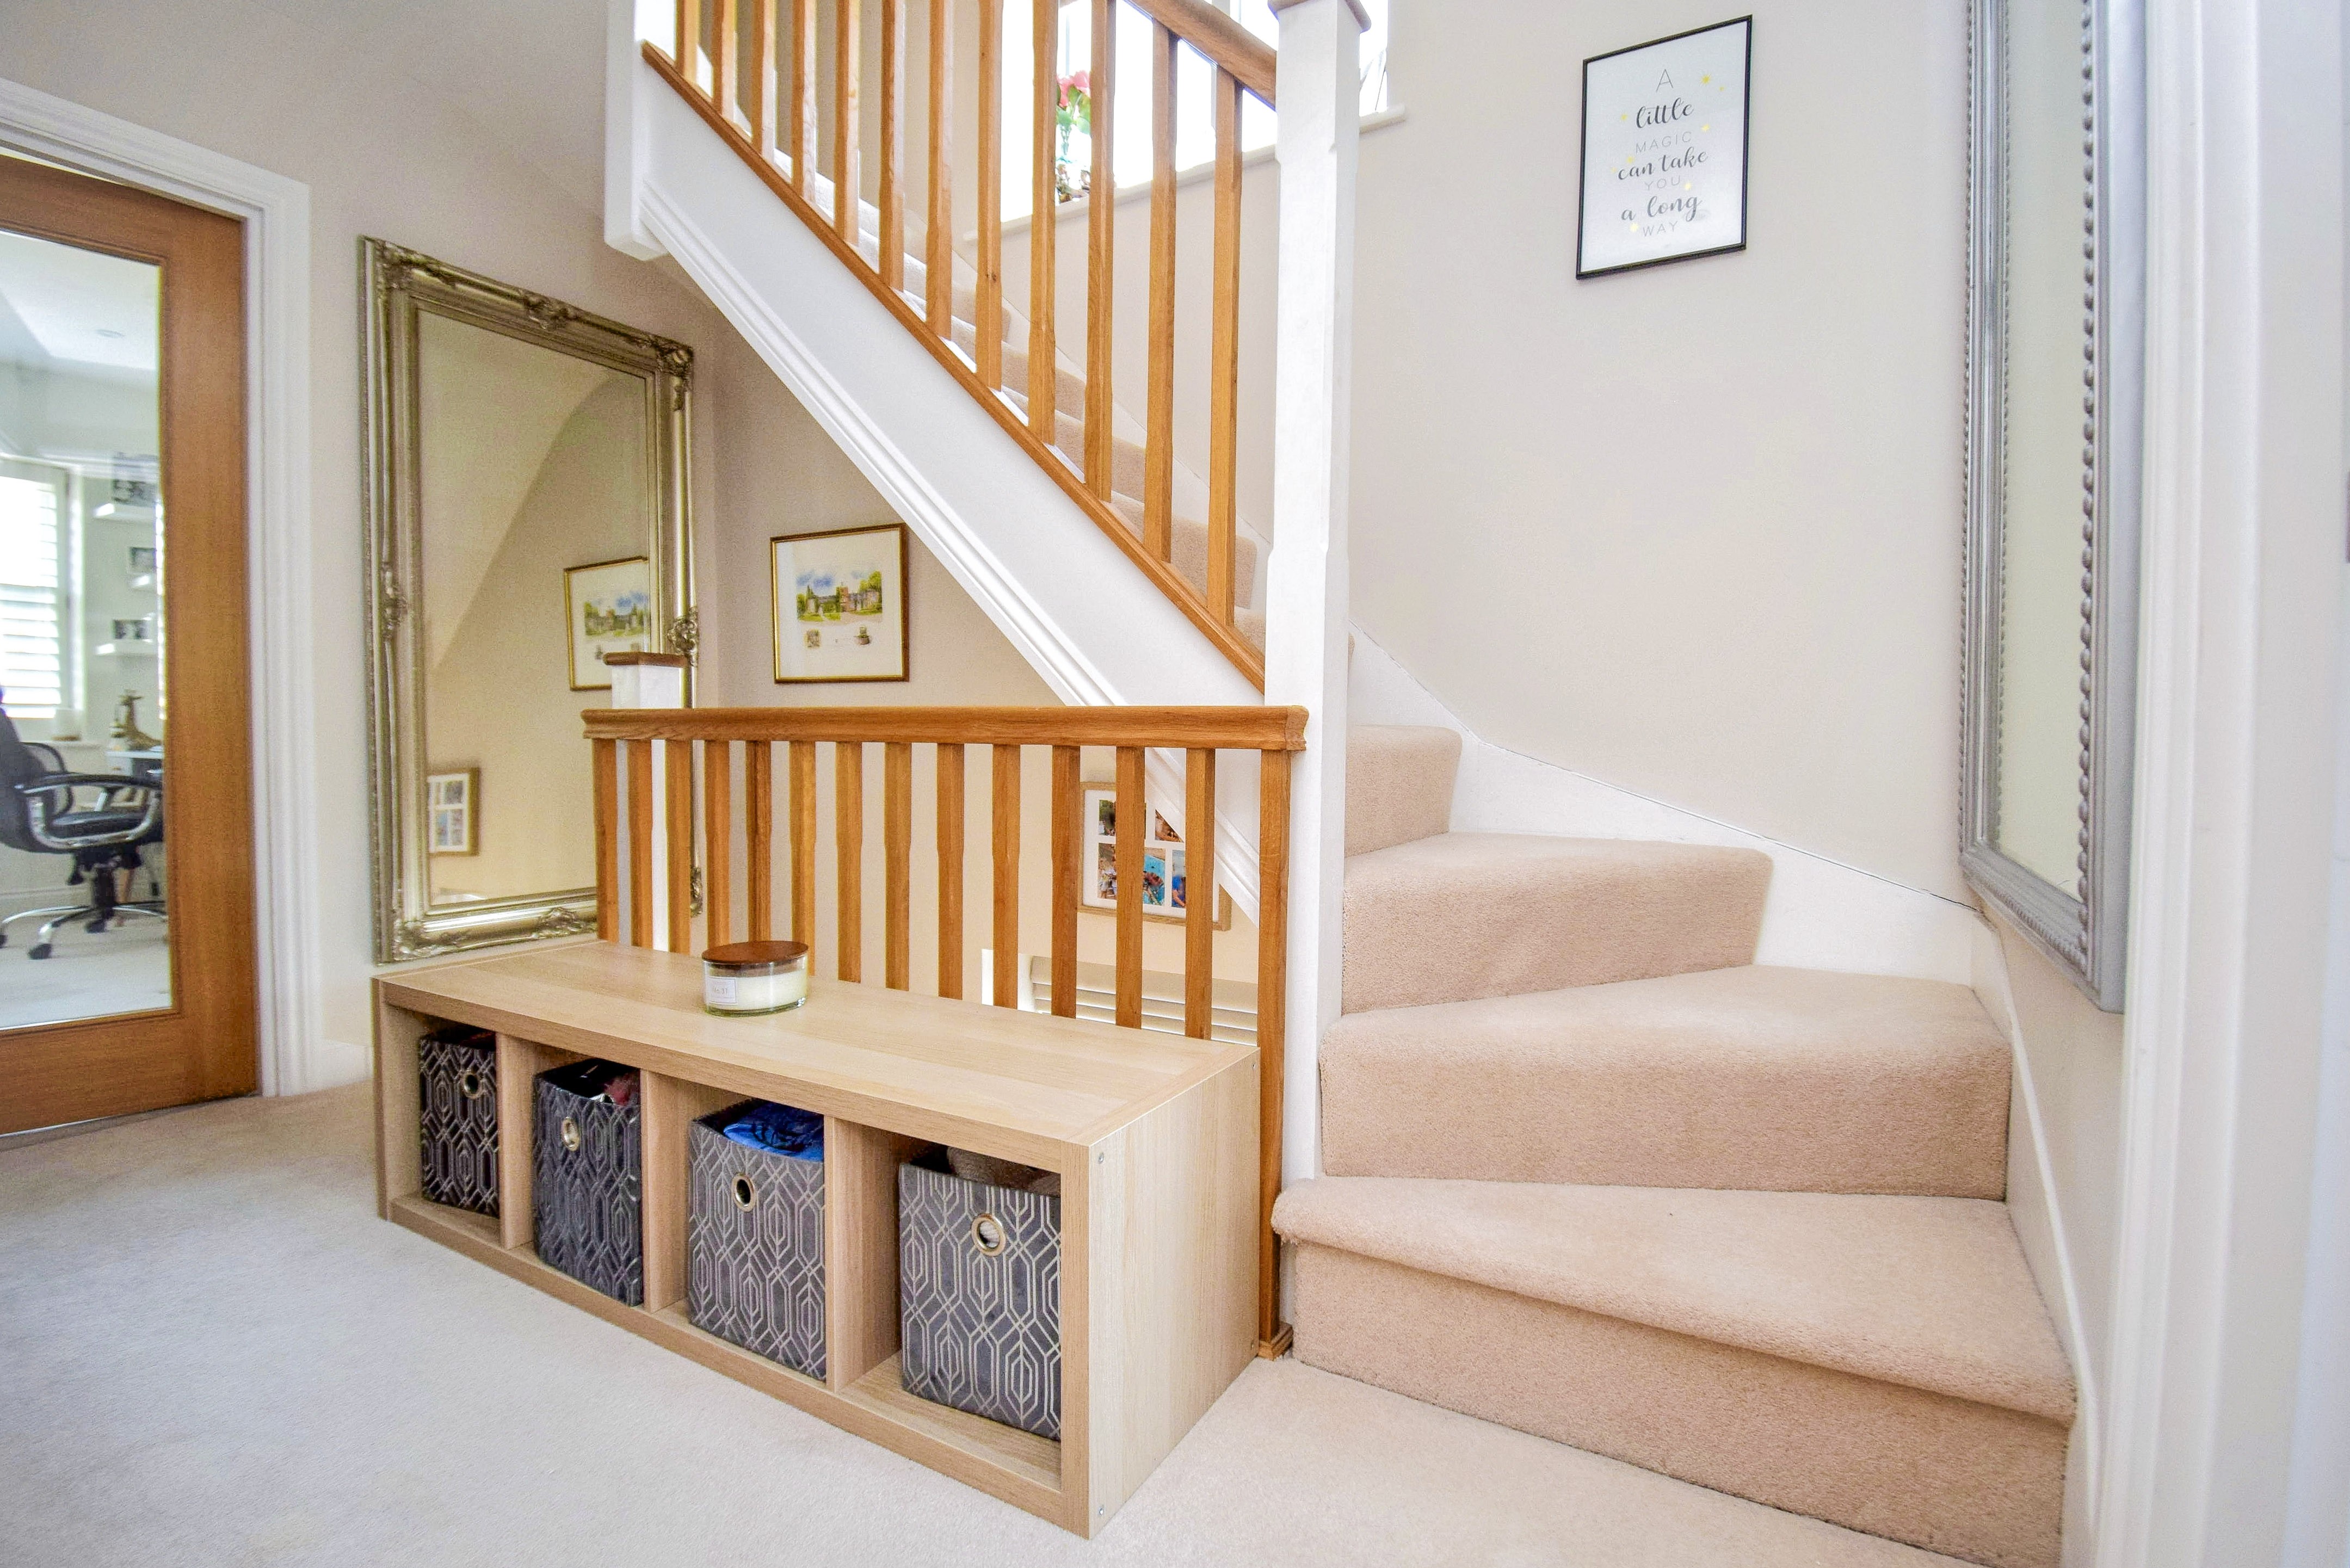
There is a sealed unit double glazed window with obscure glazing on the stairs. Stairs lead up to the second floor, thermostat control for the central heating, airing cupboard with pressurised hot water cylinder.
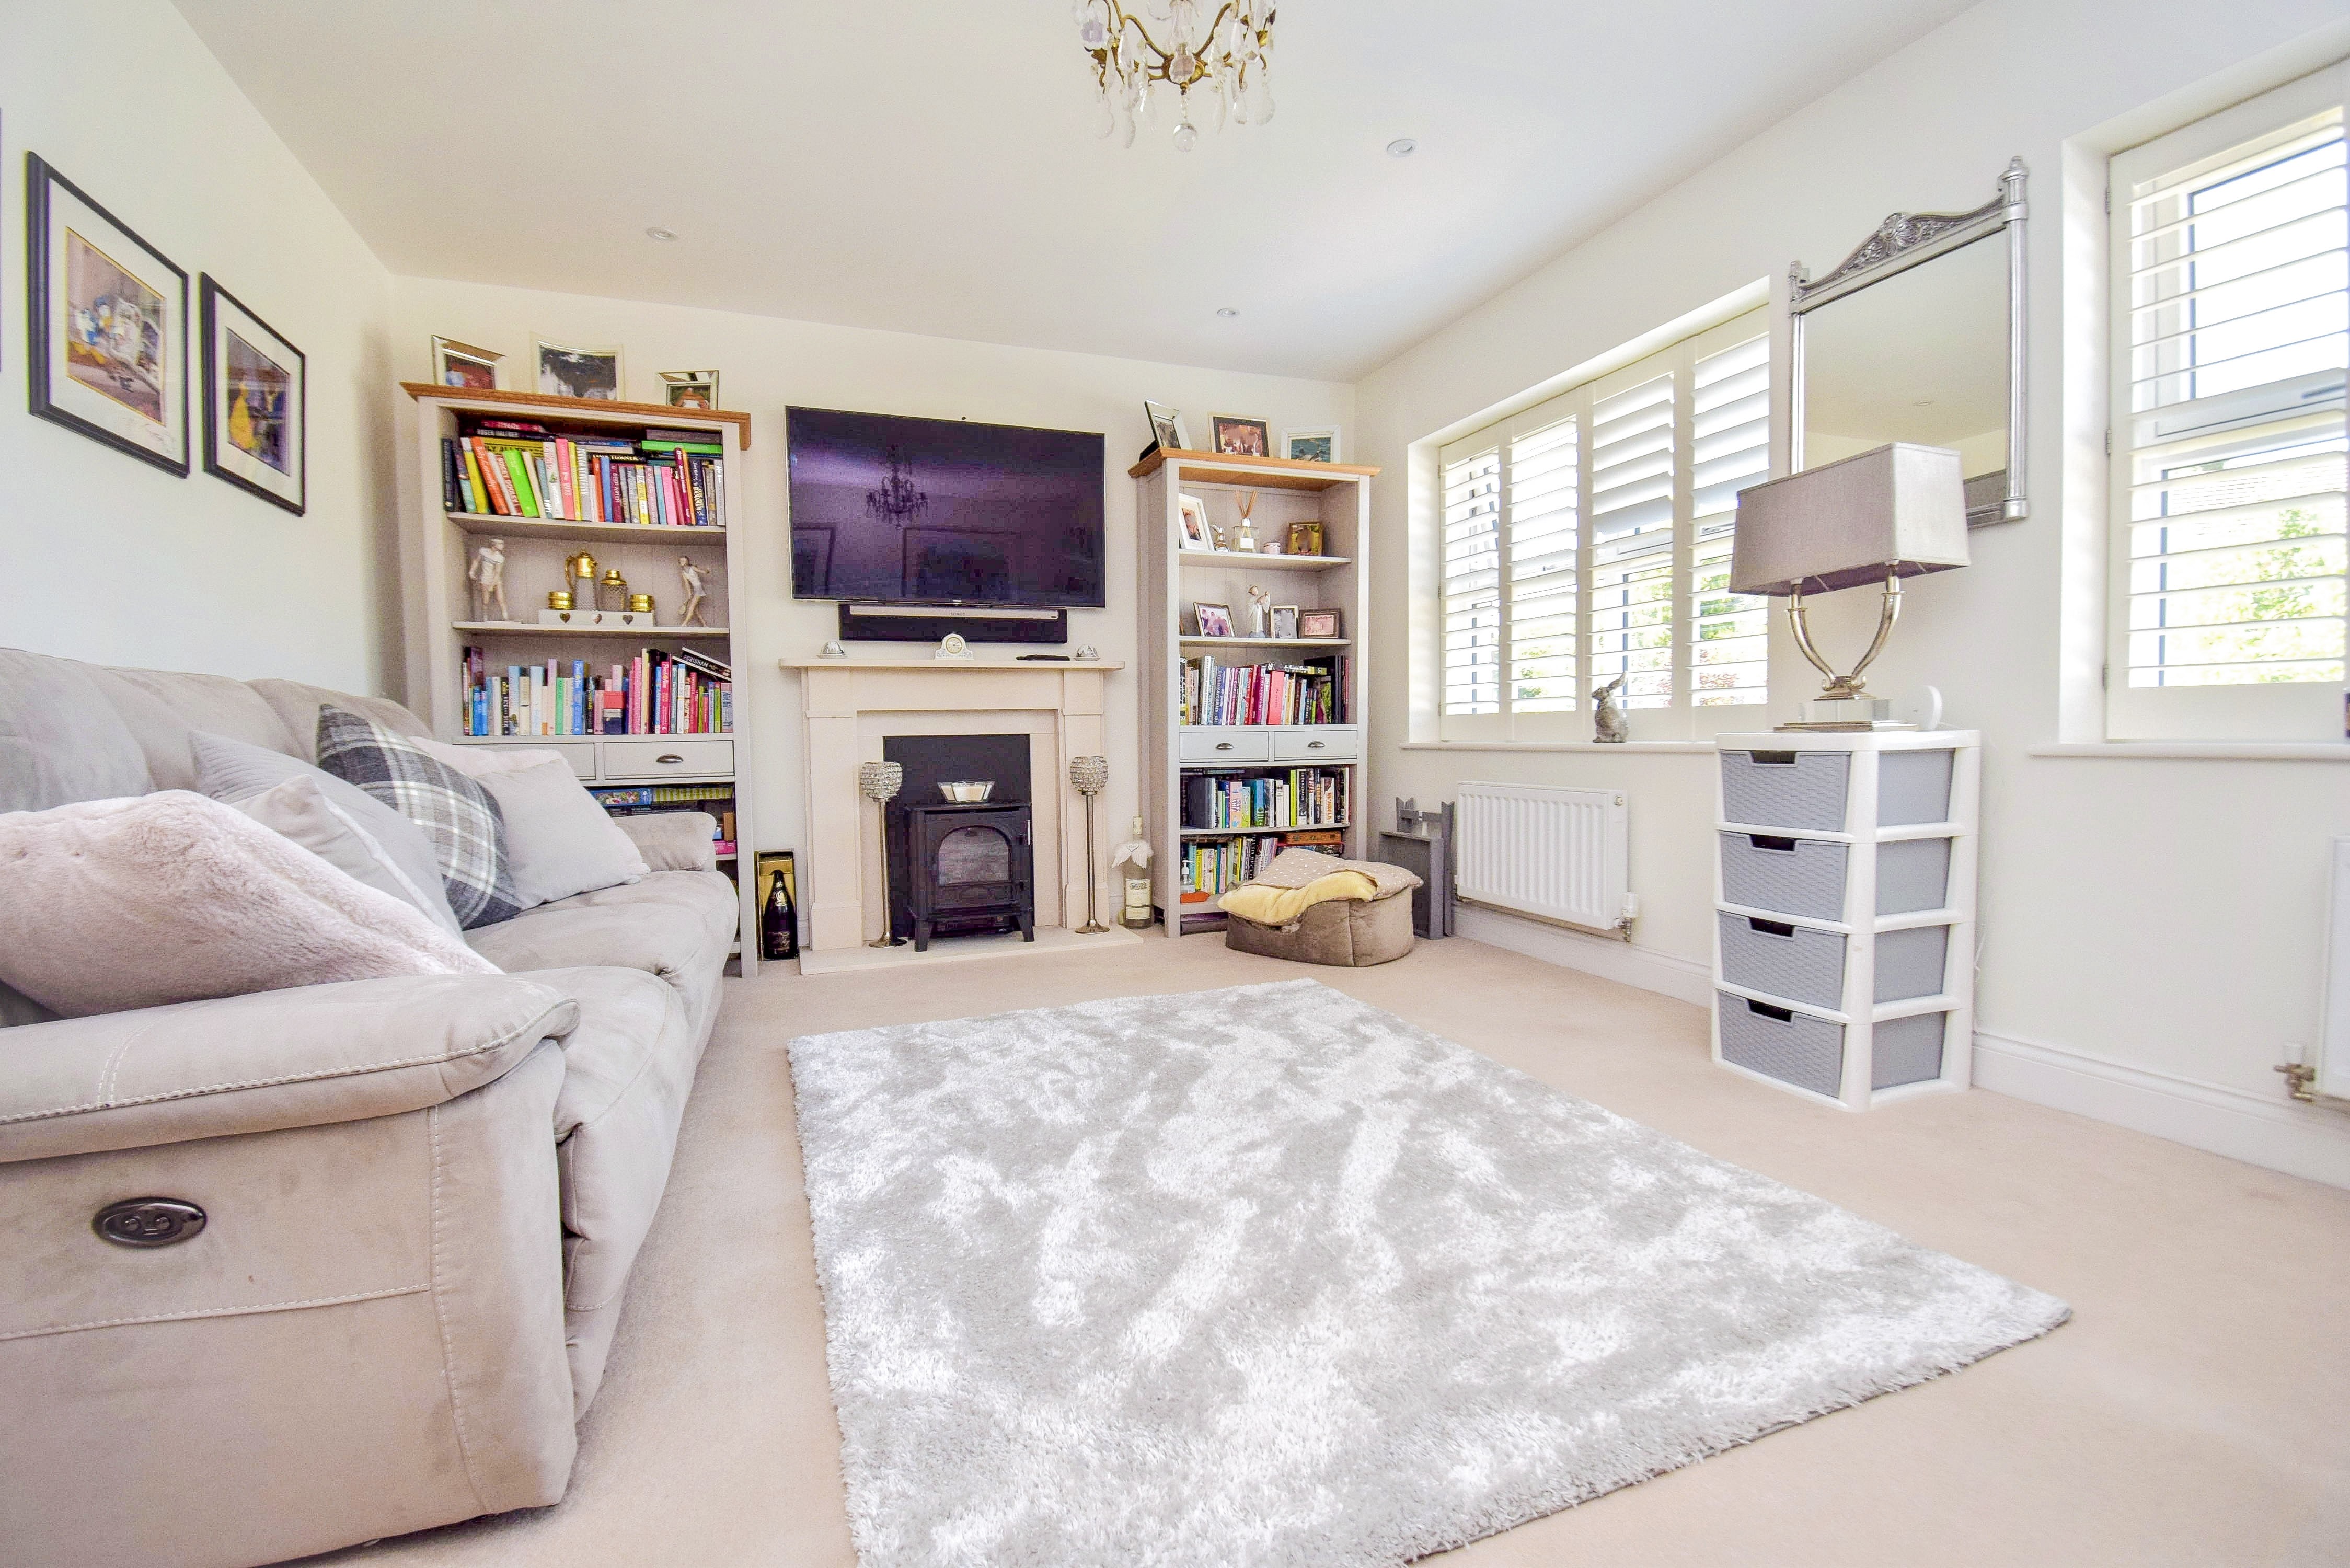
Lounge
5.17m x 3.74m (17' 0" x 12' 3") Two sealed unit double glazed windows to the rear with New England style shutters, two radiators, LED down lighting, built in ceiling speakers, ornamental fireplace surround with display mantle, hearth and fitted electric wood burning stove style unit, carpet.
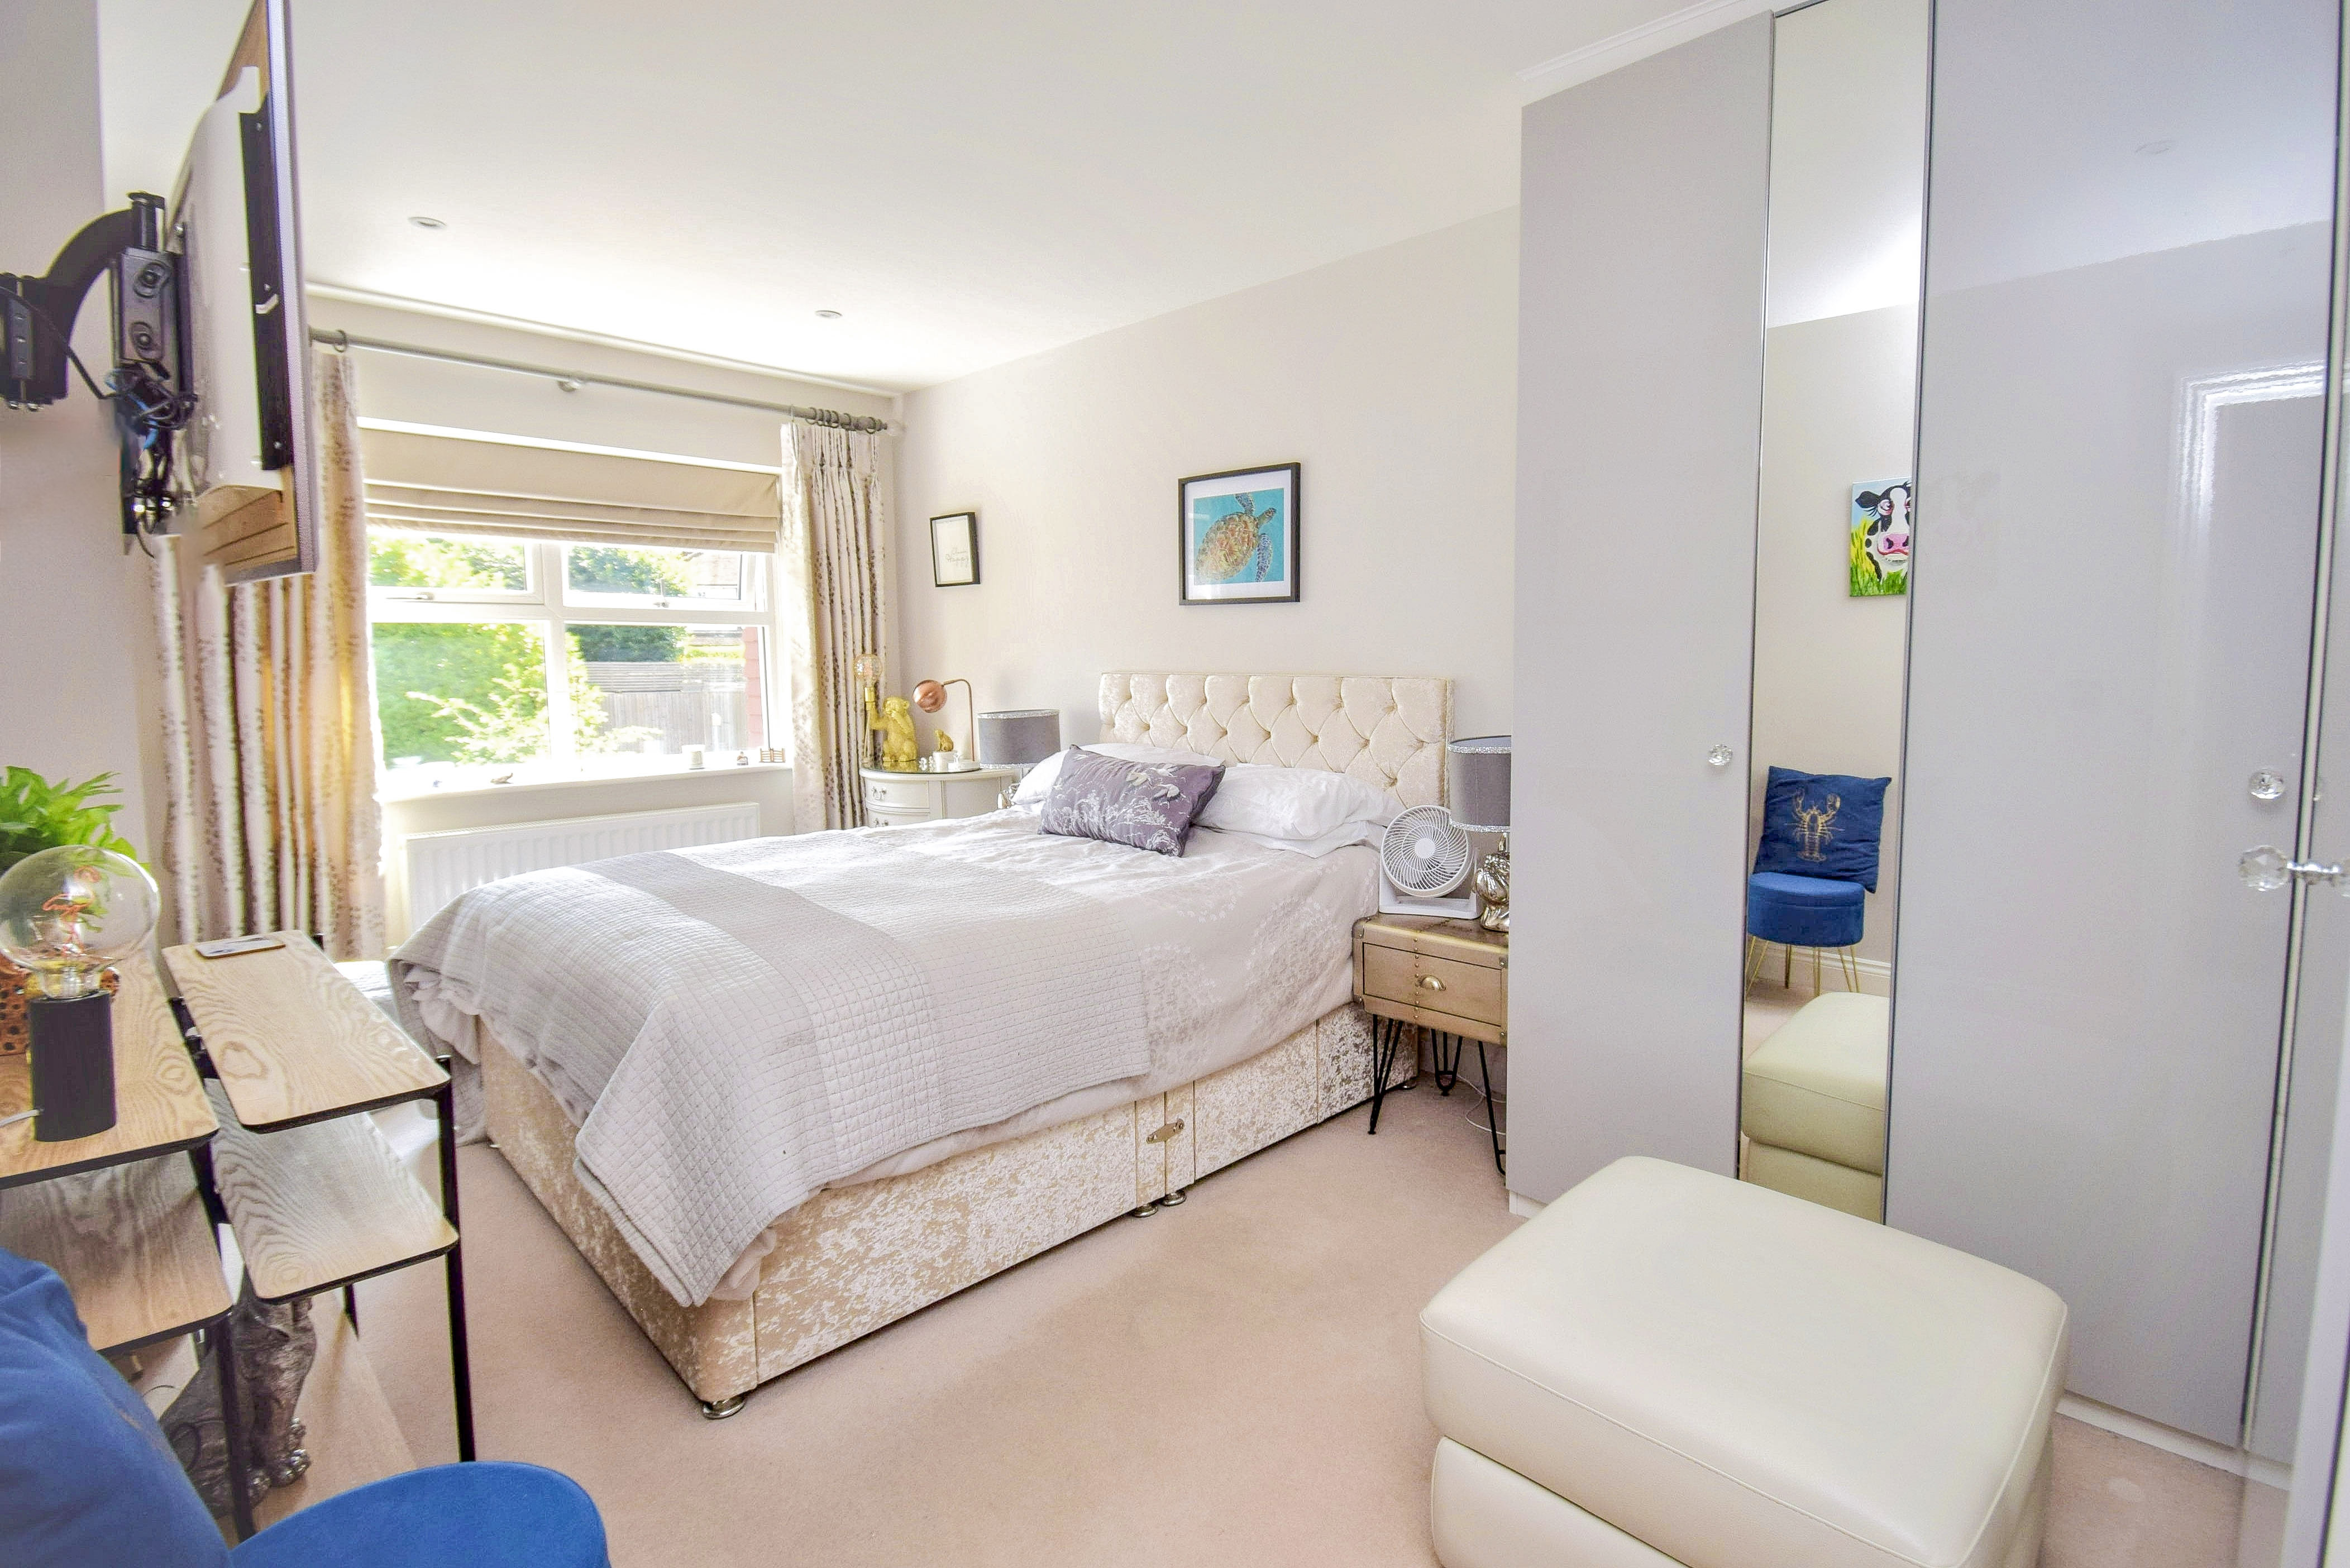
Bedroom 3
2.89m x 4.78m (9' 6" x 15' 8") Sealed unit double glazed window to the front, radiator, LED down lighting, carpet, range of built in floor to ceiling wardrobe cupboards.
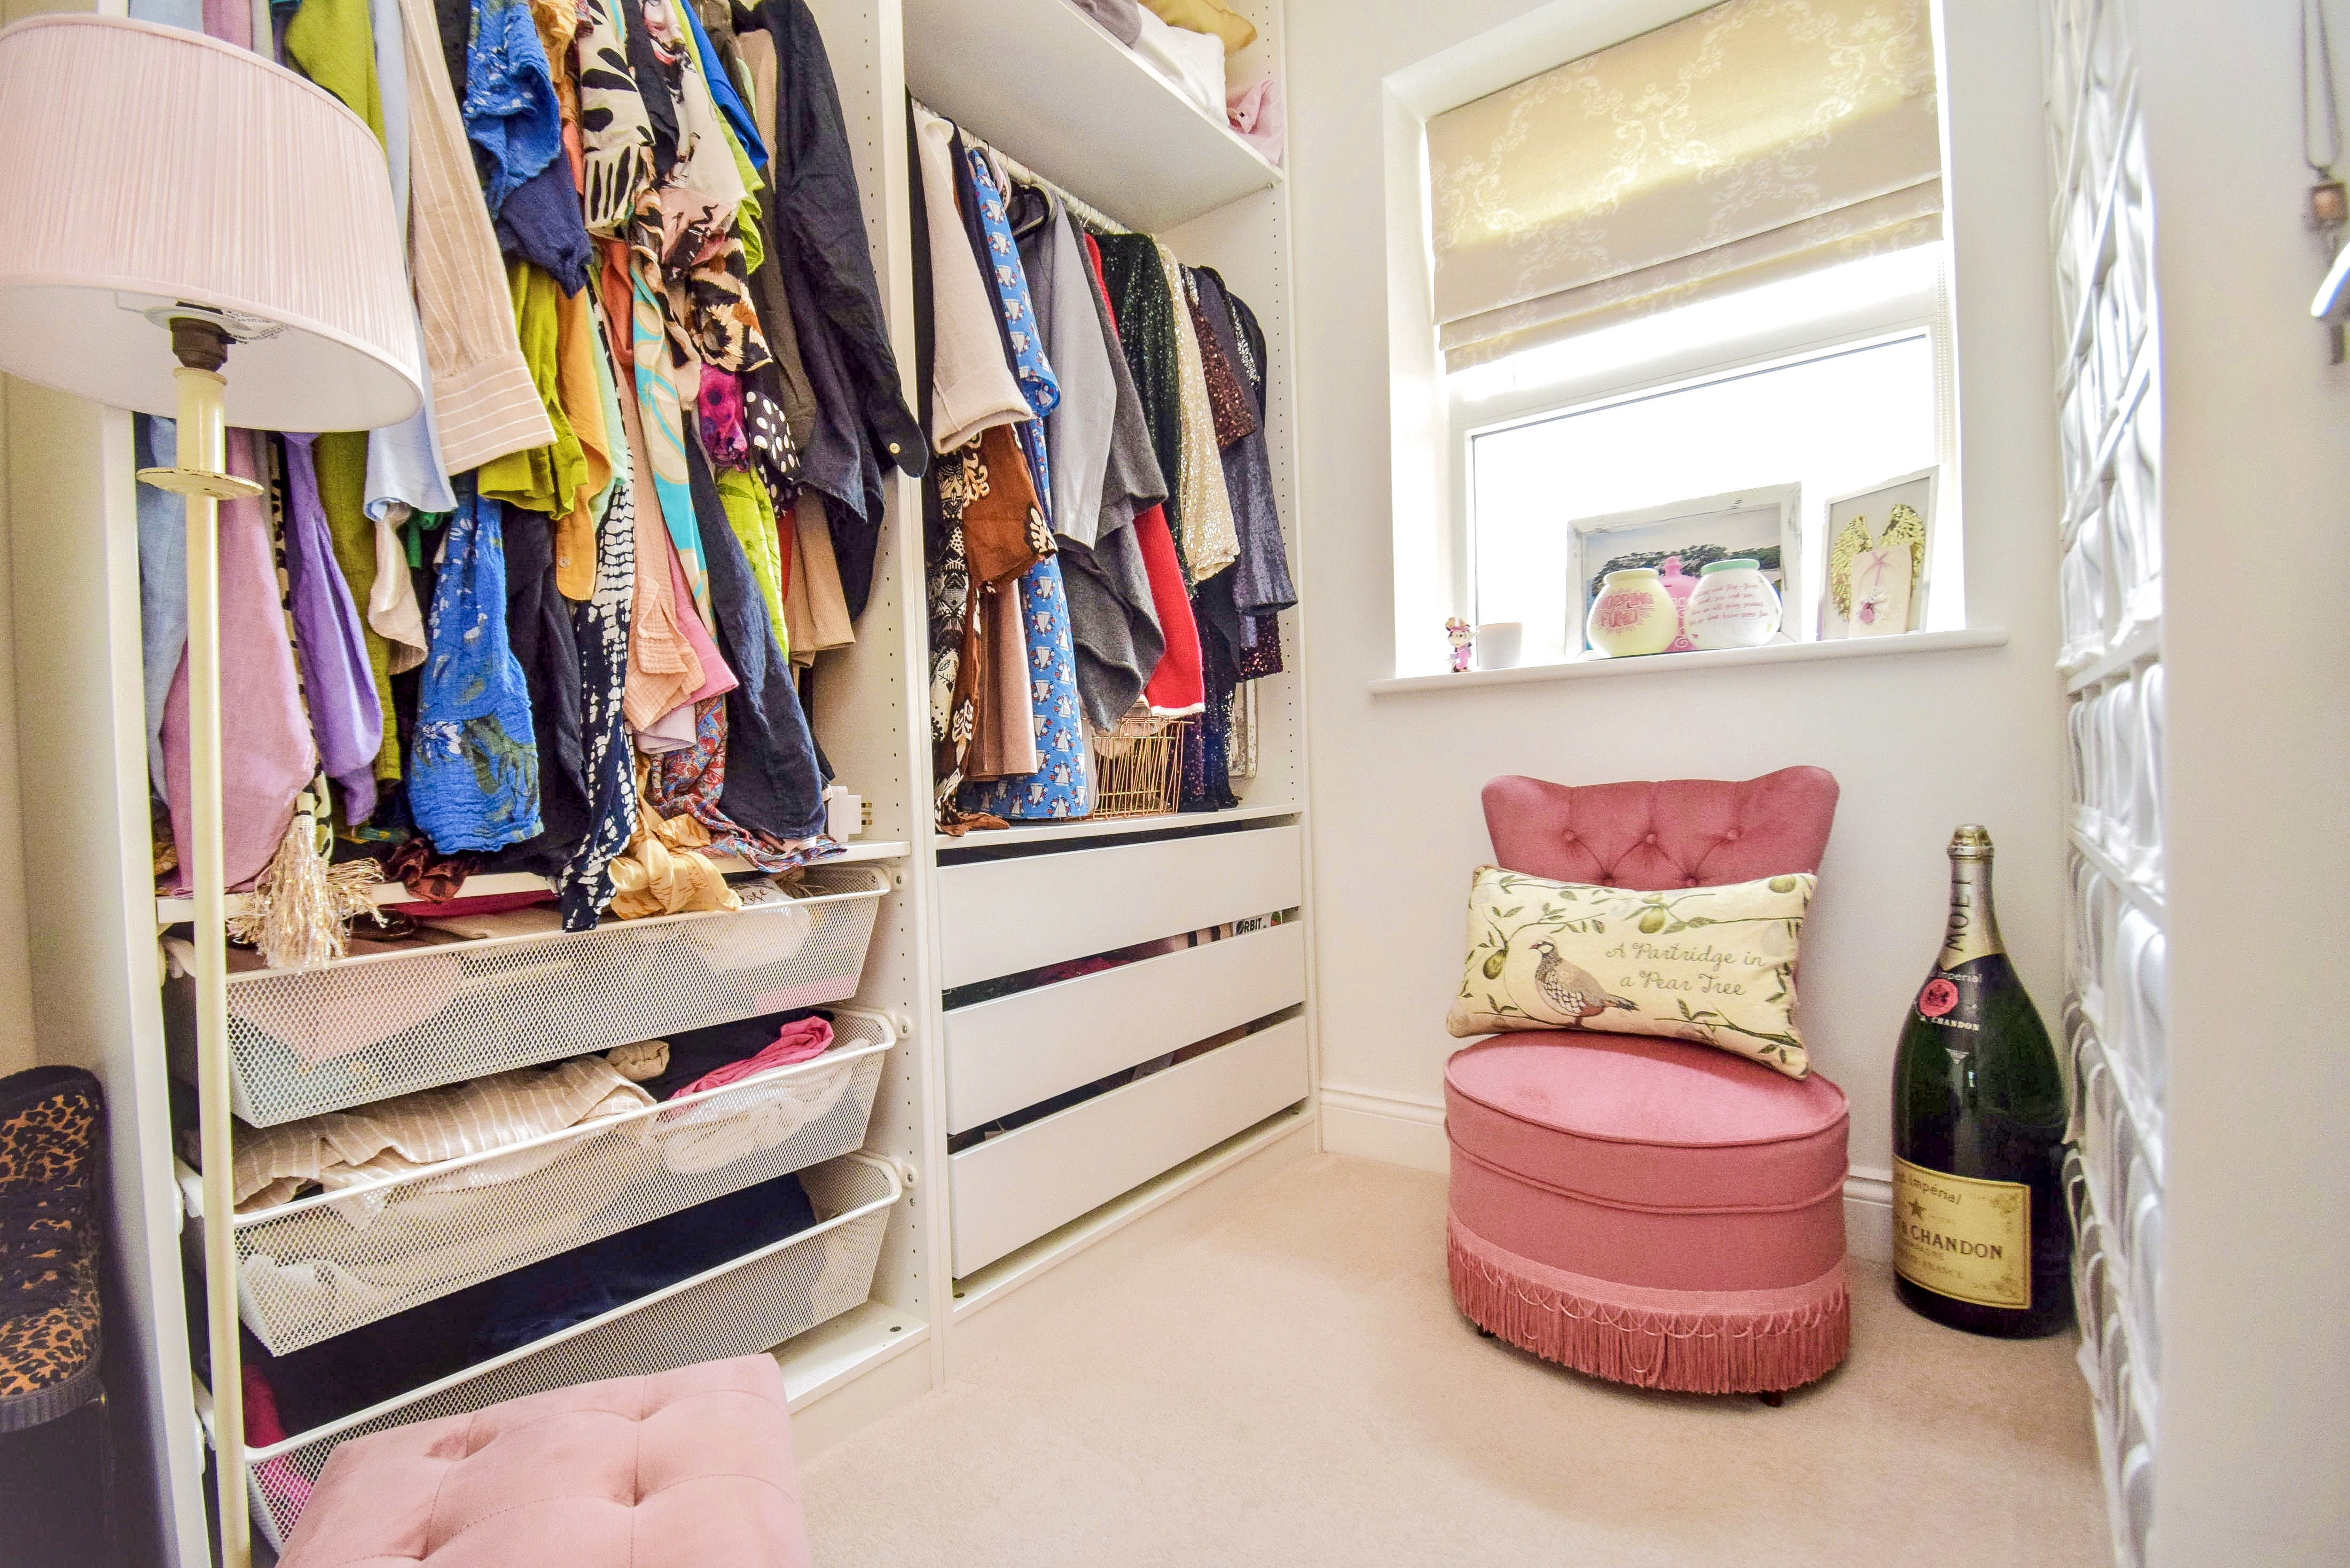
Dressing Room/Bedroom 4
2.05m x 1.91m (6' 9" x 6' 3") This room is presently used as a dressing room. Sealed unit double glazed window to the front, LED down lighting.
Bathroom
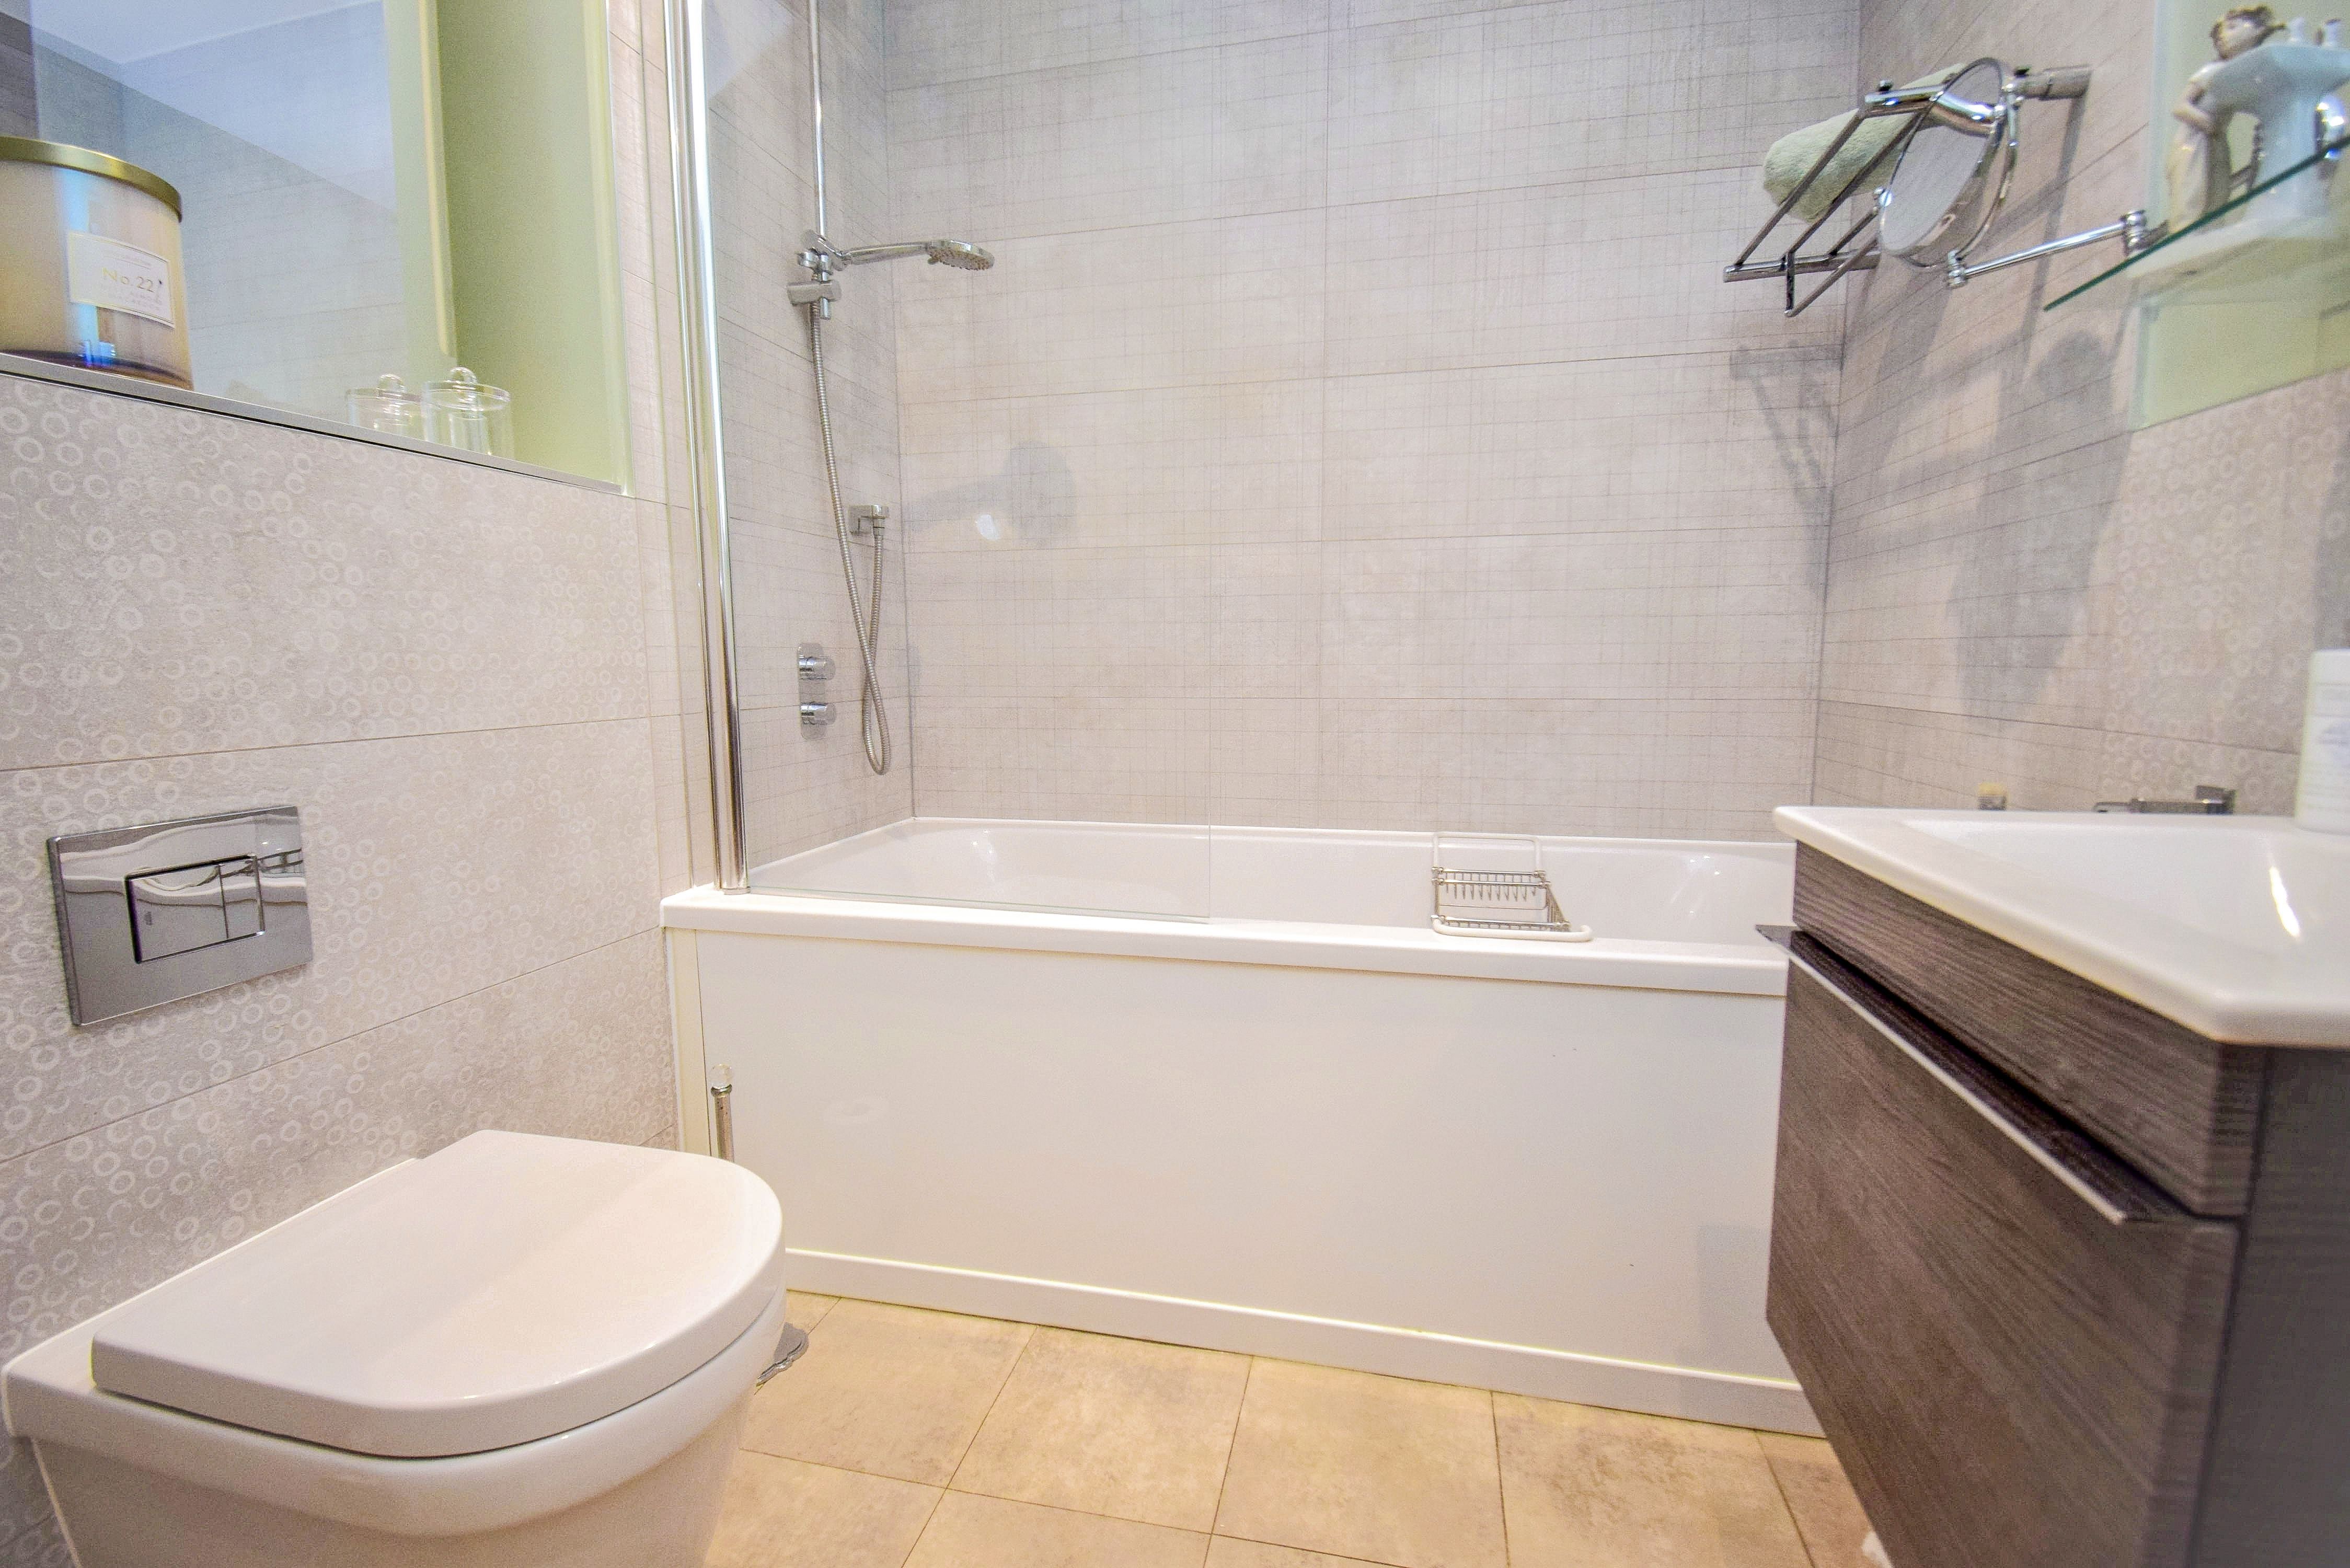
1.96m x 2.03m (6' 5" x 6' 8") Panelled bath with mixer tap, wall shower, glazed shower screen, low level wc with concealed cistern, wash hand basin with mixer tap set into vanity unit with drawer under, tiled floor with underfloor heating, thermostat control, full height tiling to the bath area, extractor, LED down lighting, medicine cabinet with mirrored doors, tubular heated towel rail.
Second Floor
Landing
Sealed unit double glazed window on the stairs with obscure glazing, radiator, LED down lighting, cupboard housing a Worcester gas fired boiler serving the central heating and hot water with clothes rails.
Bedroom 1
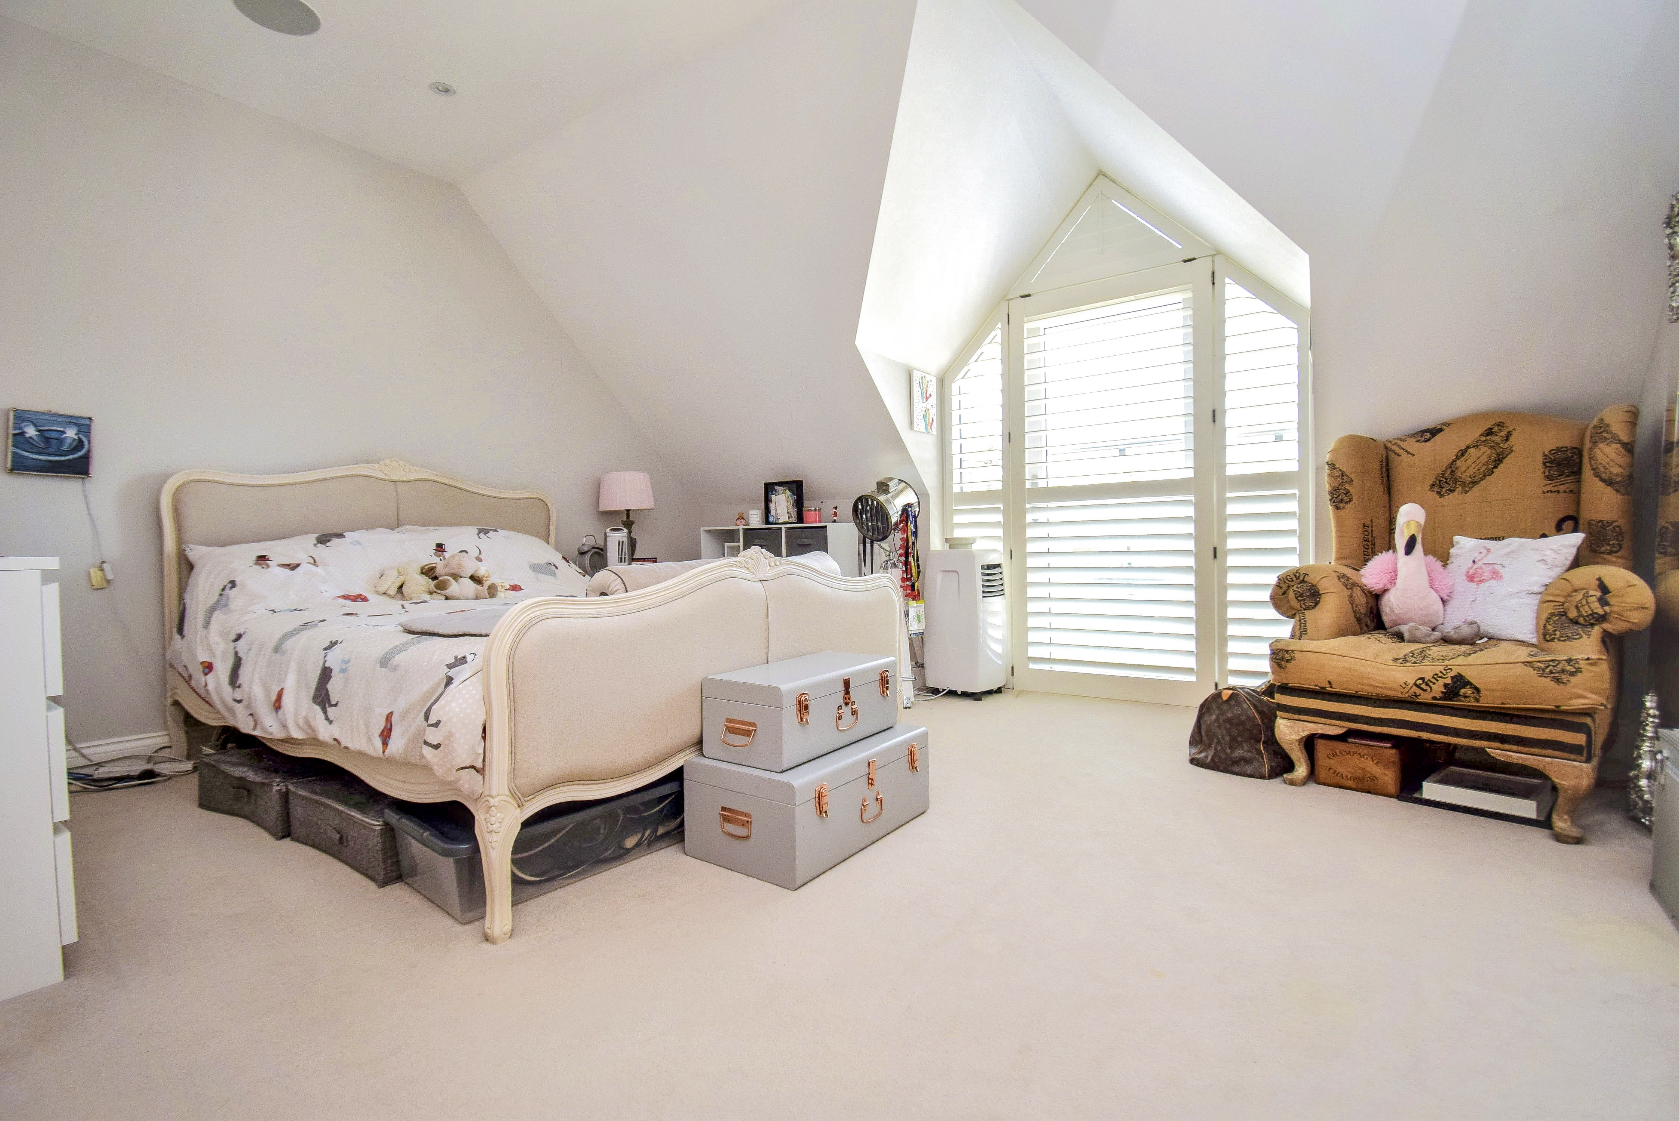
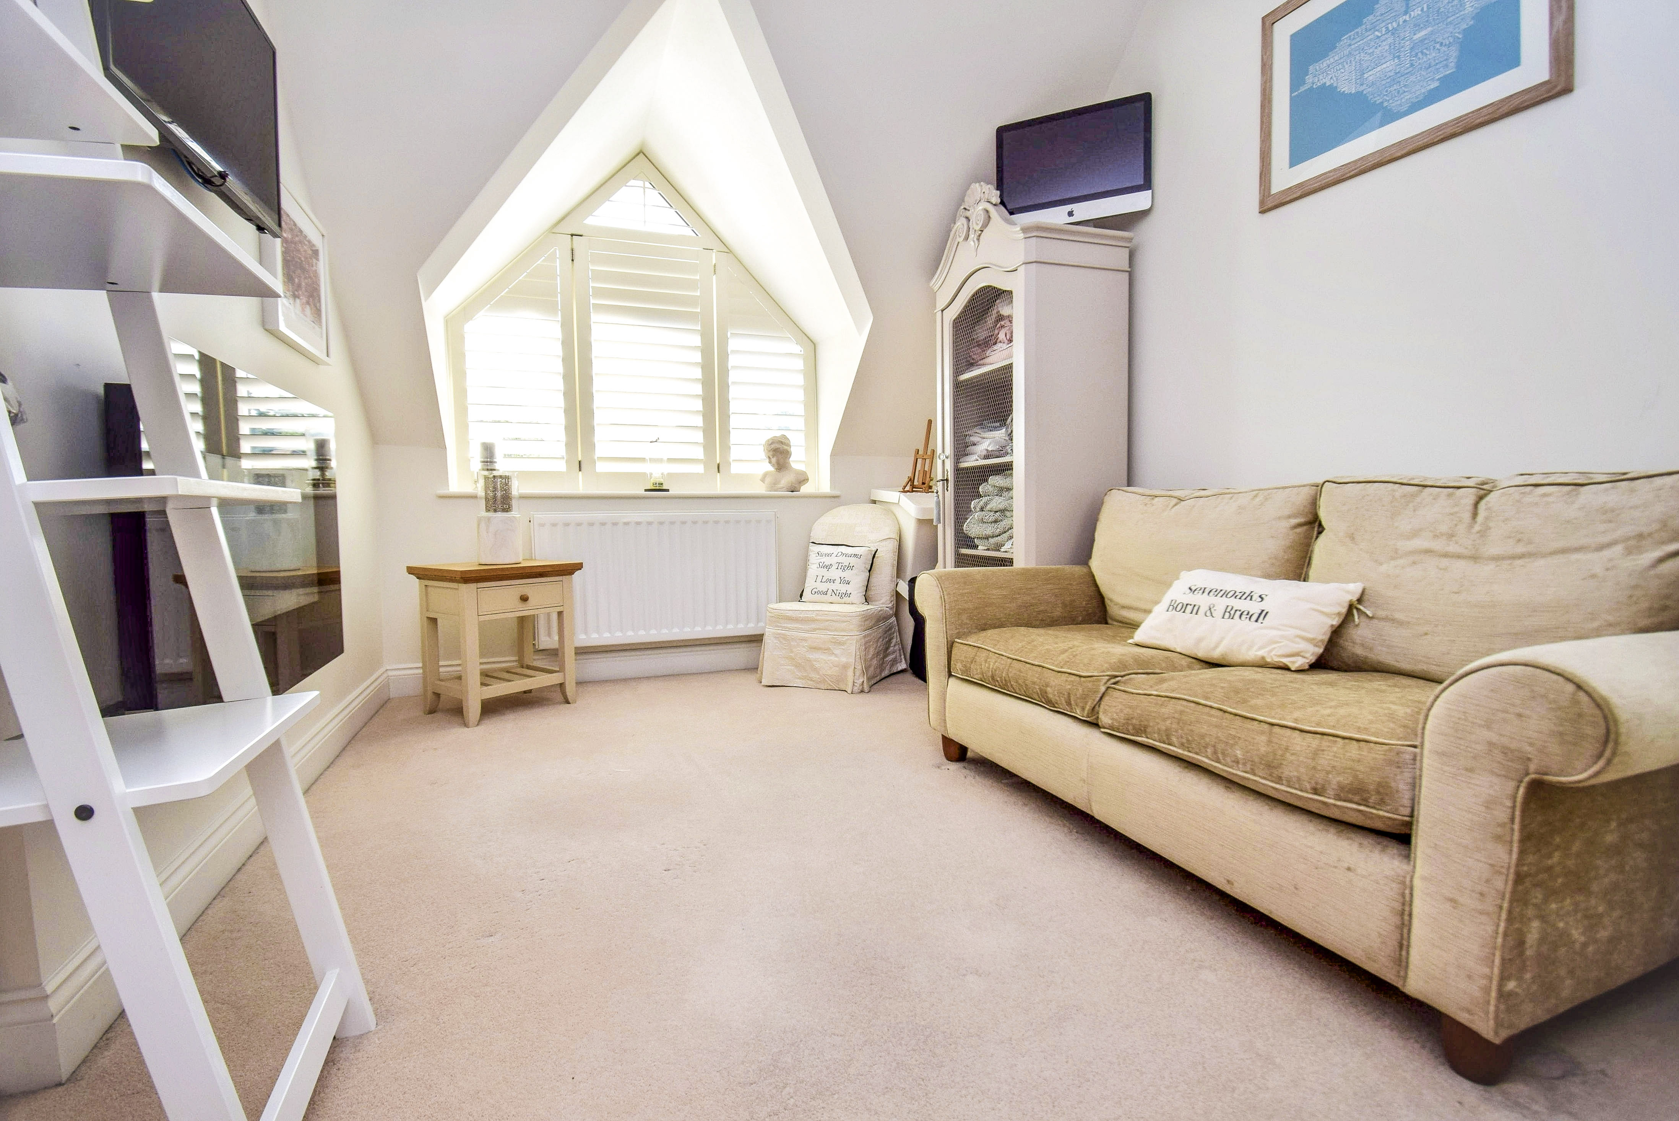
4.3m x 3.68m (14' 1" x 12' 1") Cathedral style vaulted sealed unit double glazed windows with door opening to a Juliet balcony, fitted New England style shutters, carpet, LED down lighting, built in ceiling speakers, wardrobe cupboards fitted to one wall with sliding doors, door into en-suite shower room.
En-suite Shower Room
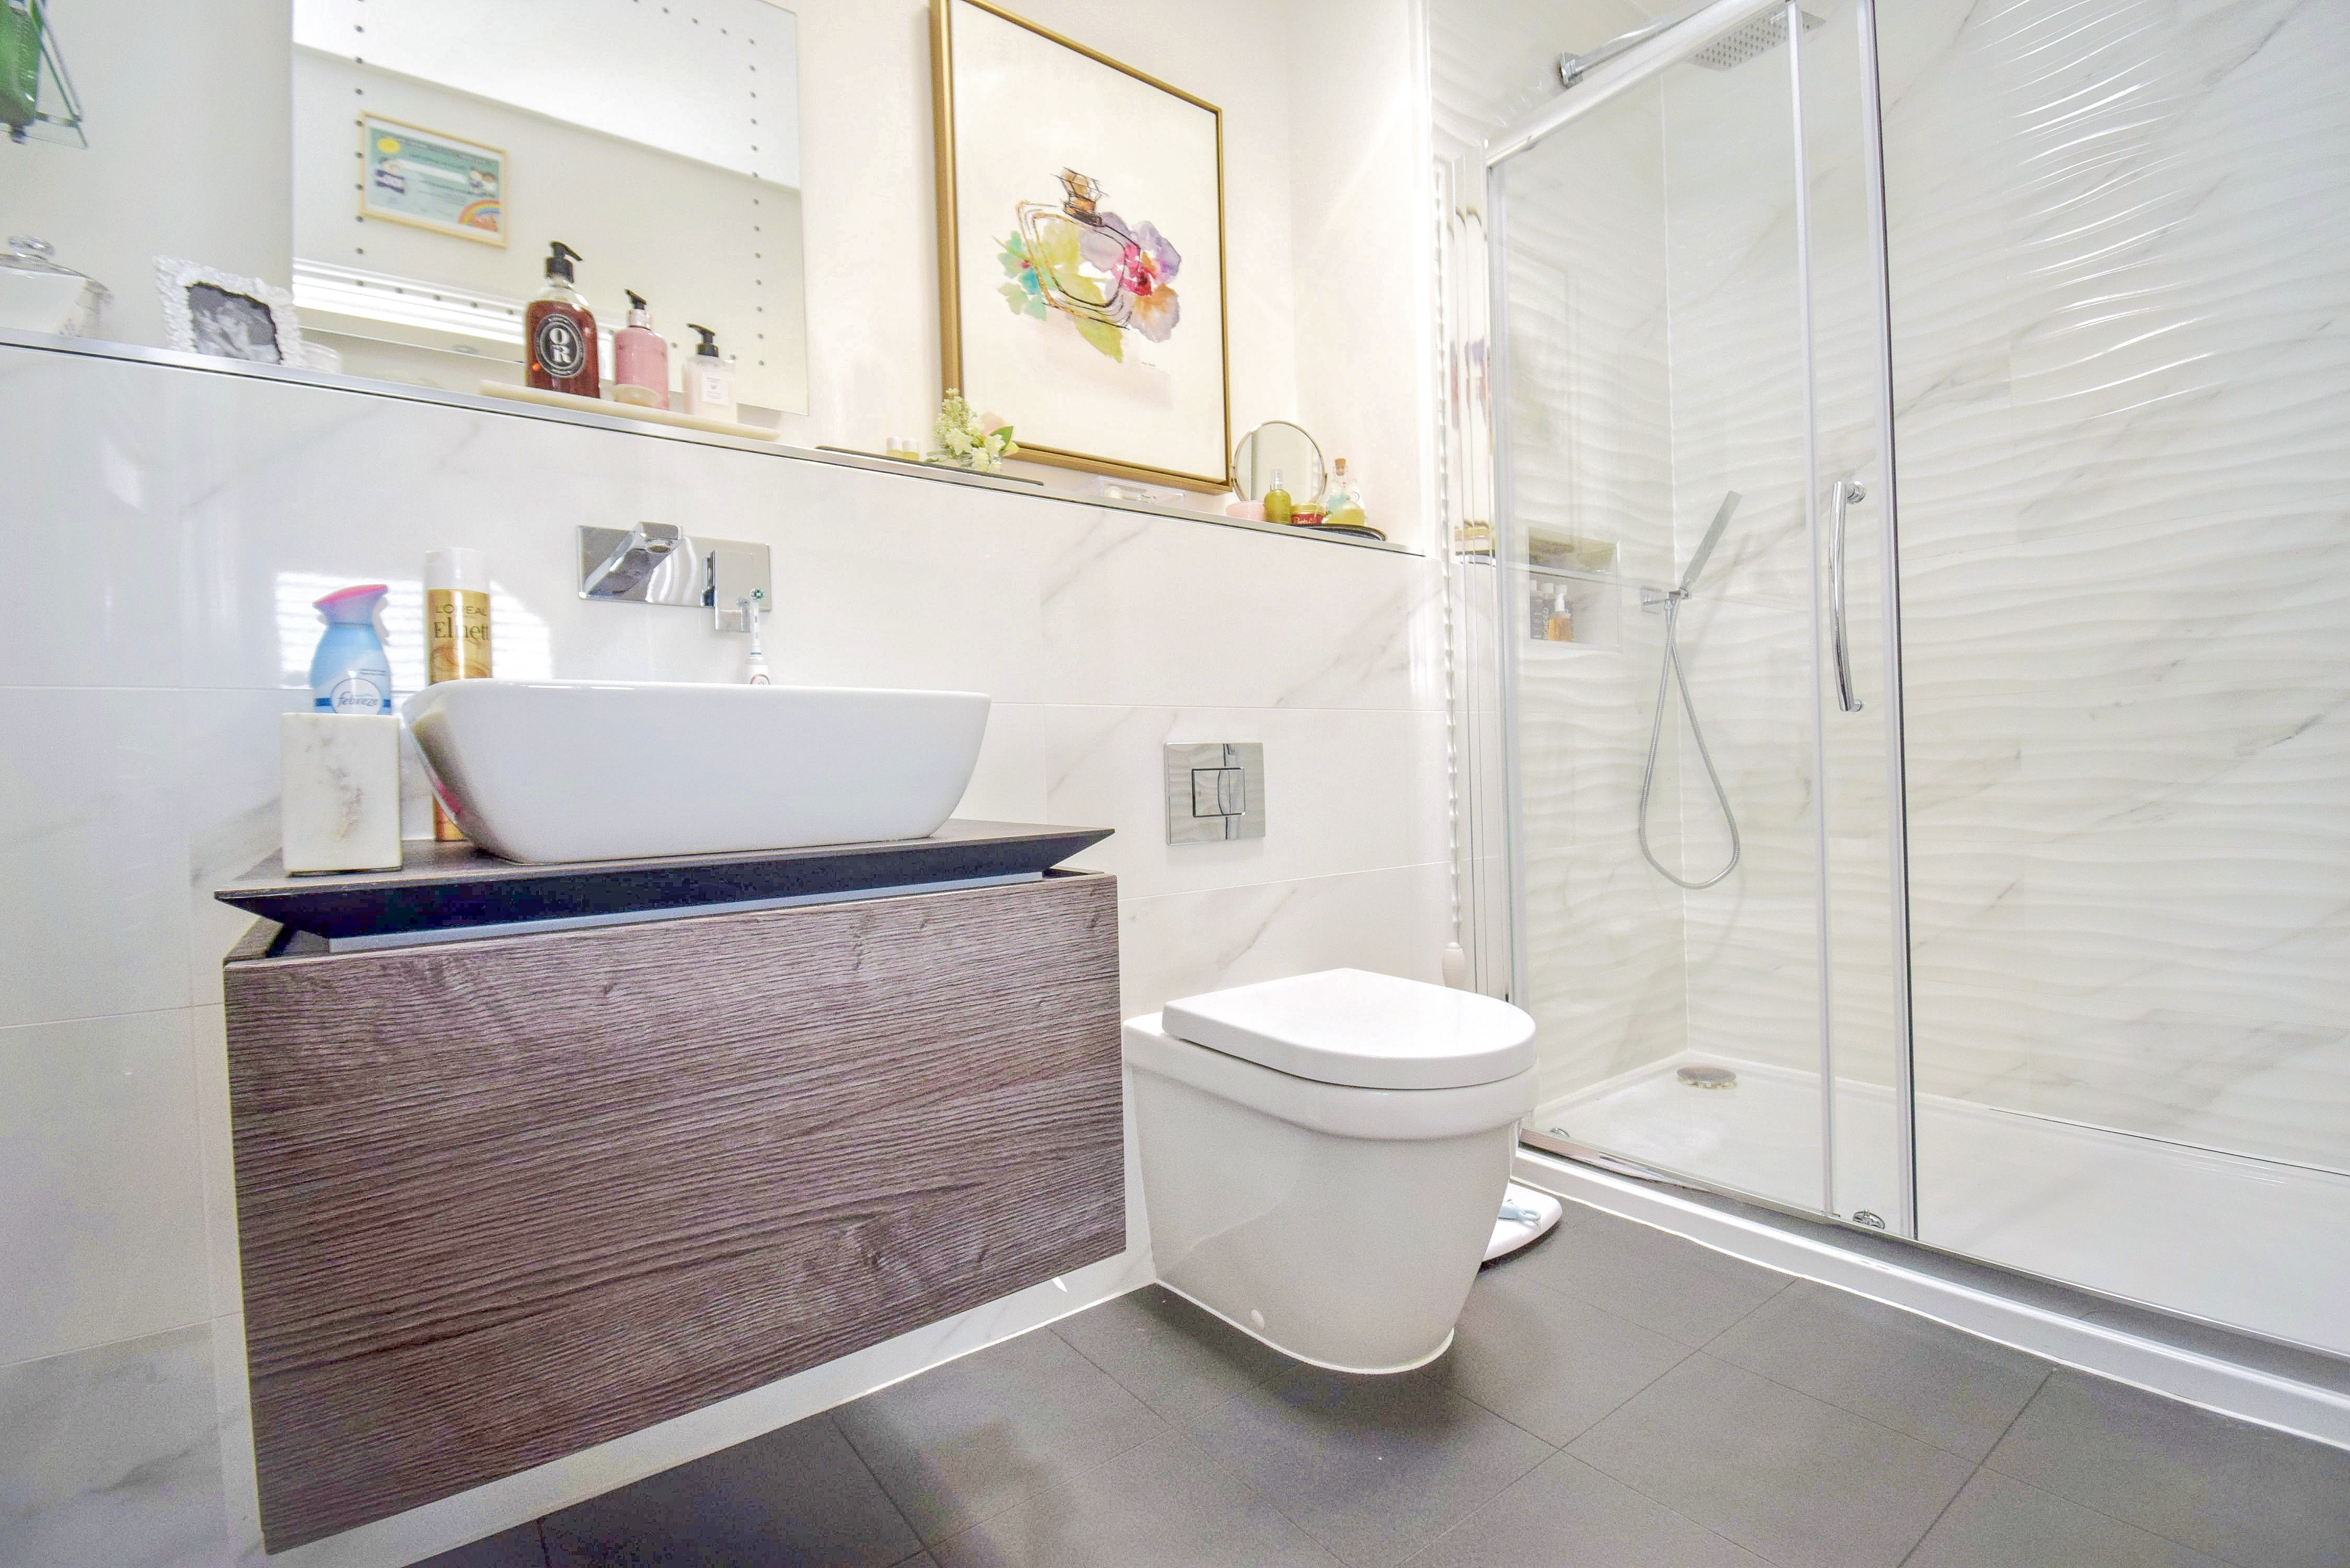
2.85m x 1.79m (9' 4" x 5' 10") Shower cubicle with rain shower, inset shelf, low level wc with concealed cistern, bowl style wash hand basin with mixer tap, set onto vanity unit with drawer under, tiled floor with thermostat control, tubular heated towel rail, half tiled walls, LED down lighting, extractor, mirror.
Bedroom 2
4.21m x 4.2m (13' 10" x 13' 9") Cathedral style sealed unit double glazed window to the front fitted with New England style shutters, radiator, carpet, LED down lighting, storage cupboard with light and clothes rail, door to en-suite shower room.
En-suite Shower Room
2.86m x 1.42m (9' 5" x 4' 8") Shower cubicle with rain shower, inset shelf, low level wc with concealed cistern, wash hand basin with mixer tap, set into vanity unit with drawer under, tiled floor with thermostat control, tubular heated towel rail, half tiled walls, LED down lighting, extractor, mirror, circular light tube.
Outside
Front Garden
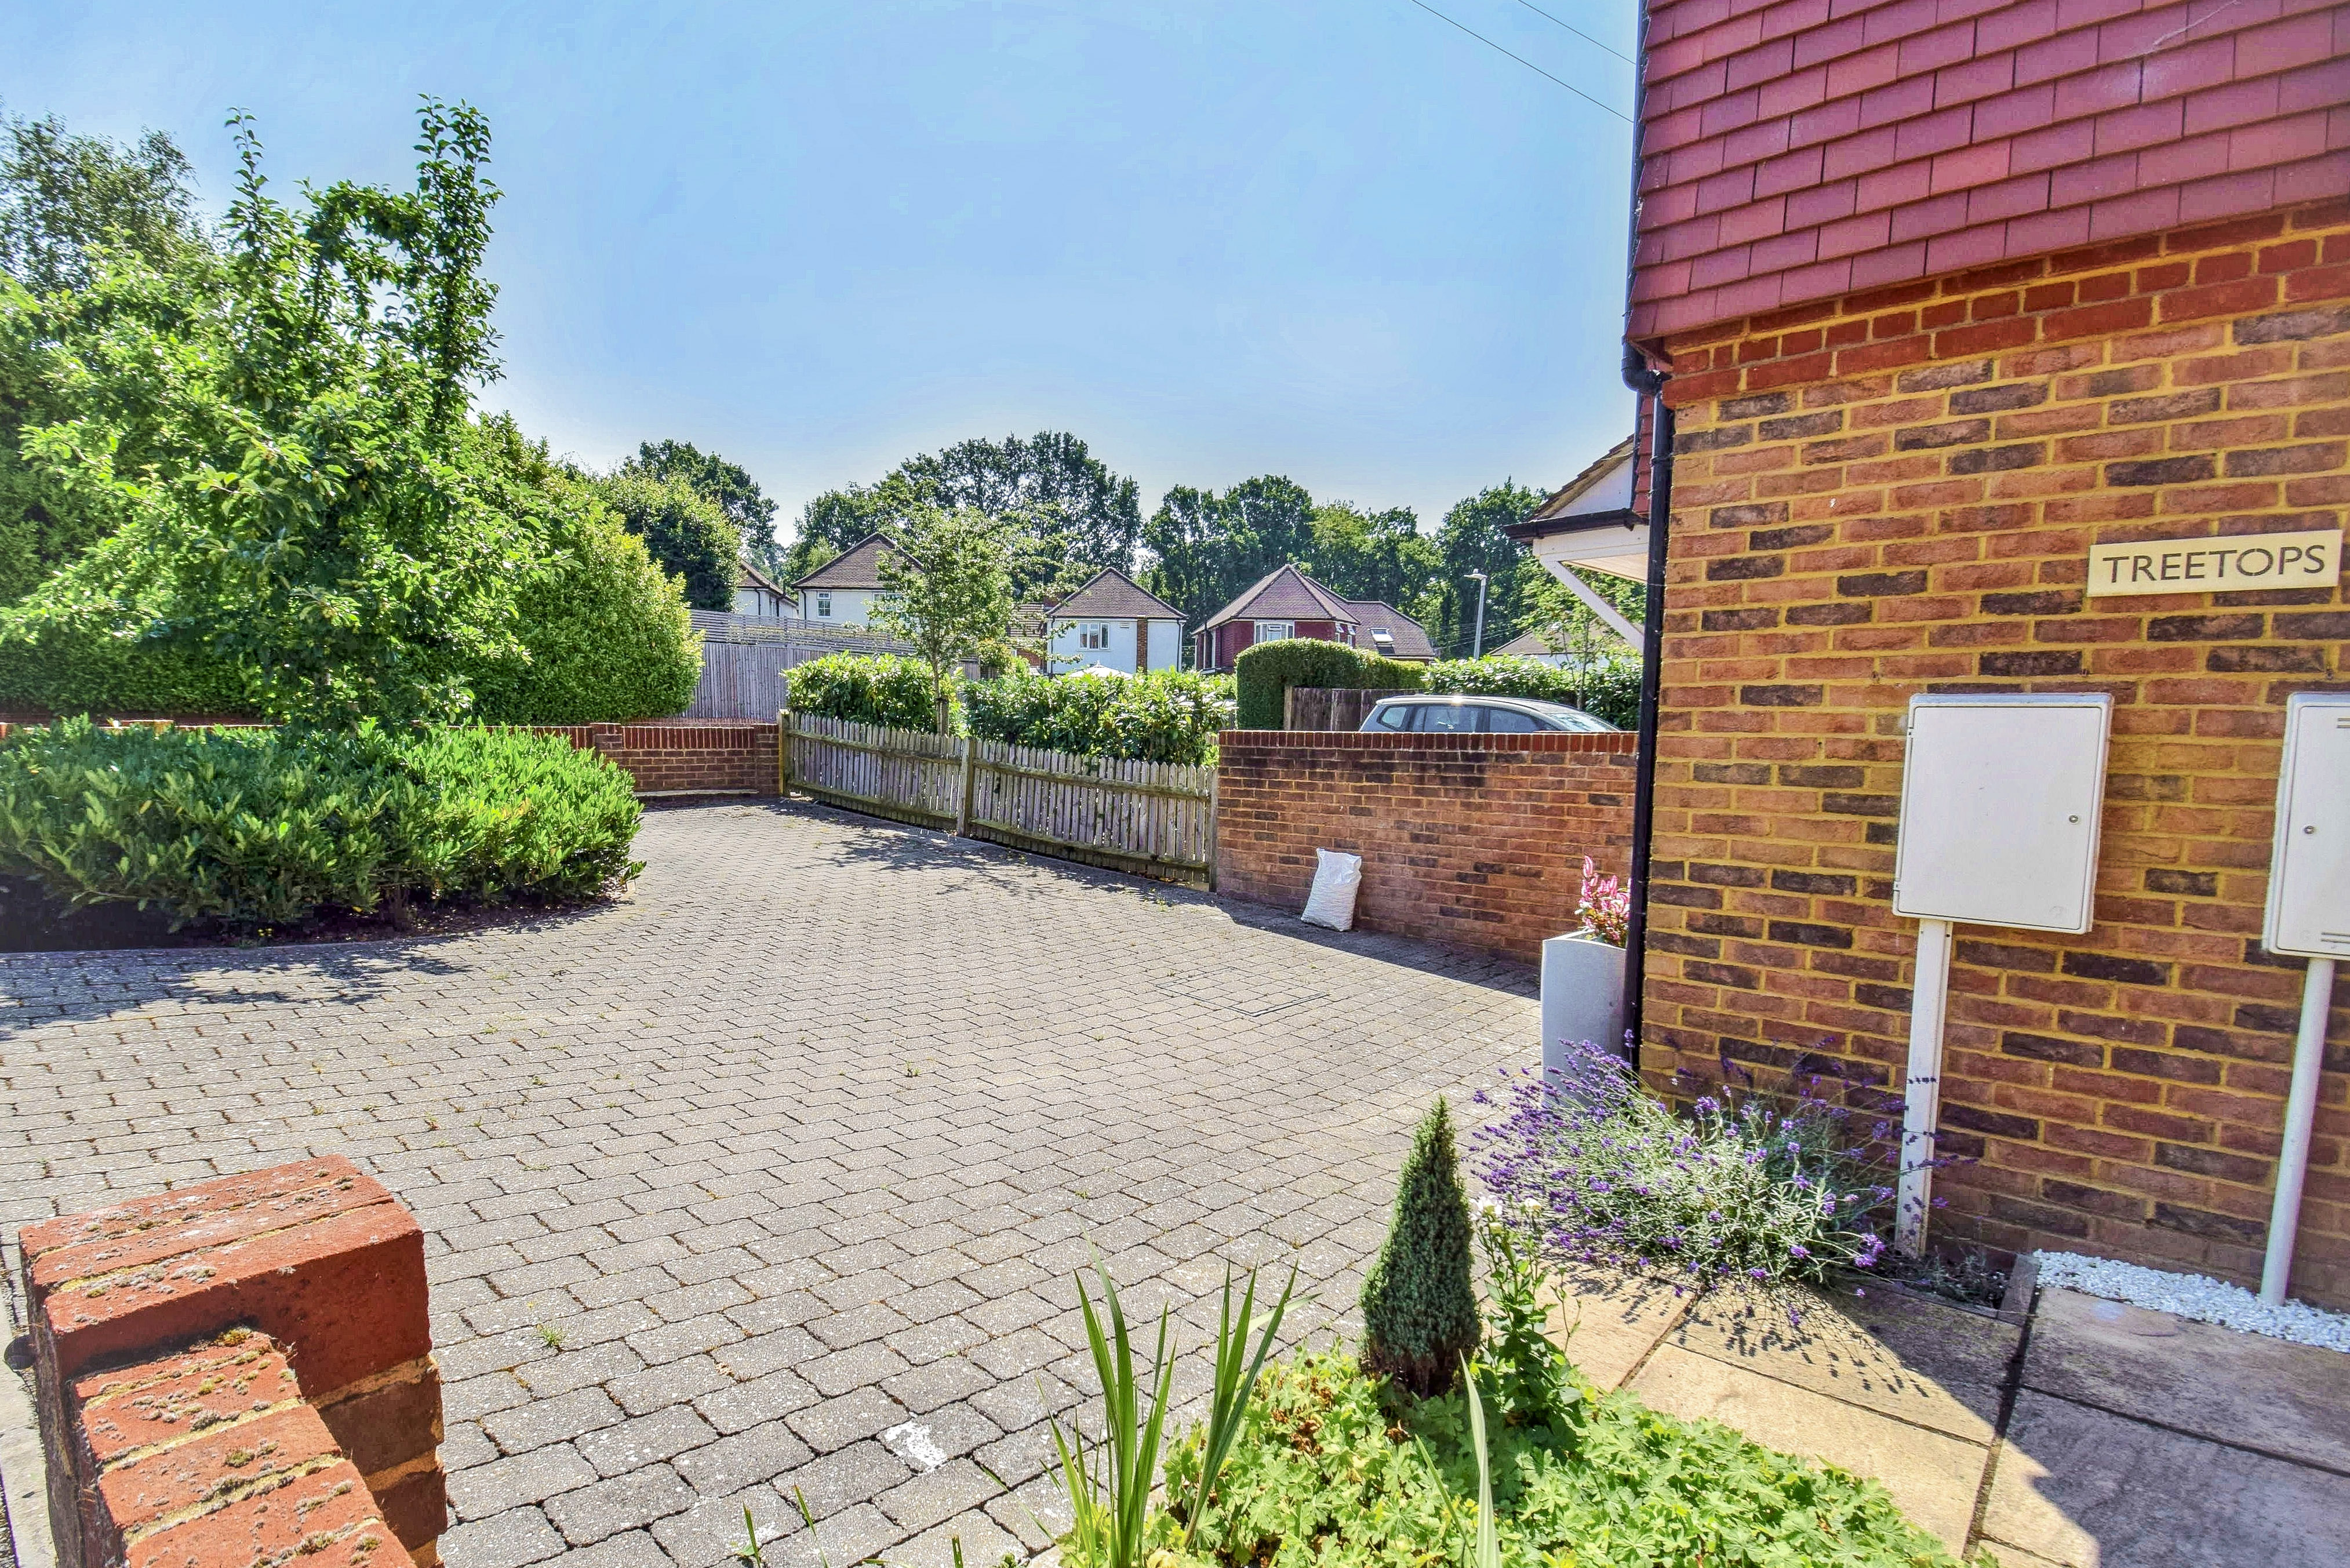
There is a block paved driveway providing off road parking for three cars, stocked flower bed with varied planting, side access leads into the rear garden.
Rear Garden
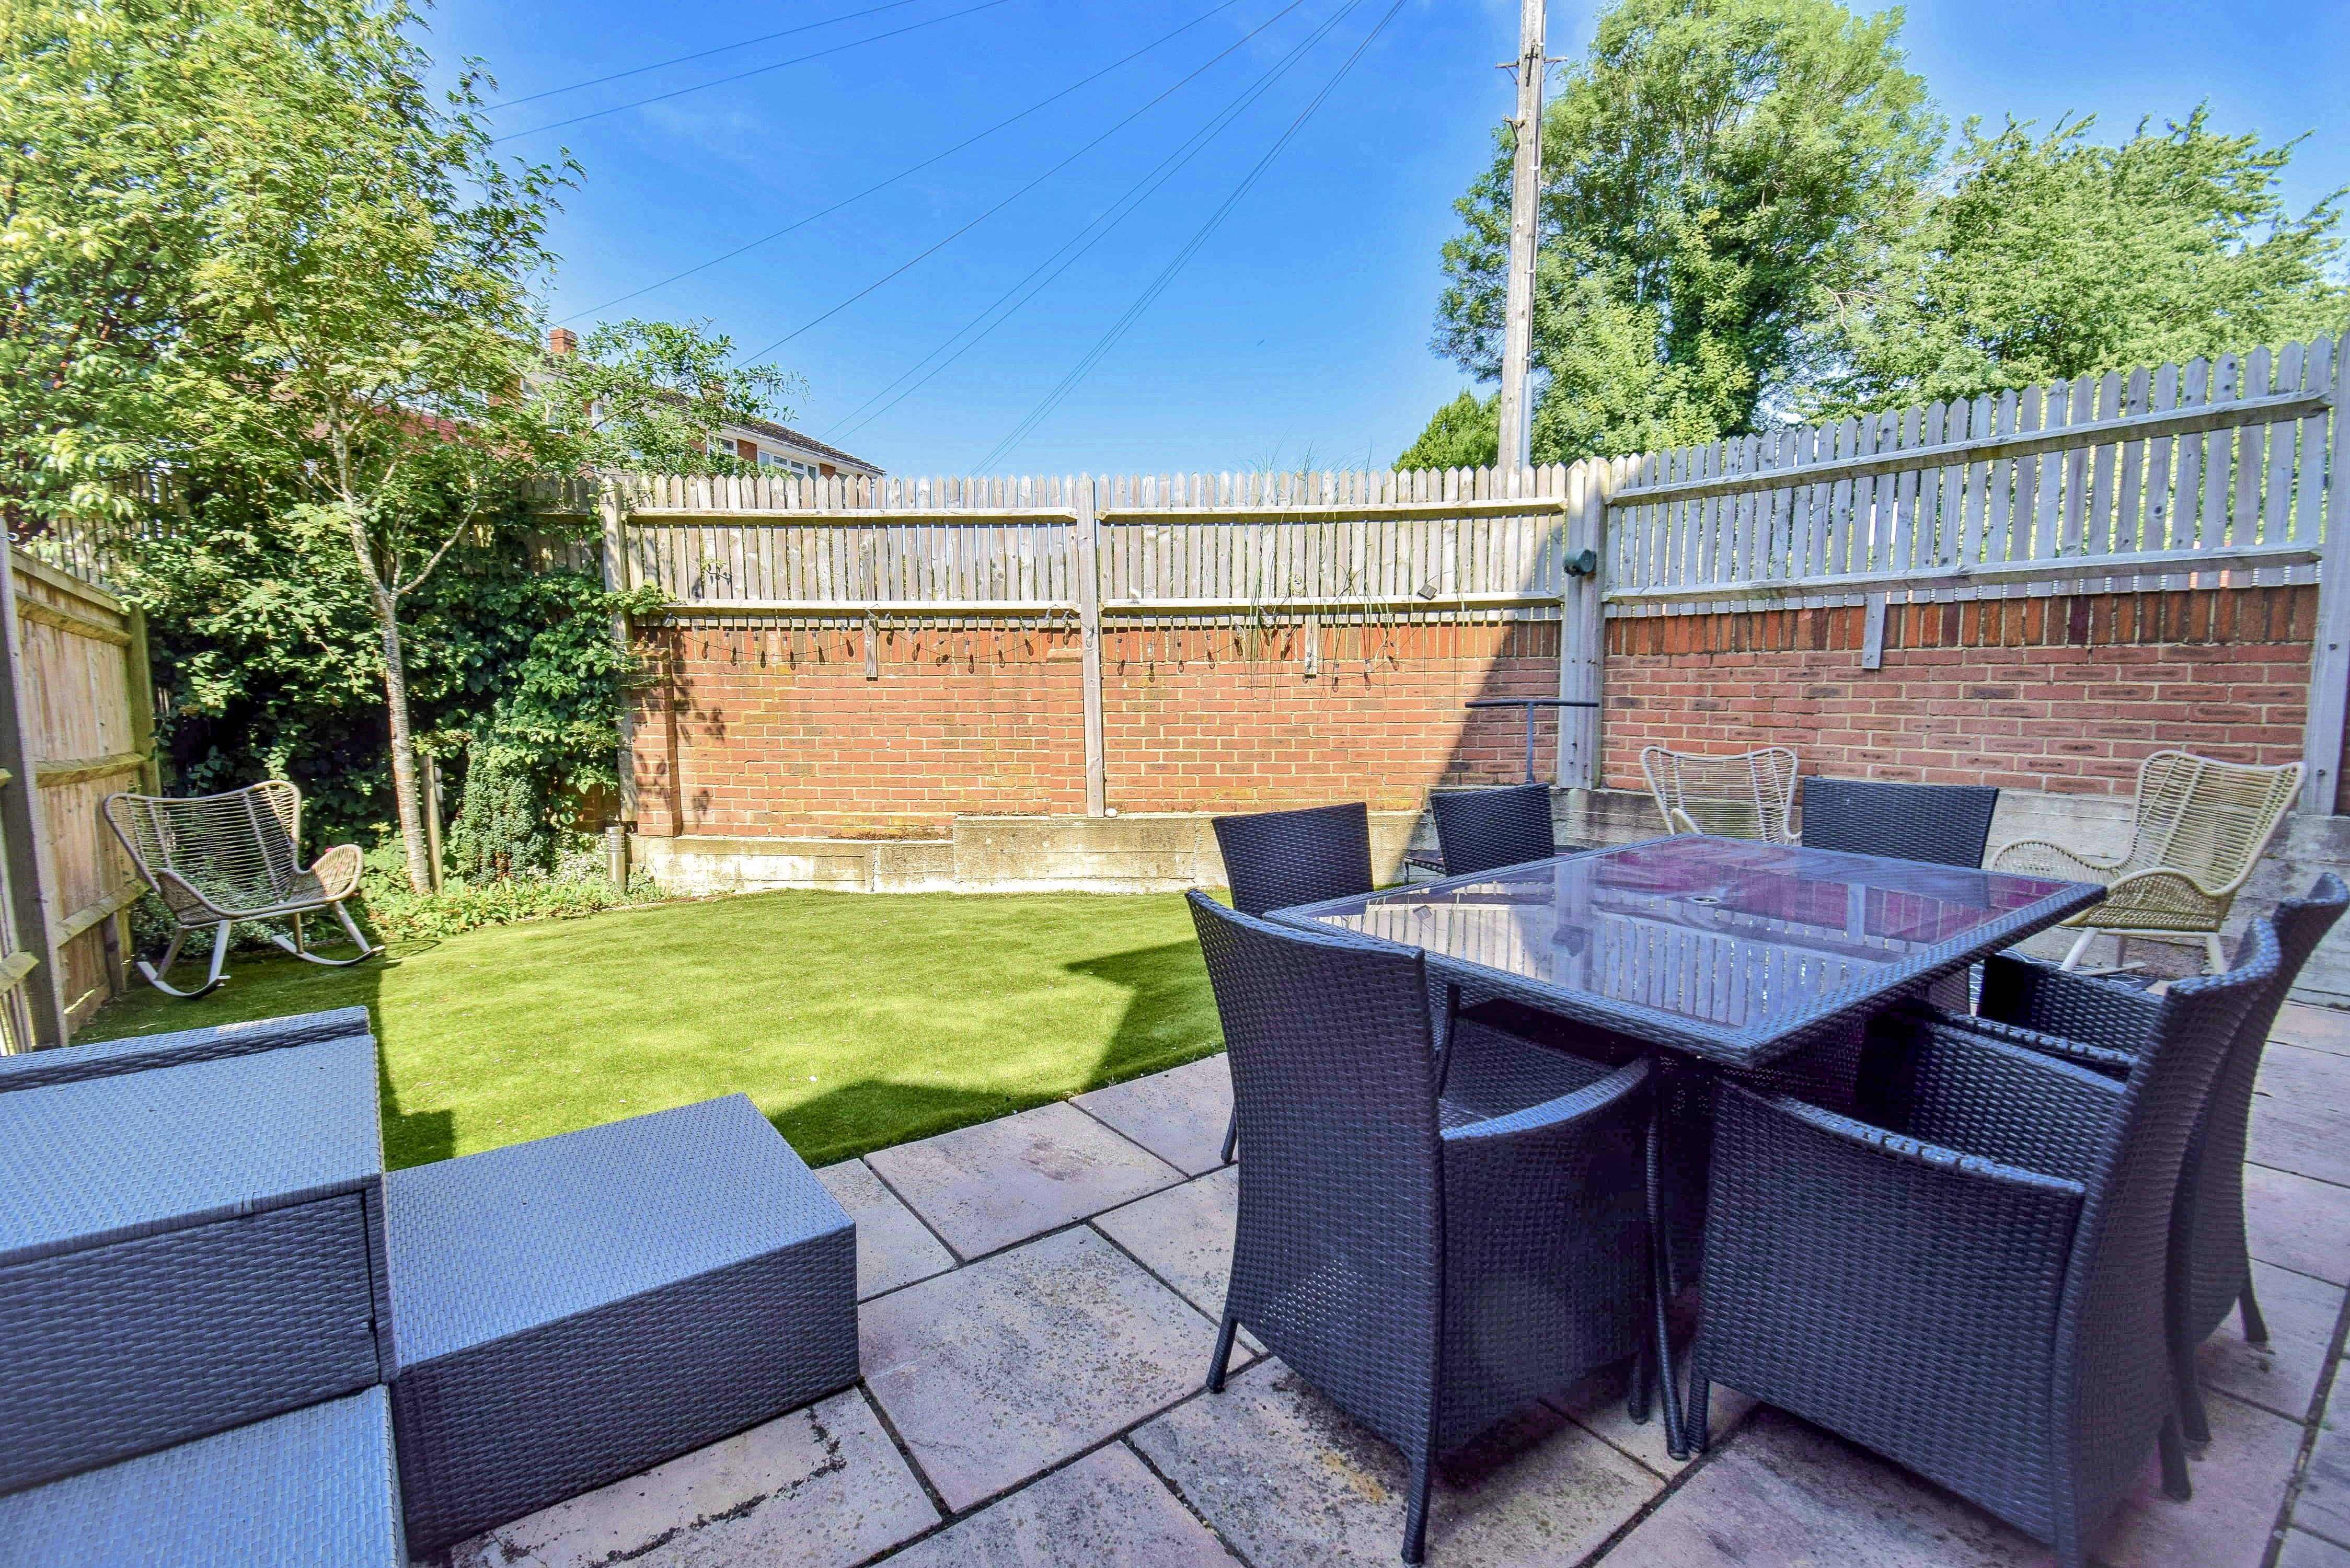
There is a rear garden designed for ease of maintenance with a rear patio leading onto astro turf lawn. External power point, water tap and lighting.
Council Tax Band F. £3702.44 payable 2026/2027.
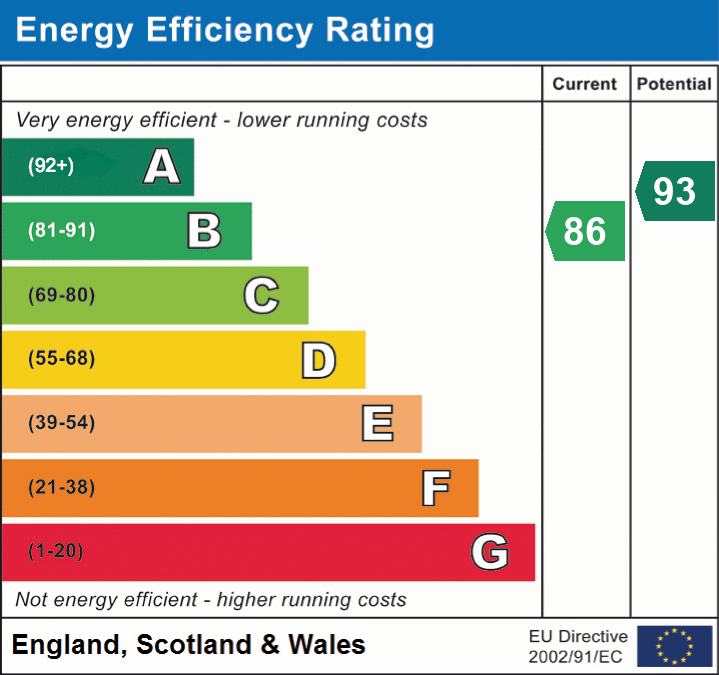
Energy performance certificates
Schools
List of nearest schools to this property.
* Distances are straight line measurements.
Key Stage 2
Sevenoaks Primary School - 0.3 milesKey Stage 4
Knole Academy - 0.39 milesKey Stage 5
Knole Academy - 0.39 milesTransport
List of nearest public transport to this property.
* Distances are straight line measurements.
Train Station
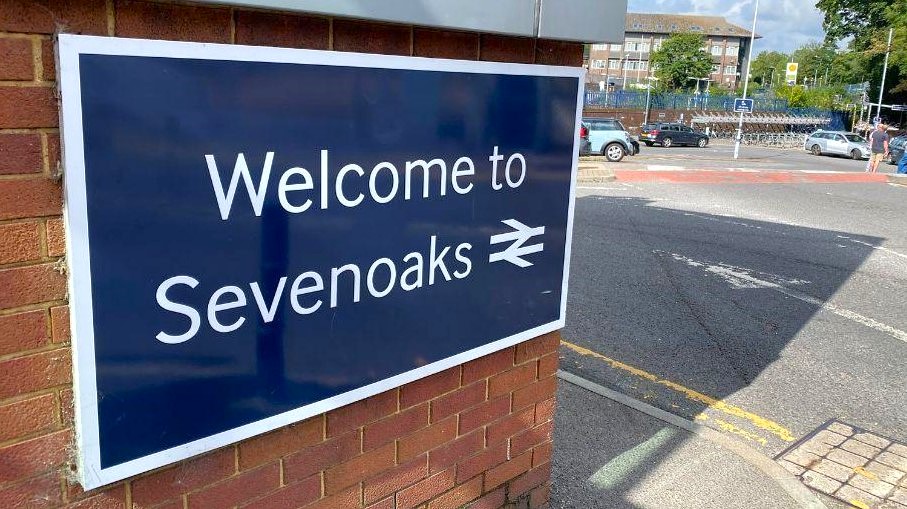
Sevenoaks Rail Station - 0.38 milesAirport
Biggin Hill Airport - 7.24 milesCoach Station
Sevenoaks: Bus Station - 0.94 milesFerry Port
Gravesend Pier - 13.89 miles

