Full description
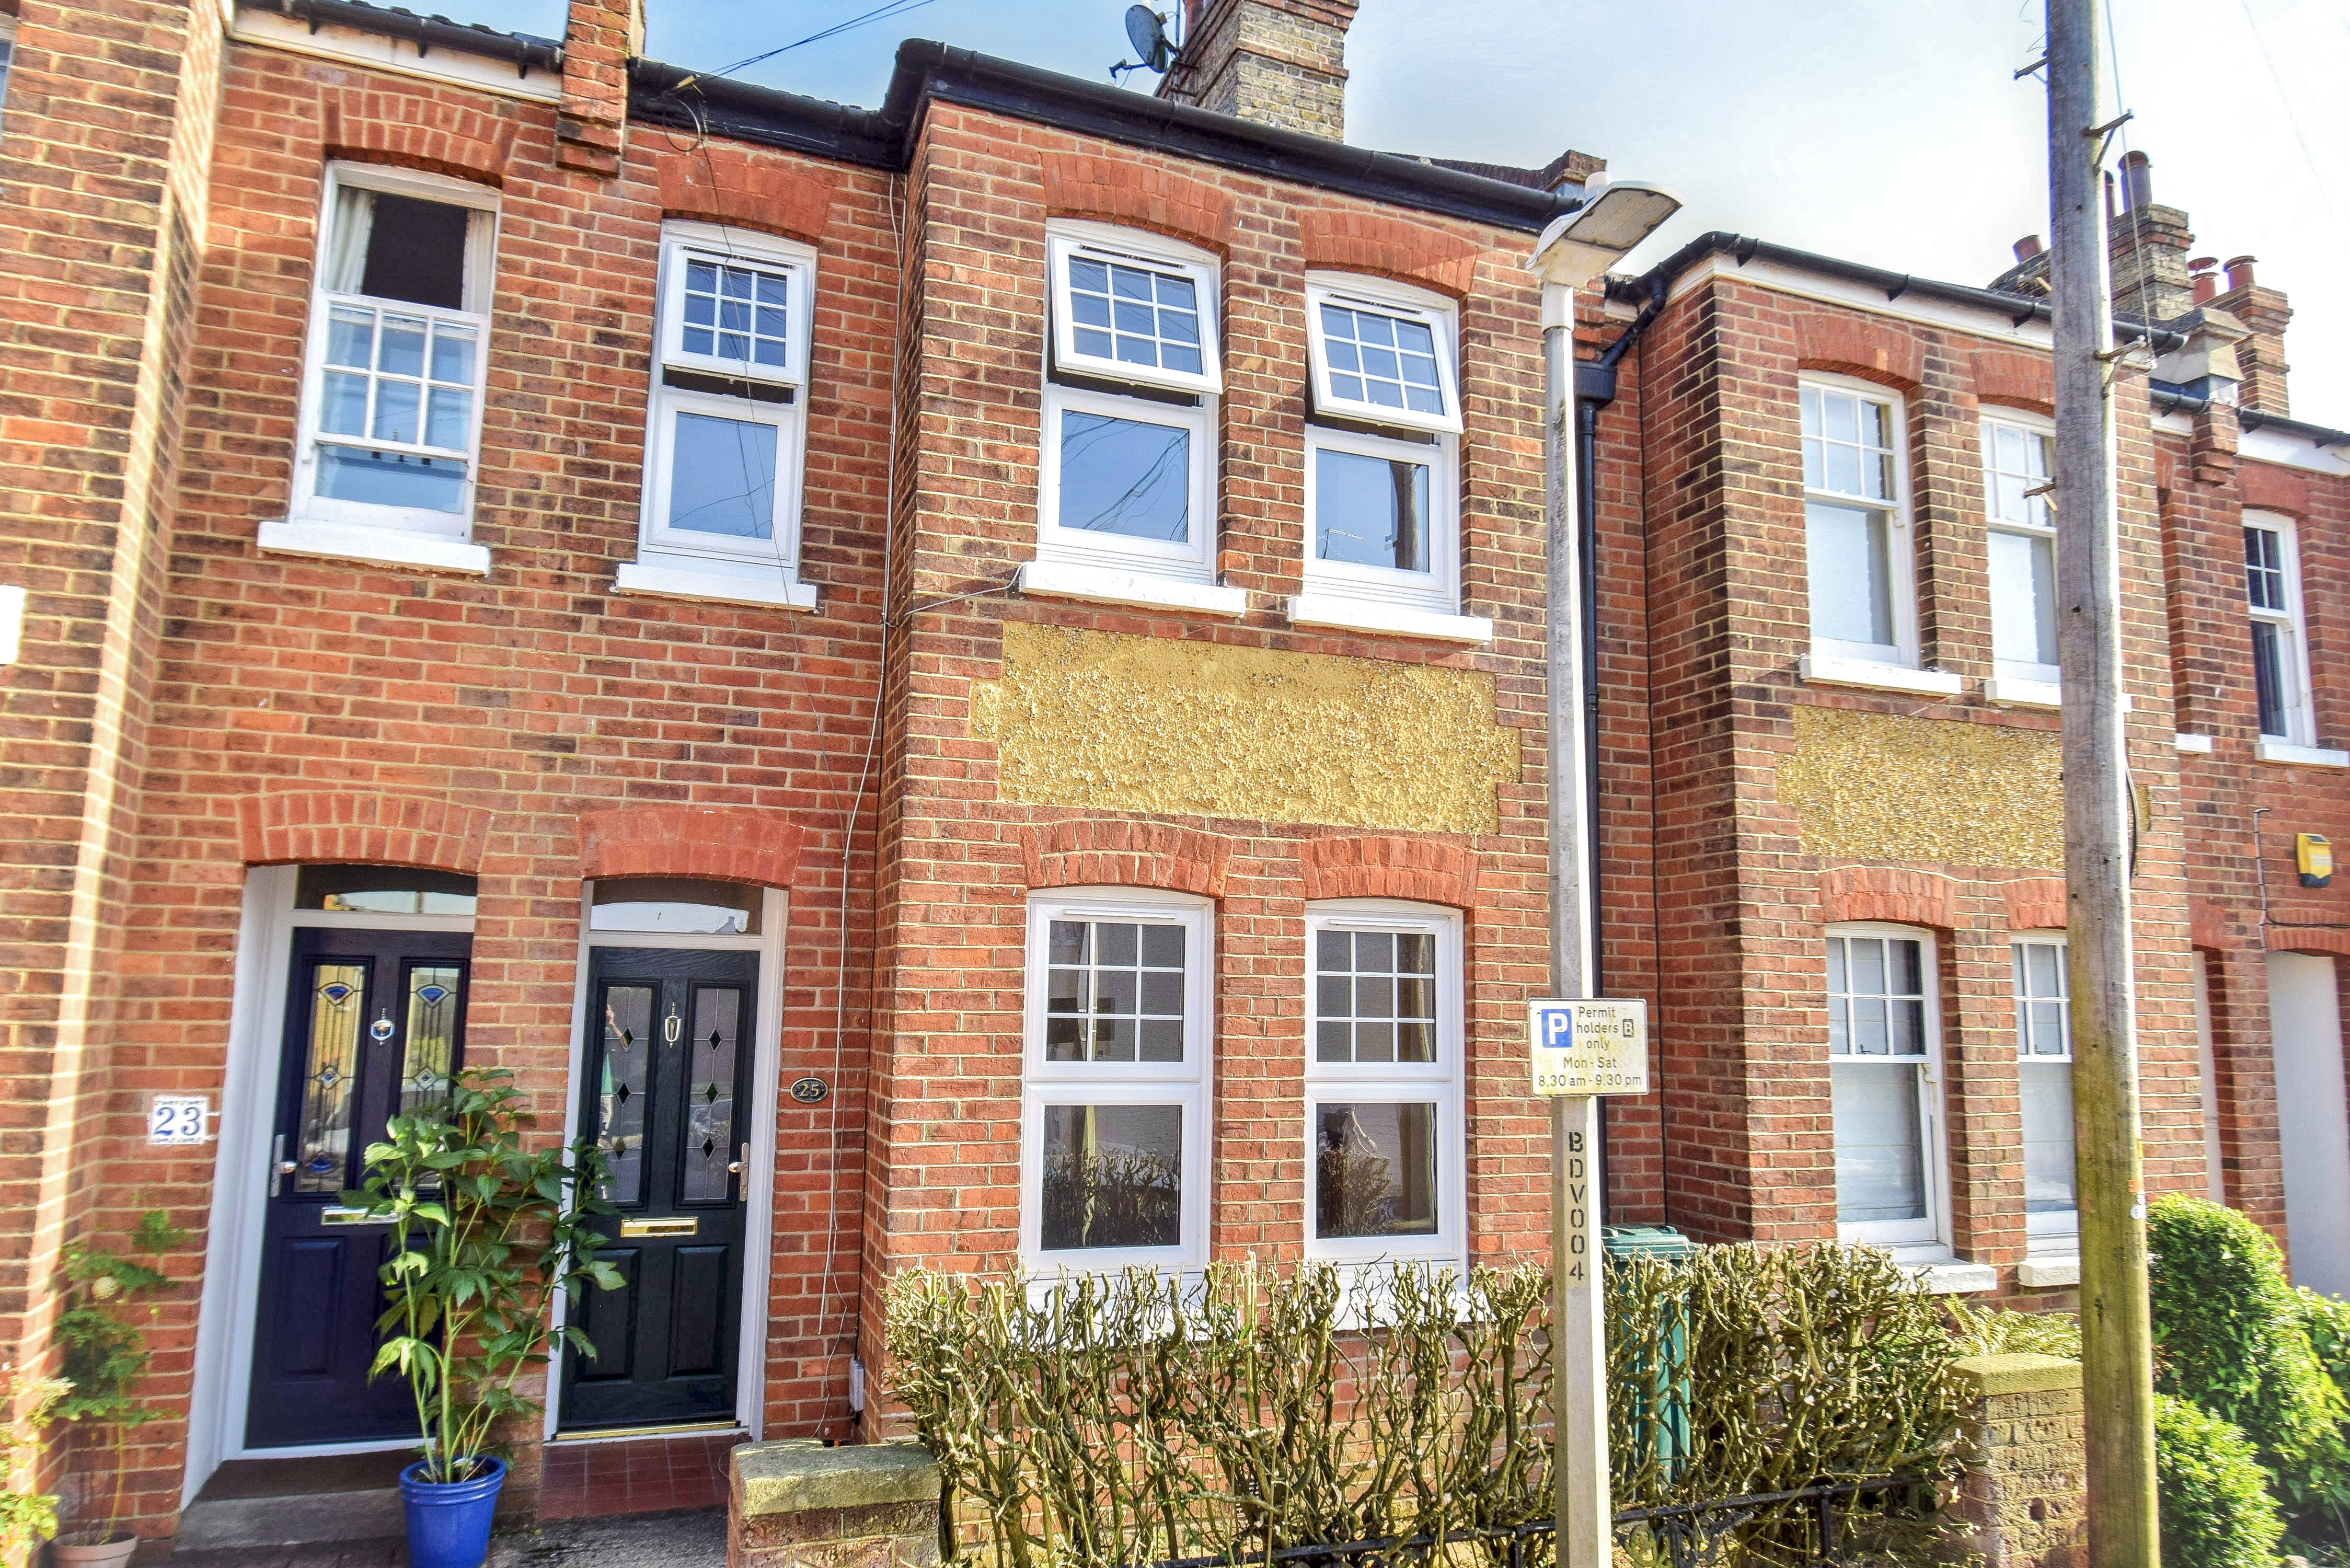
NO CHAIN - A late 1800's built sizeable 2 bedroom period house located in a superb tucked away position in the heart of the town within a short walk of Waitrose and the high street. This excellent character house offers generously proportioned accommodation and has potential for a loft conversion and kitchen extension subject to the usual consents. It enjoys a sunny rear garden.
Covered Porch
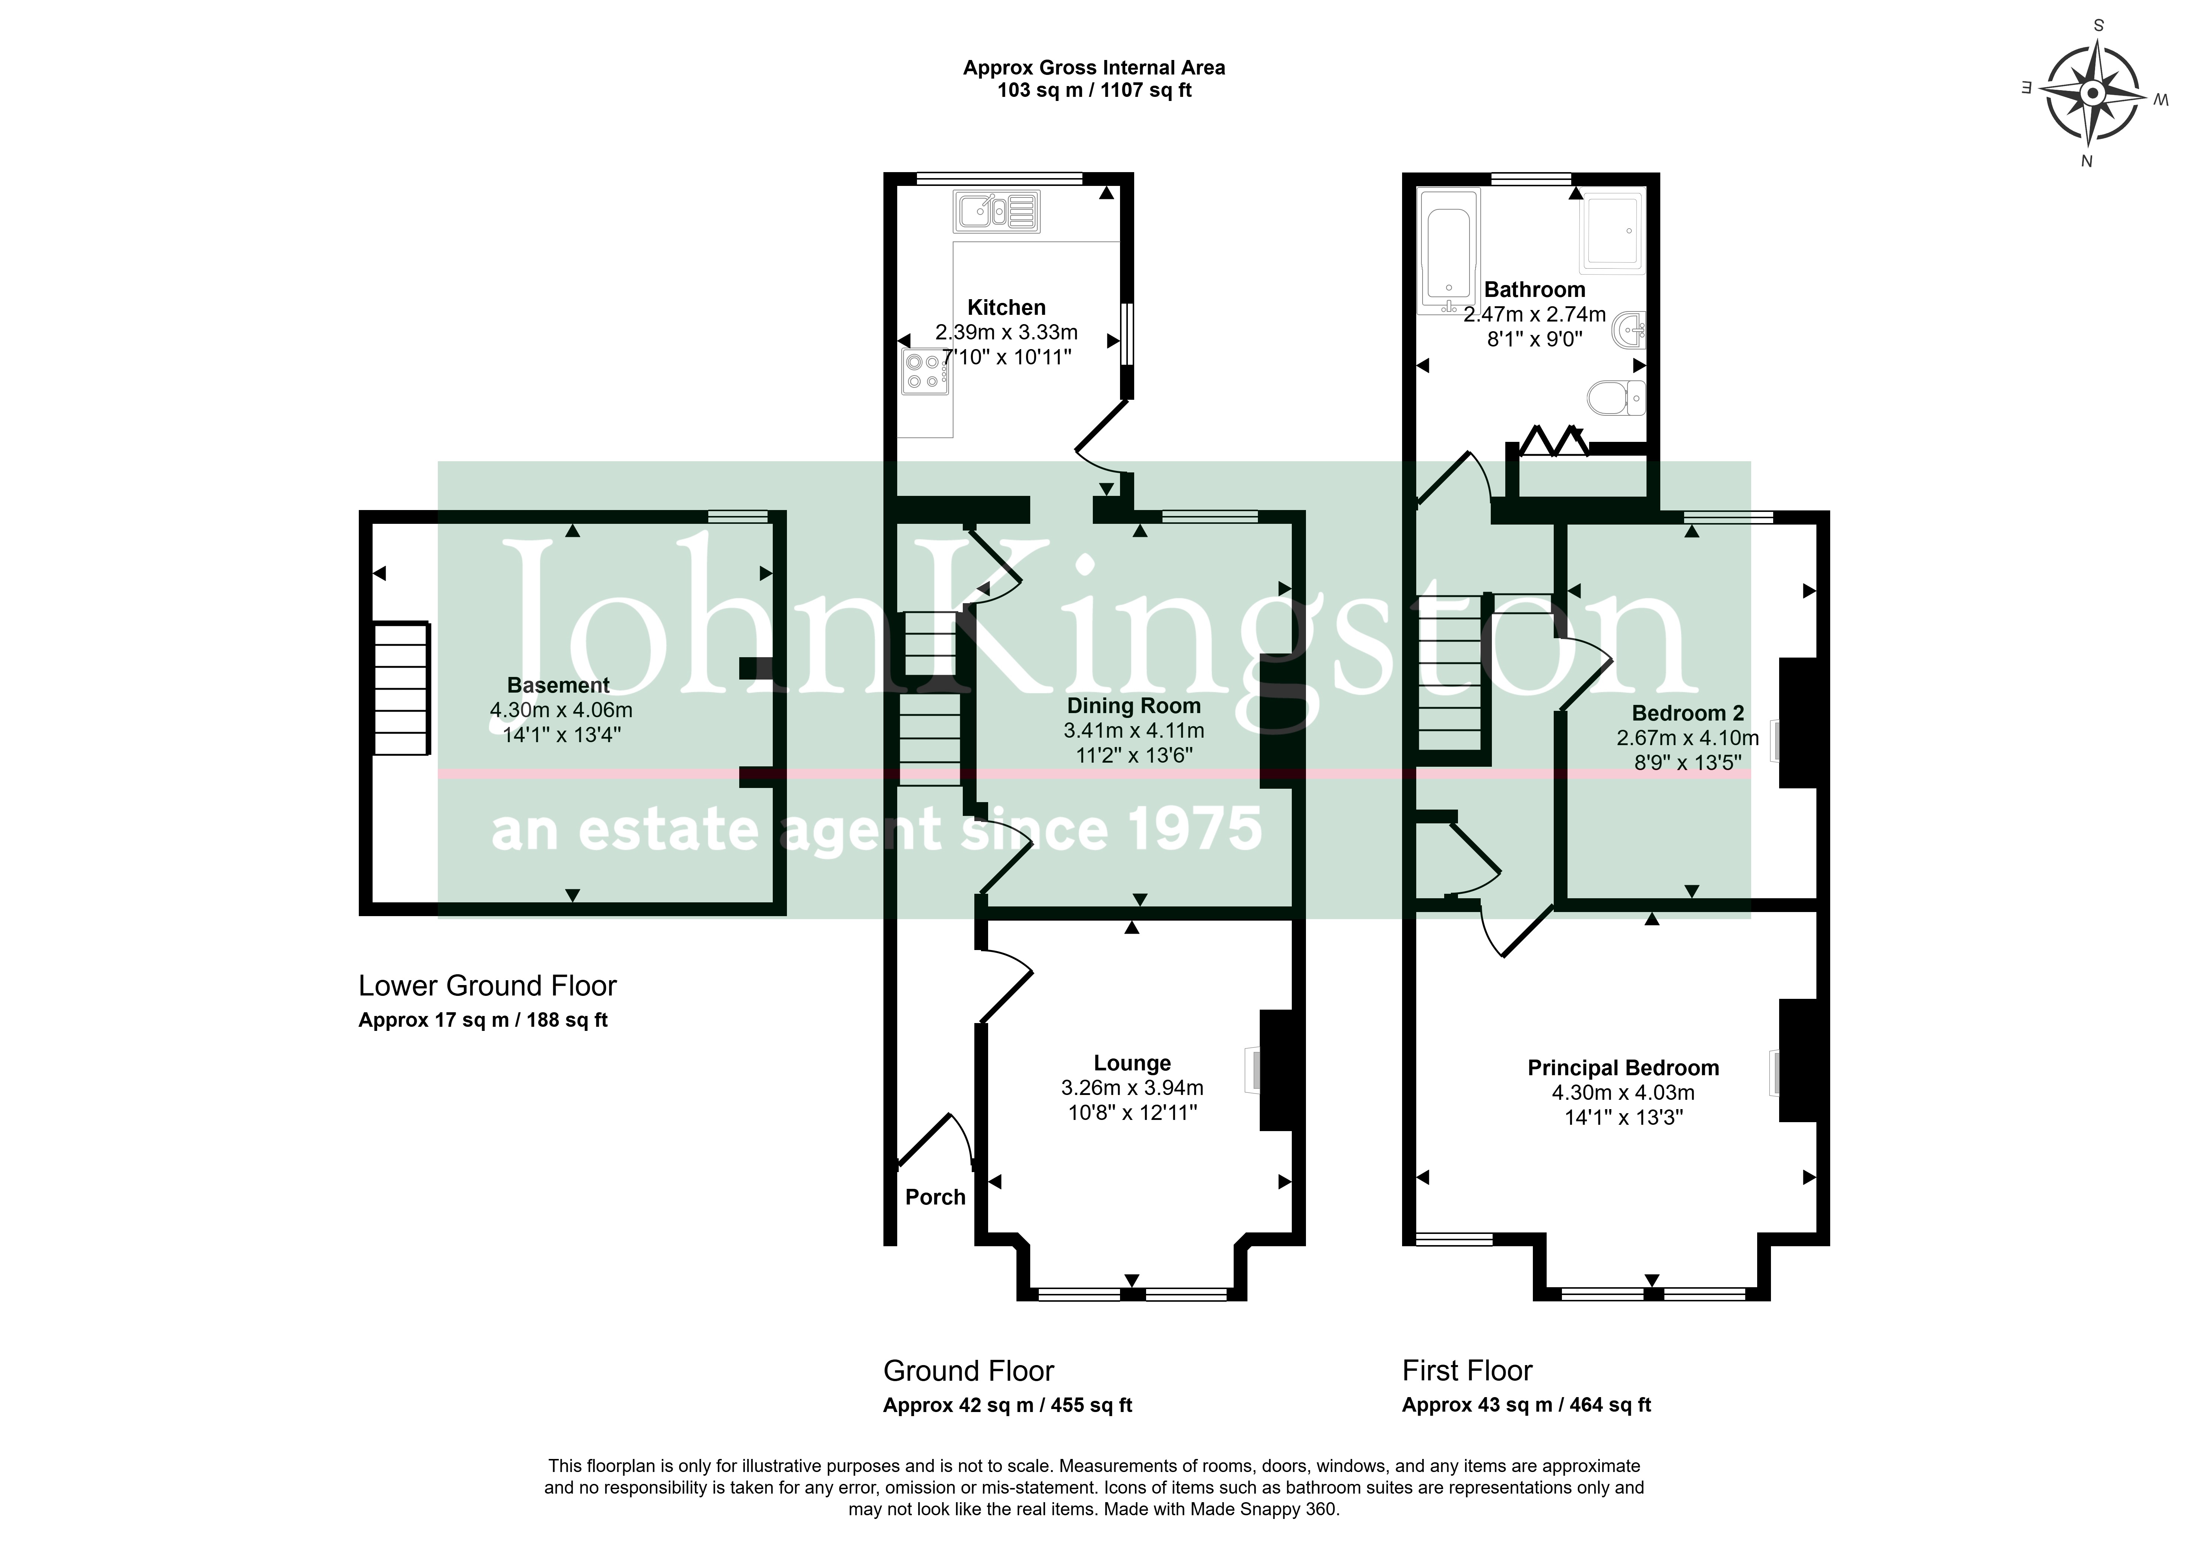
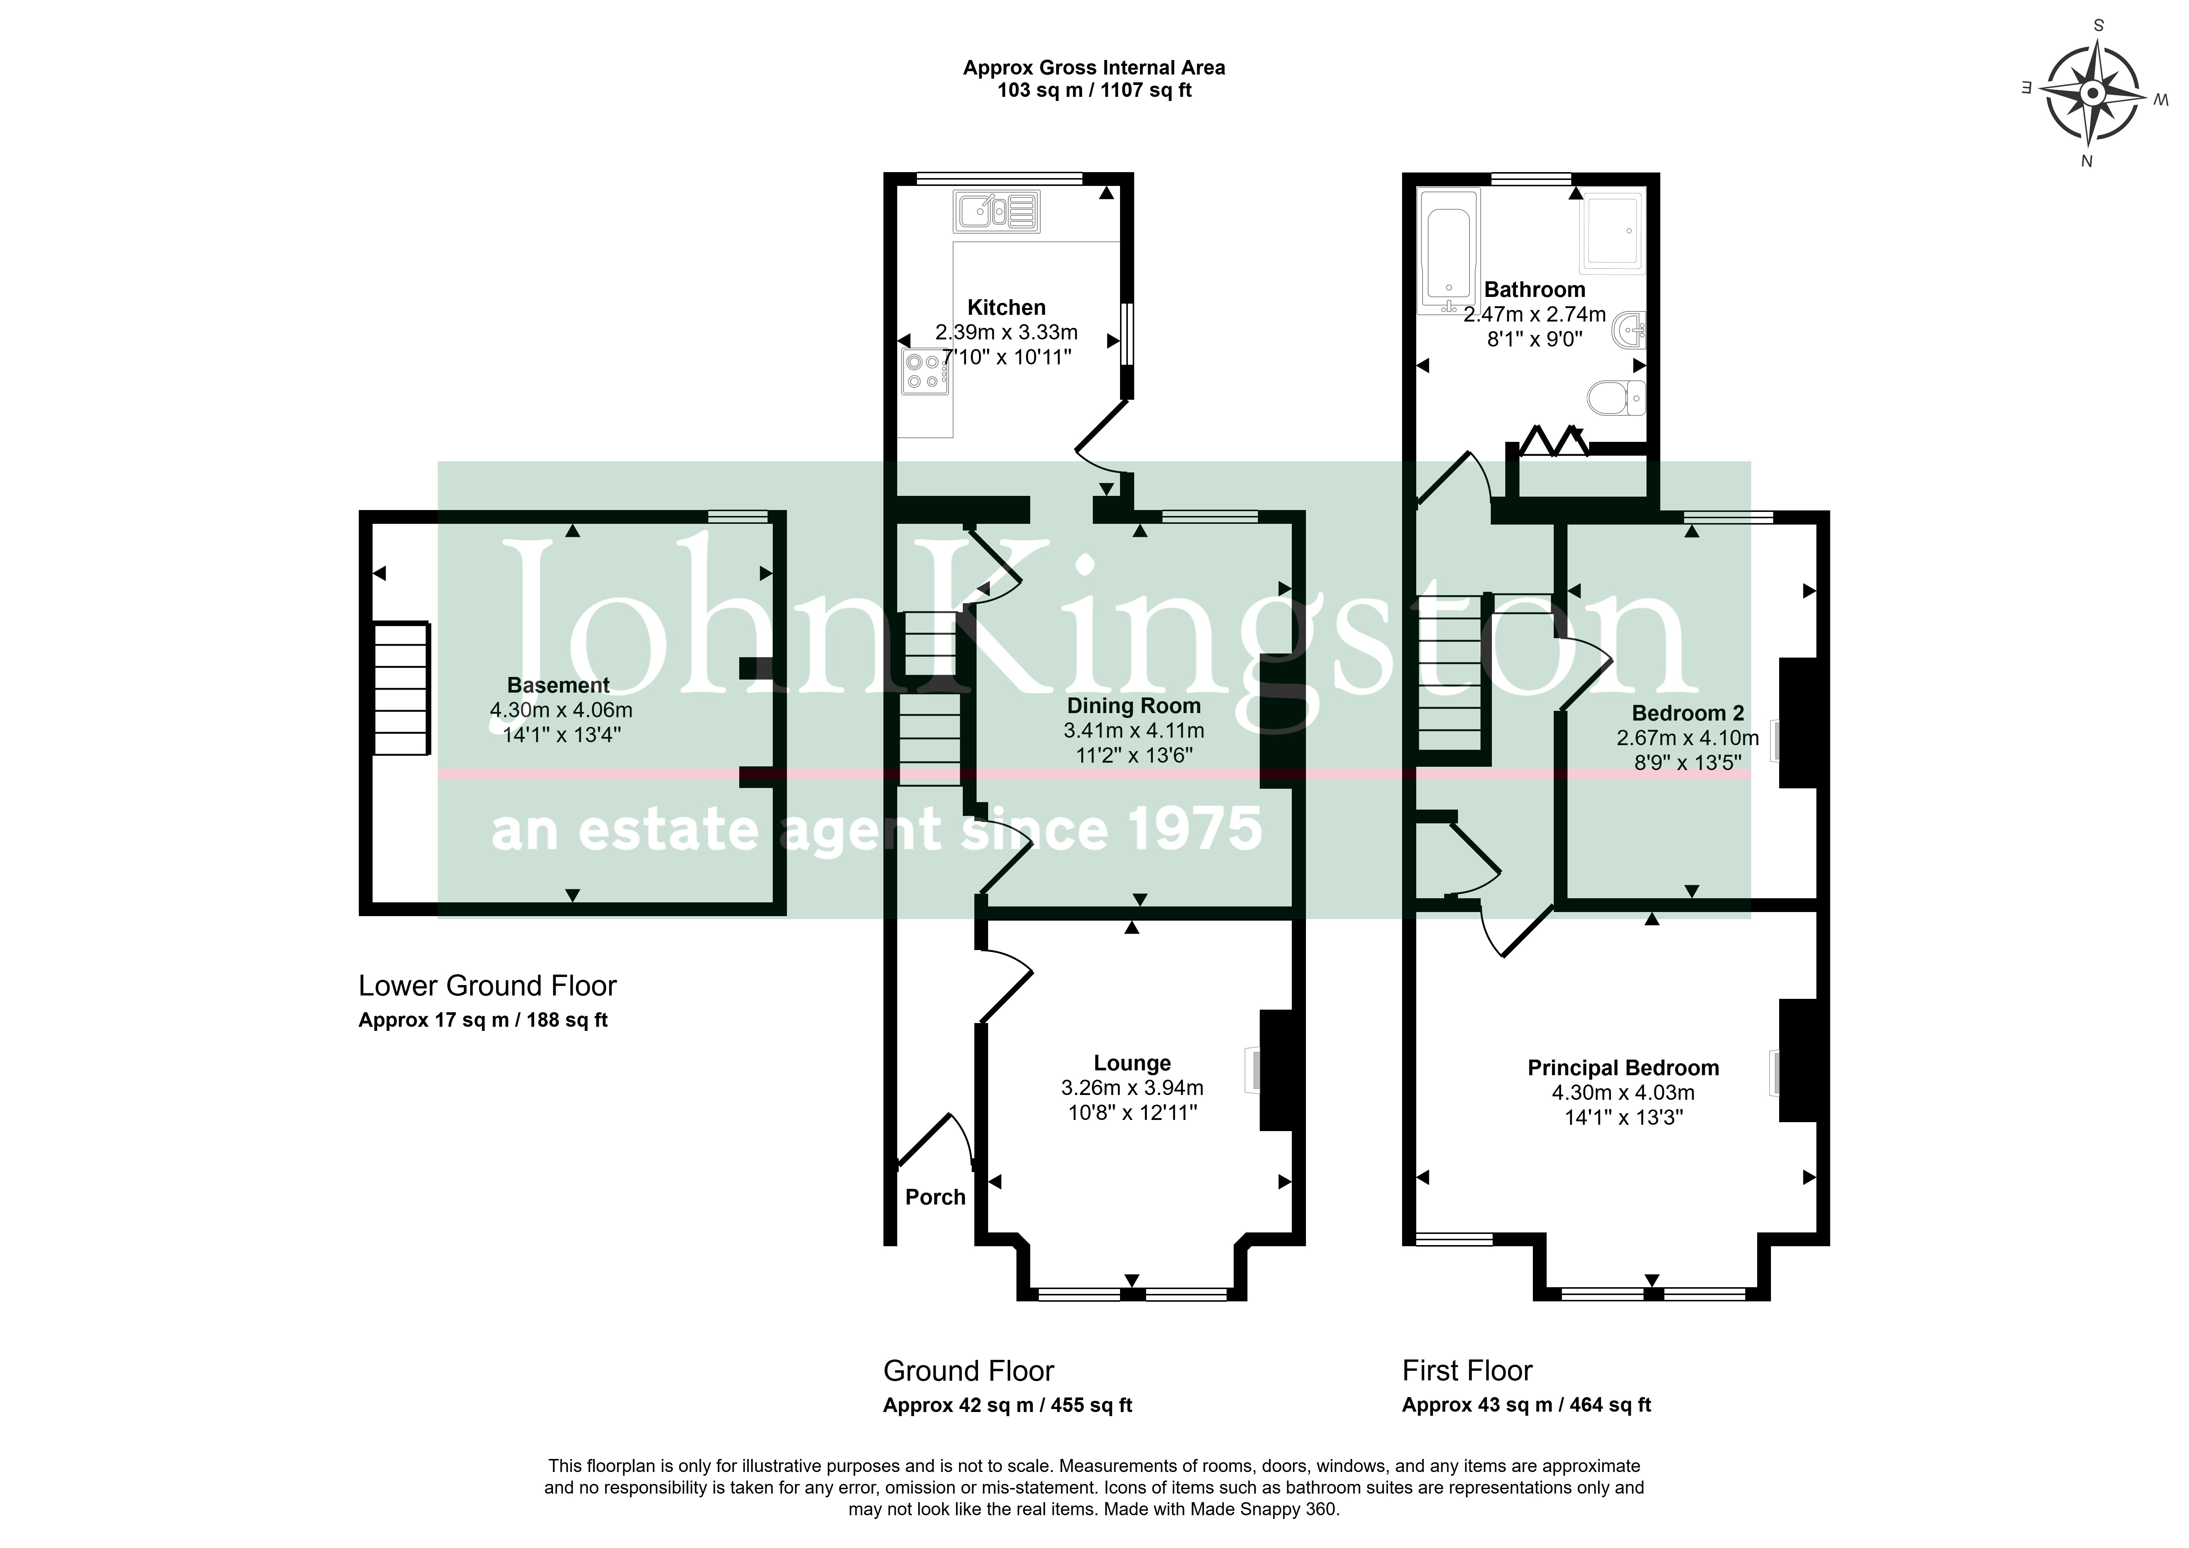
2' 8" x 2' 5" (0.81m x 0.74m) Tiled floor, lighting.
Entrance Hall
12' 2" x 2' 8" (3.71m x 0.81m) Approached through a front door with sealed unit double glazed coloured glass upper lights, engineered oak flooring, radiator, stairs to the first floor.
Lounge
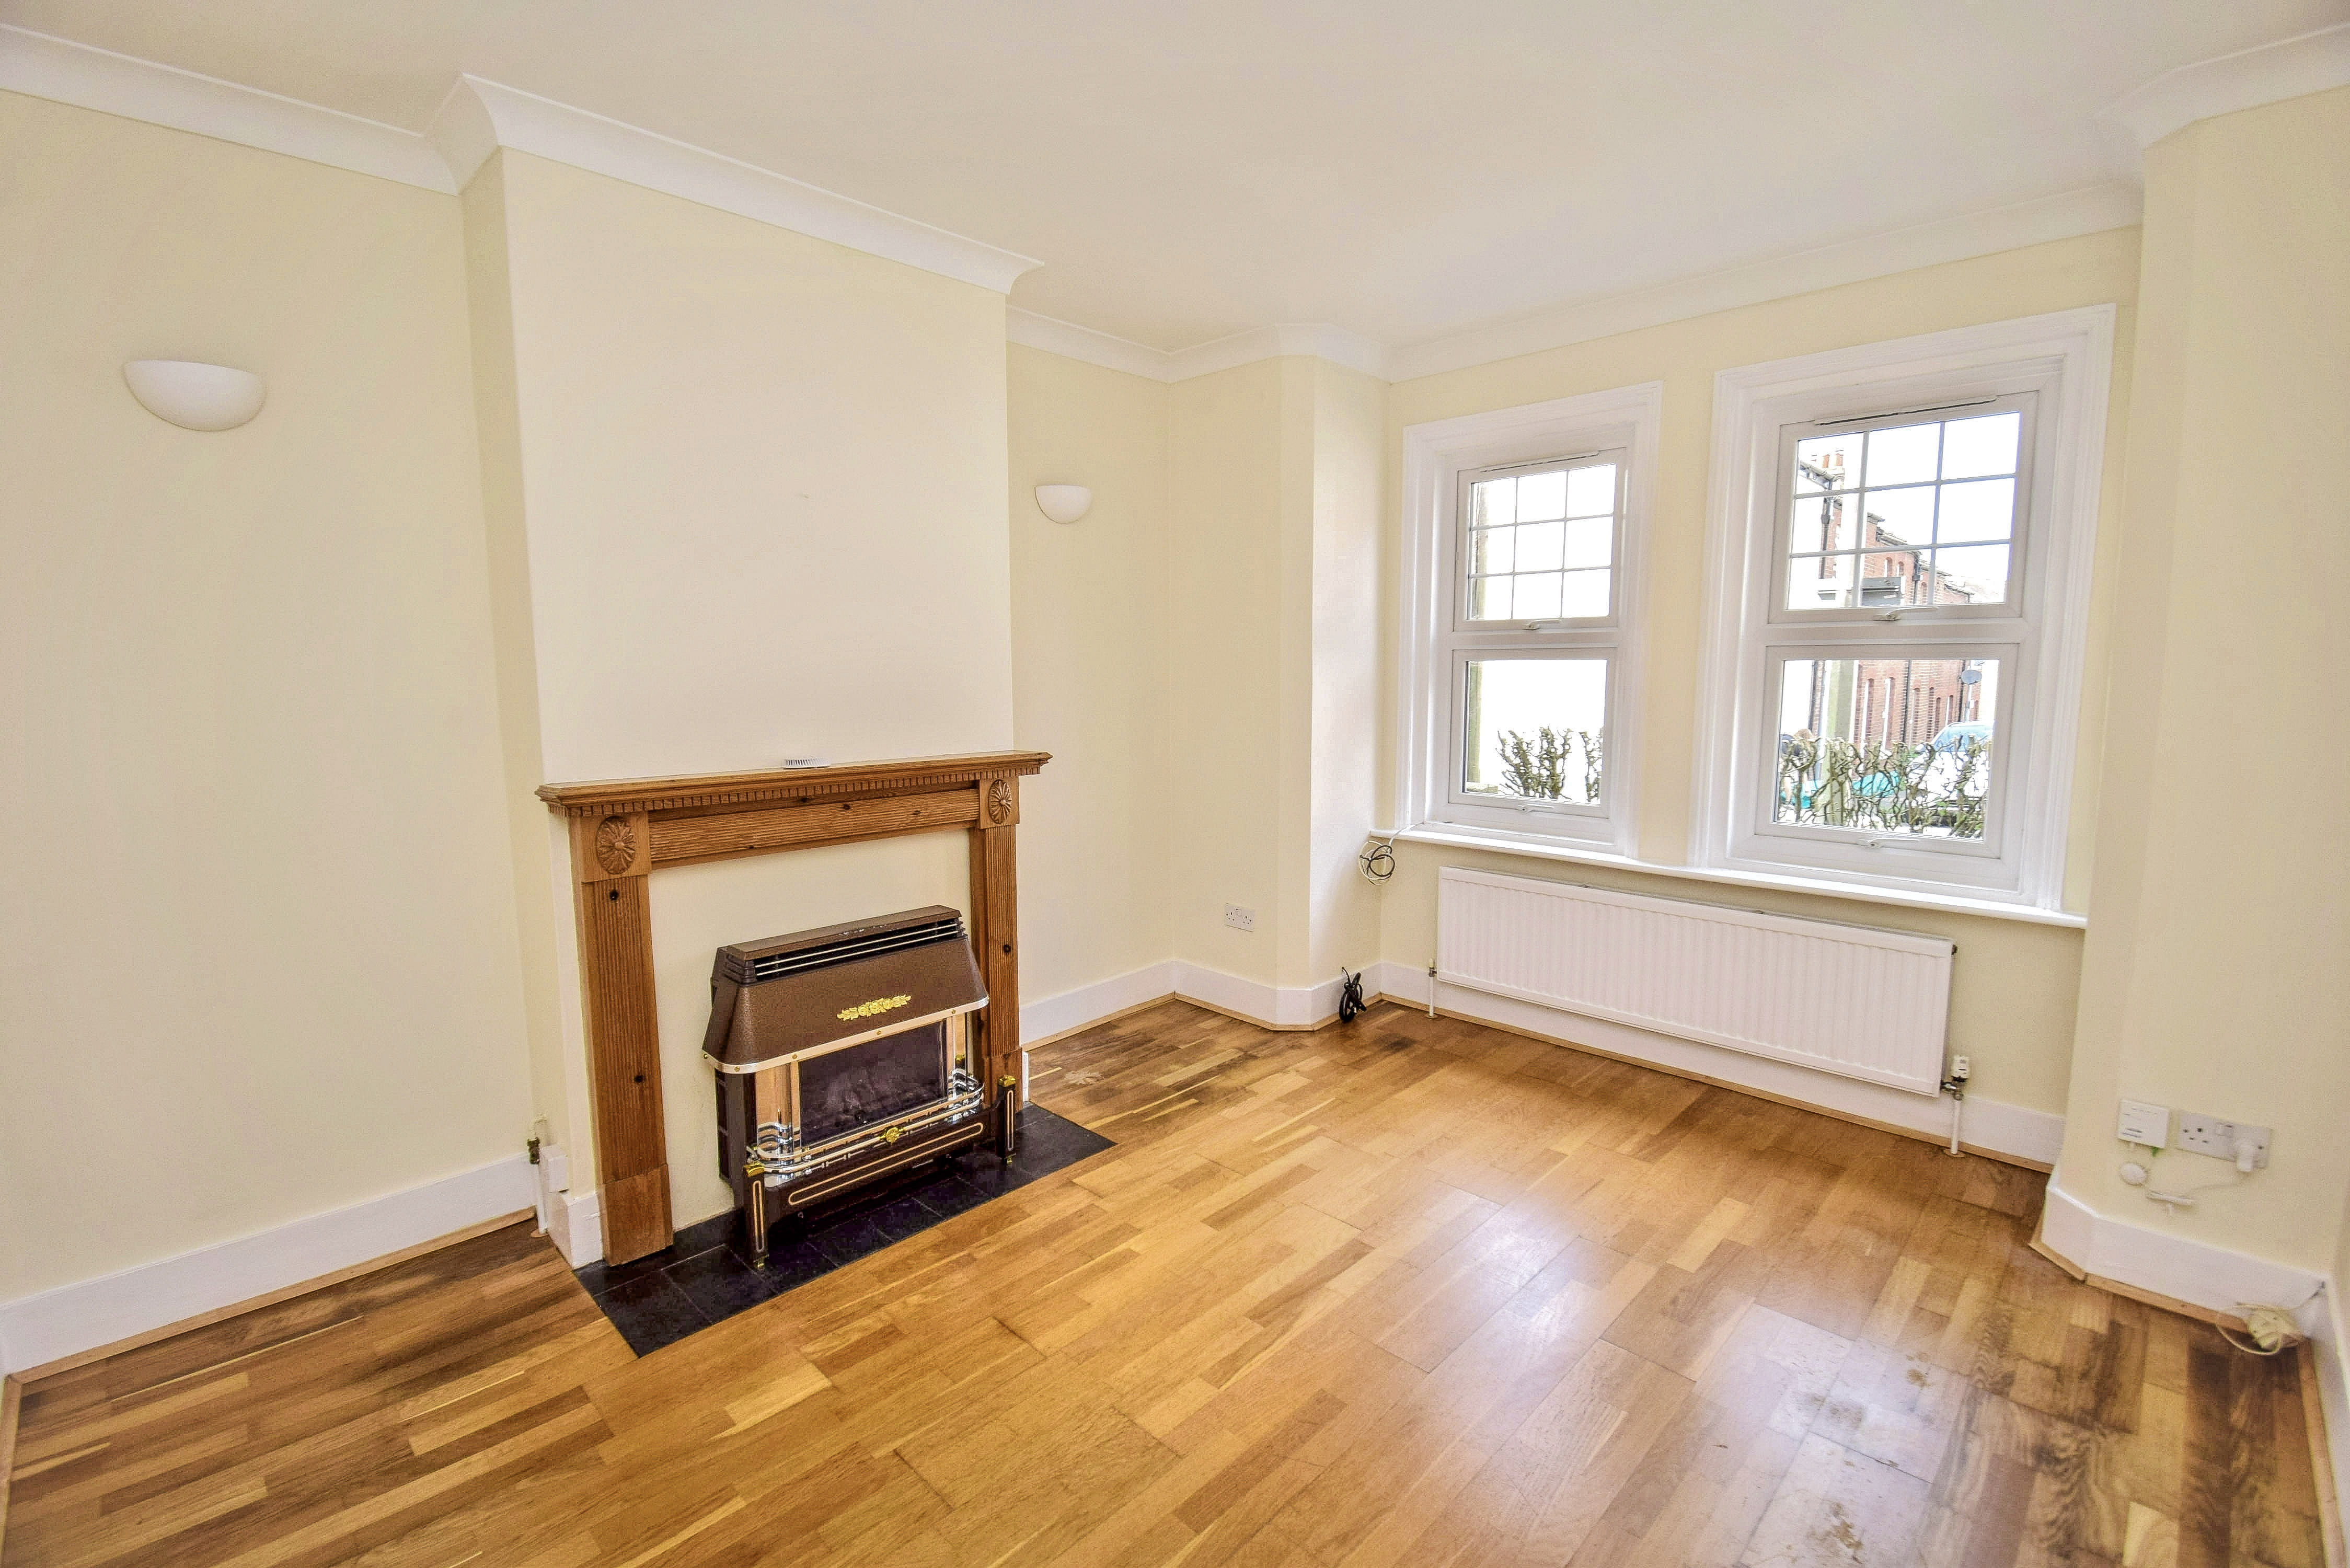
3.26m x 3.94m (10' 8" x 12' 11") Chimney breast with fitted living flame gas fire, pine surround, mantle and tiled hearth, double radiator, engineered oak floor, coved cornice, two wall lights, two sealed unit double glazed windows to the front.
Dining Room
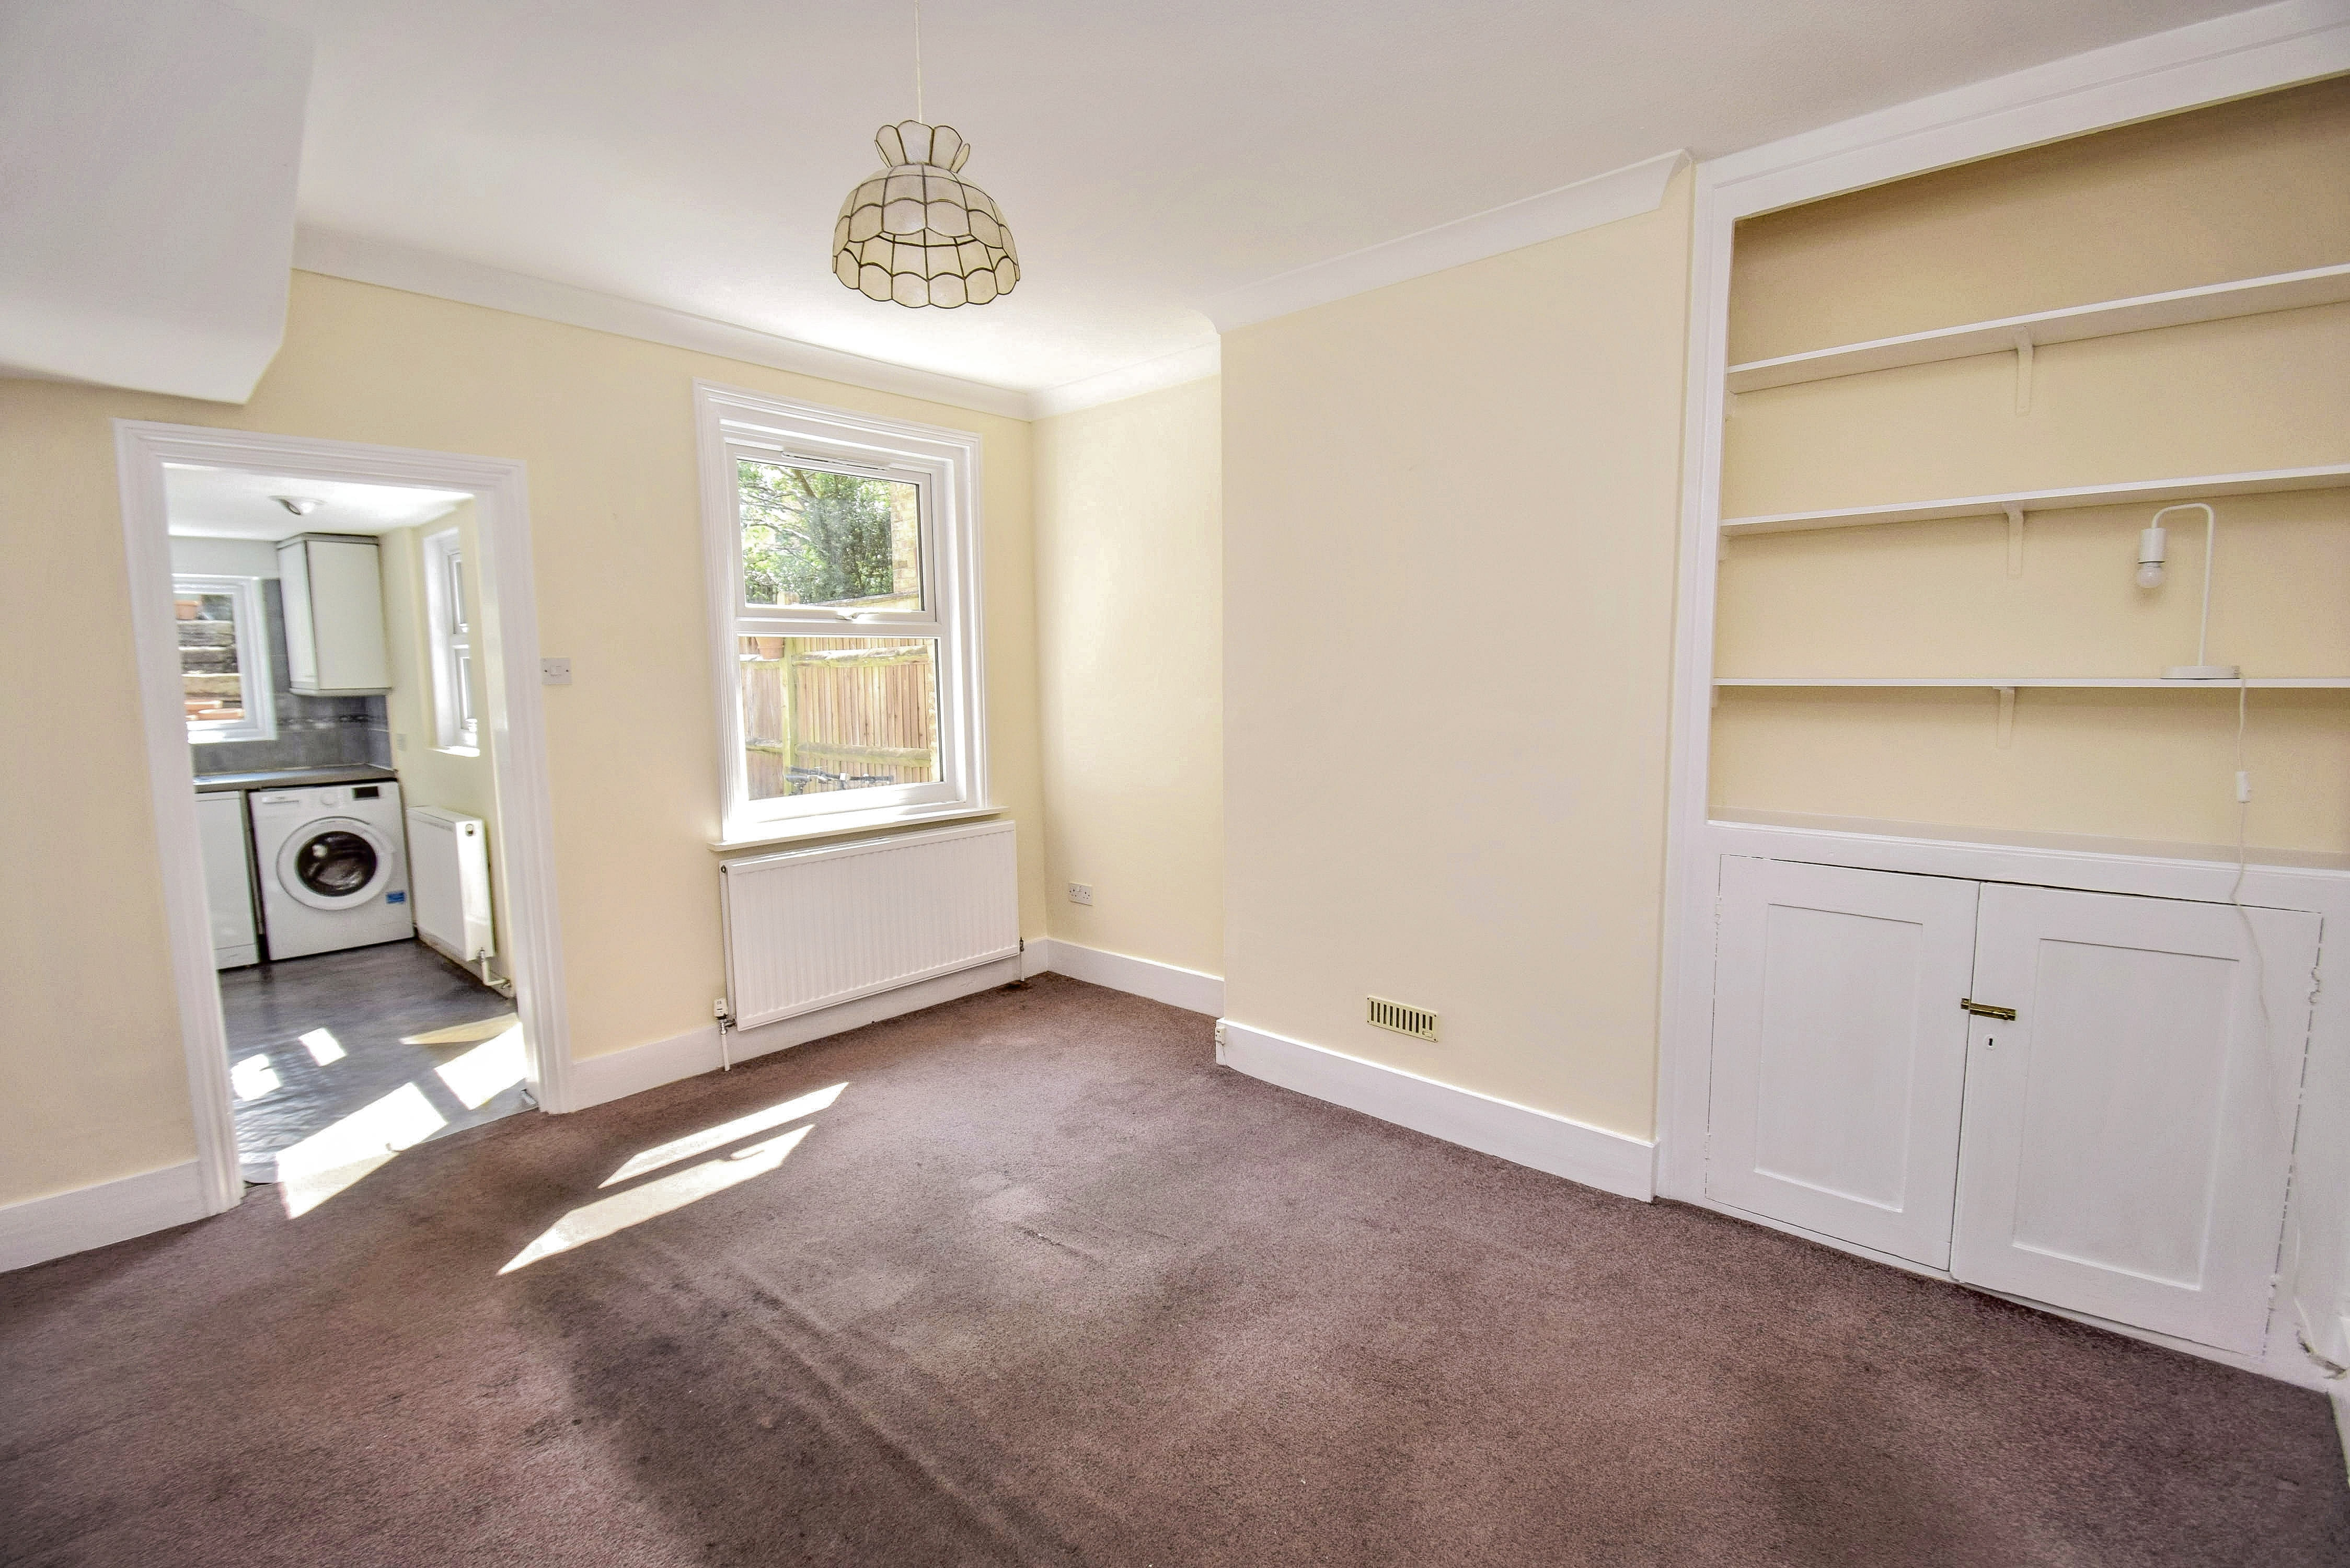
3.41m x 4.11m (11' 2" x 13' 6") Chimney breast with built in shelved cupboard to one side with shelves over, door leads down to the lower floor, double radiator, coved cornice, carpet, sealed unit double glazed window to the rear, opening leads through to the kitchen.
Kitchen/Breakfast Room
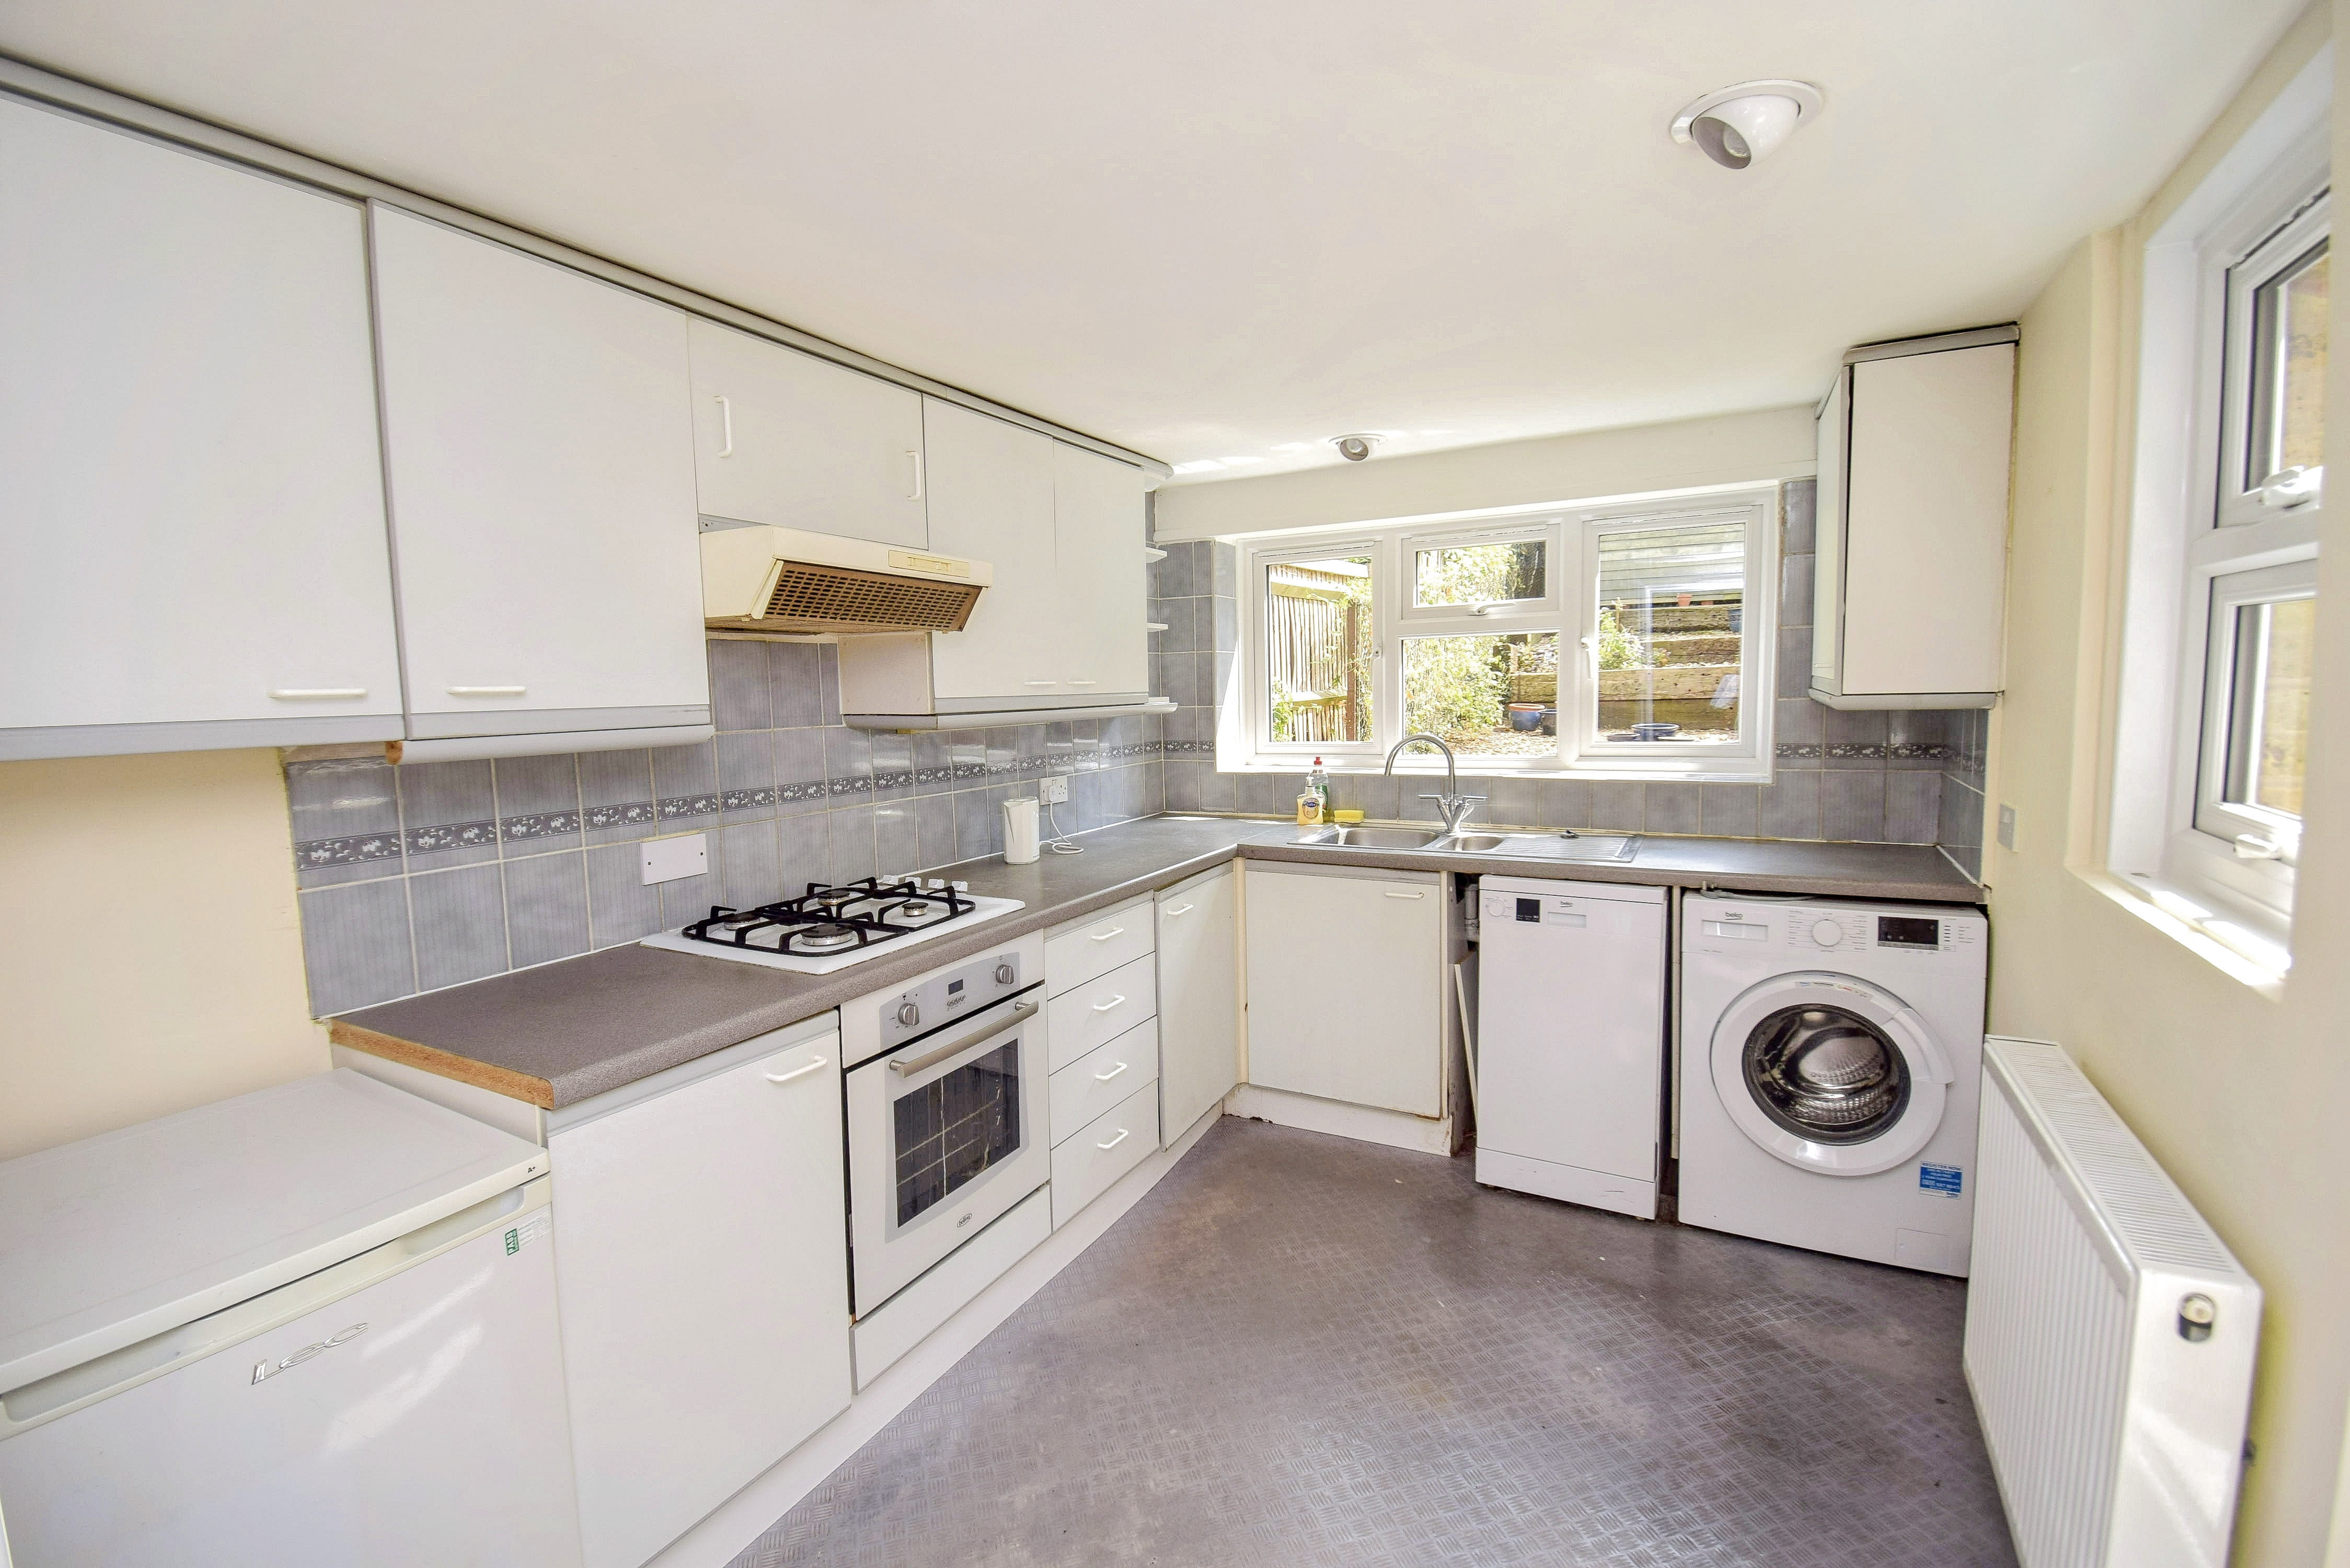
2.39m x 3.33m (7' 10" x 10' 11") Varied kitchen cupboards, worktops incorporating a one and a half bowl single drainer stainless steel sink unit with mixer tap, cupboard under, dishwasher, washing machine, cupboard with fuse box, sealed unit double glazed door leads into the garden, radiator, sealed unit double glazed window to the rear, 4 ring gas hob with oven under, under cupboard lighting, set of drawers, splash back tiling.
Lower Ground Floor
Basement
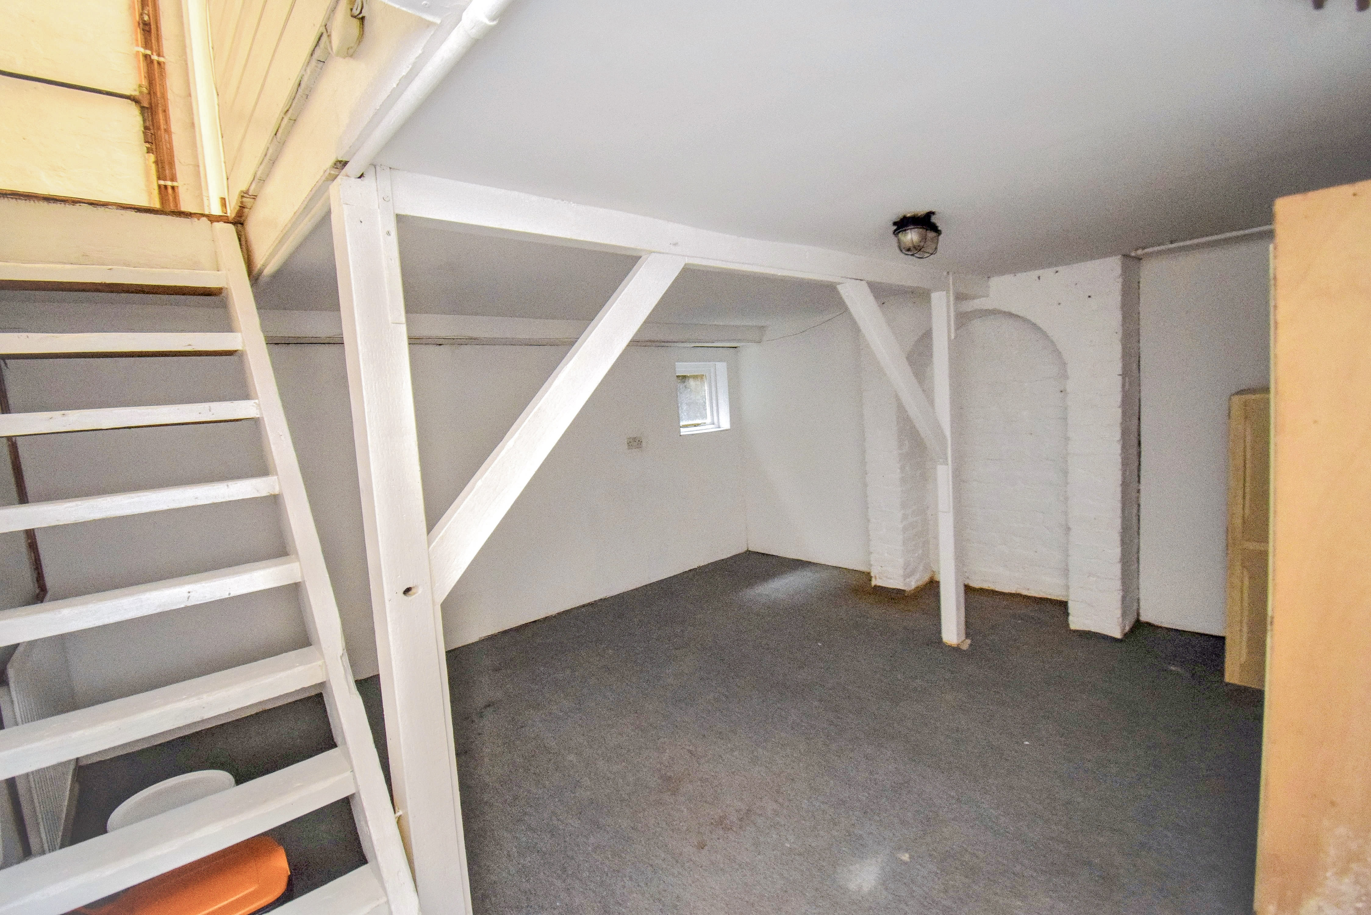
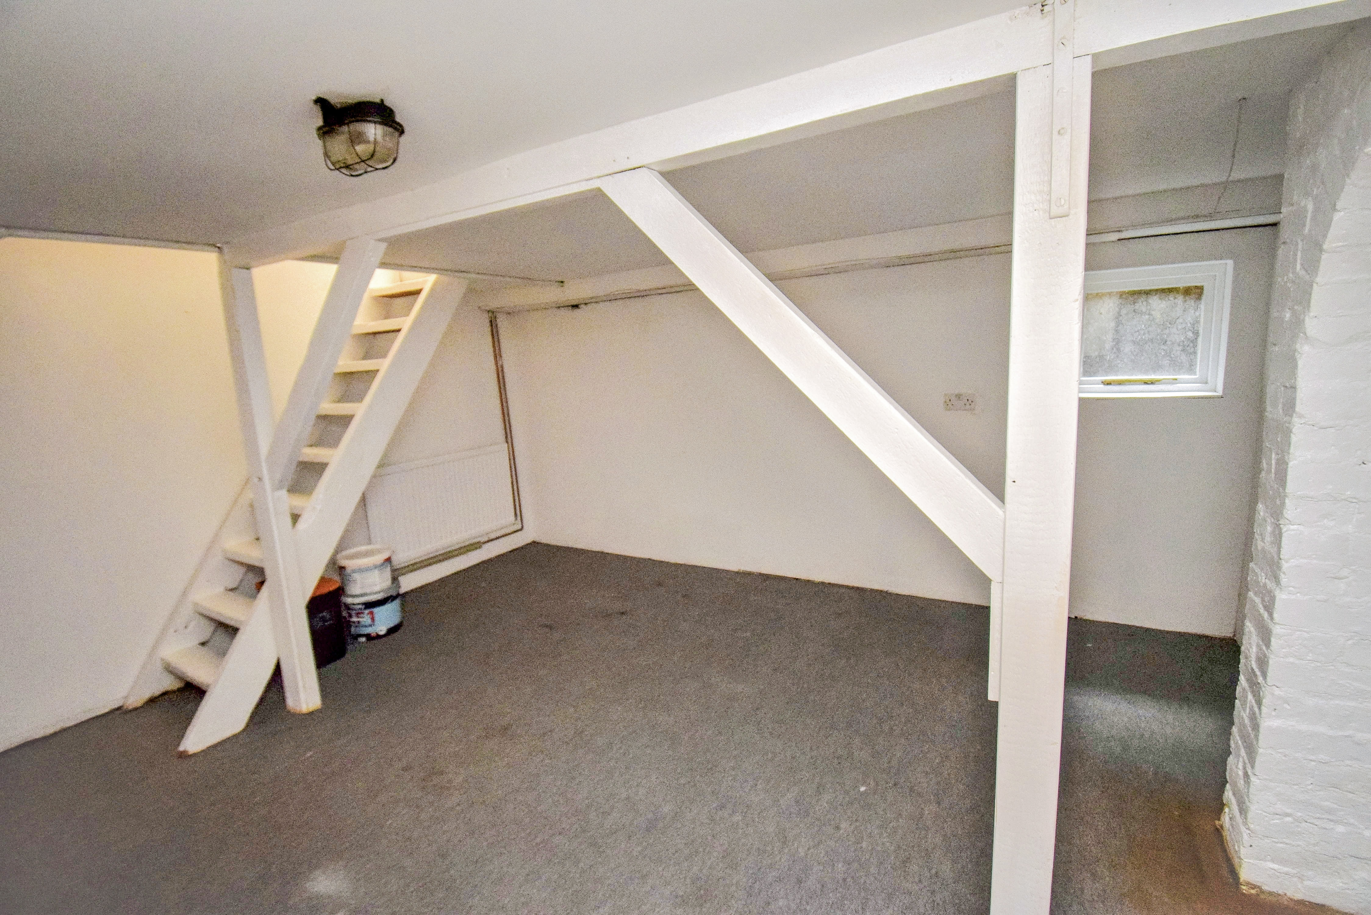
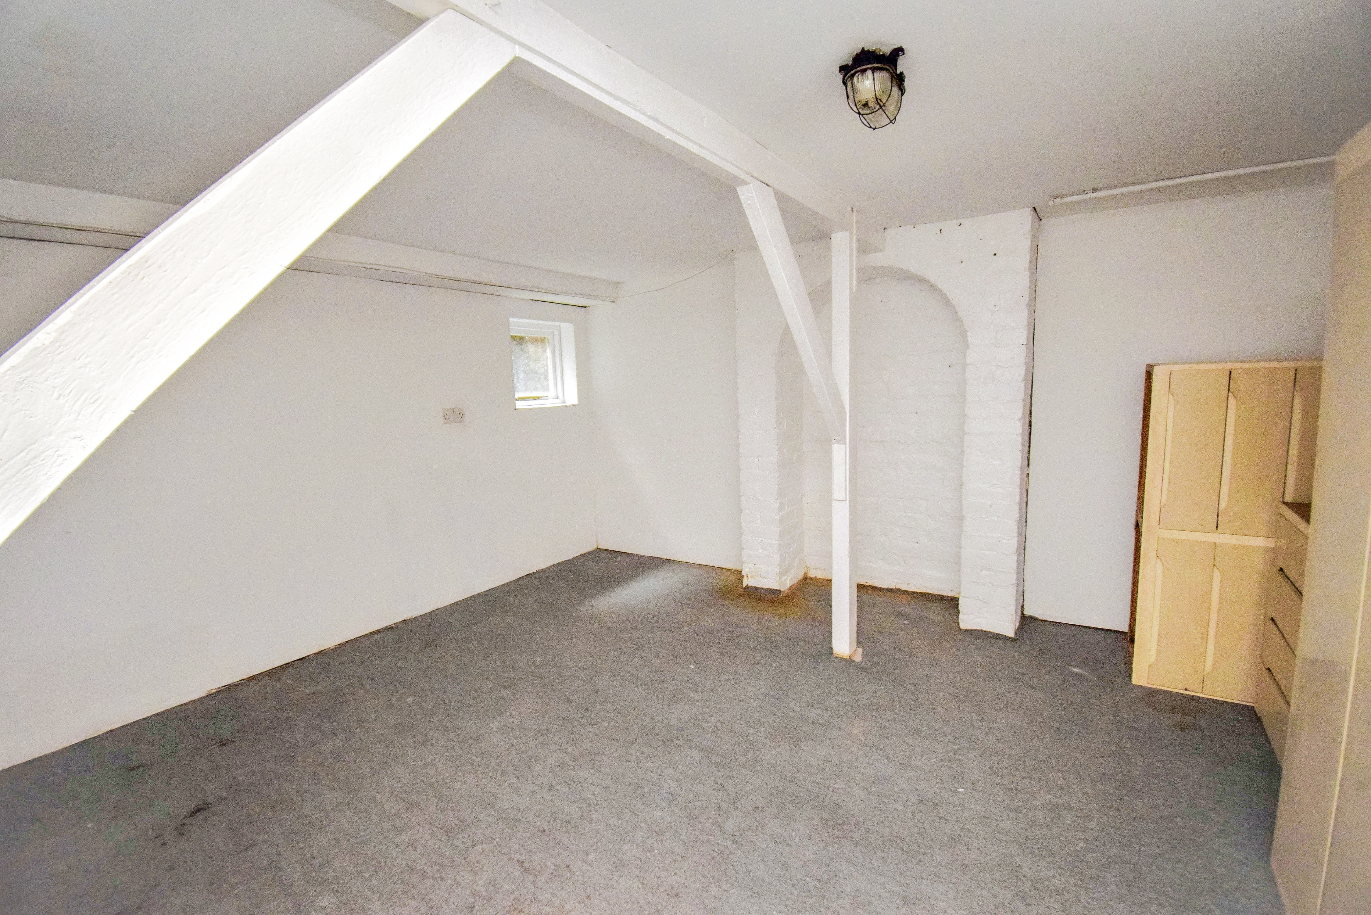
4.3m x 4.06m (14' 1" x 13' 4") Approached over an open tread staircase, radiator, gas meter, window to the rear.
First Floor
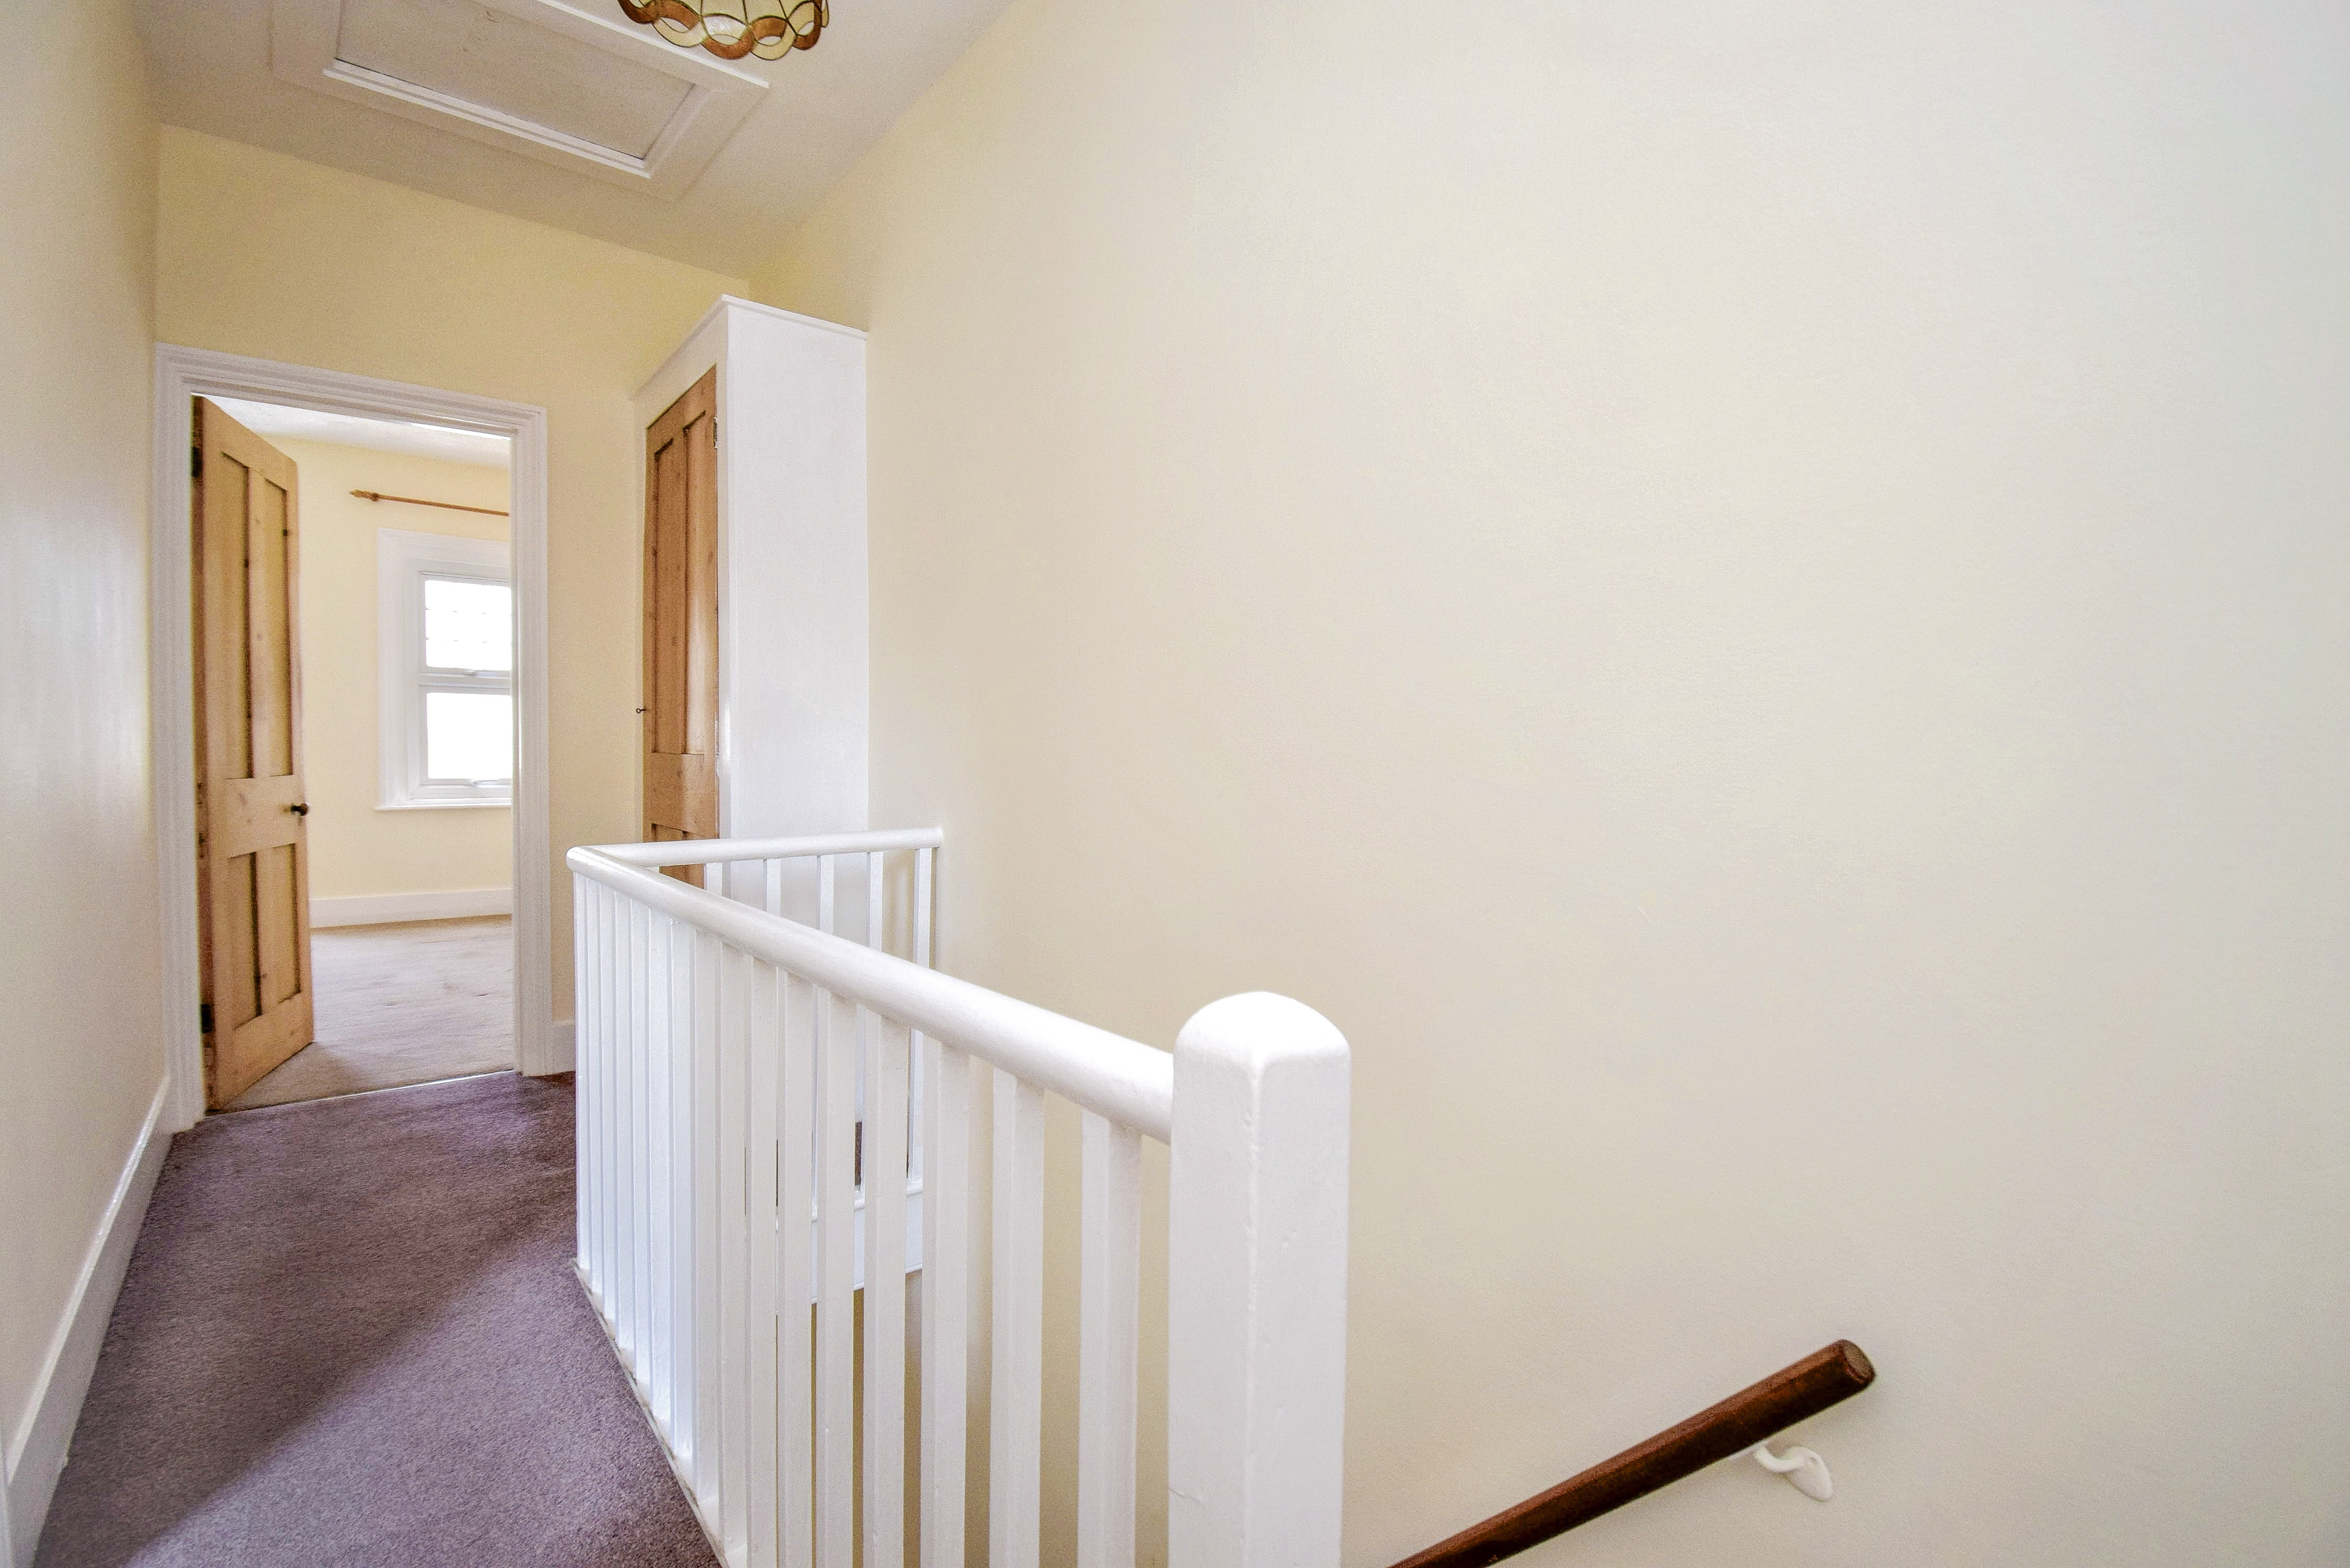
Landing
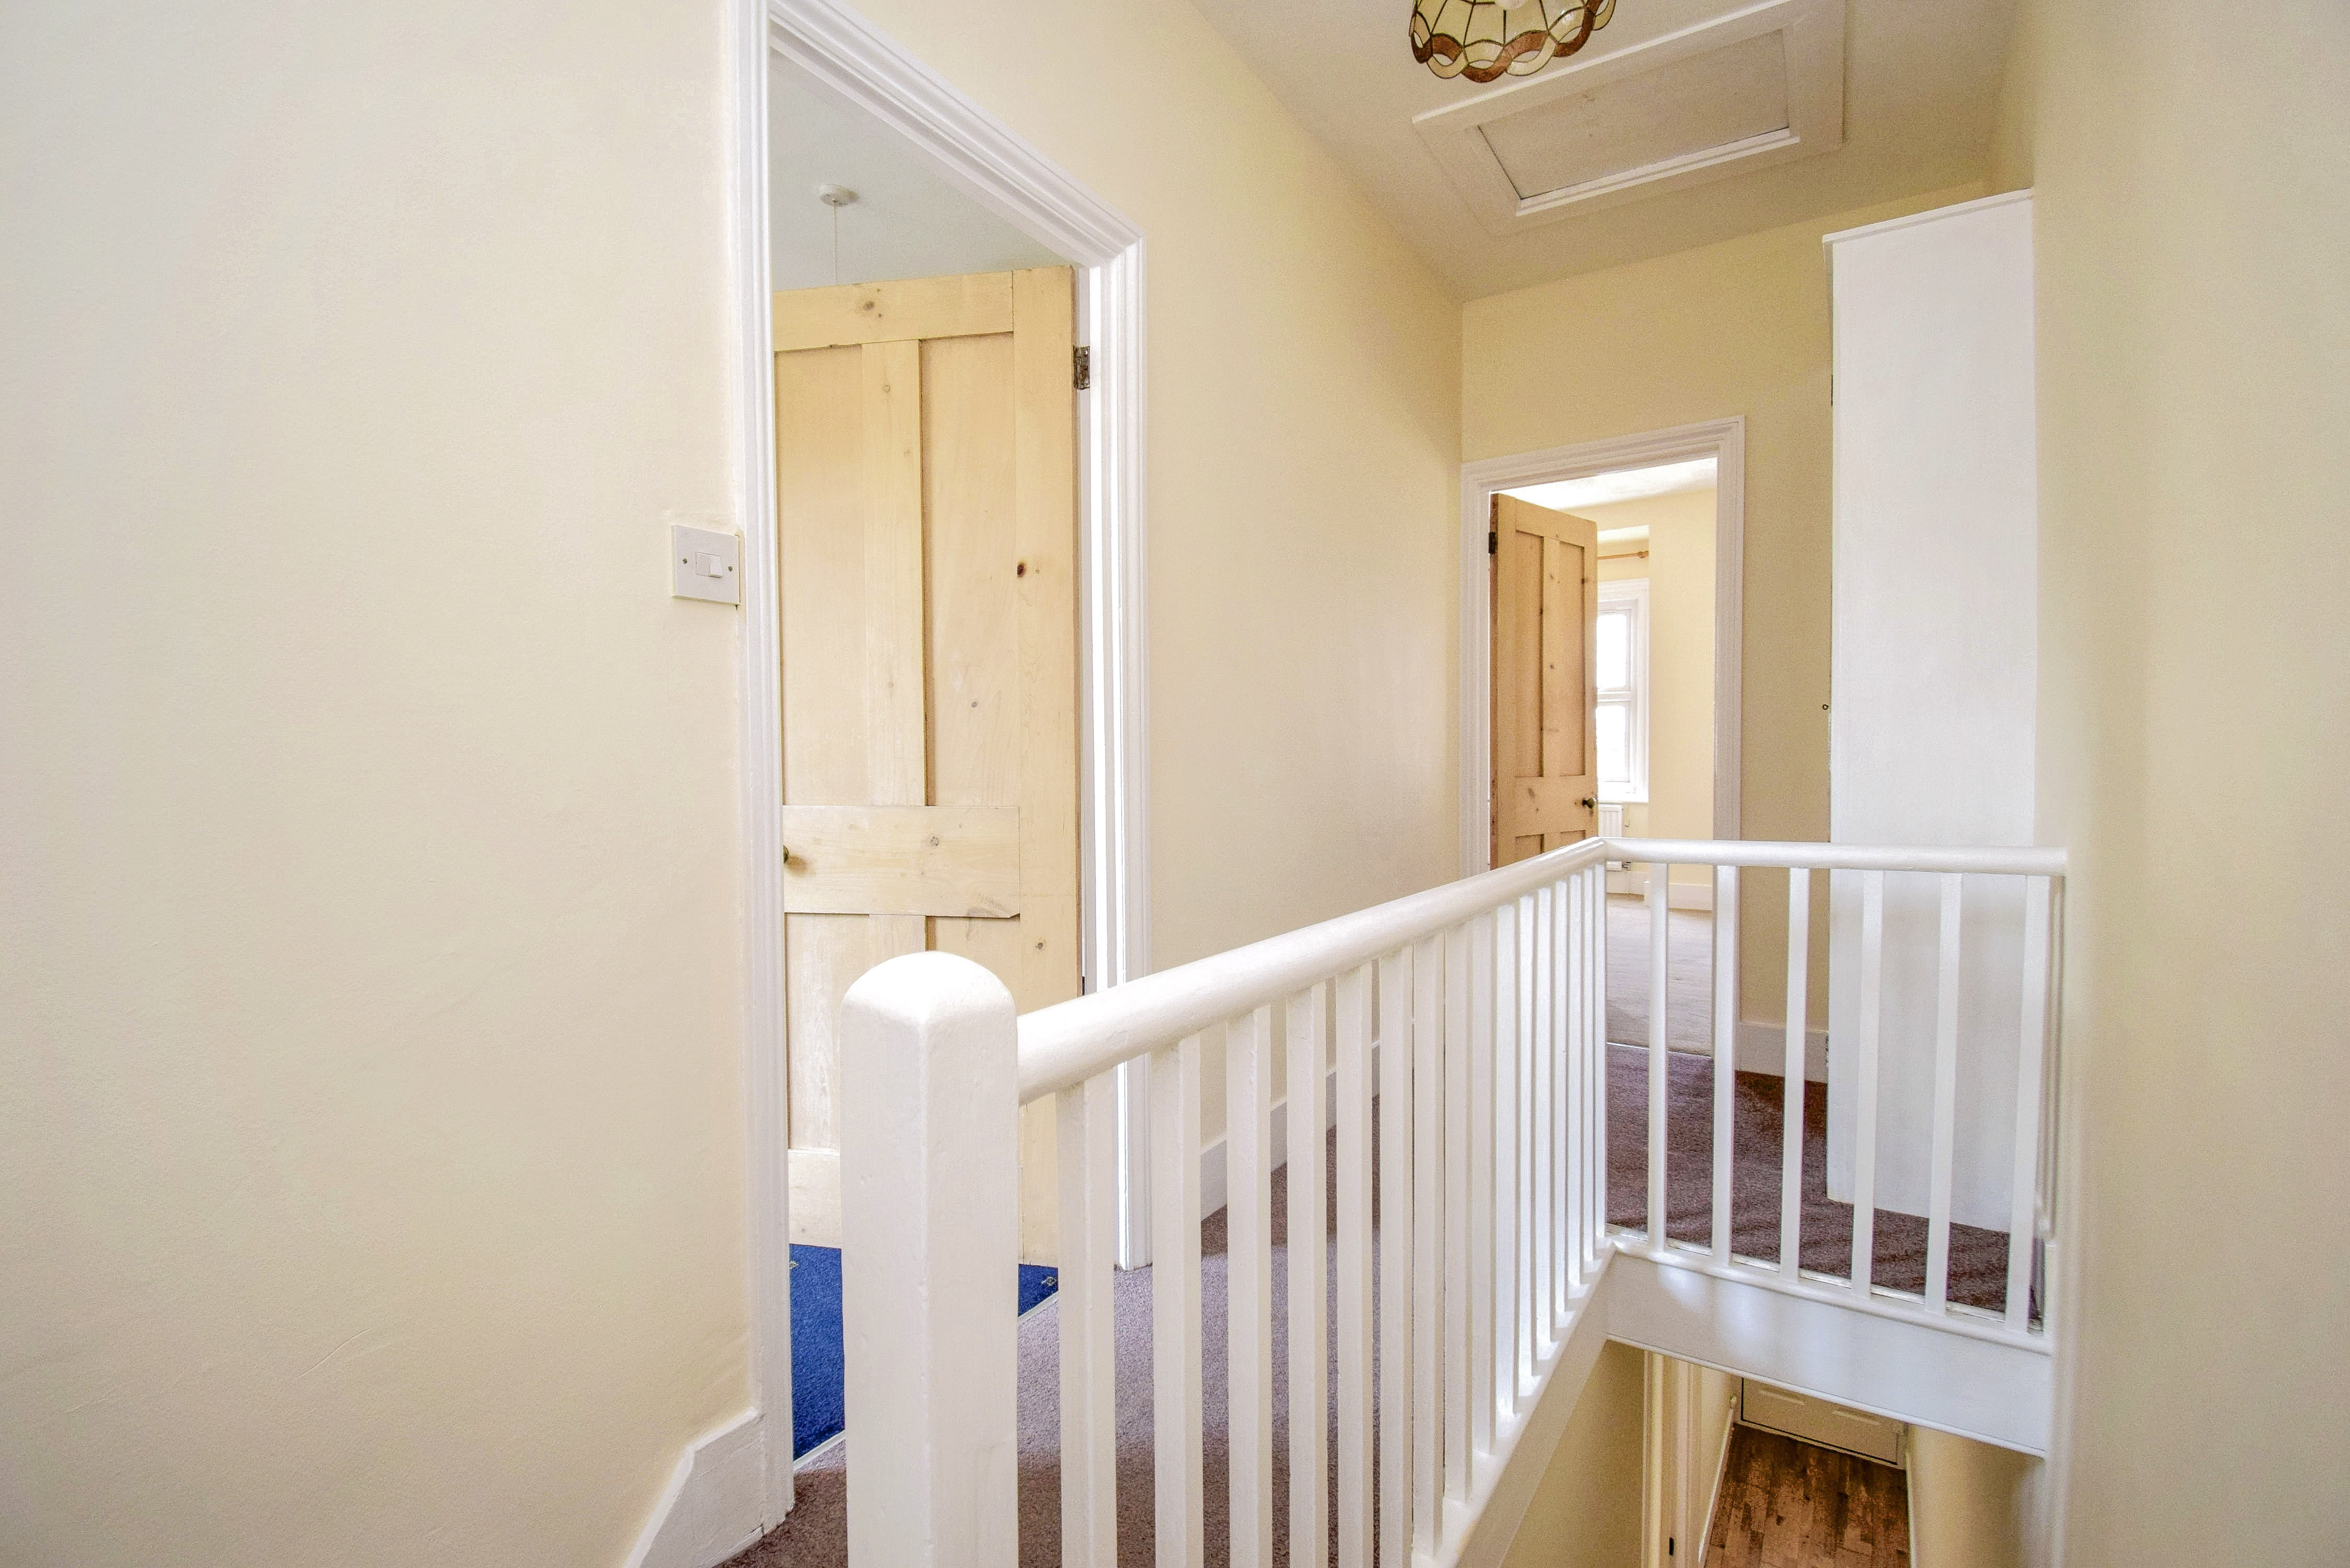
13' 4" x 4' 9" (4.06m x 1.45m) Hatch to the loft, carpet, built in cupboard with attractive pine door.
Bedroom 1
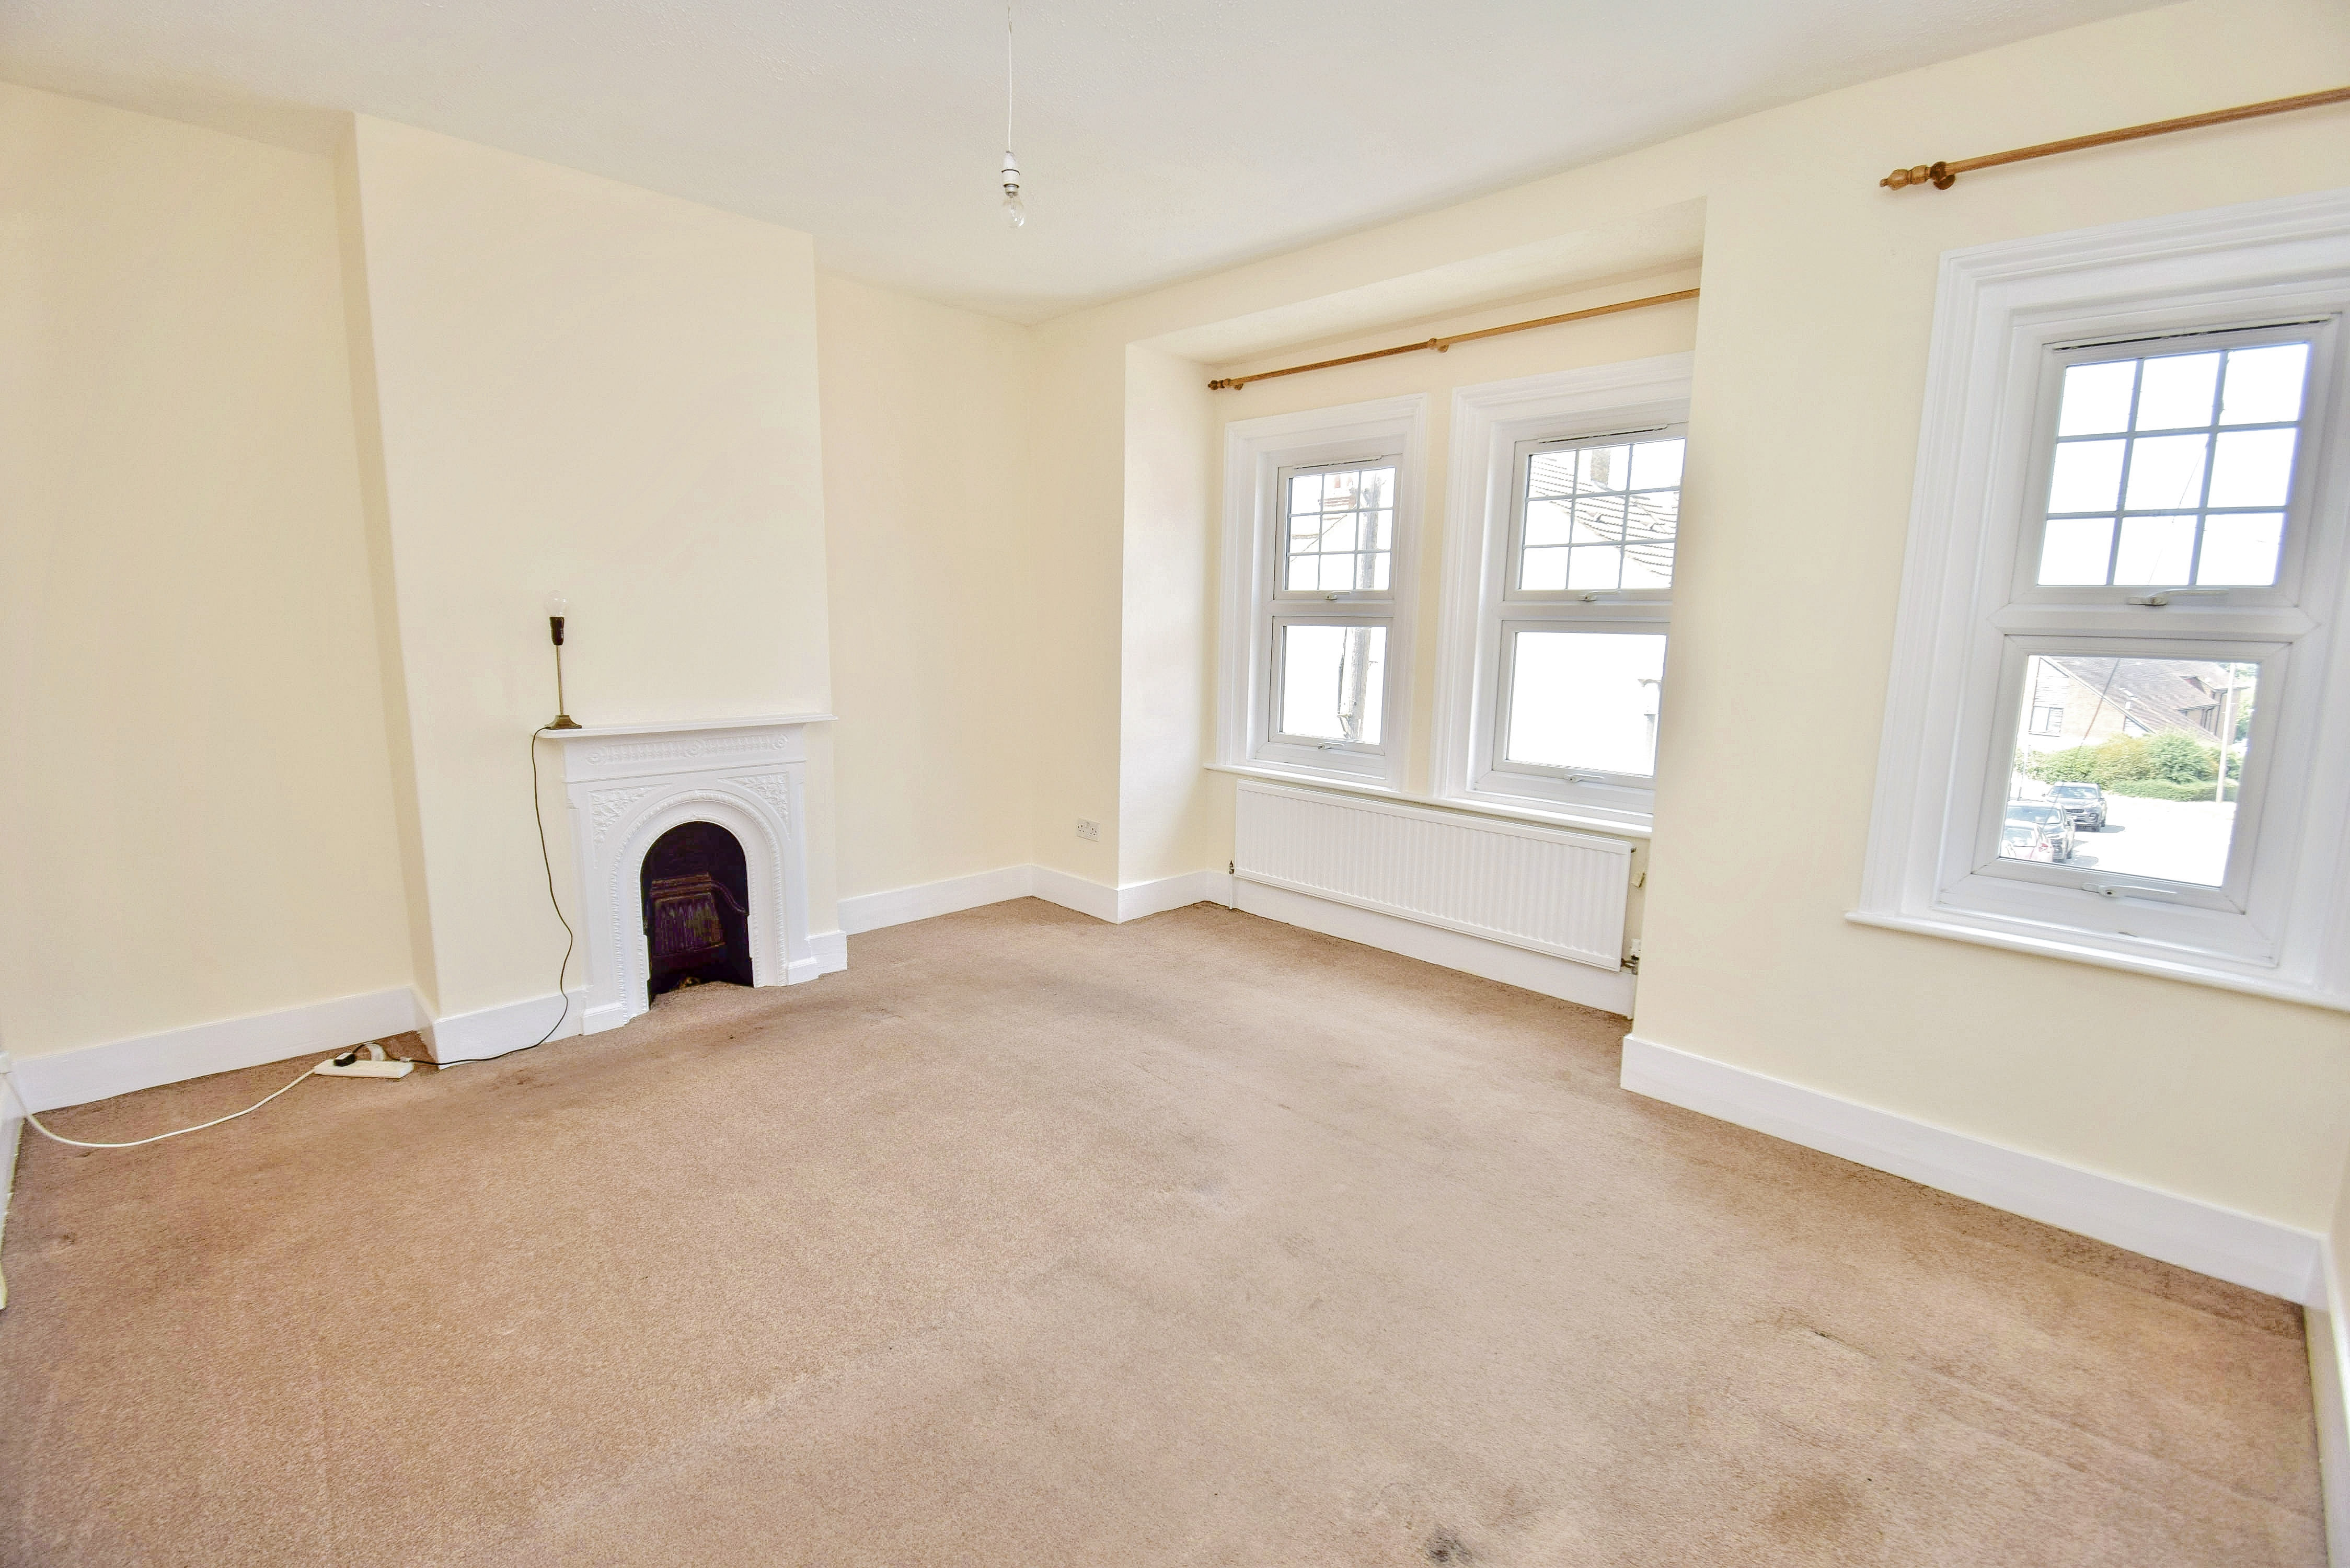
4.3m x 4.03m (14' 1" x 13' 3") Chimney breast with decorative fireplace surround and display mantle, three sealed unit double glazed windows to the front, radiator, carpet.
Bedroom 2
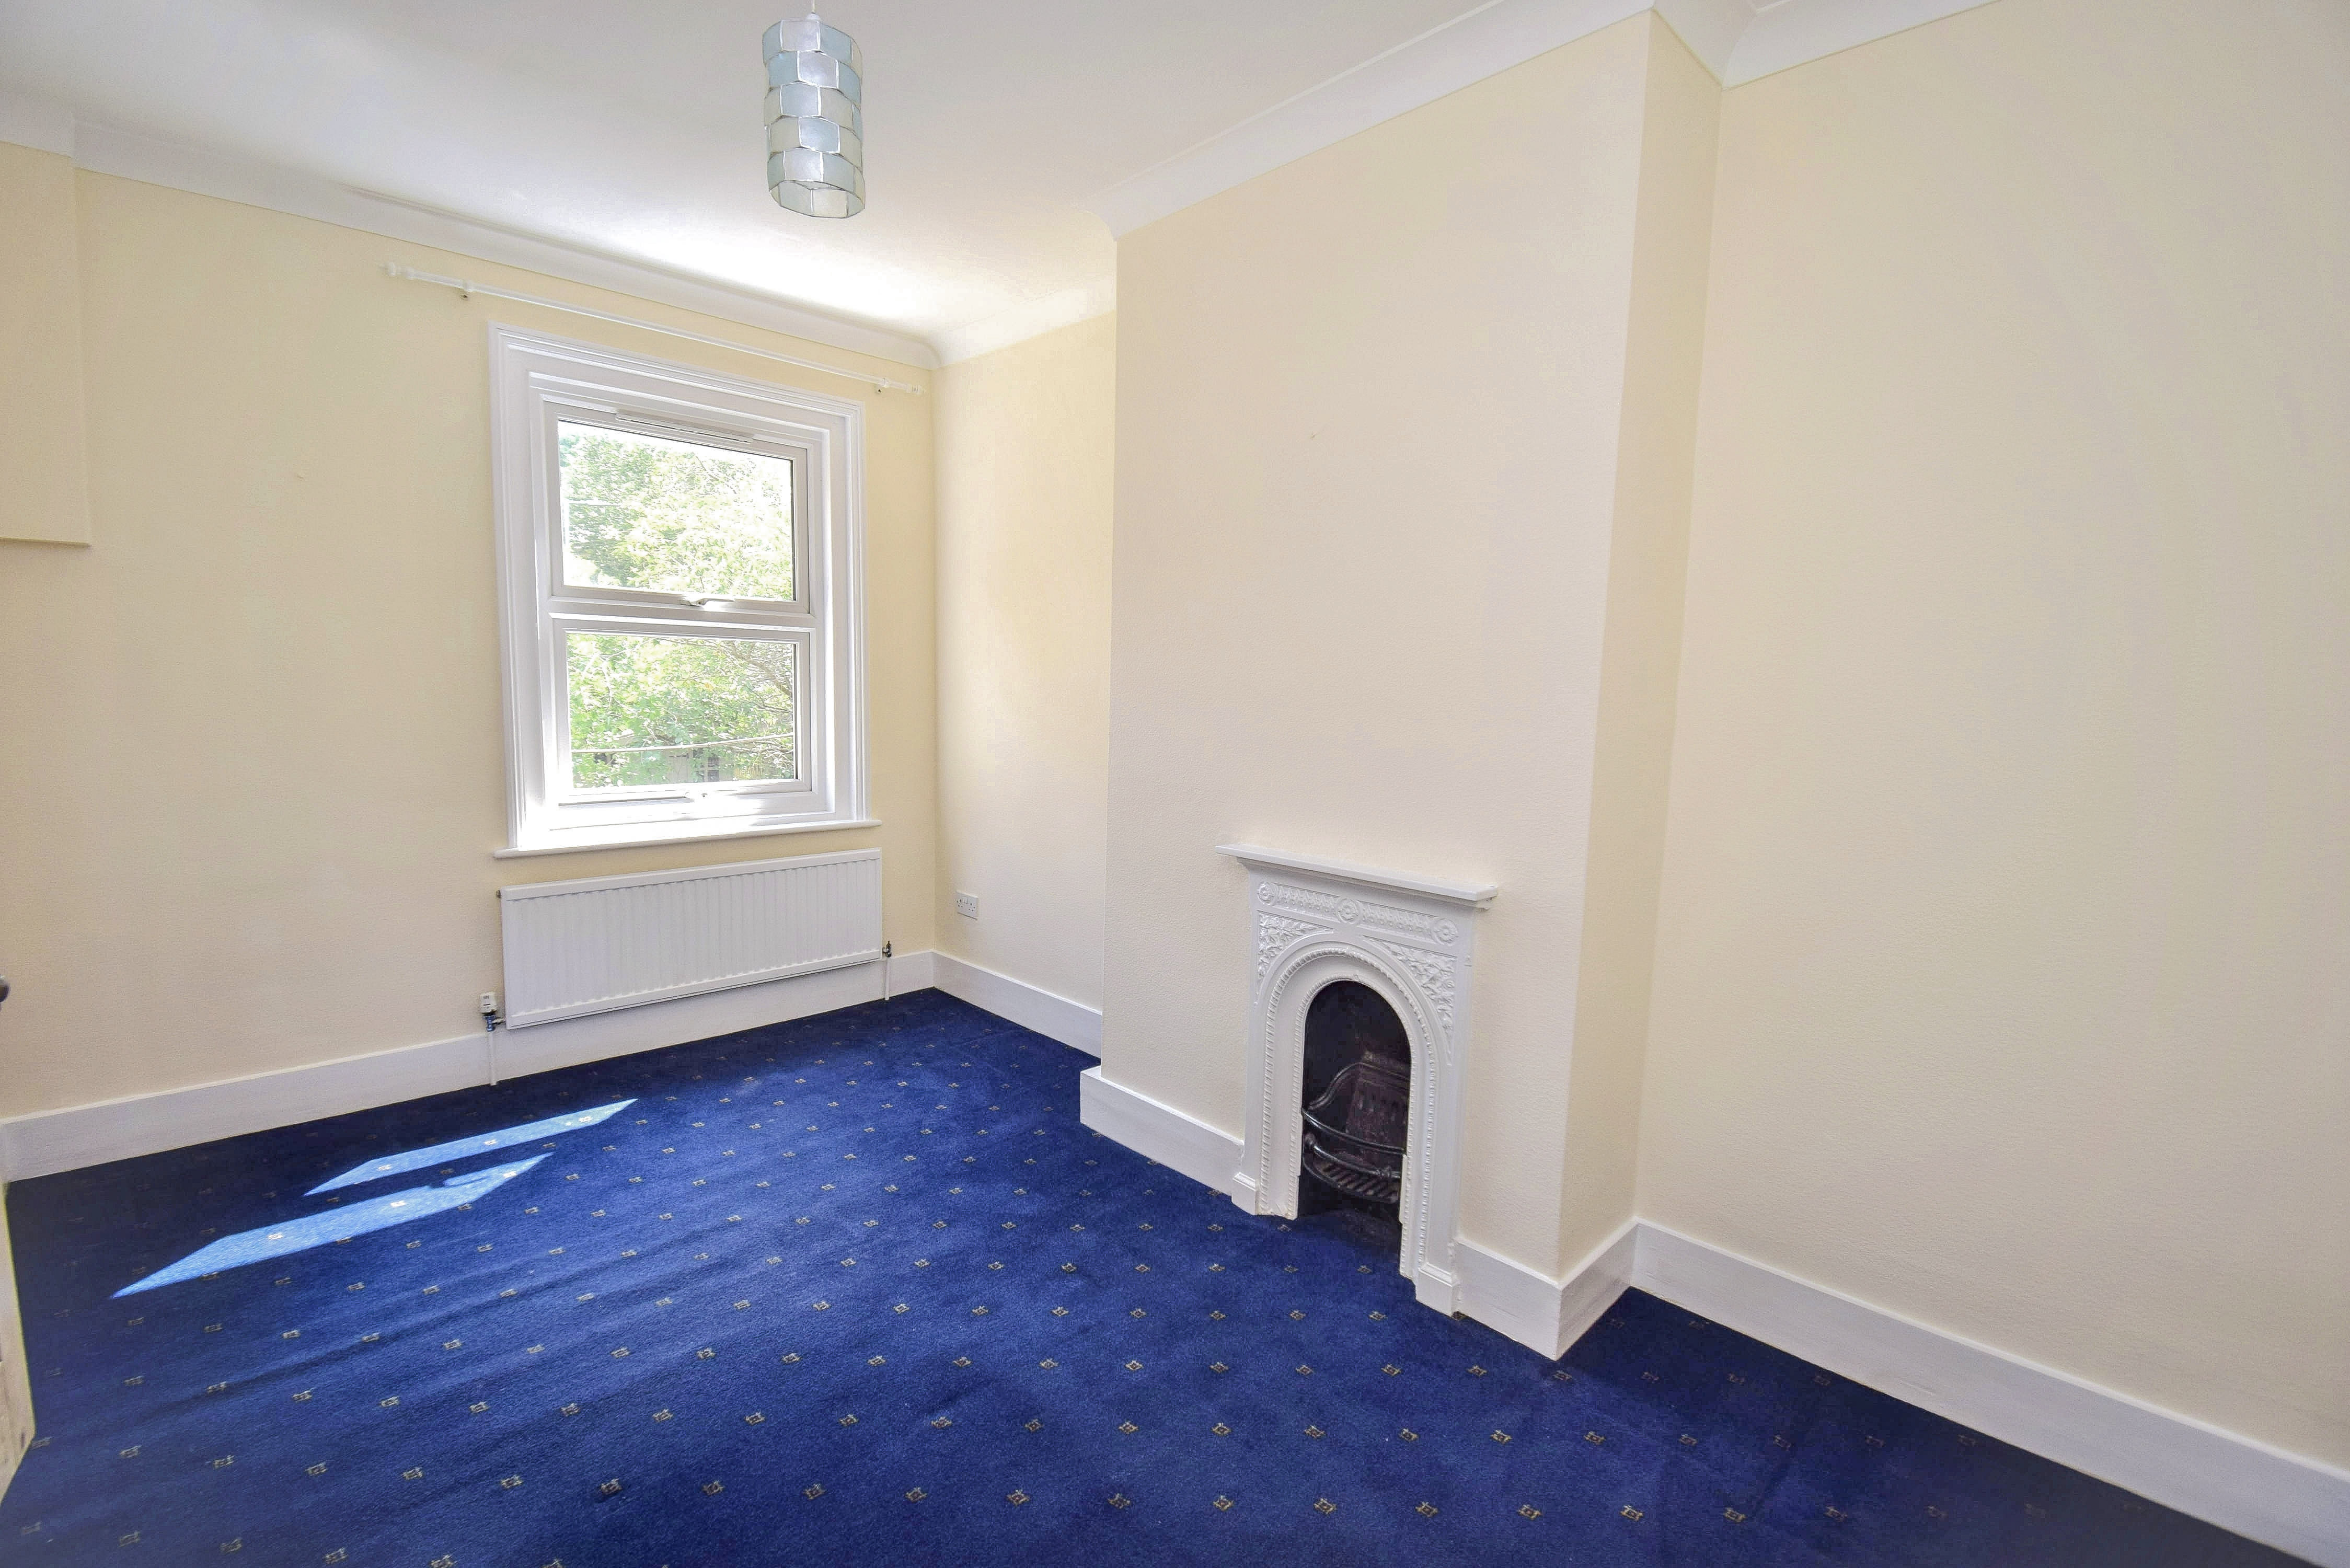
2.67m x 4.1m (8' 9" x 13' 5") Chimney breast with decorative fireplace surround and ducks nest grate, coved cornice, radiator, sealed unit double glazed window to the rear, carpet.
Bathroom
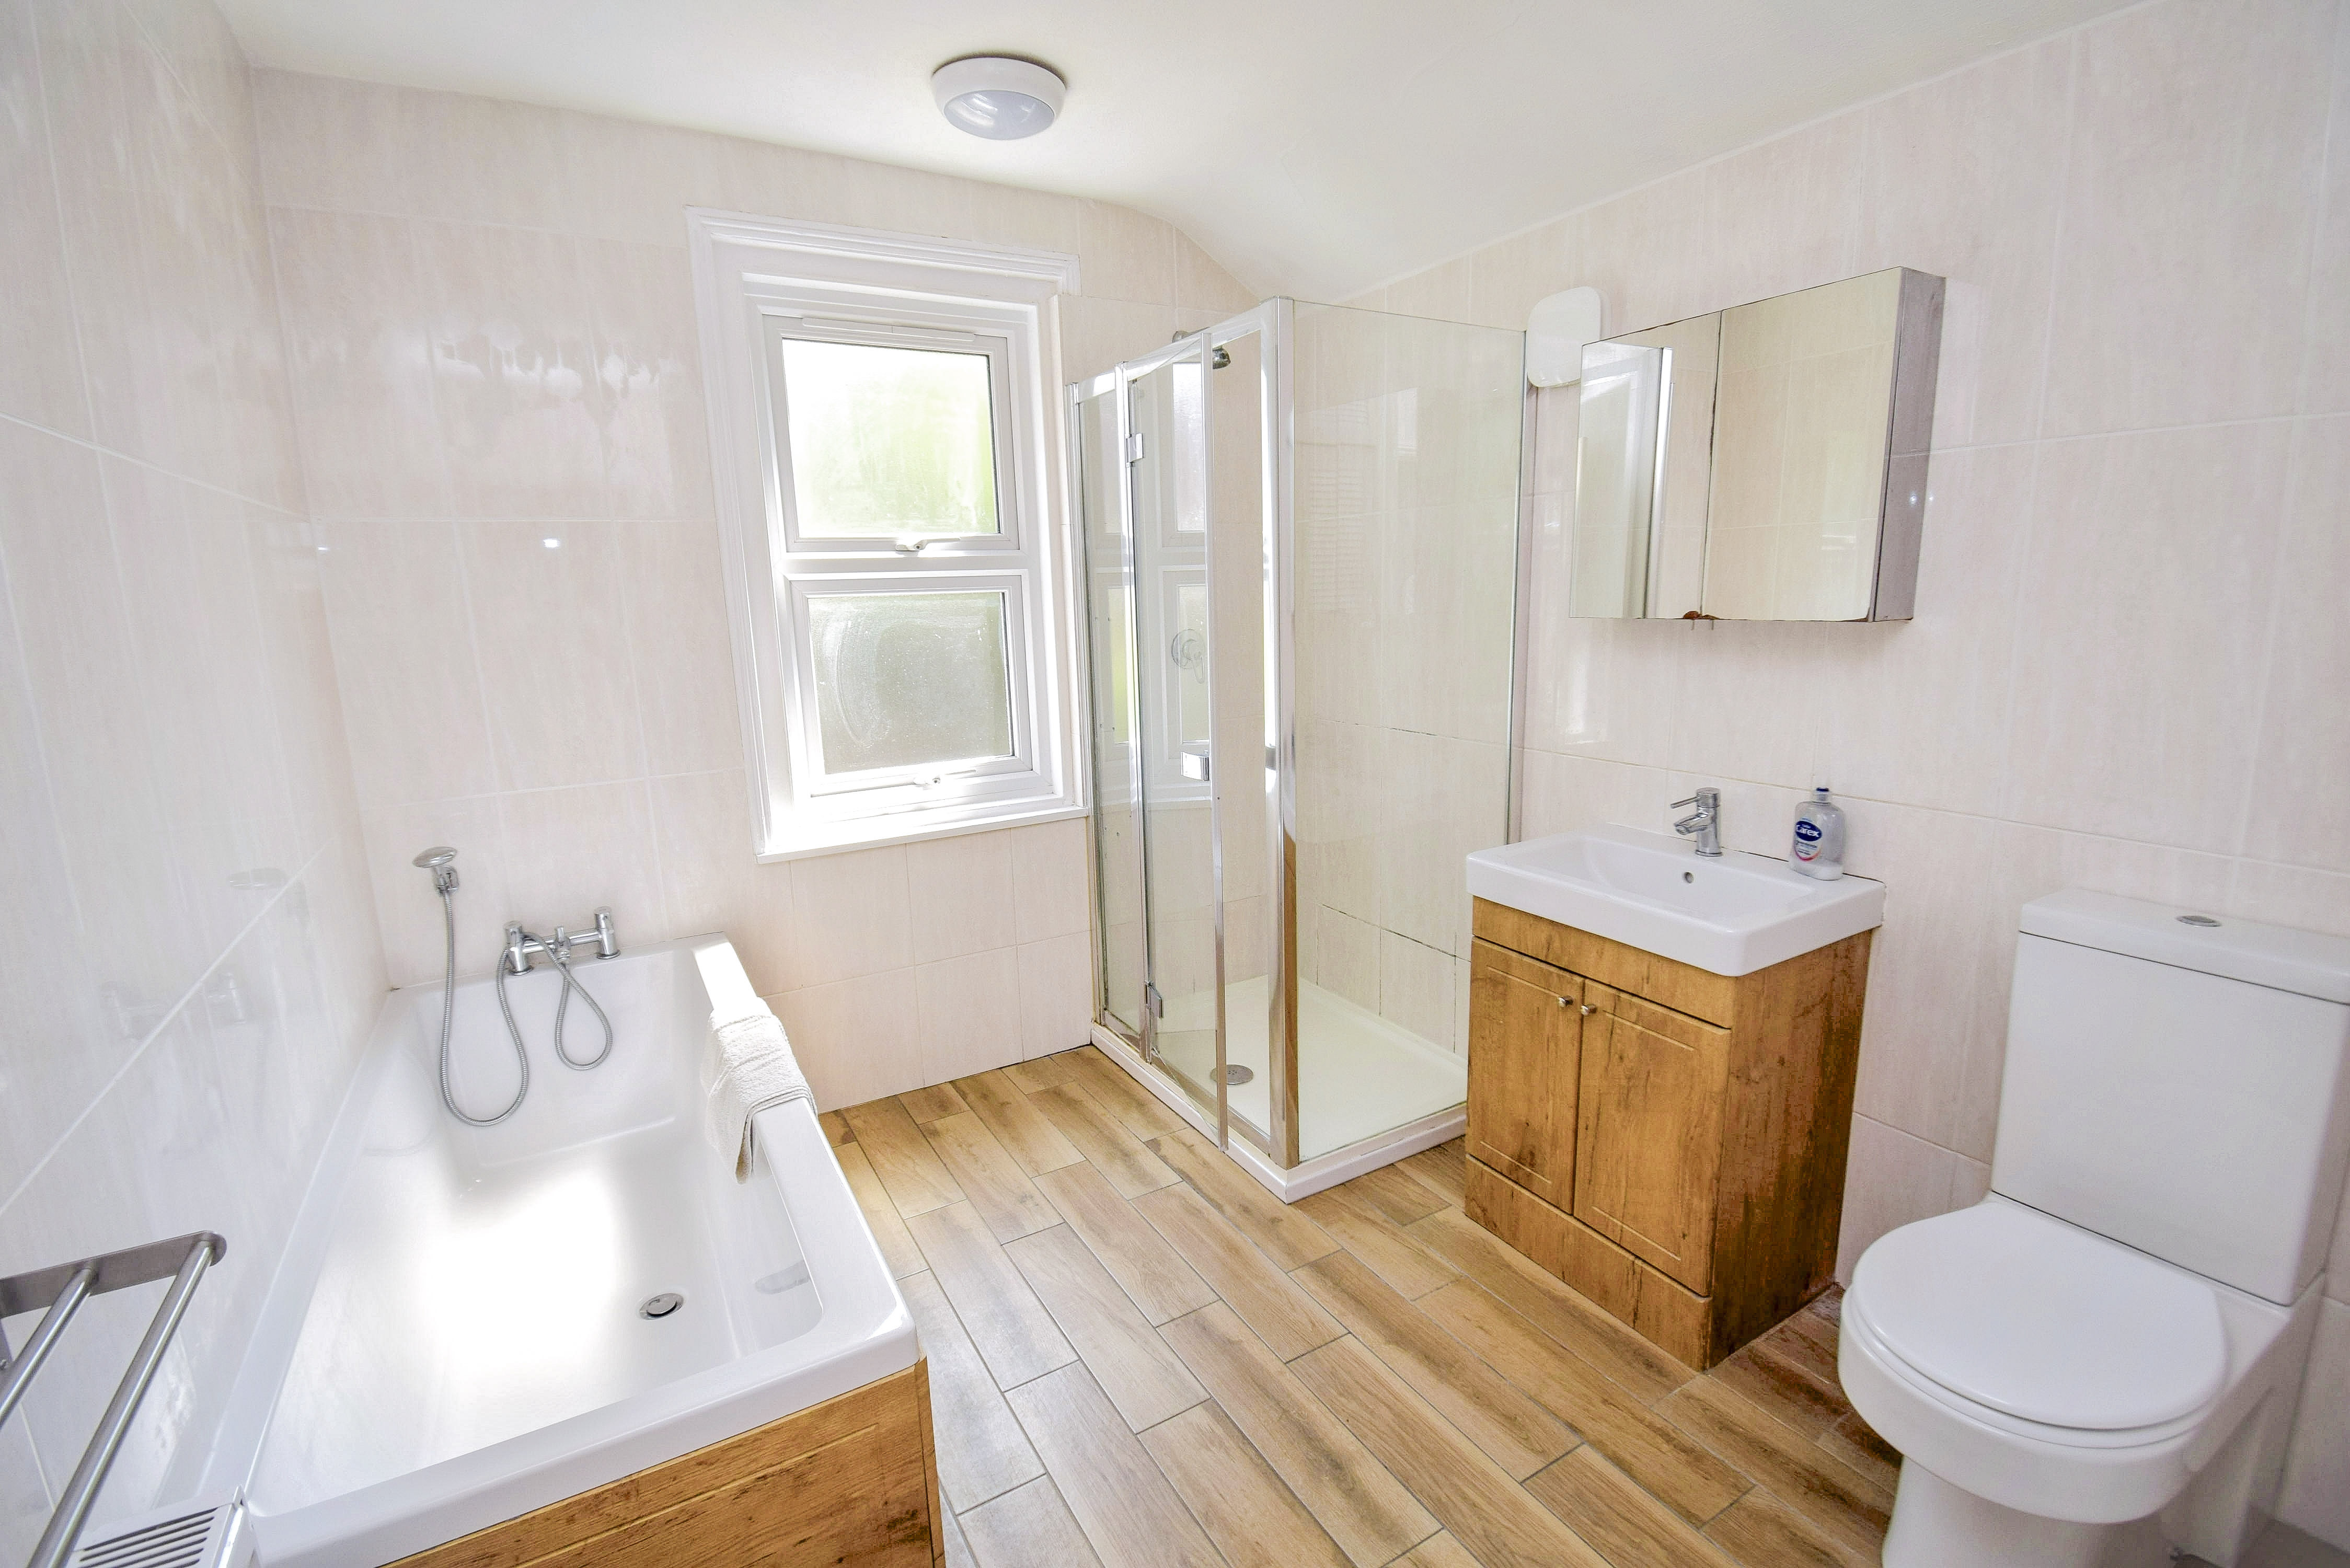
2.47m x 2.74m (8' 1" x 9' 0") Panelled bath with mixer tap and hand shower attachment, separate shower cubicle, low level wc, wash hand basin with mixer tap set into vanity unit with cupboard under, sealed unit double glazed window to the rear with obscure glazing, tiled floor, mirrored medicine cabinet, radiator, tiled walls, dehumidifier extractor fan, louvred door opens to an airing cupboard with slatted shelves and a Vaillant gas fired combination boiler serving the central heating and hot water.
Outside
Front Garden
A small front garden with flower bed and hedge to the front.
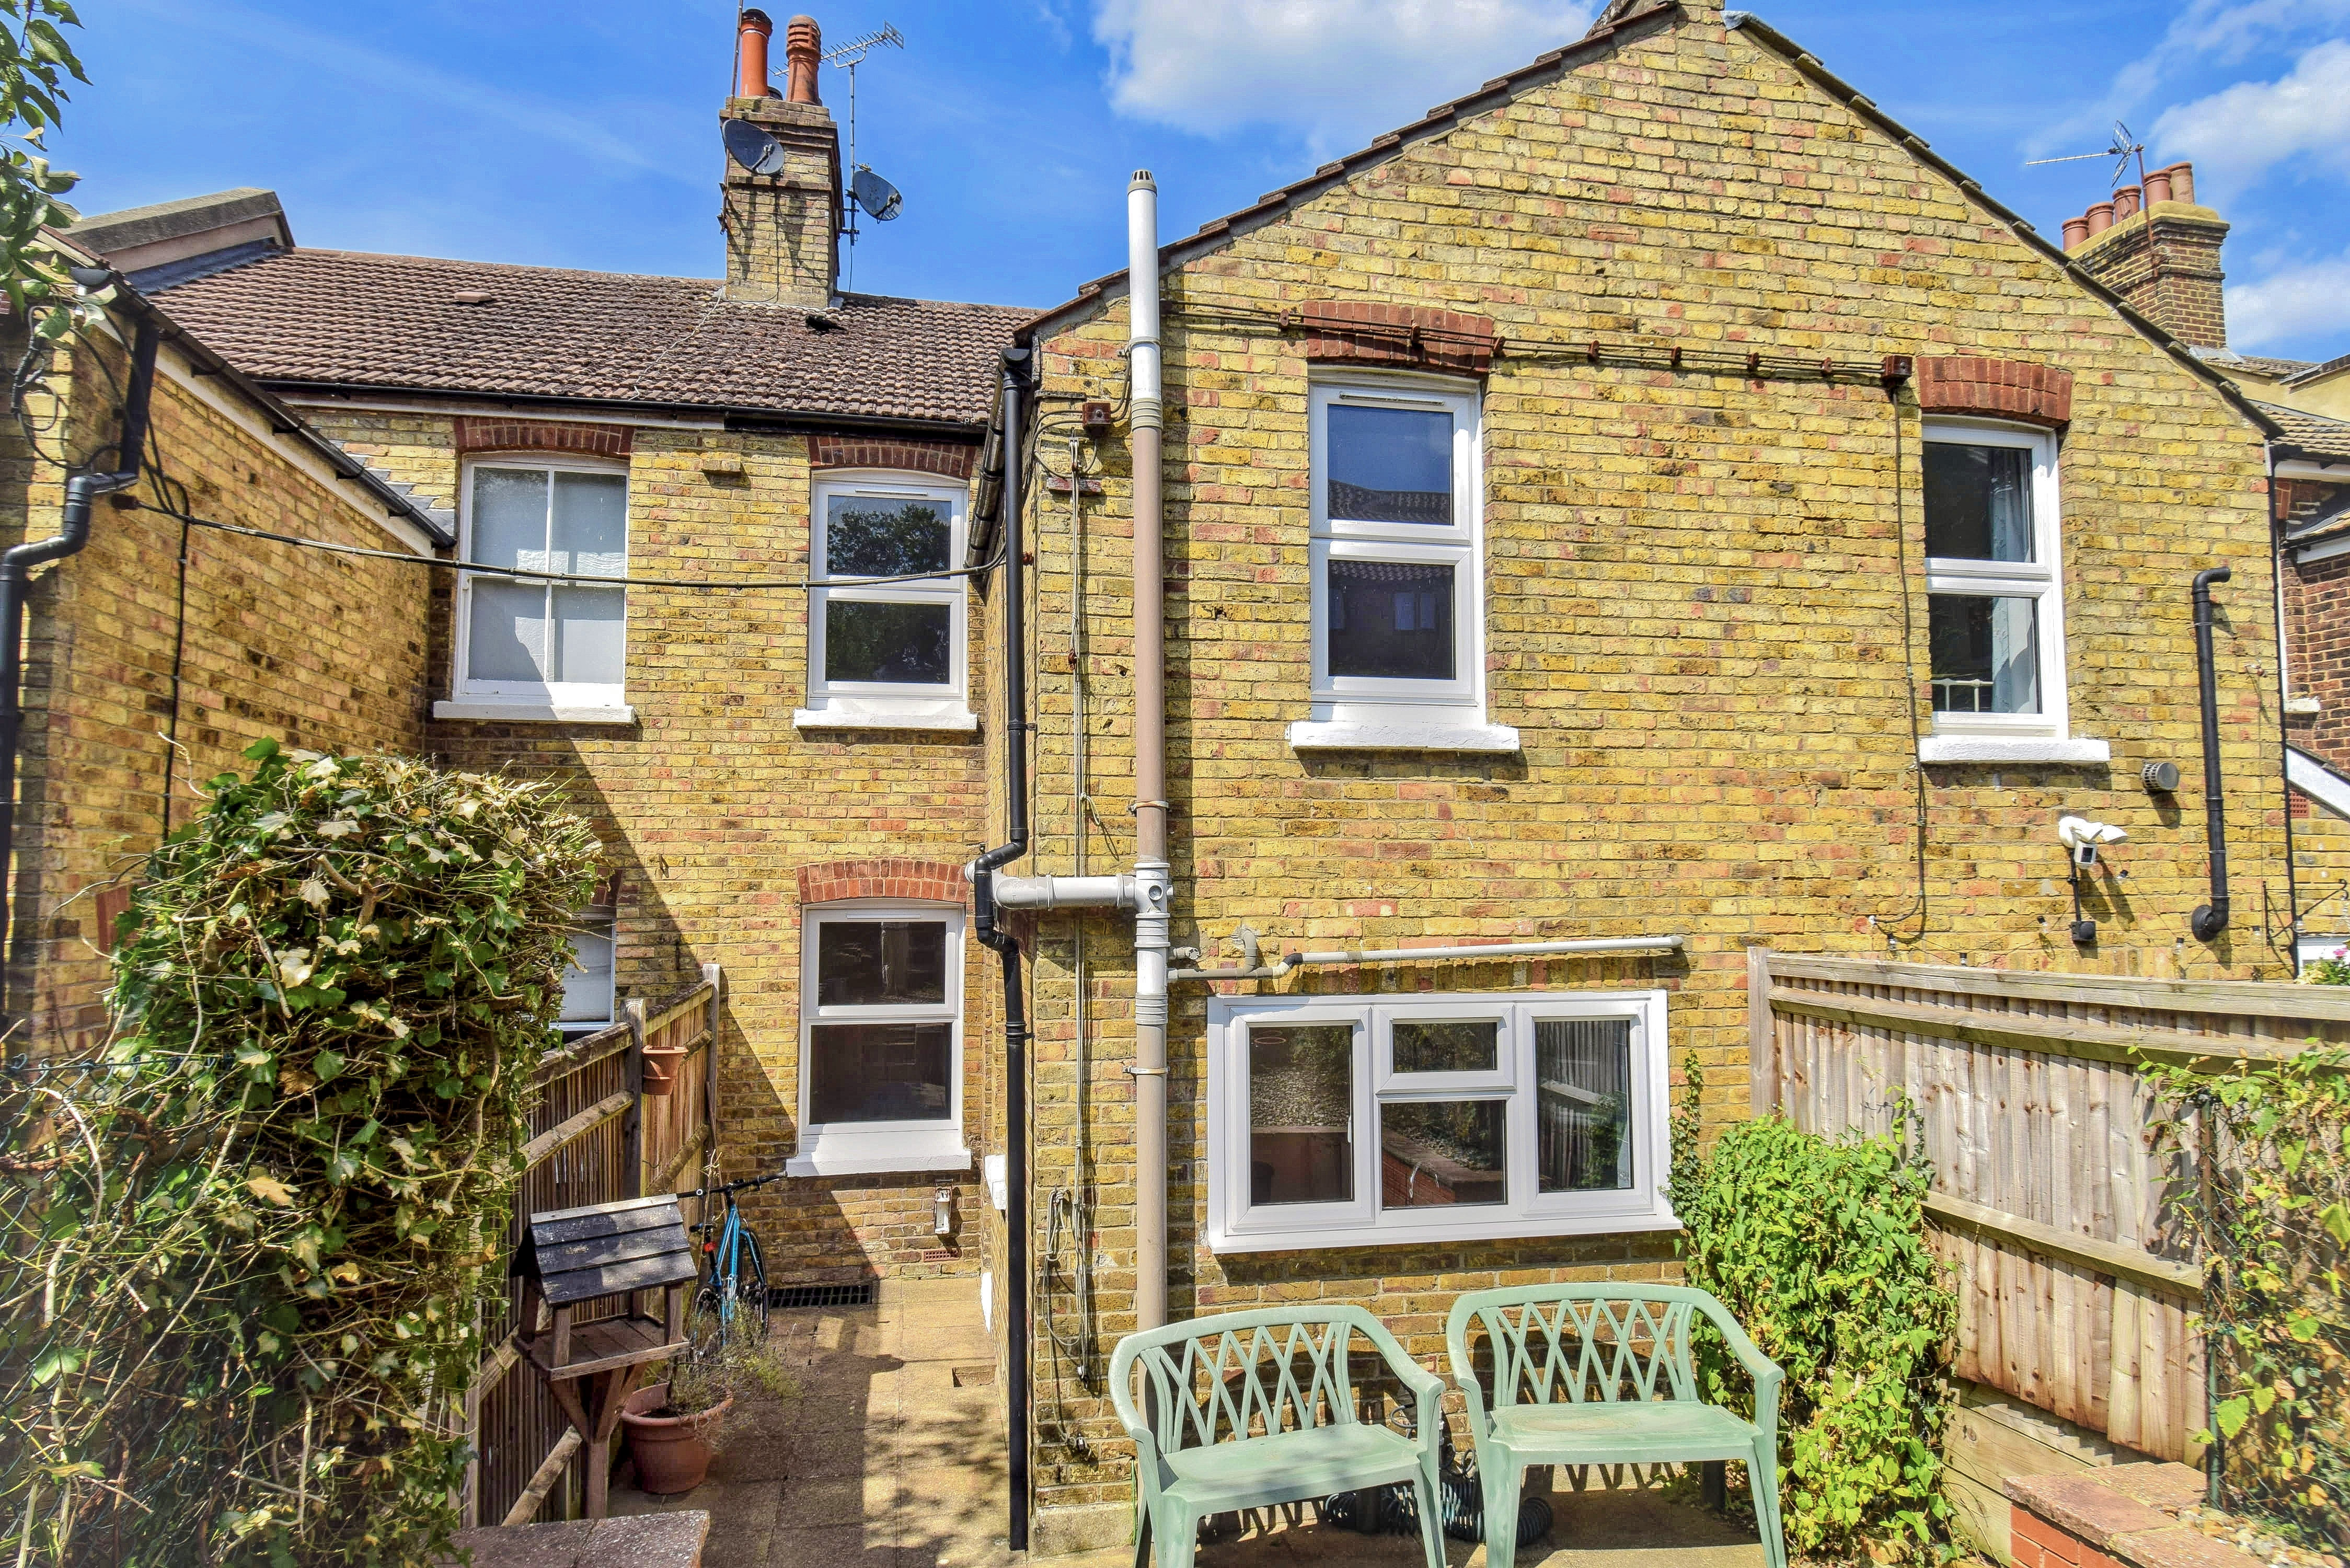
Rear Garden
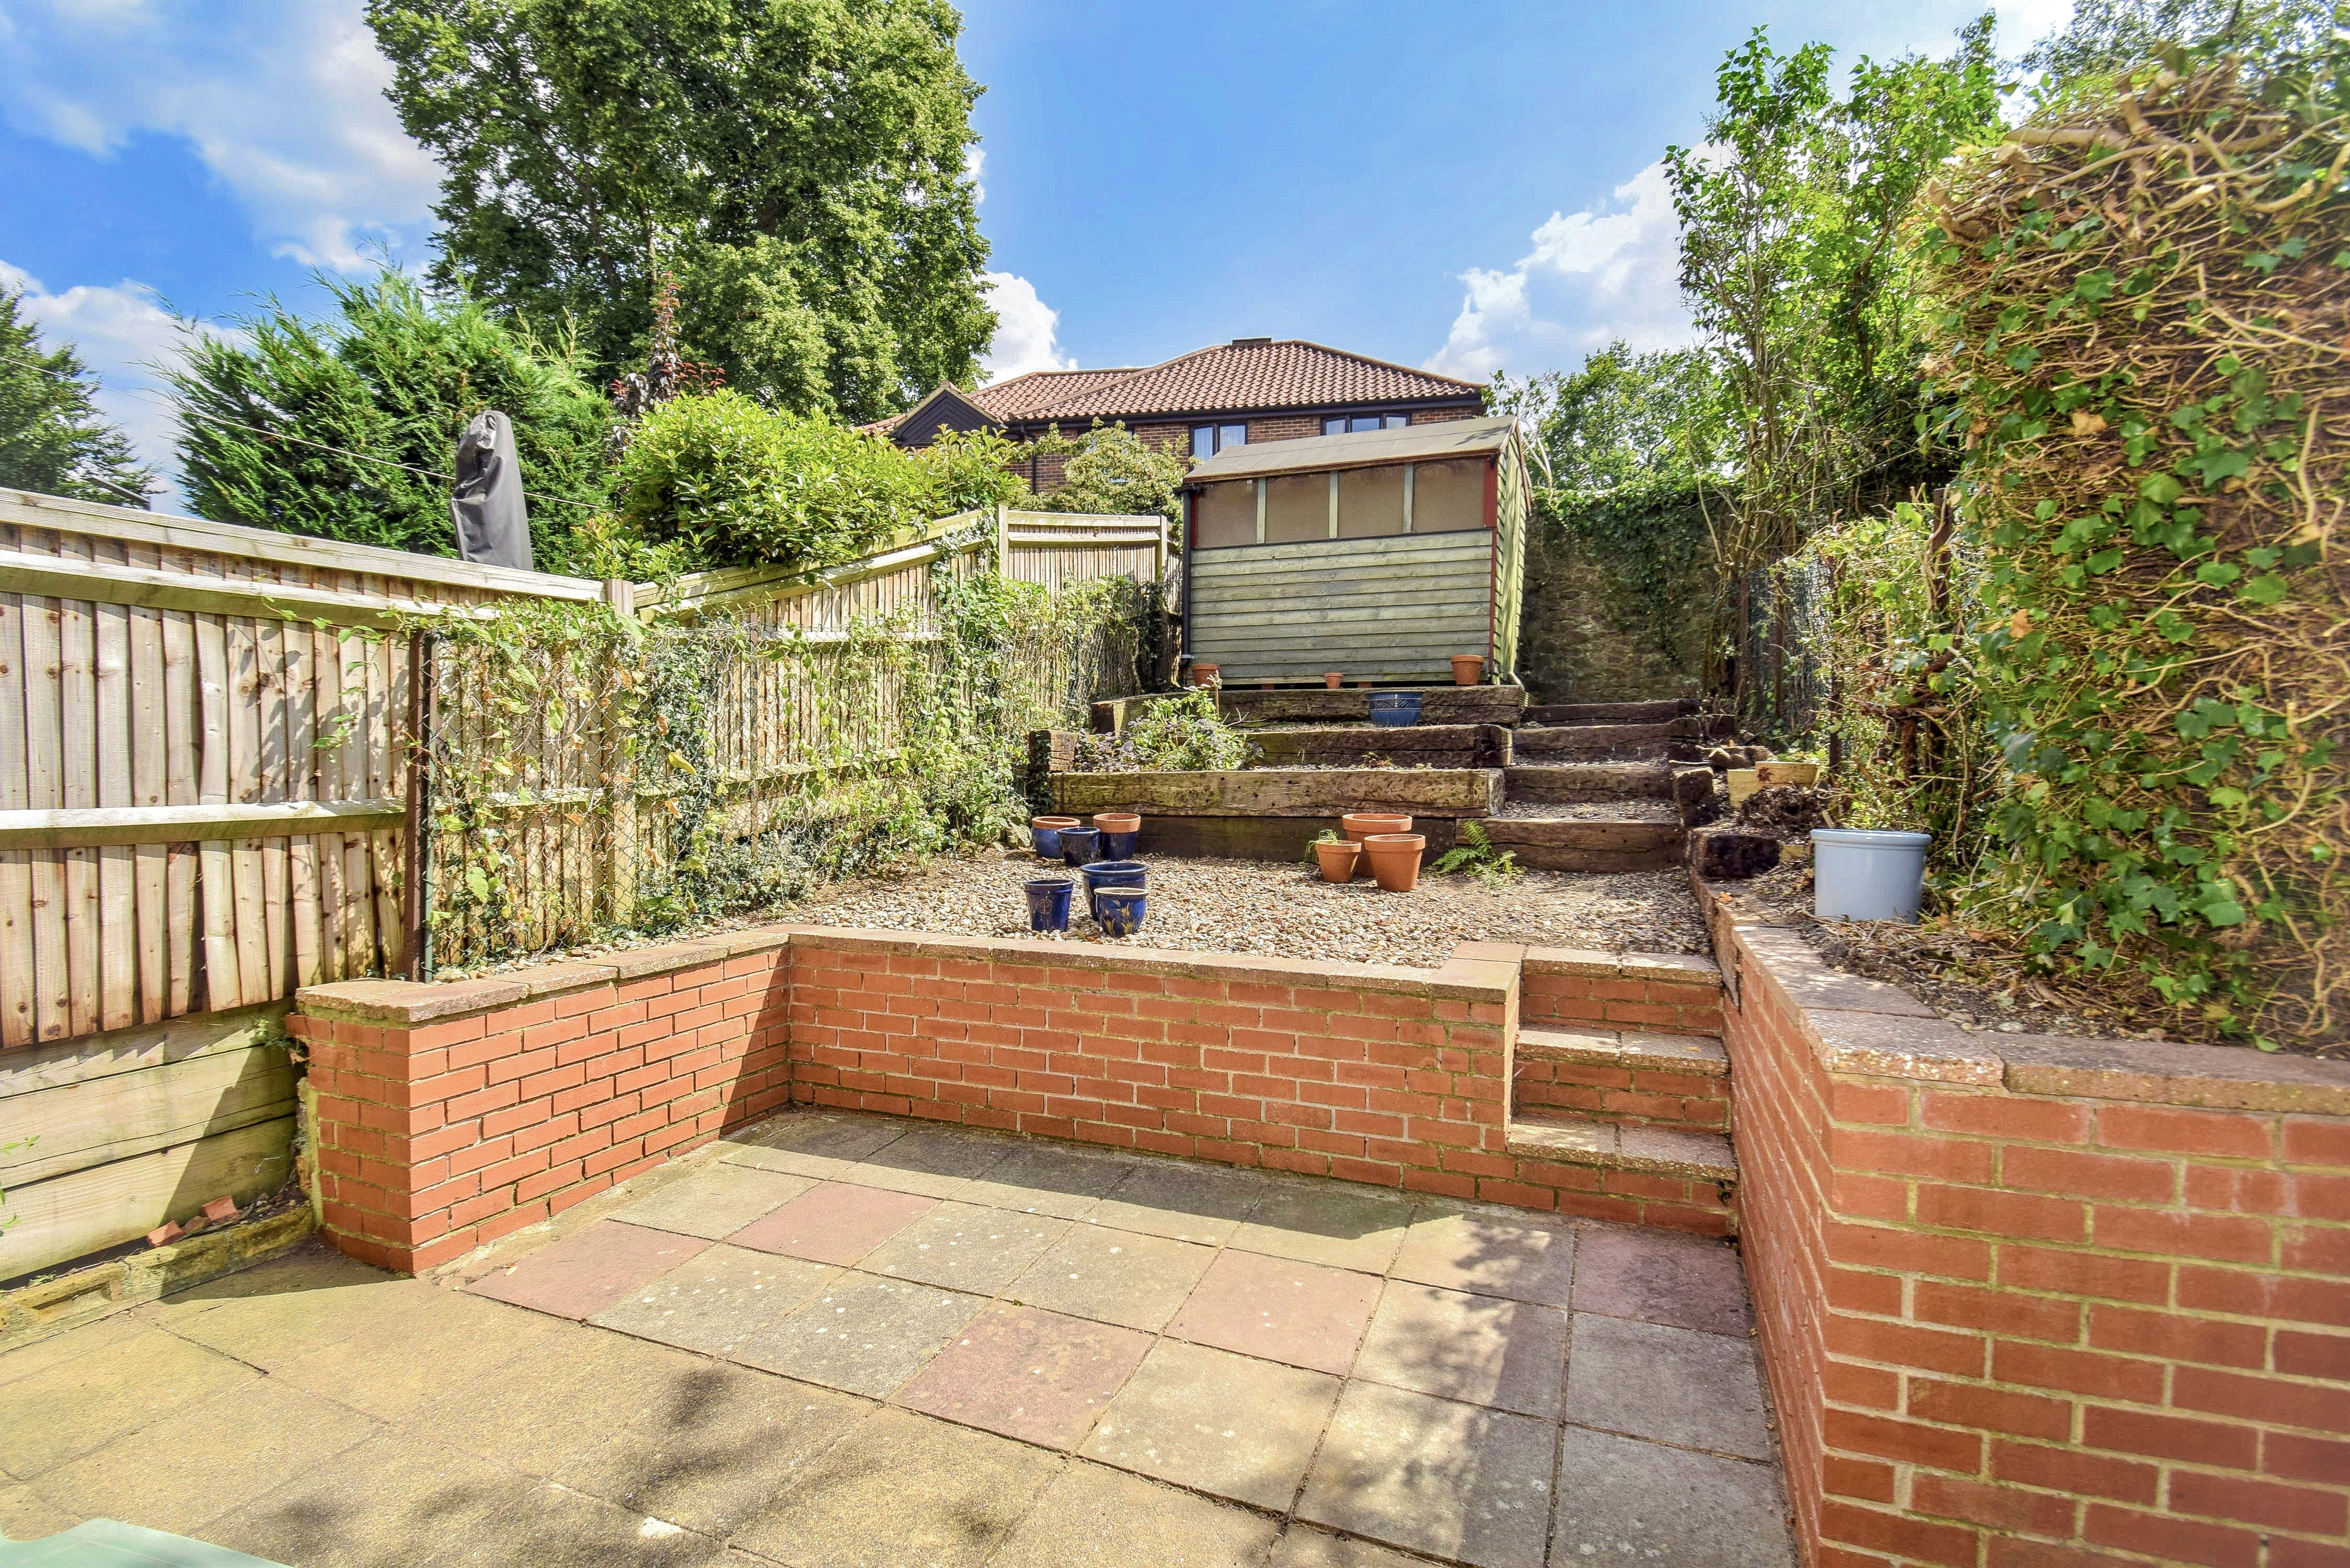
The sunny rear garden comprises a patio area leading up on varied levels to the rear where there is a garden shed. Side flower beds with varied shrubs and bushes. A gate with access leads over the rear of neighbouring properties to the front.
Council Tax
Council Tax Band D. Amount payable 2026/2027 £2,563.23.
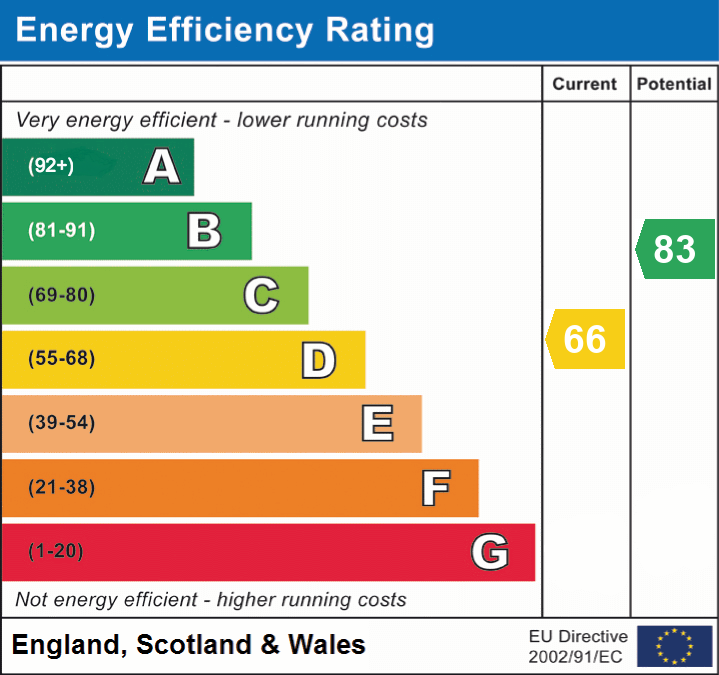
Energy performance certificates
Schools
List of nearest schools to this property.
* Distances are straight line measurements.
Key Stage 2
Lady Boswell's Church of England Voluntary Aided Primary School, Sevenoaks - 0.26 milesKey Stage 4
Sevenoaks School - 0.34 milesKey Stage 5
Sevenoaks School - 0.34 milesTransport
List of nearest public transport to this property.
* Distances are straight line measurements.
Train Station
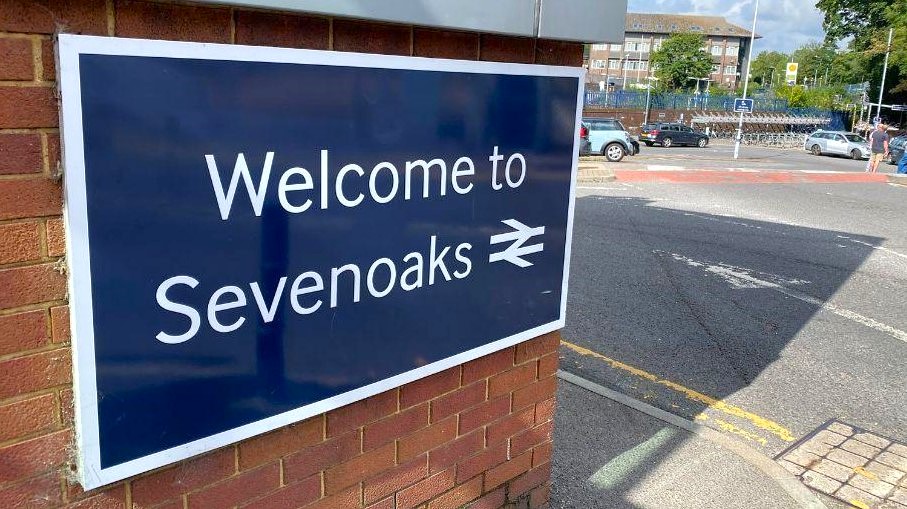
Sevenoaks Rail Station - 0.73 milesAirport
Biggin Hill Airport - 8.2 milesCoach Station
Sevenoaks: Bus Station - 0.1 milesFerry Port
Gravesend Pier - 14.22 miles

