Full description
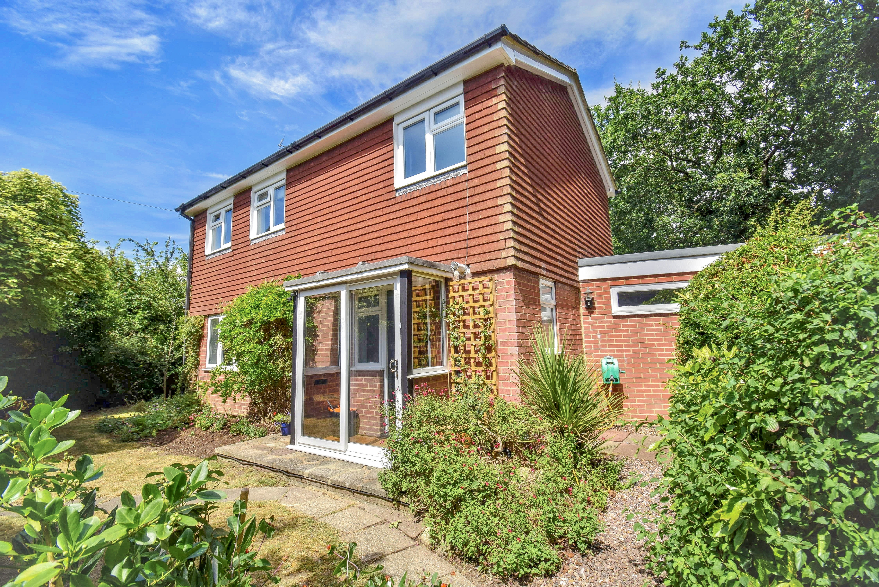
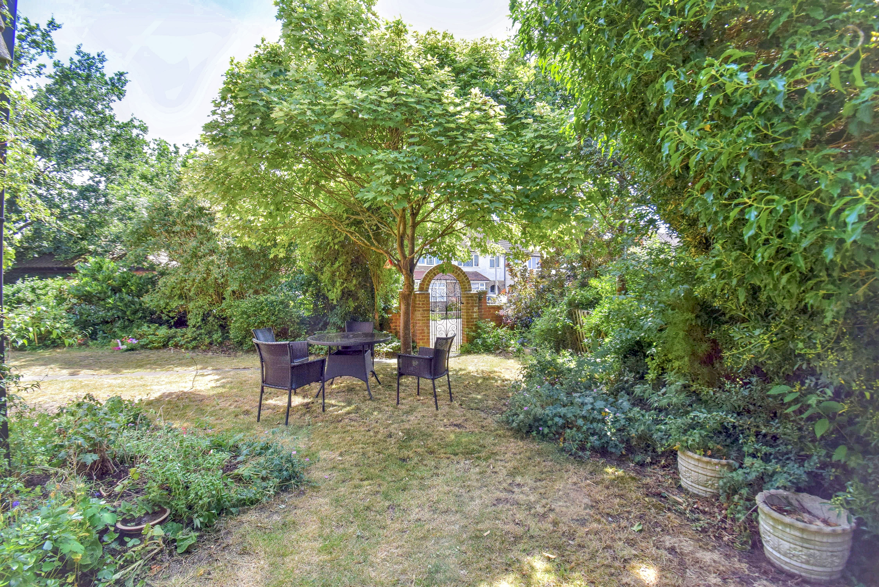
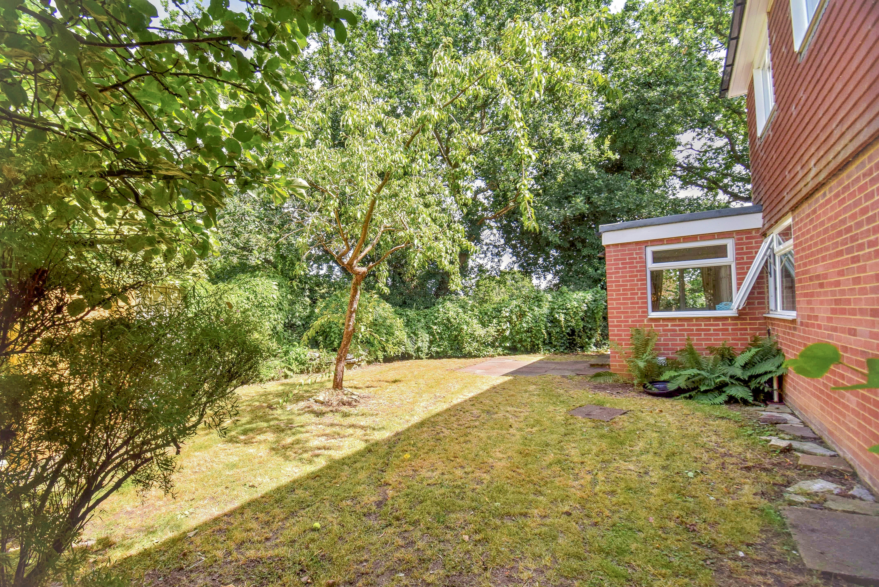
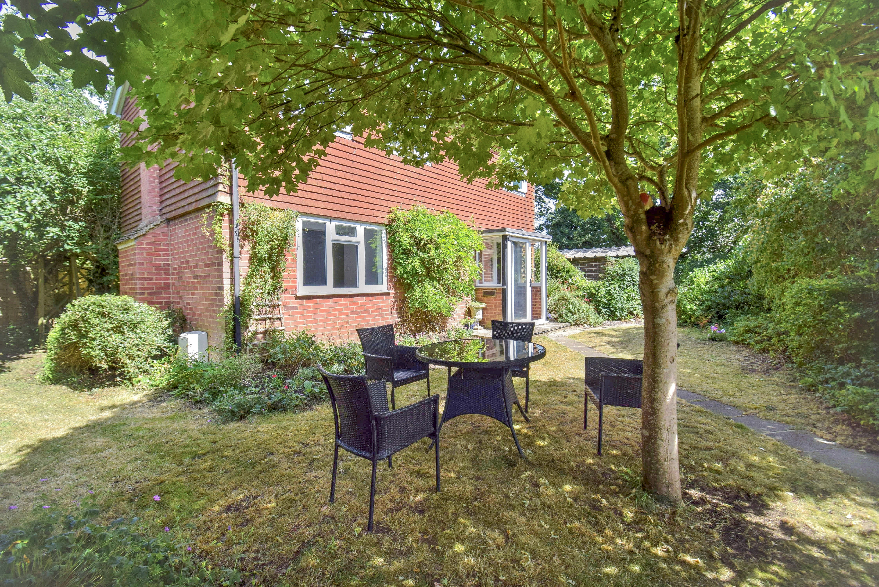
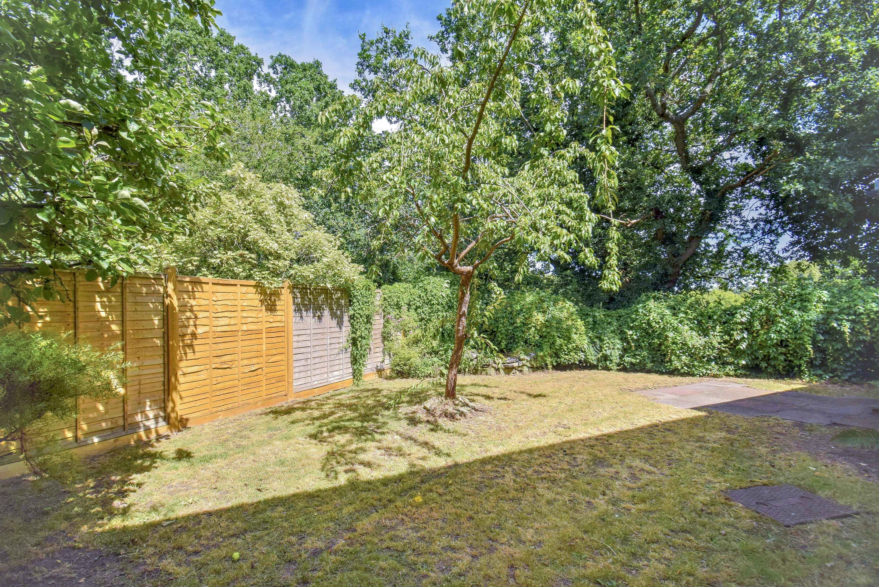
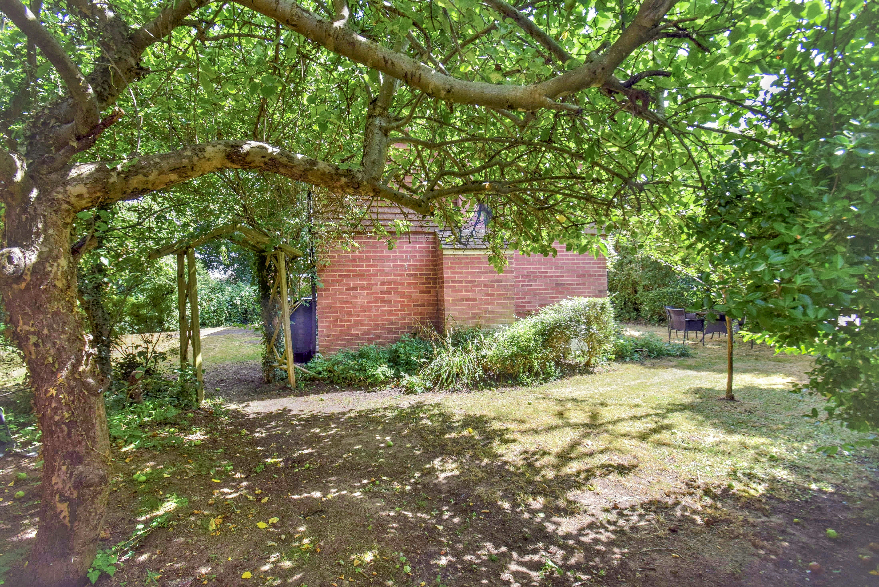
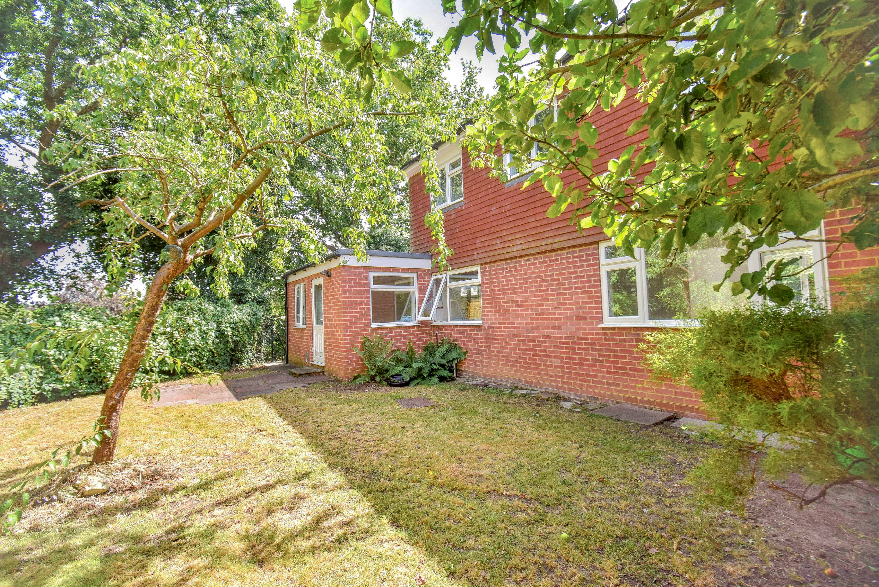
On the market for the very first time, this hidden gem enjoys a secluded, tucked away position, surrounded by wraparound gardens providing a true 'secret garden' feel and offering a rare sense of peace and privacy, despite its convenient location. This individual late 1970s half tile-hung detached house further benefits from a detached garage, and offers potential to remodel and enlarge to taste, subject to the necessary planning consents.
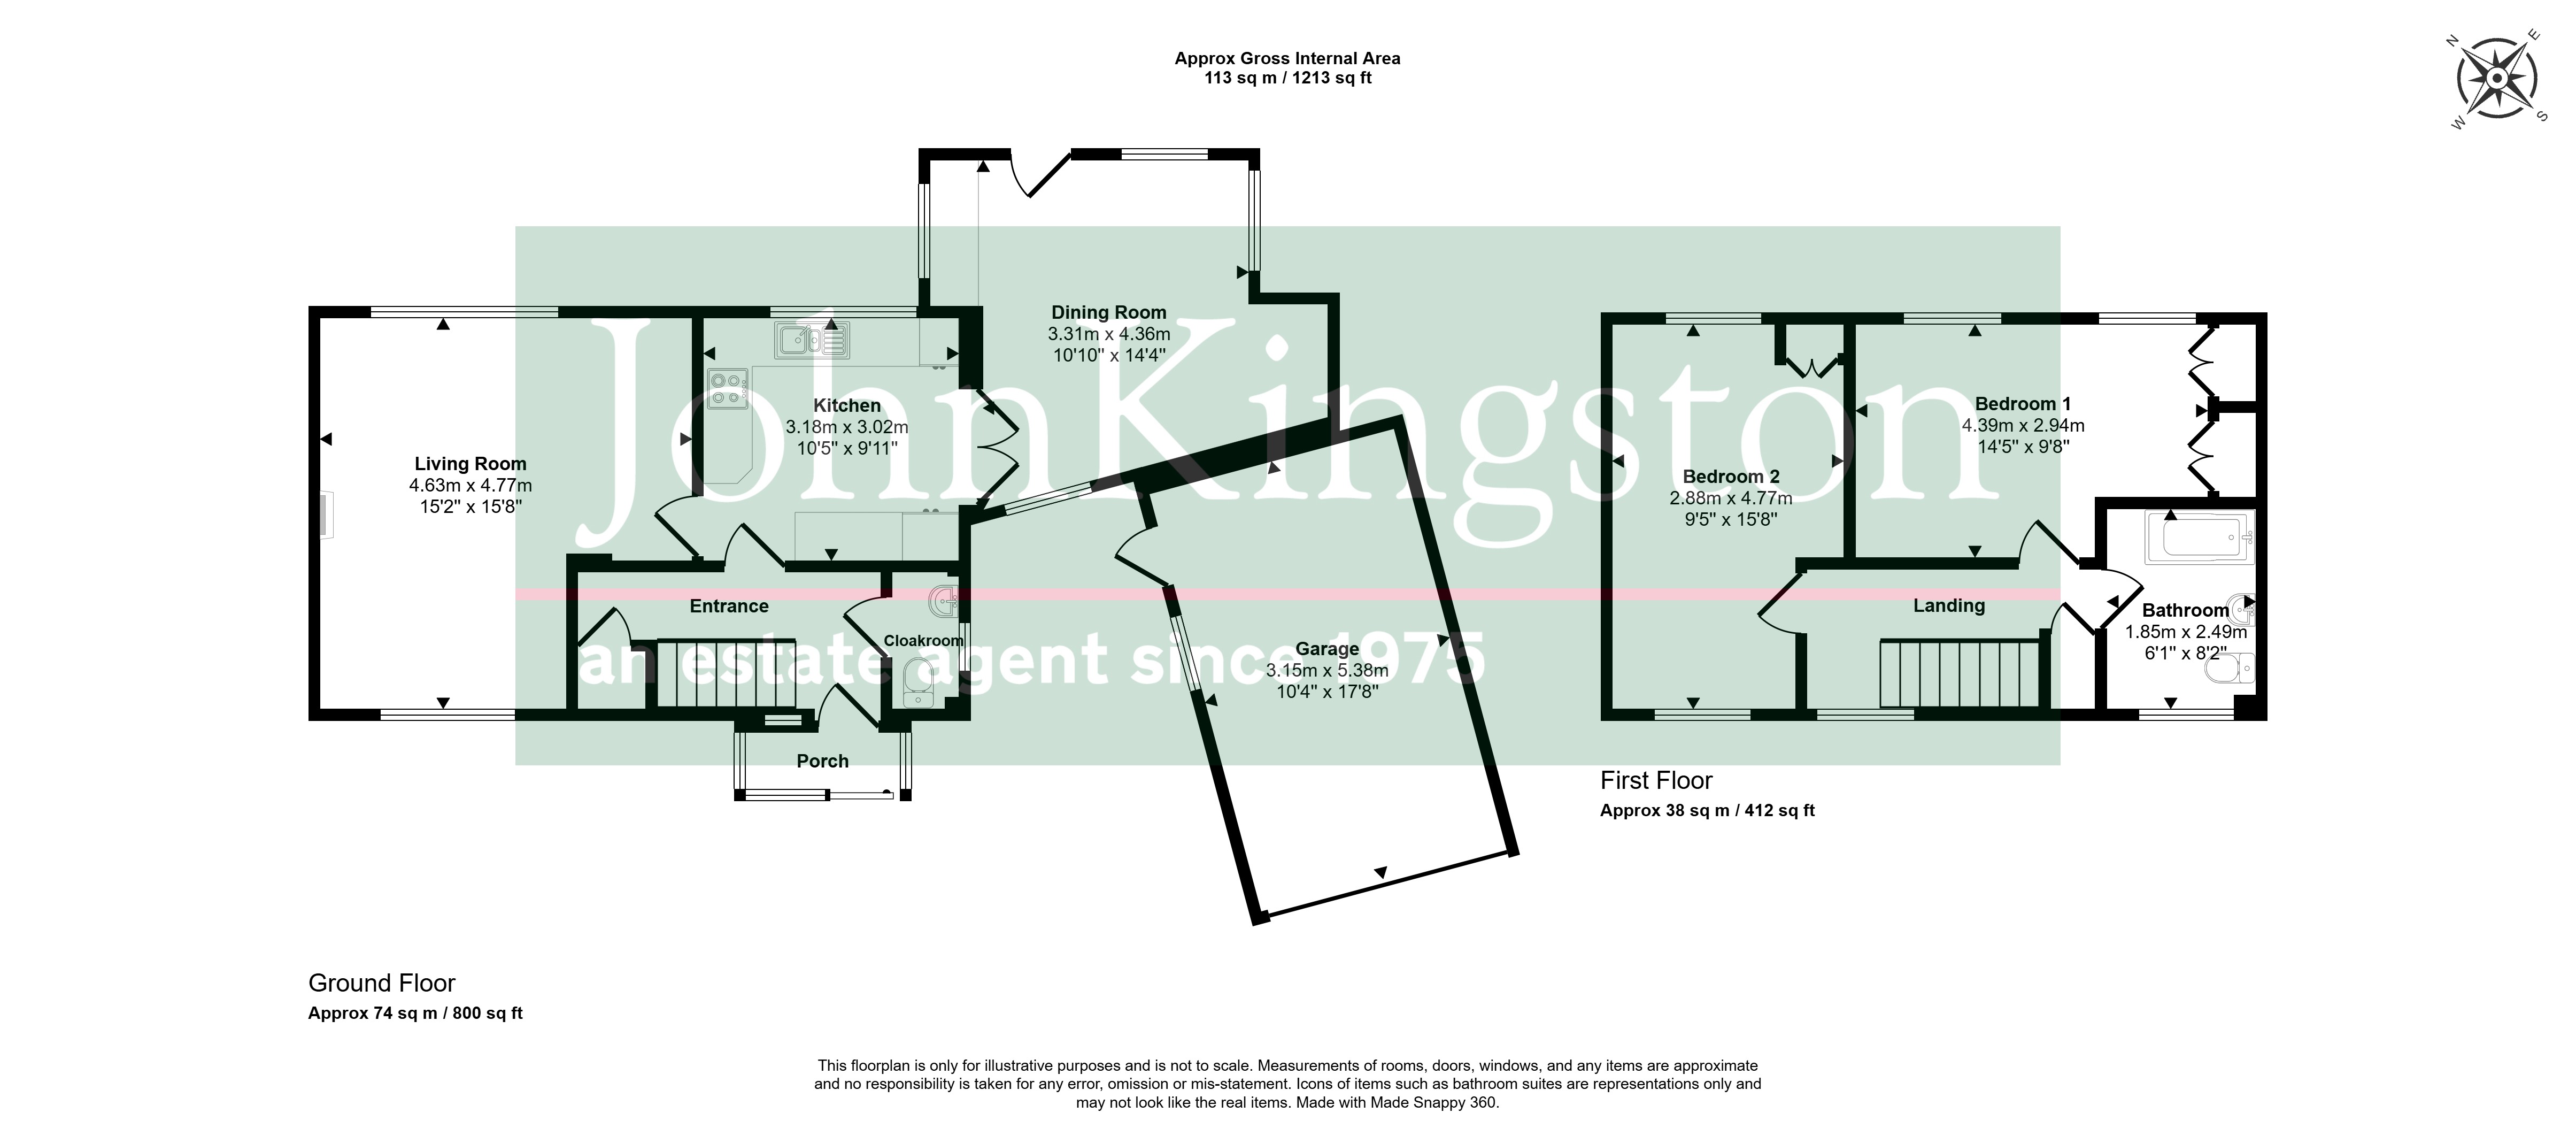
Ground Floor
Porch
Brick built porch with sliding door to front, front door to house, double glazed windows to side, window to hall.
Entrance Hall
Door to cloakroom, multi-pane door to kitchen, stairs to first floor, radiator, coving, understairs cupboard housing consumer unit and electric meter.
Cloakroom
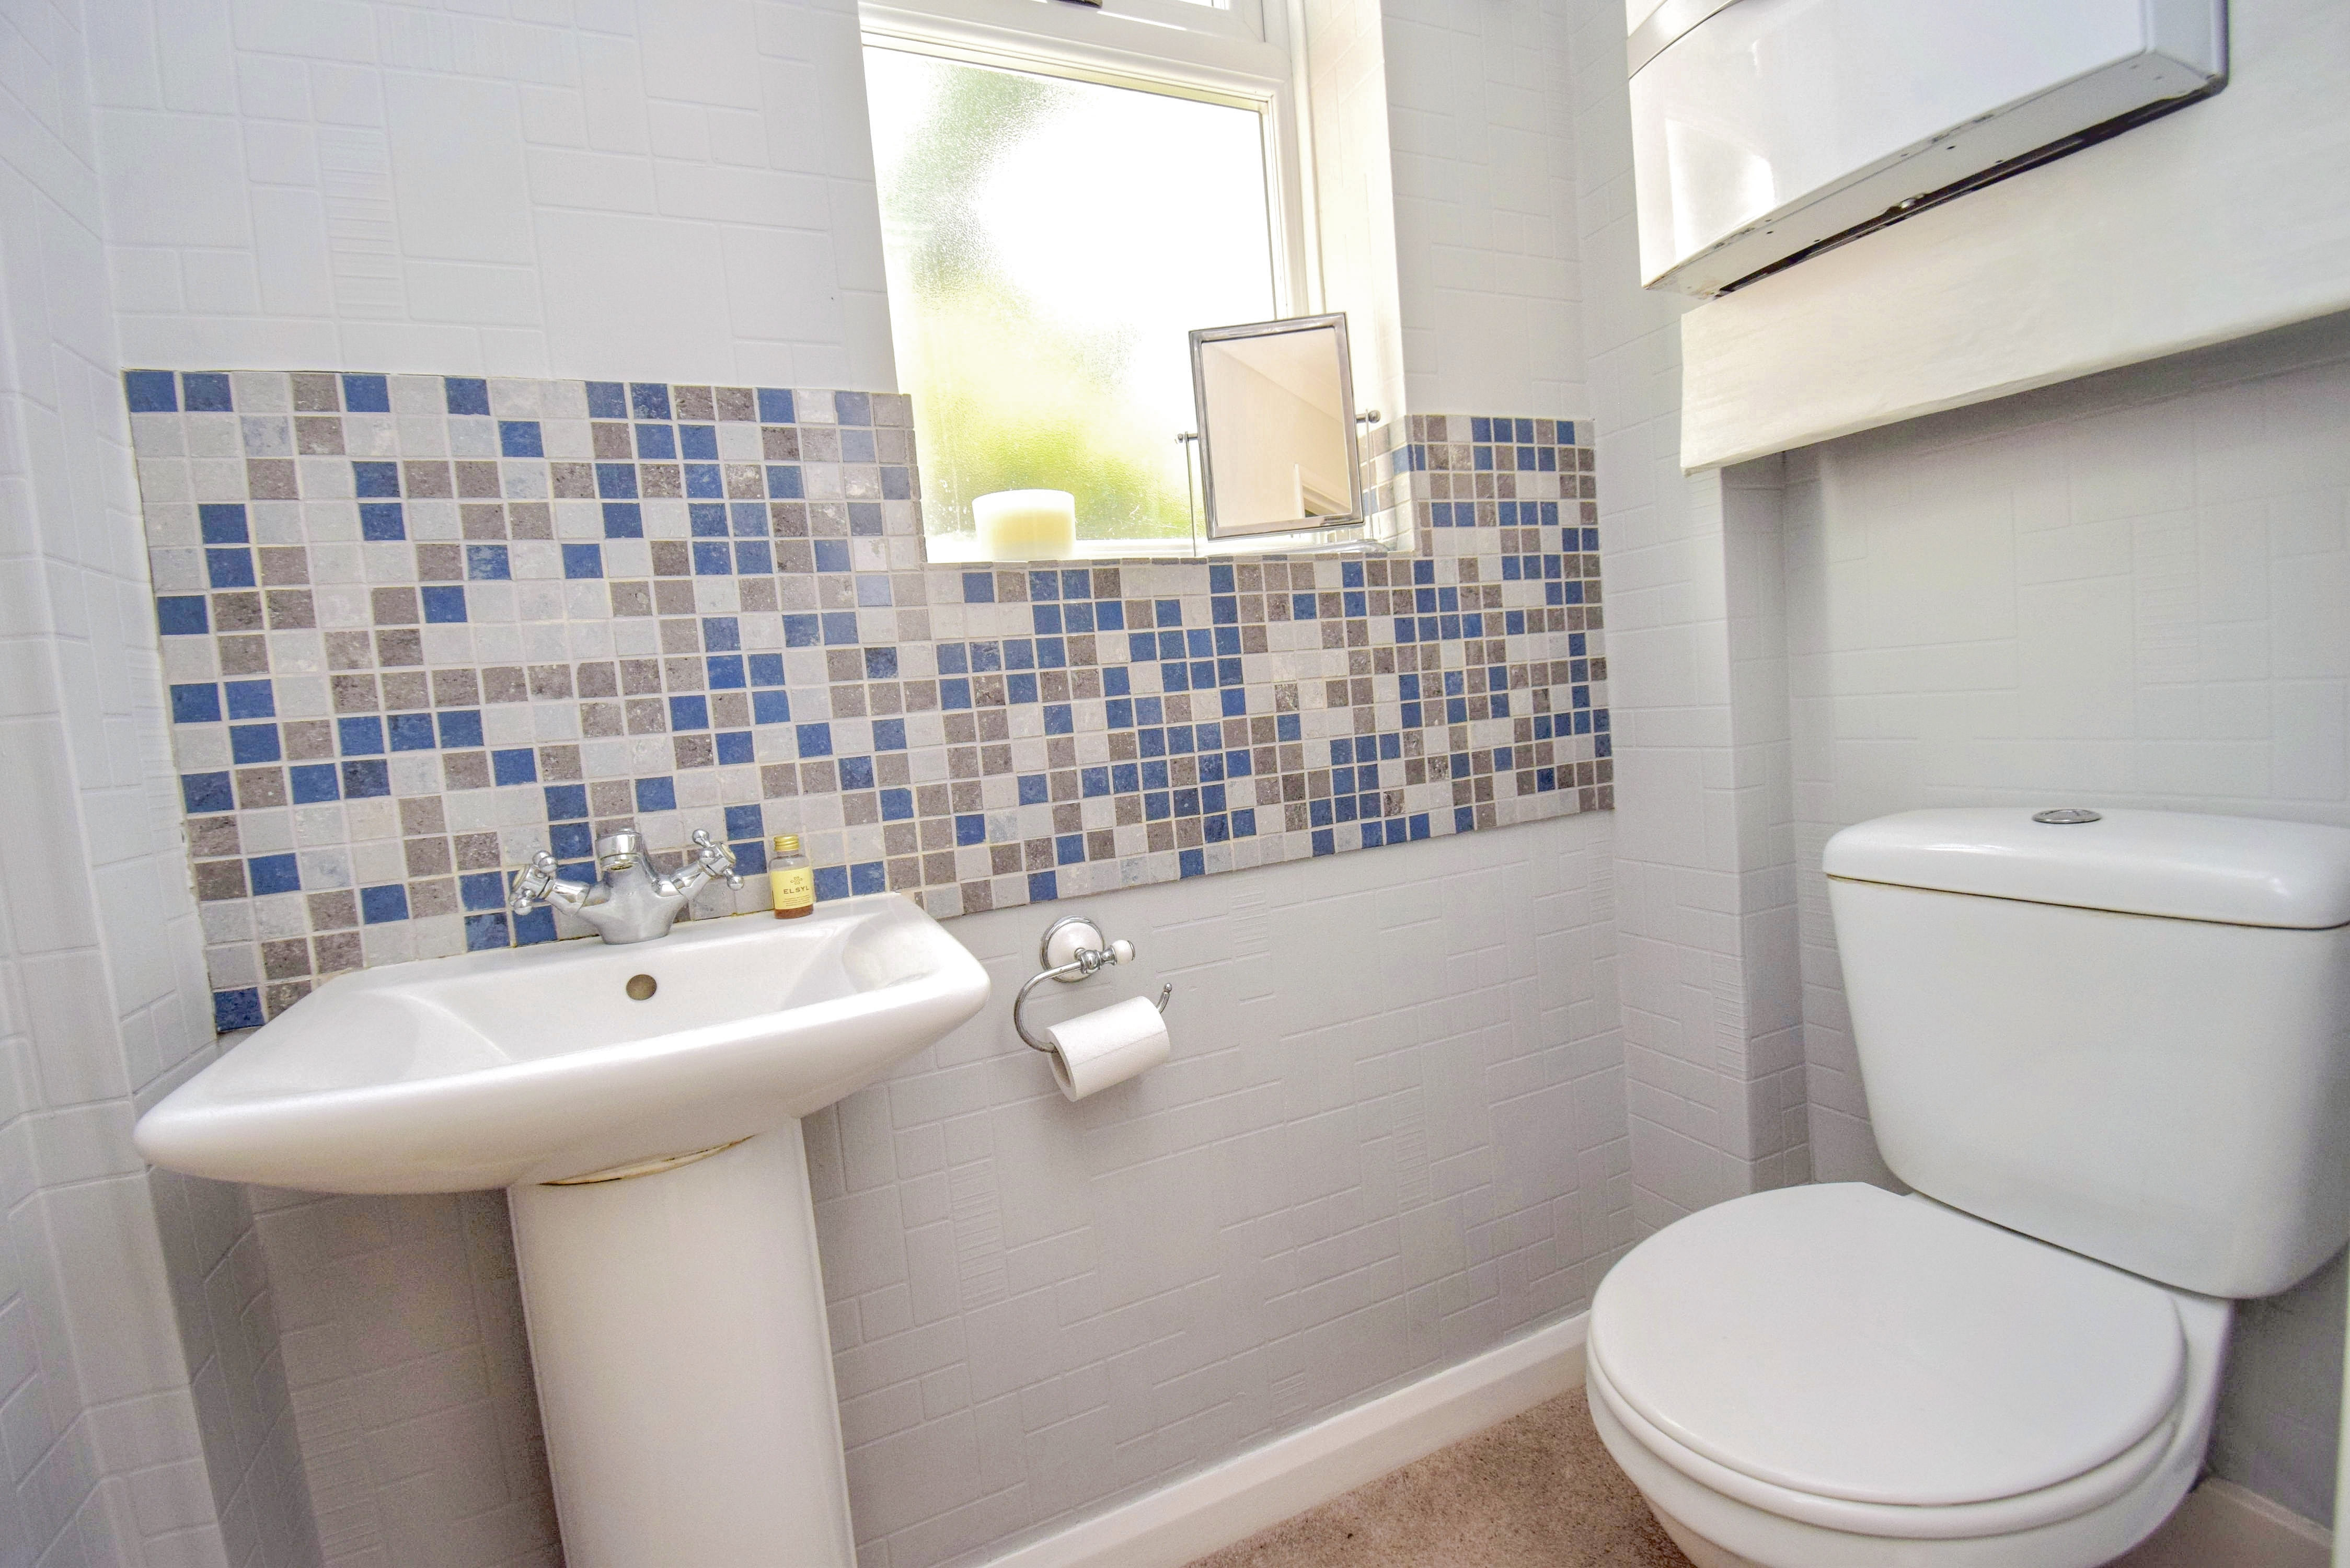
Partly tiled, pedestal wash hand basin, low level WC, obscure double glazed window to side, wall-mounted gas-fired Vaillant boiler.
Kitchen
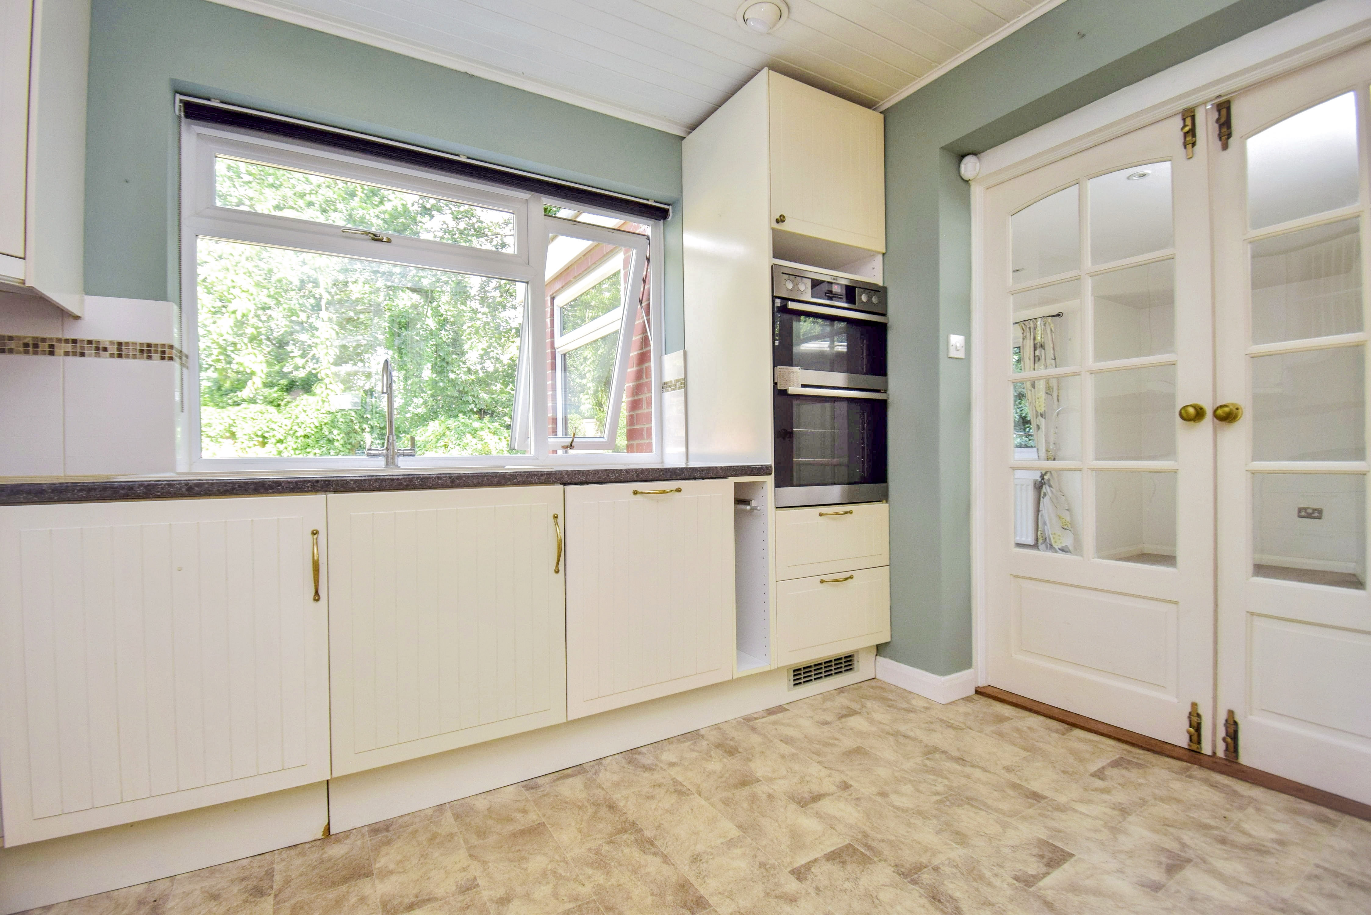
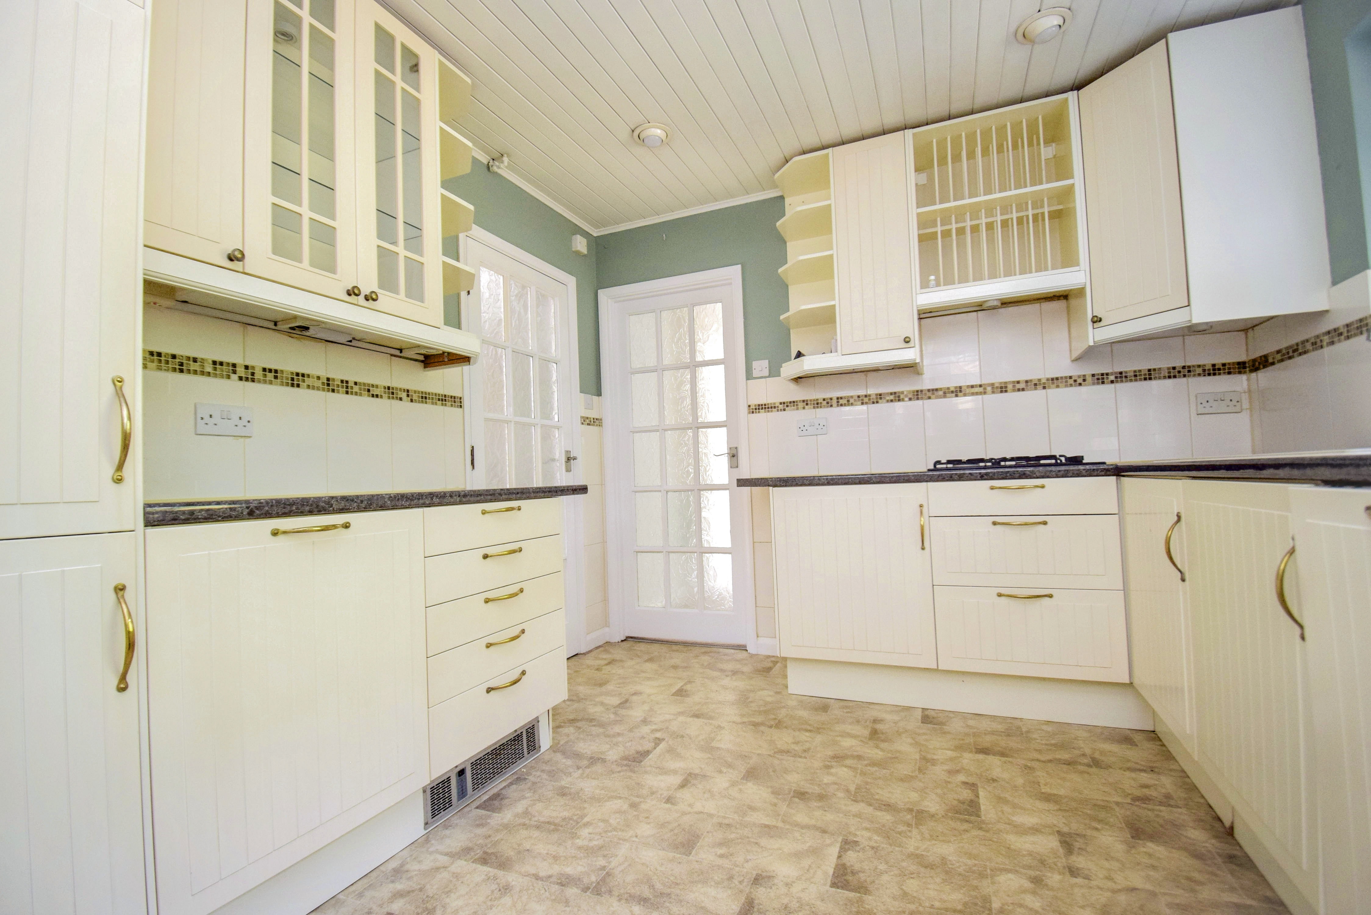
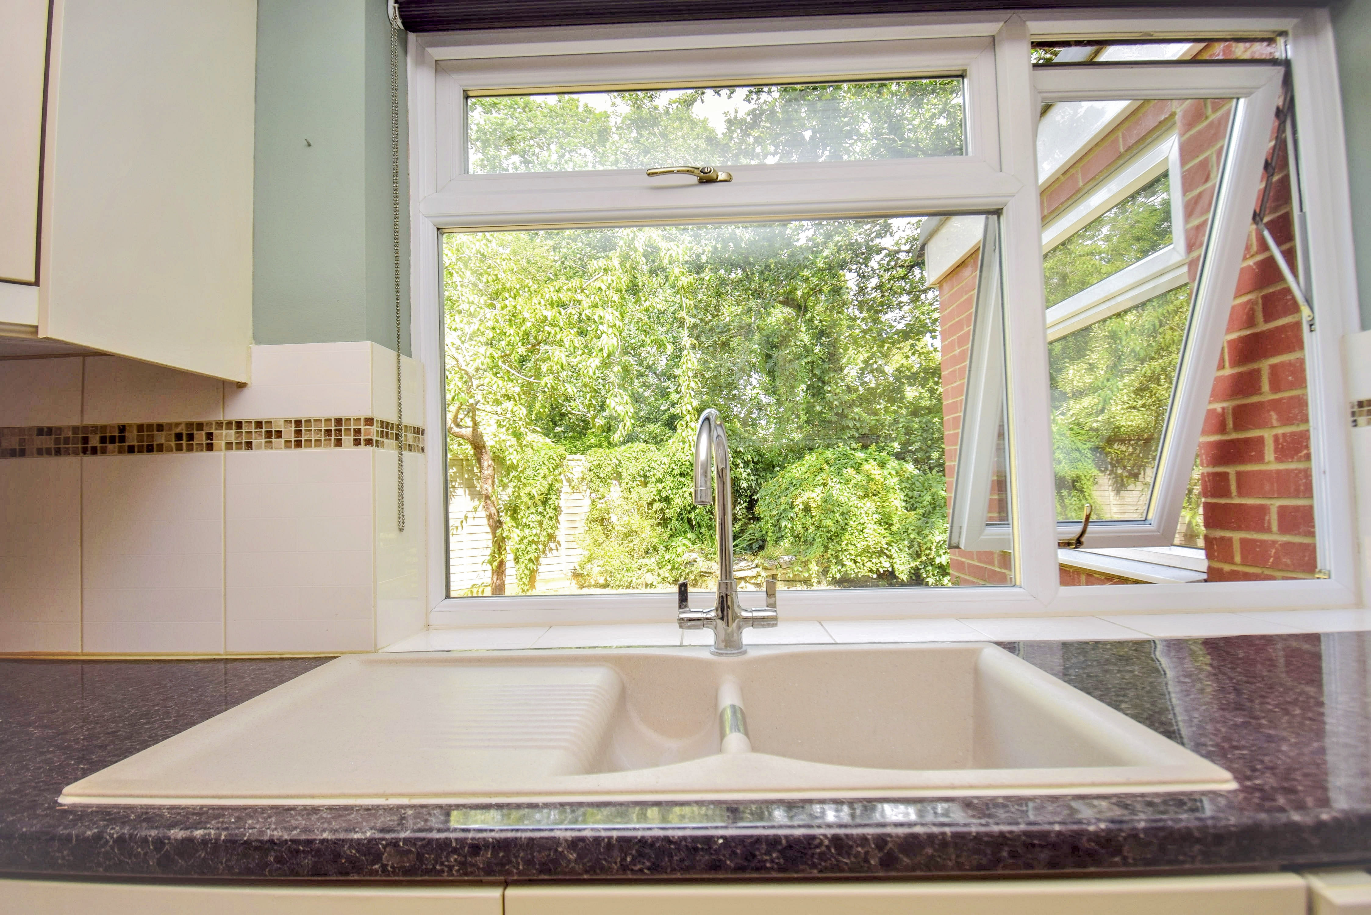
10' 5" x 9' 11" (3.17m x 3.02m) Wall and base units with worktops, cutlery drawers, display cabinet, plate rack, fitted fridge freezer, space for dishwasher, AEG 4-ring gas hob, AEG double oven, sink unit with mixer tap and single drainer, tiled splashback, deep pan drawers. Multi-pane door to living room, double doors to dining room, double glazed window to rear looking out to garden.
Dining Room
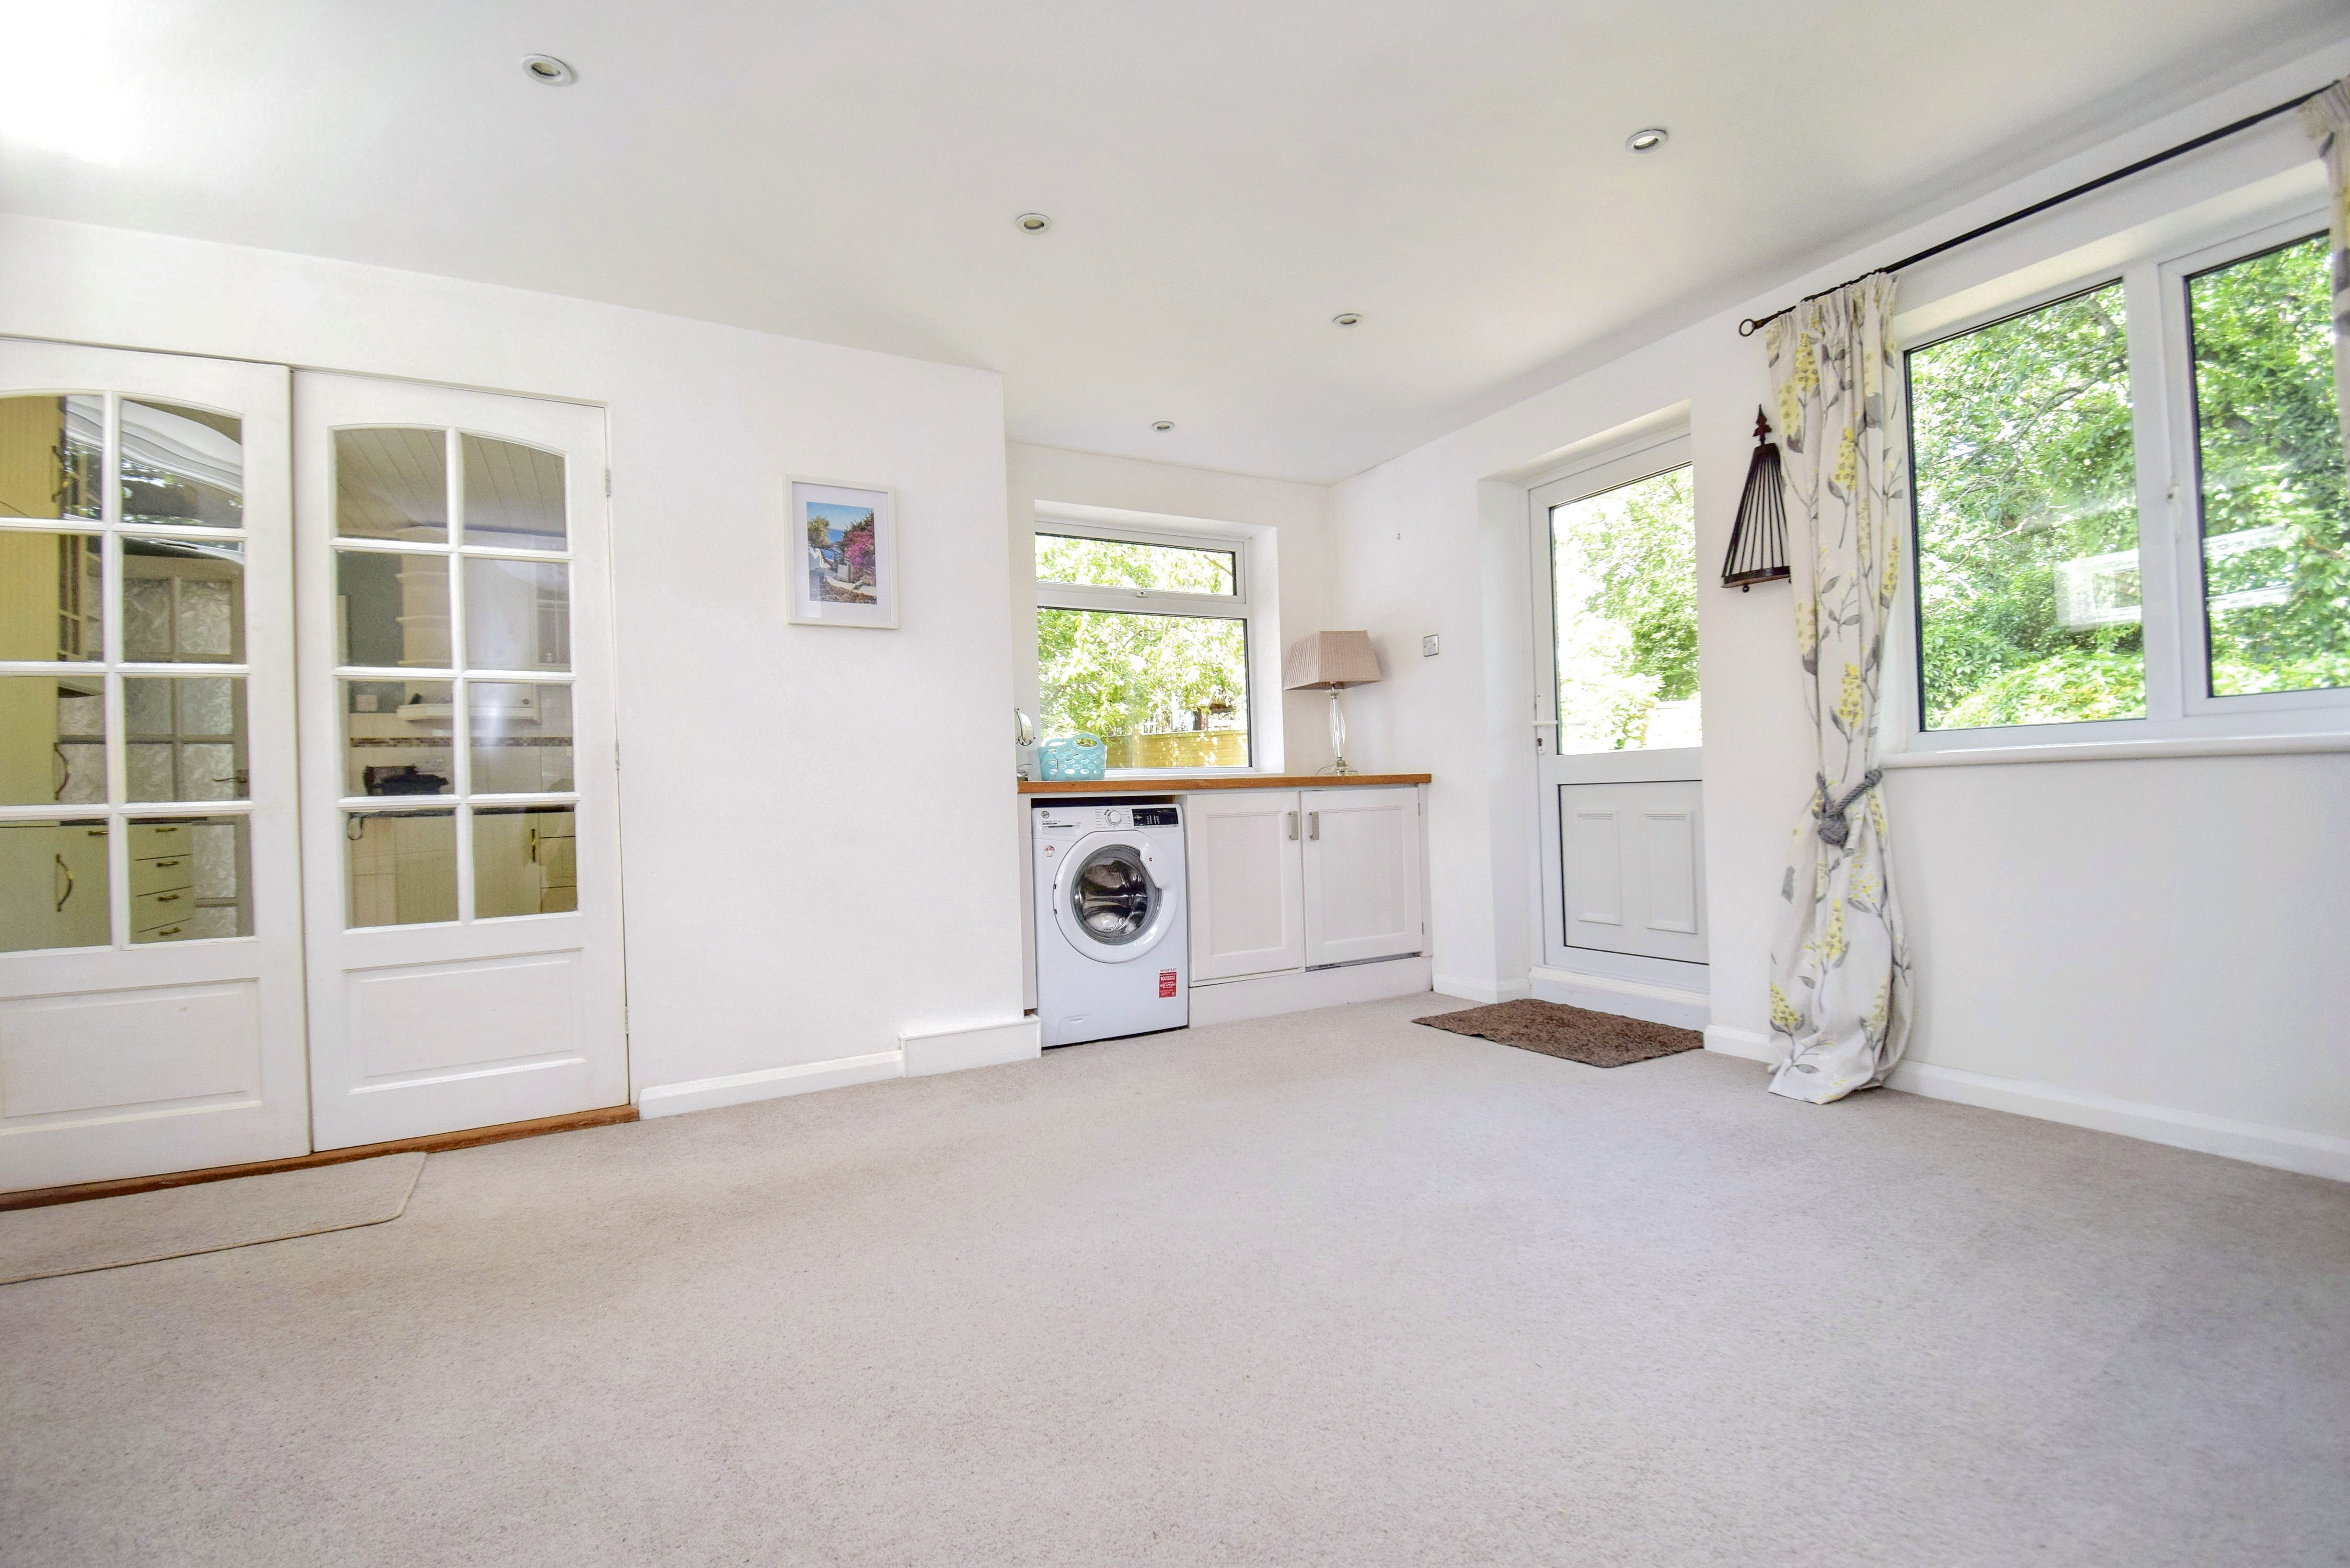
10' 10" x 14' 4" (3.30m x 4.37m) Double glazed windows to sides and rear, door to garden, two radiators, utility area with storage cupboard and space for washing machine and tumble dryer, worktop above.
Living Room
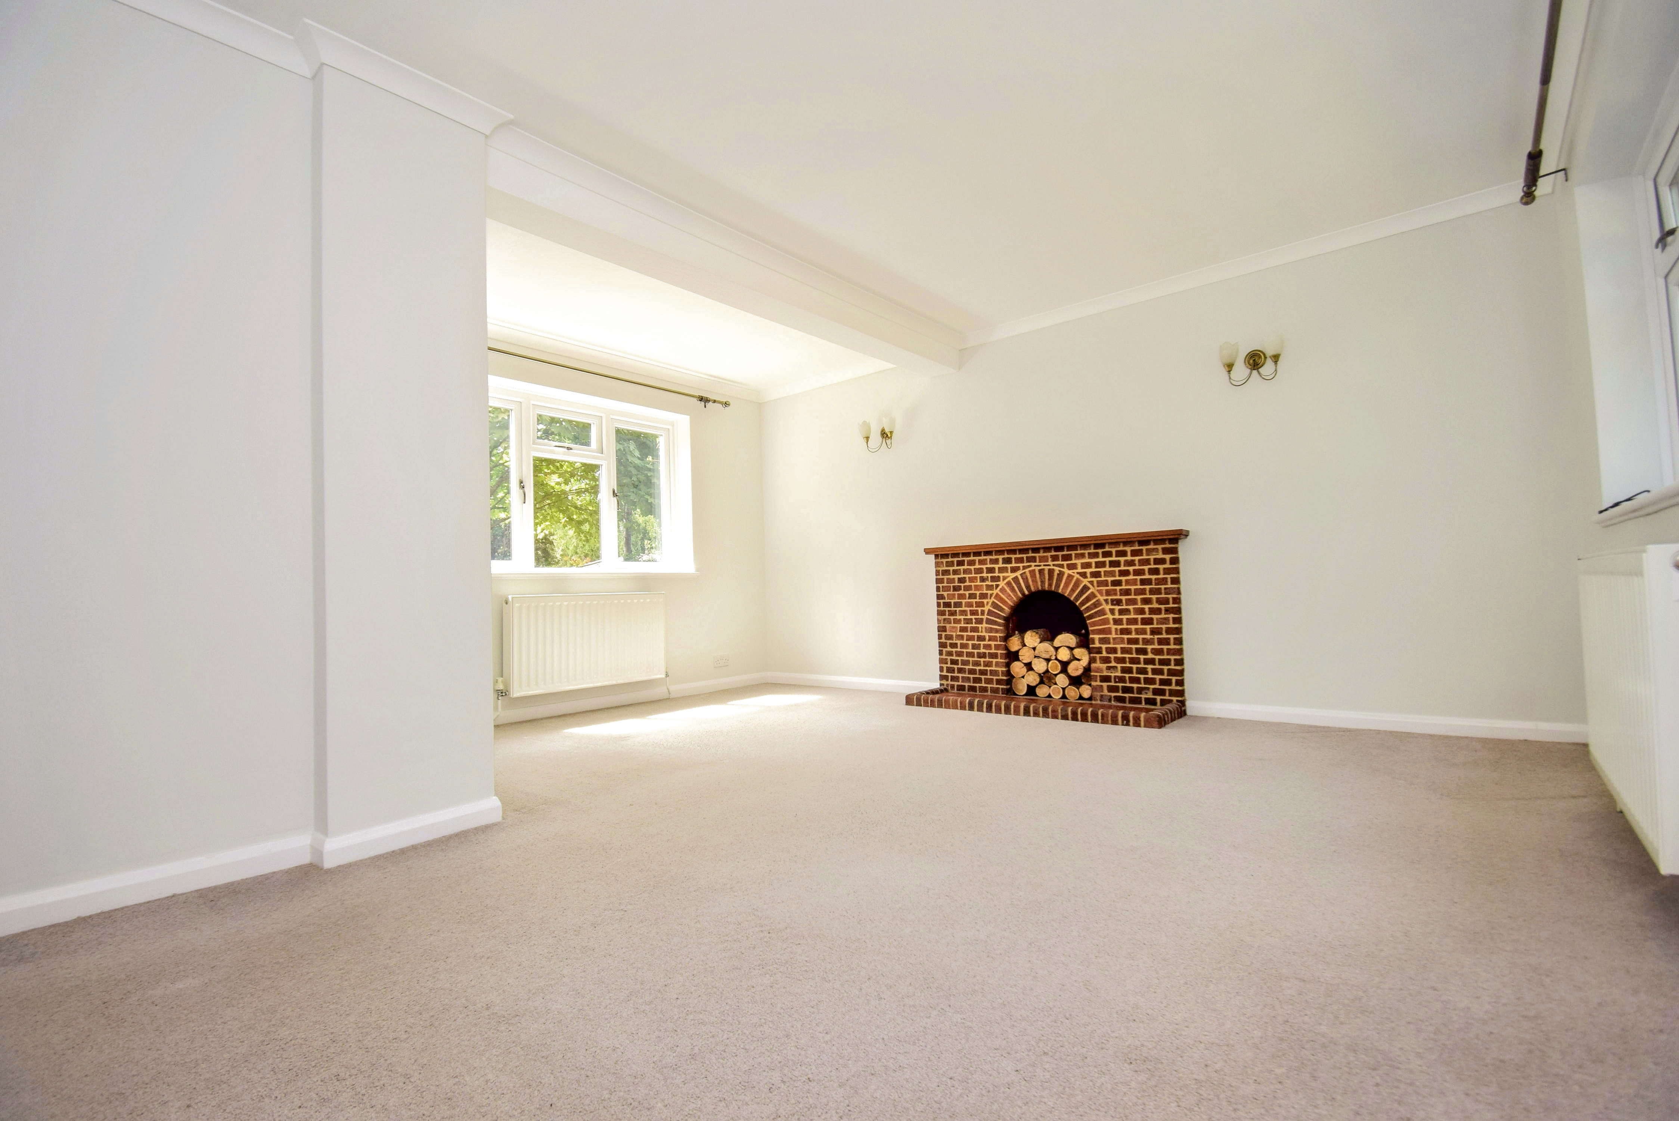
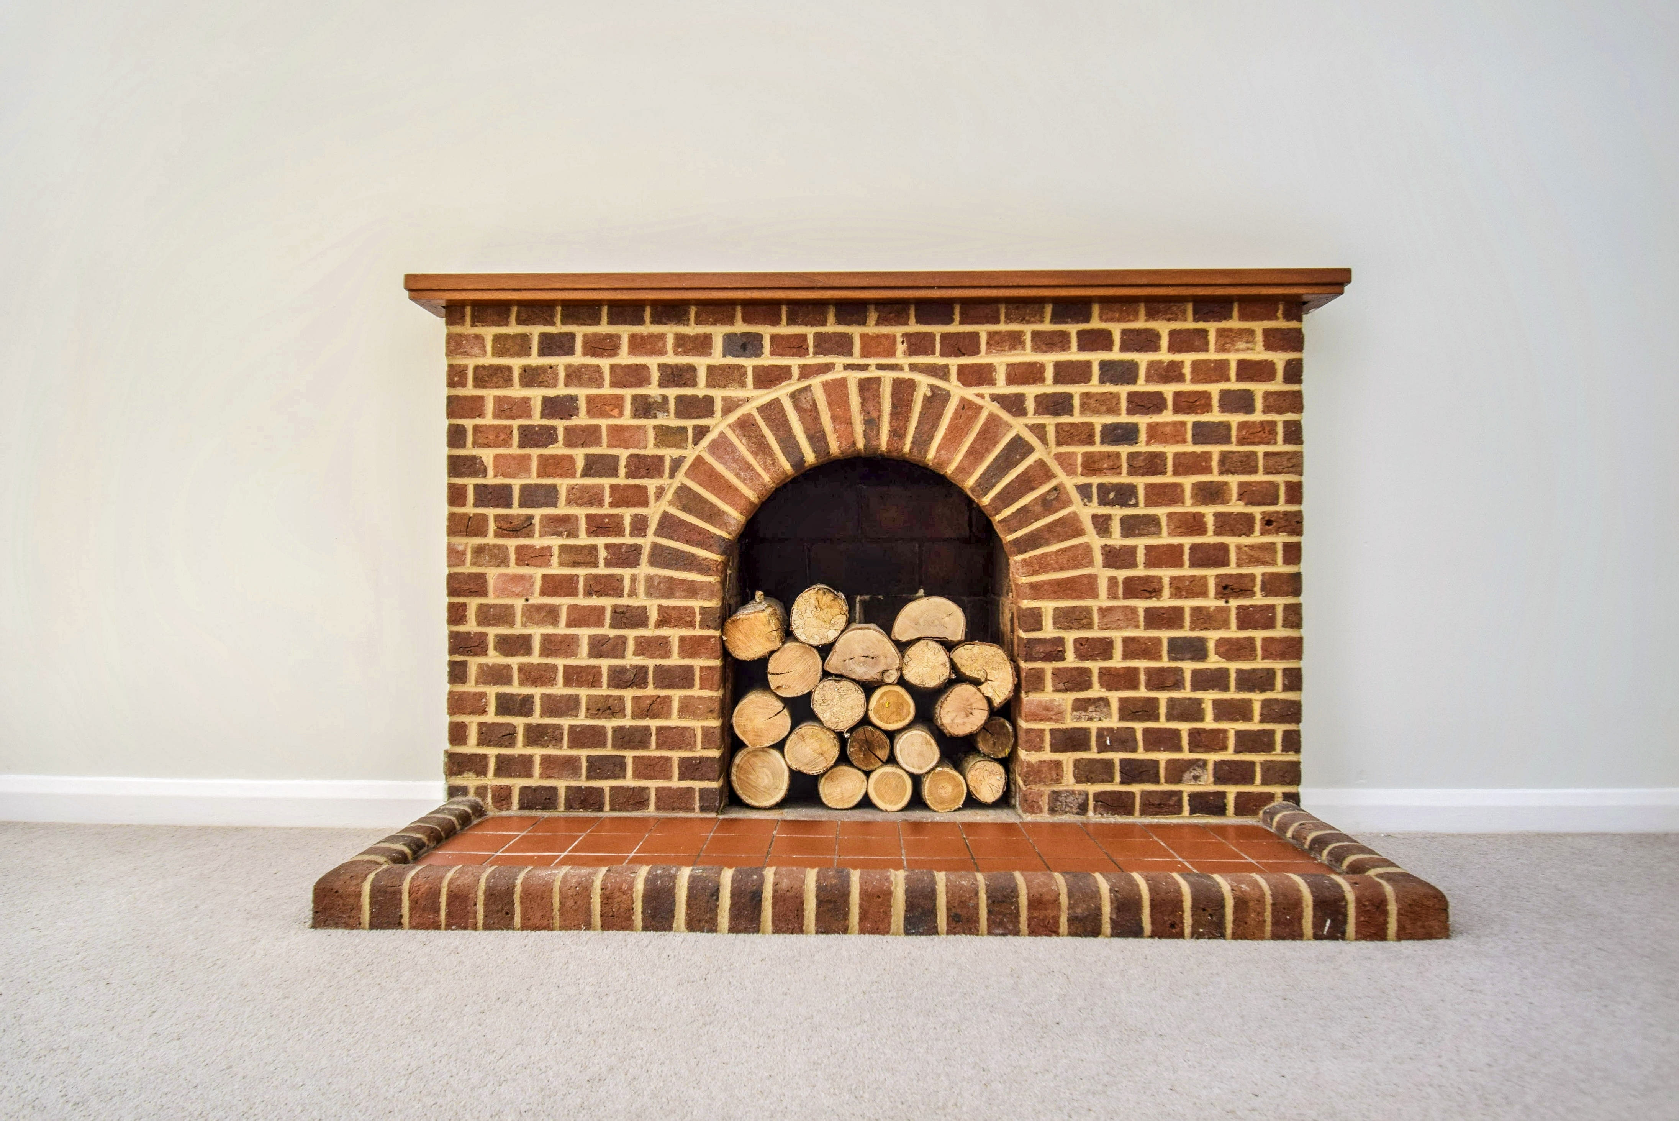
15' 2" x 15' 8" (4.62m x 4.78m) Double glazed windows to front and rear, coving, two radiators, door to kitchen, brick fireplace with quarry tiled hearth.
First Floor
Landing
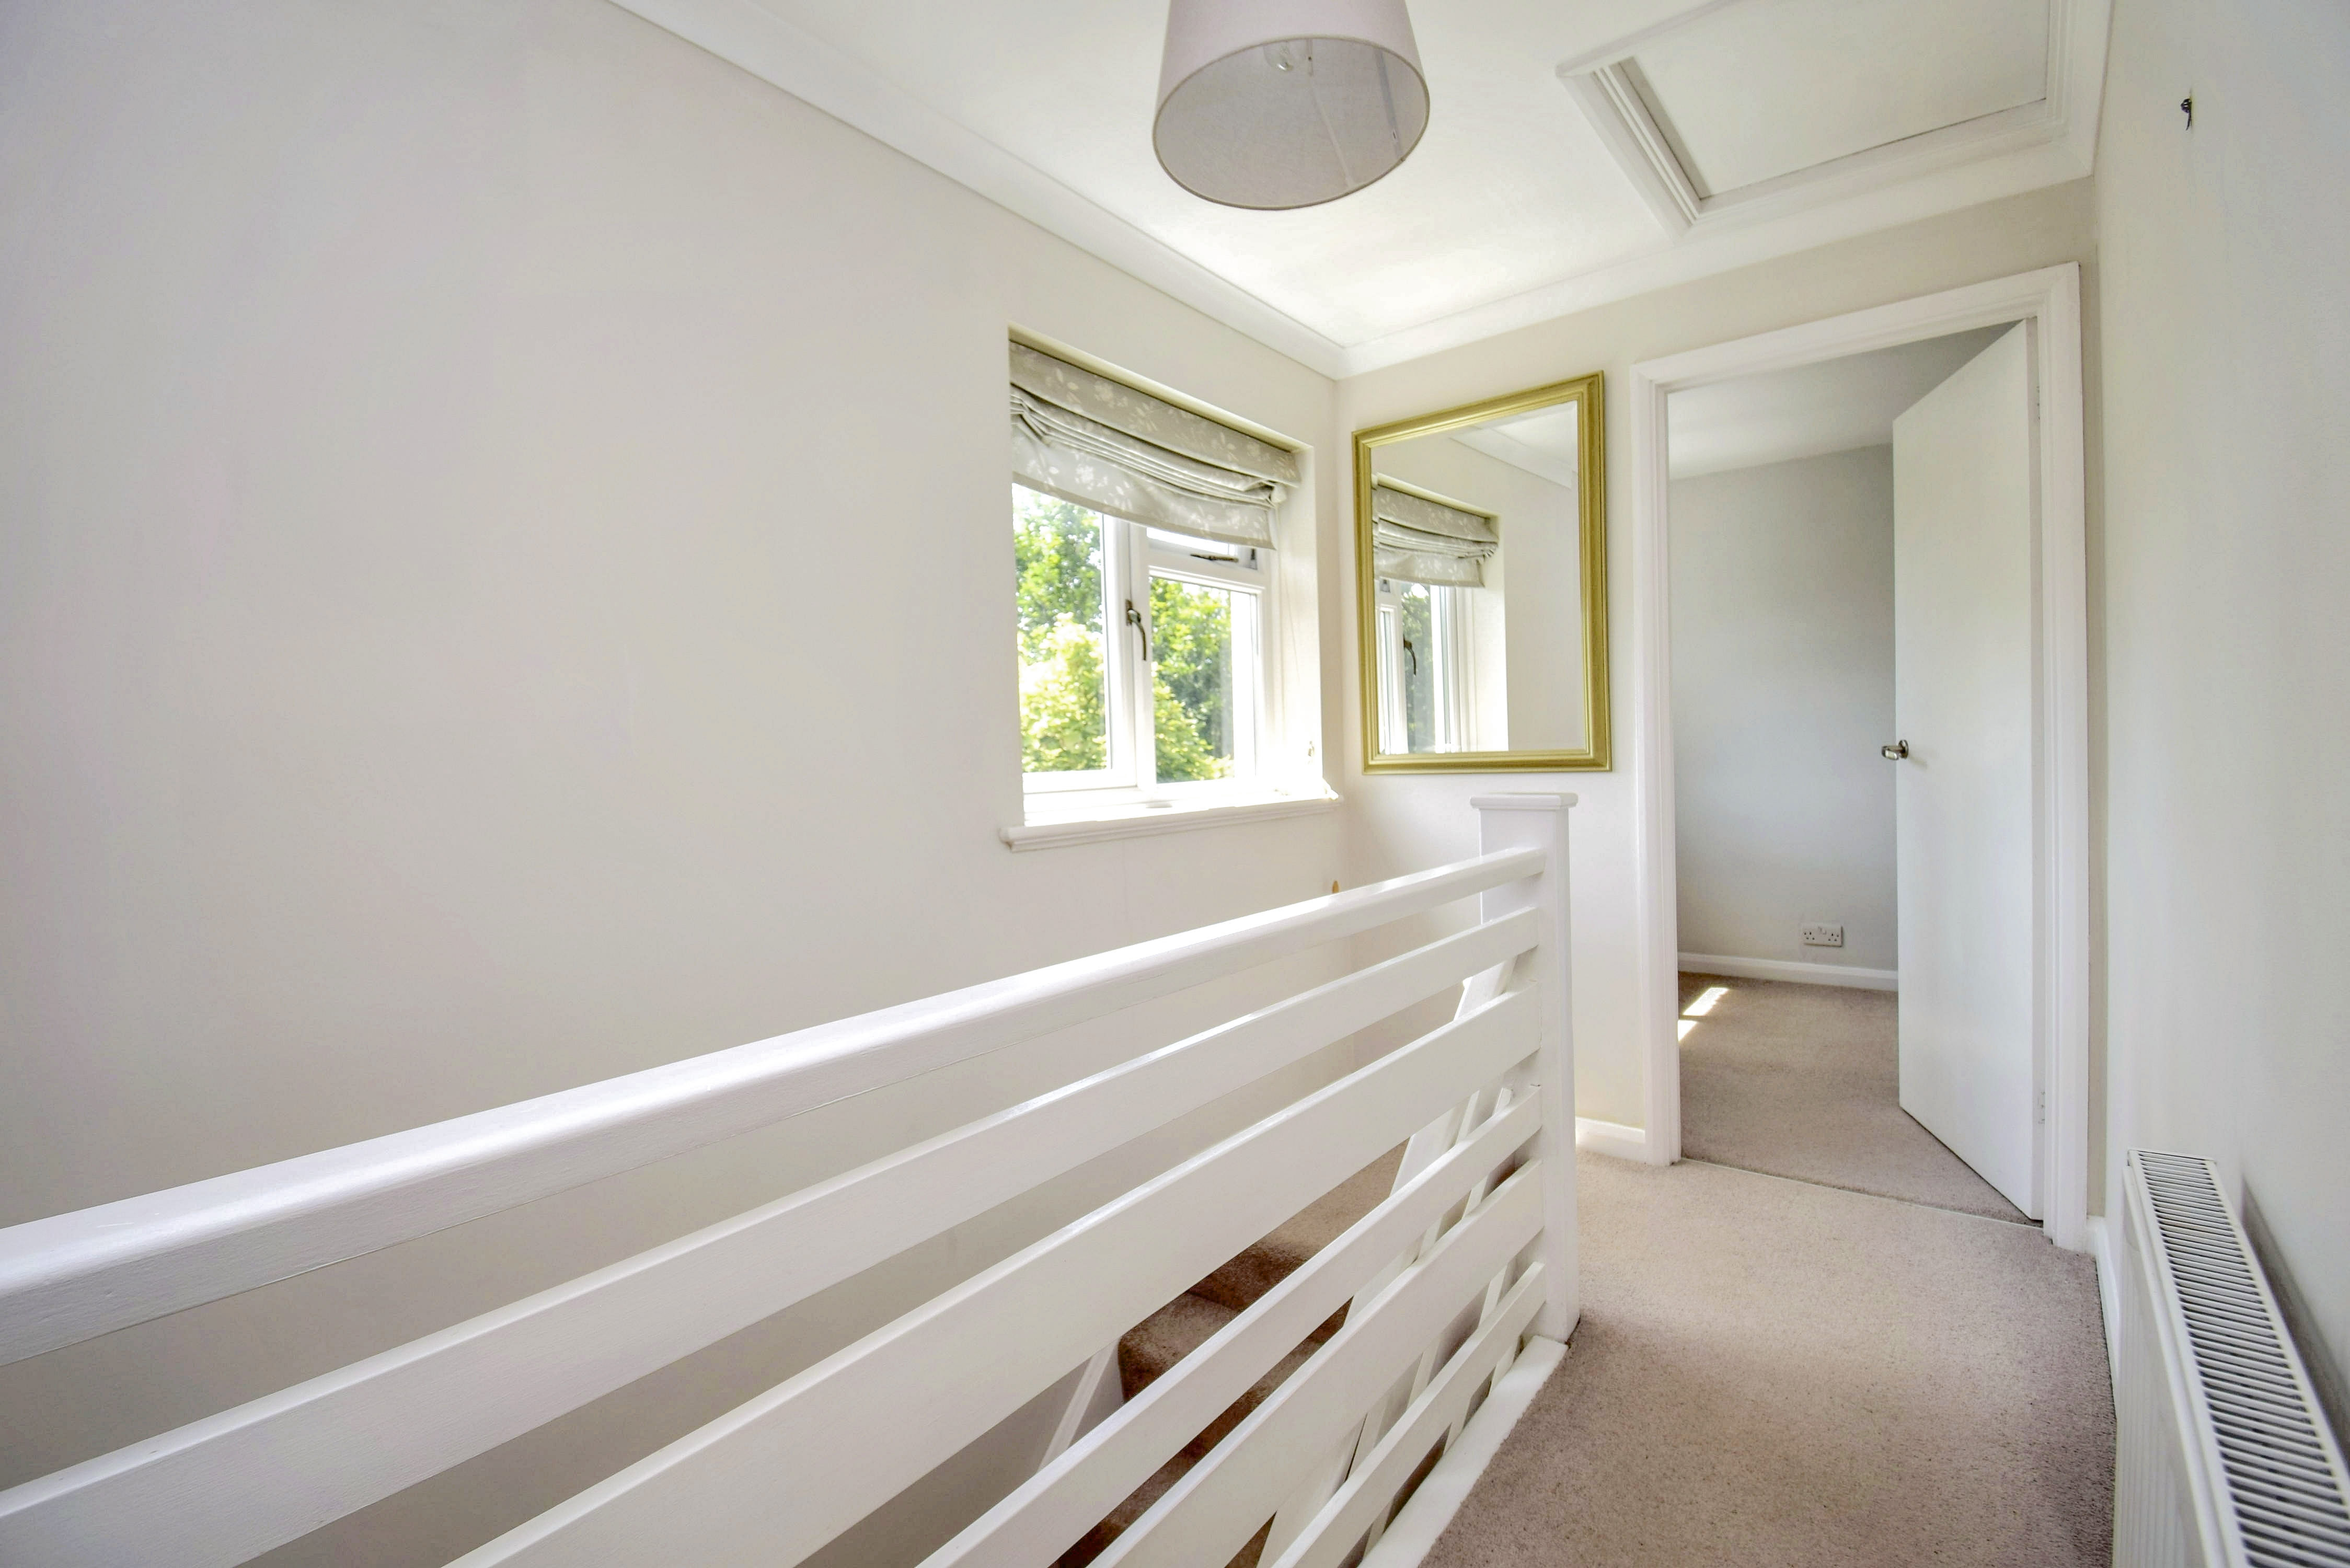
Double glazed window to front, hatch to loft, radiator, airing cupboard, coving, doors to bedrooms and bathroom.
Bedroom 1
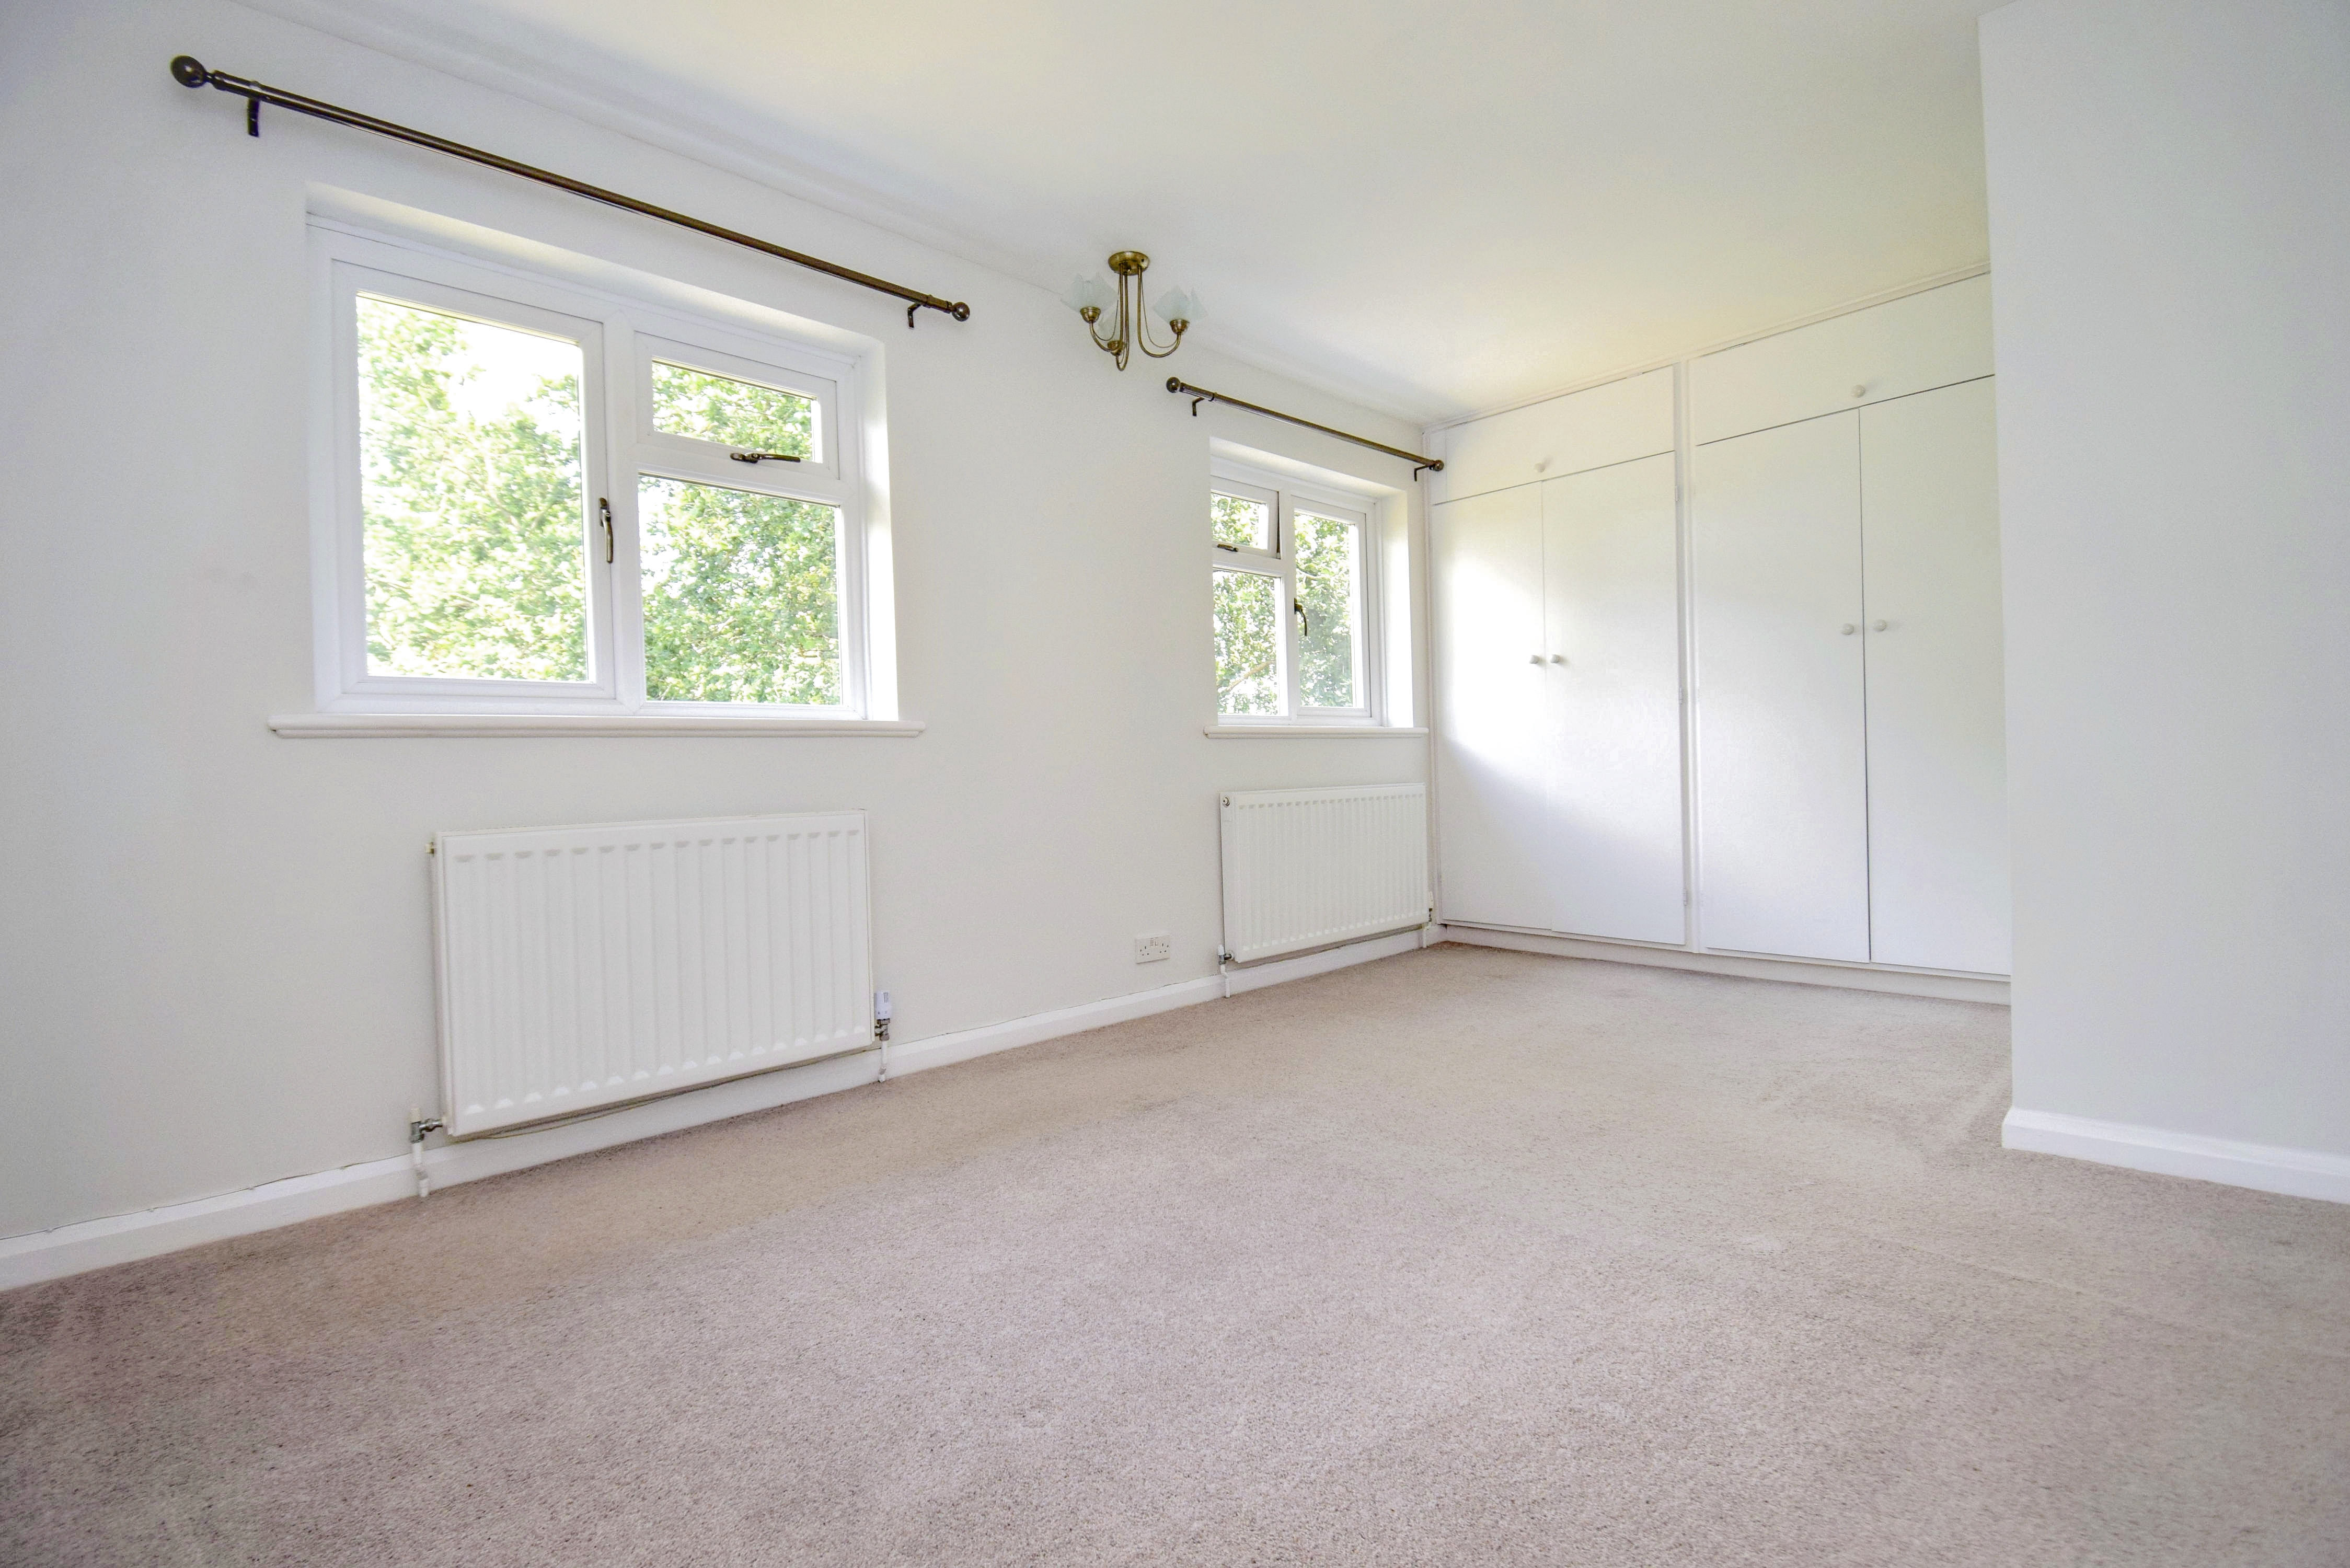
14' 5" x 9' 8" (4.39m x 2.95m) Spacious double bedroom with fitted wardrobes and cupboards above, two radiators, double glazed windows to rear.
Bedroom 2
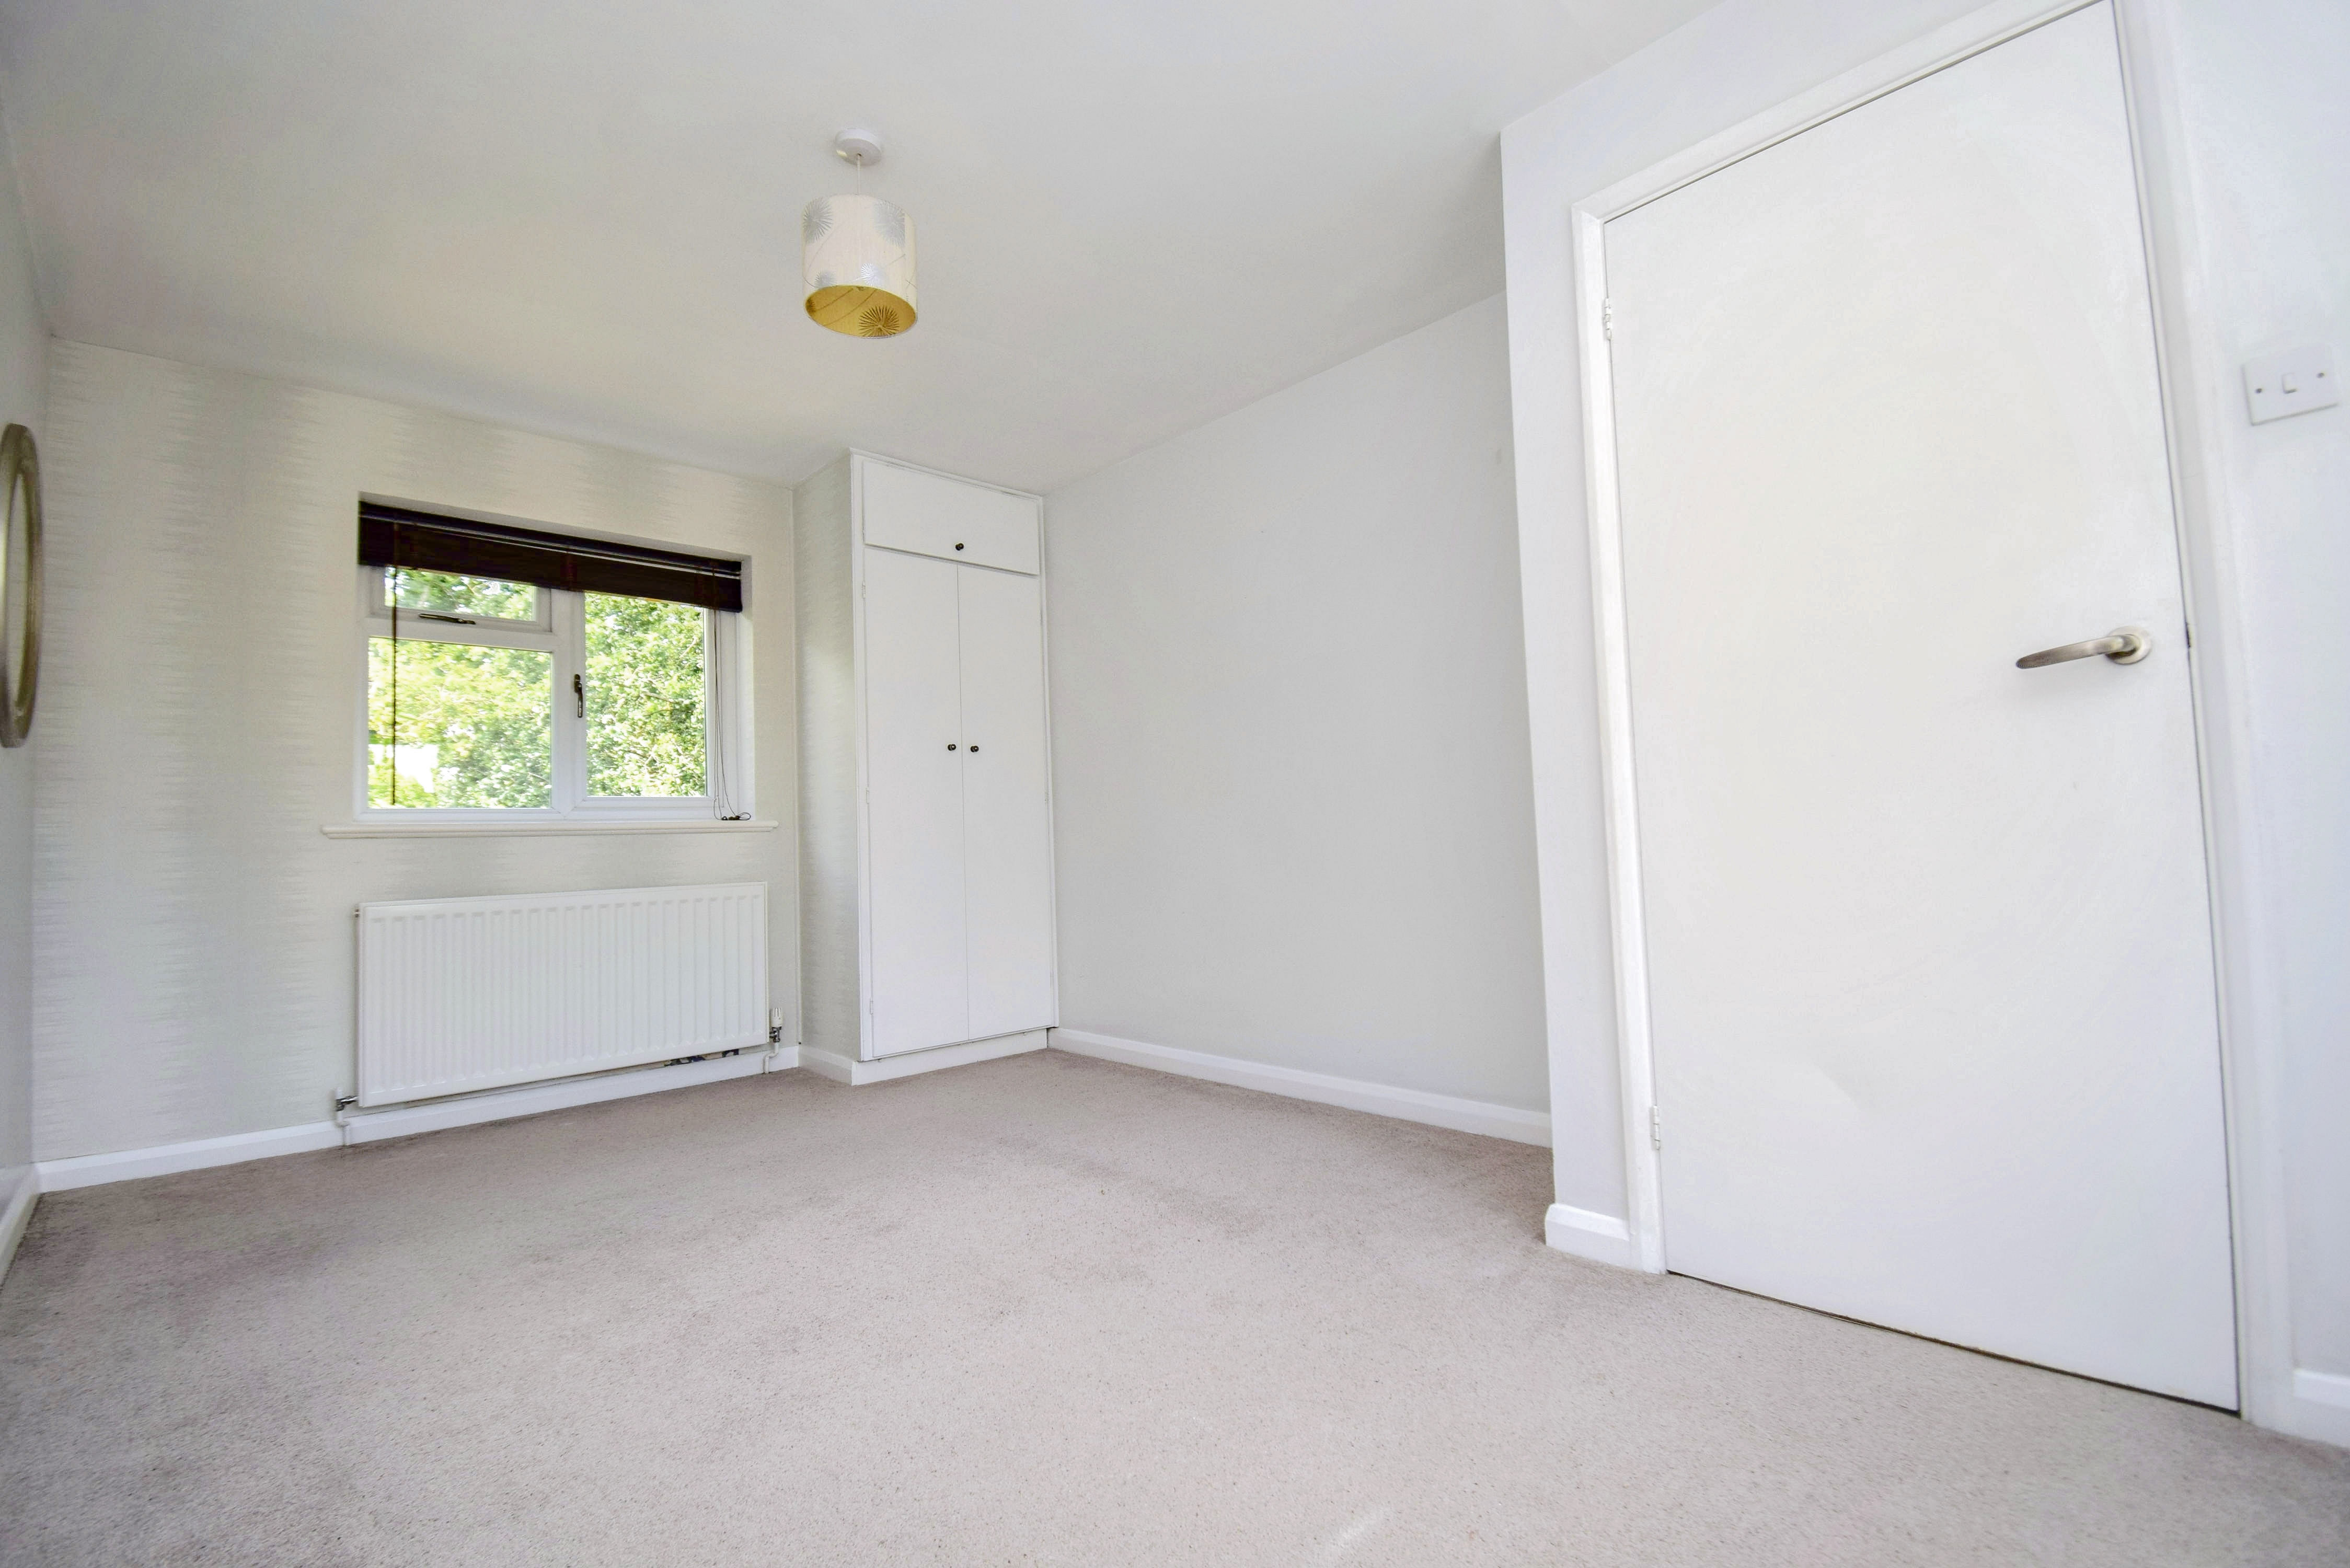
9' 5" x 15' 8" (2.87m x 4.78m) Double bedroom with fitted wardrobe, two radiators, double glazed windows to front and rear.
Bathroom
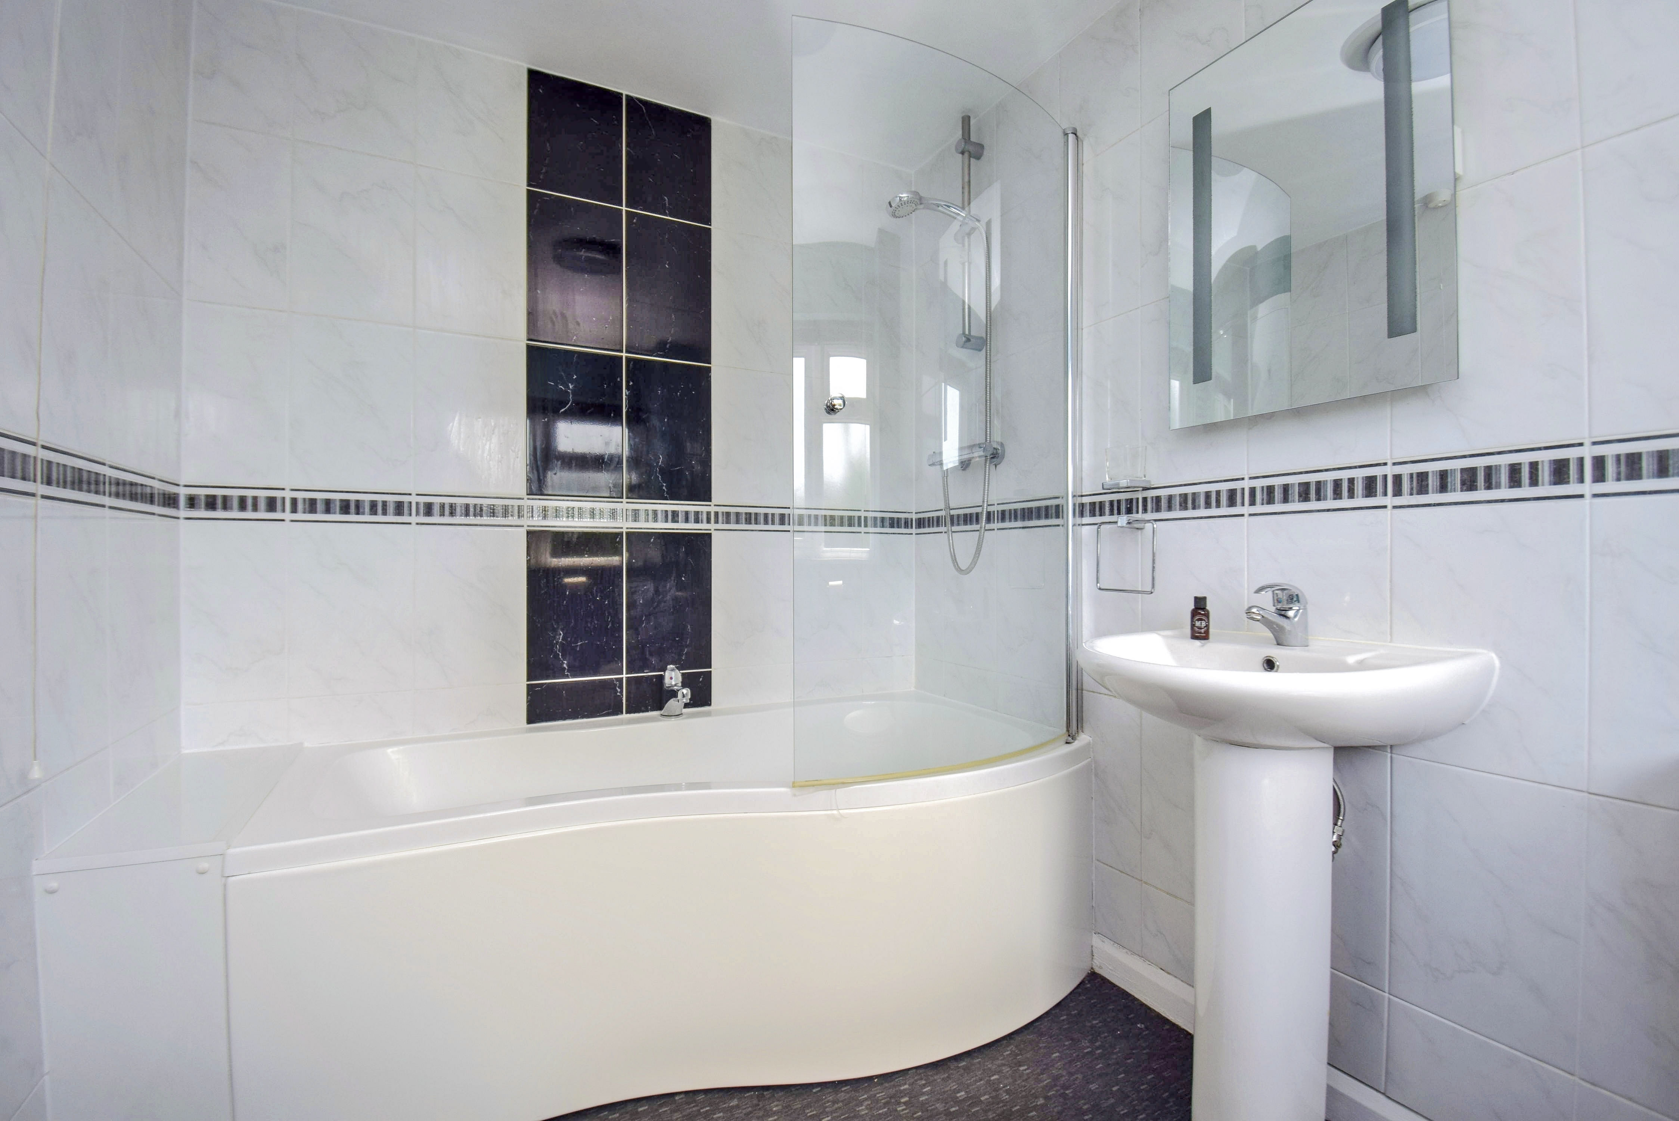
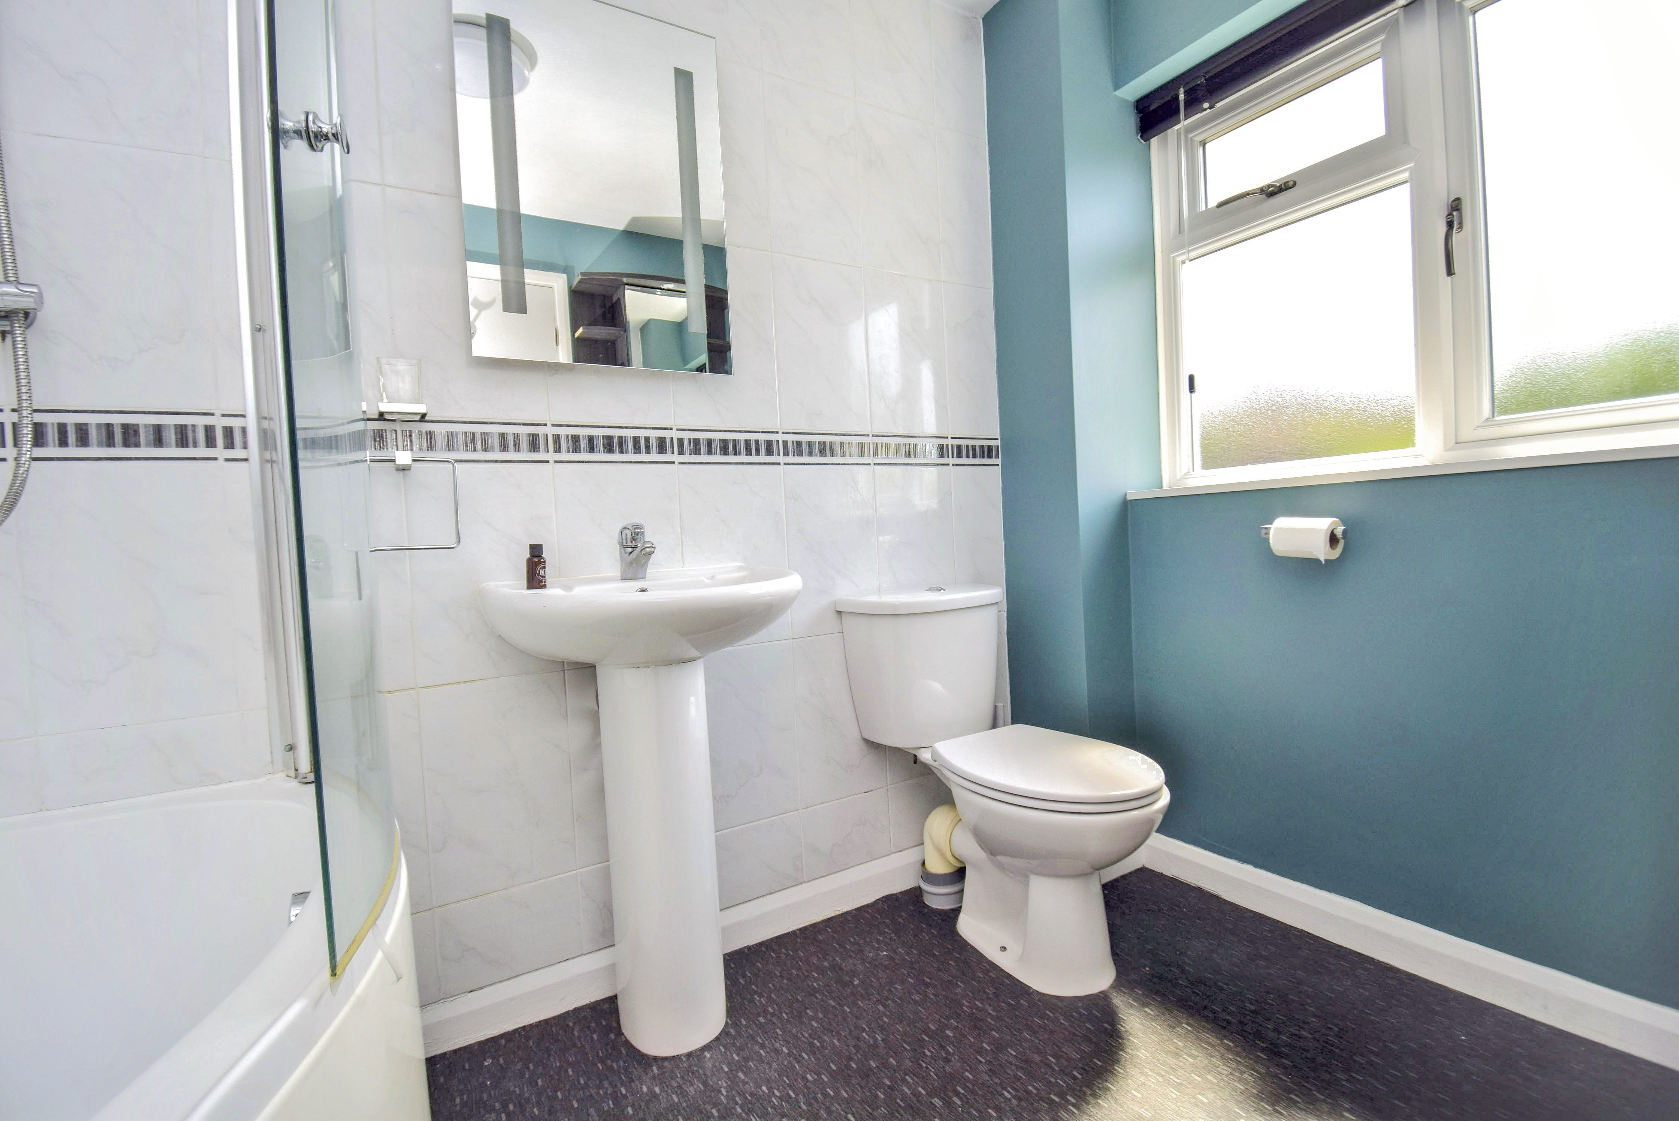
Partly tiled, panelled bath, low level WC, LED wall-mounted mirror, obscure double glazed window to front, heated towel rail, pedestal hand wash basin, wall-mounted cabinet with mirror.
Outside
Garden
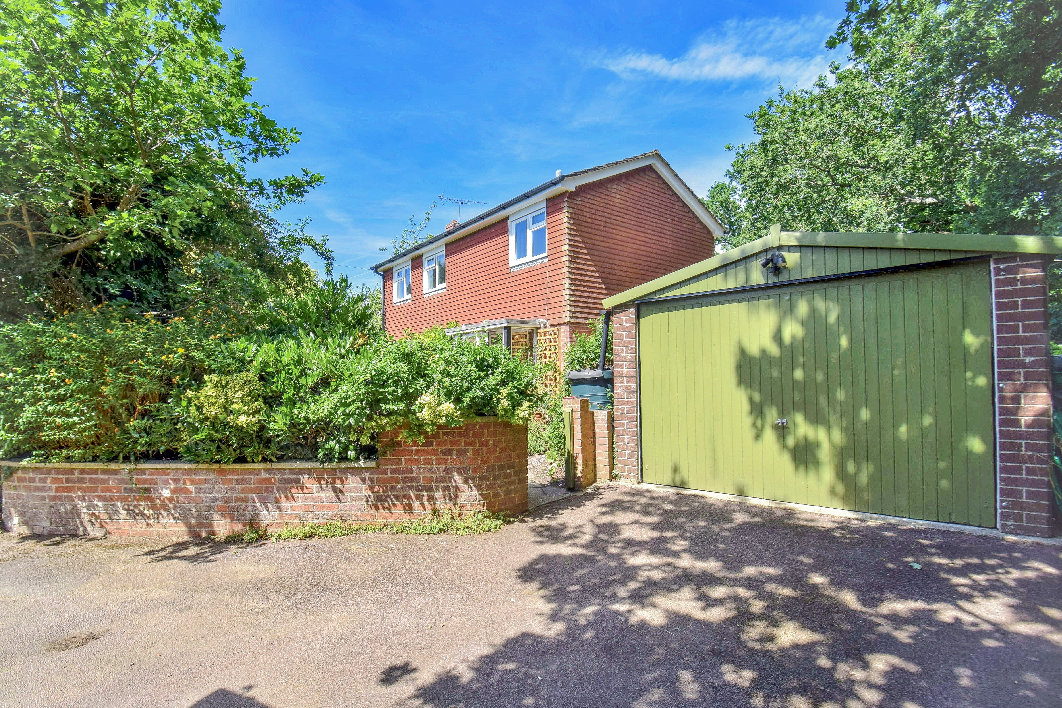
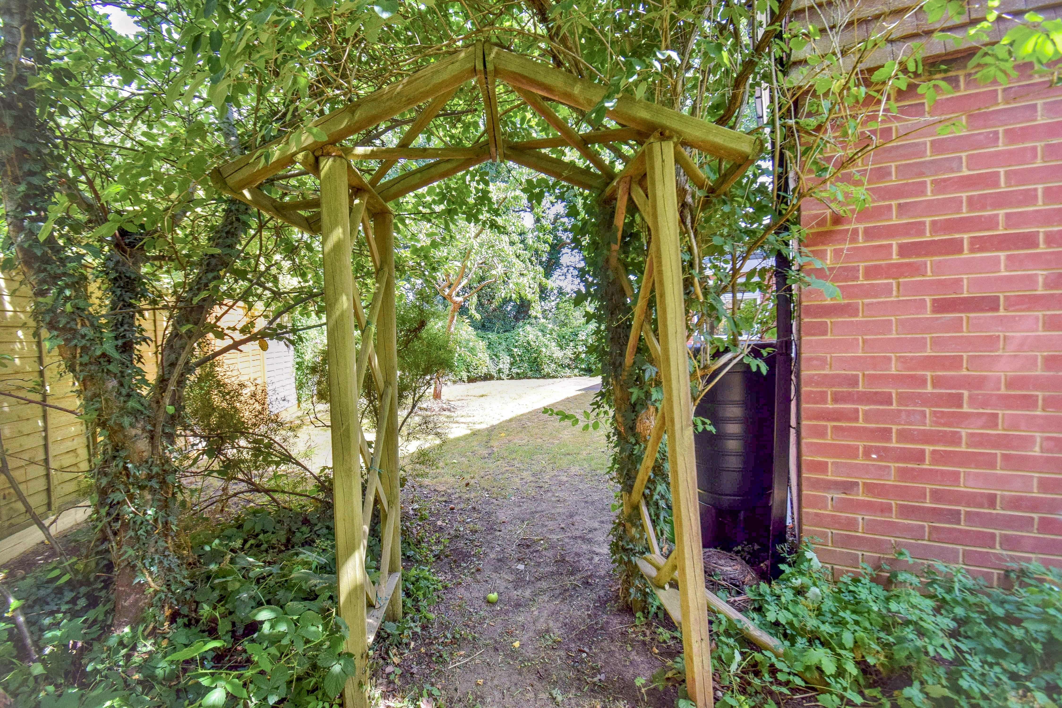
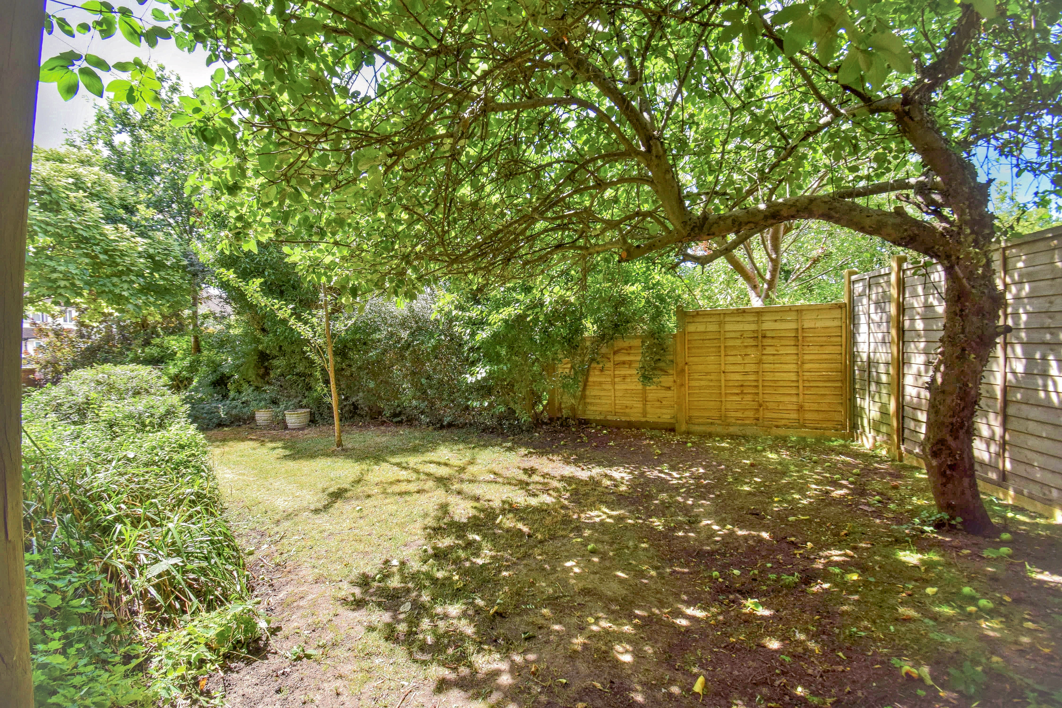
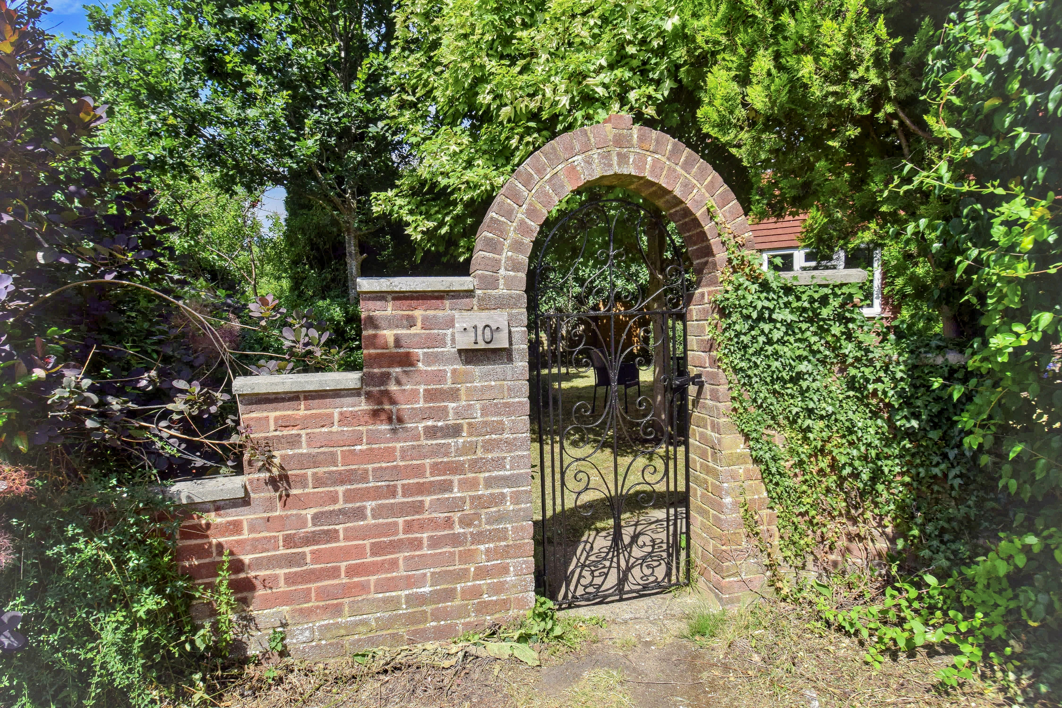
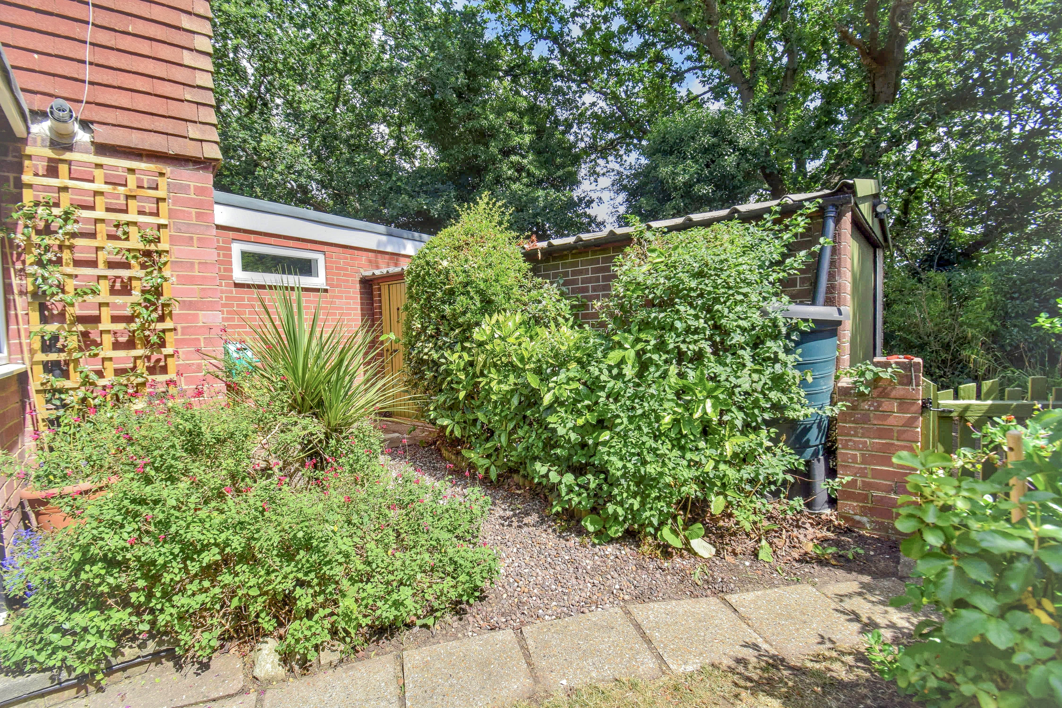
The wraparound garden creates a secluded, secret garden atmosphere, sheltering the property with trees and shrubs and offering a wonderful sense of privacy from the outside world. The garden features lawn, flowers, fruit trees, an outside tap, water butts, pathways, gates and access to the garage.
Garage
10' 4" x 17' 8" (3.15m x 5.38m) Garage door to front, personal door to side, power, light, window to side, asbestos roof but no testing has been done to our knowledge.
We understand that Coombe Avenue is unadopted but there are no road charges.
COUNCIL TAX: BAND E (approx. £3,132.84 2026/27 figure)
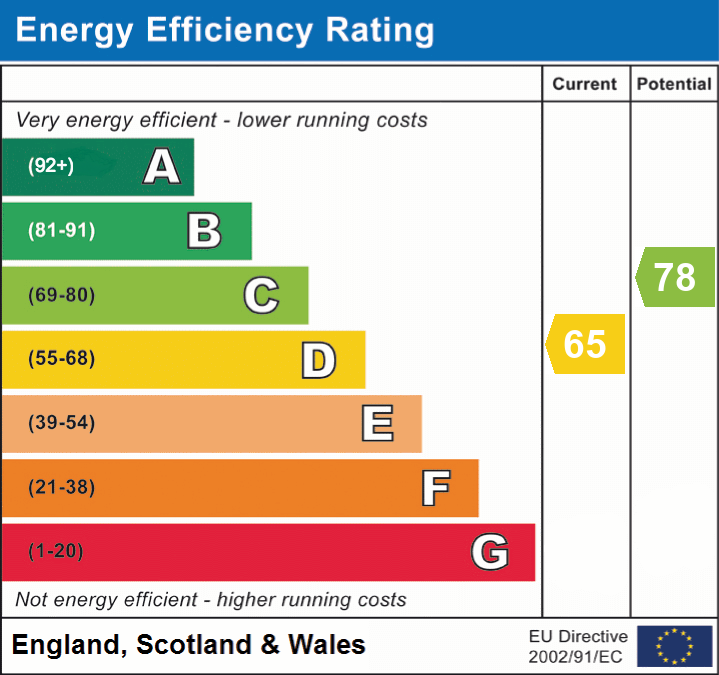
Energy performance certificates
Schools
List of nearest schools to this property.
* Distances are straight line measurements.
Key Stage 2
Sevenoaks Primary School - 0.63 milesKey Stage 4
Knole Academy - 0.54 milesKey Stage 5
Knole Academy - 0.54 milesTransport
List of nearest public transport to this property.
* Distances are straight line measurements.
Train Station
Bat & Ball Rail Station - 0.2 milesAirport
Biggin Hill Airport - 7.44 milesCoach Station
Sevenoaks: Bus Station - 1.47 milesFerry Port
Gravesend Pier - 12.98 miles

